
Address
11801 Sinclair Road Unit# 101, Summerland, BC
Price
$ 729,000
Property Attributes
- ID#10394250
- TypeSingle Family
- Listing Status Active
- MunicipalitySummerland
- CitySummerland
- AreaSinclair Road
- NeighbourhoodSinclair Road
- Postal CodeV0H 1Z8
- Style
- Year Built1970
- Price$ 729,000
- Bedrooms4
- Bathrooms2
- Half Bathrooms0
- Sqr Footage2636
- Lot Size0.21 Acres
Data Source:
Canadian Real Estate Association (CREA)
Property Description
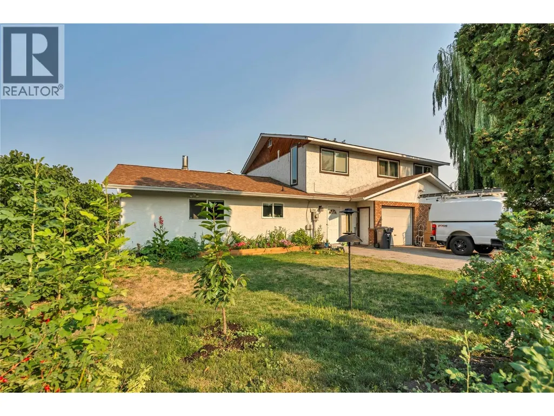
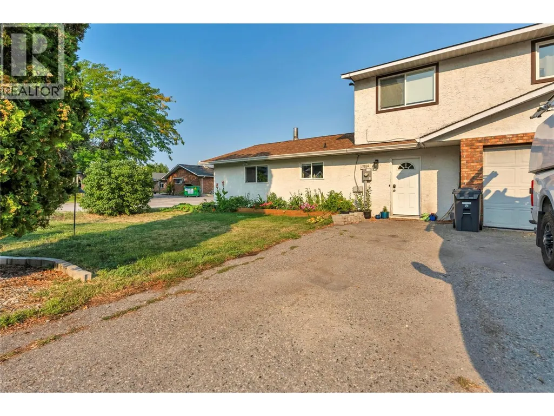
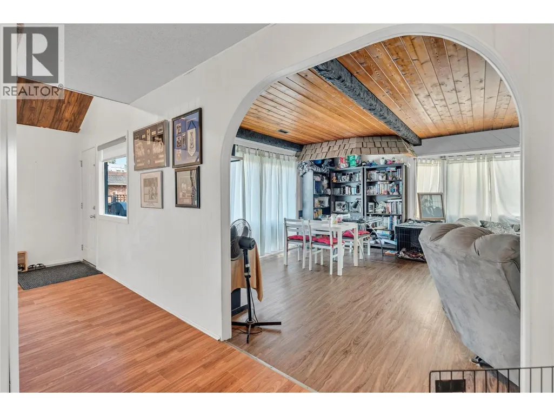
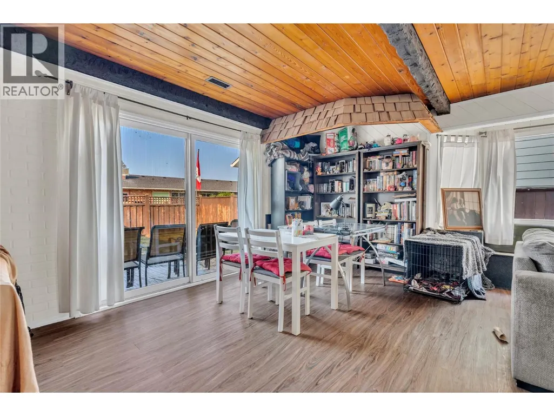
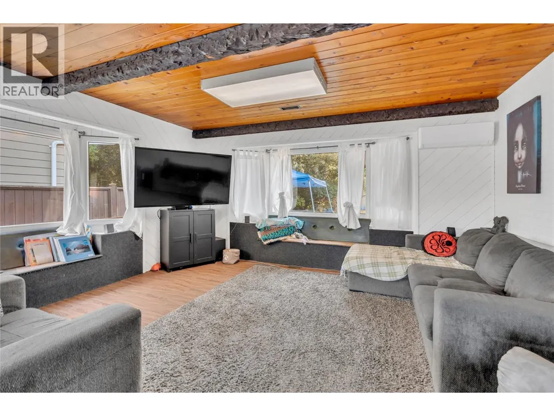
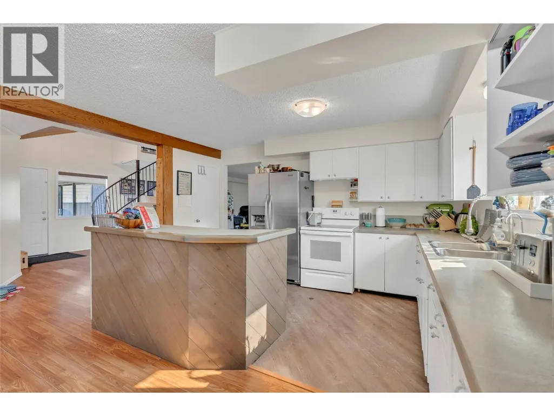
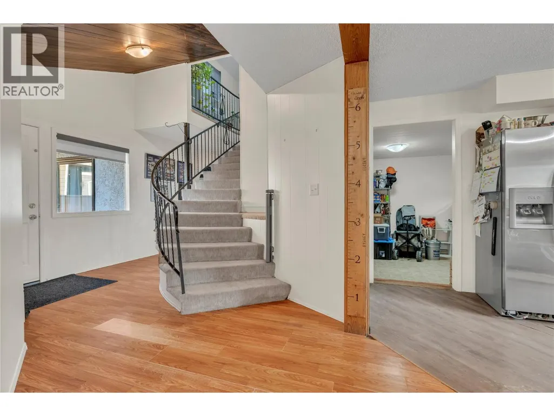
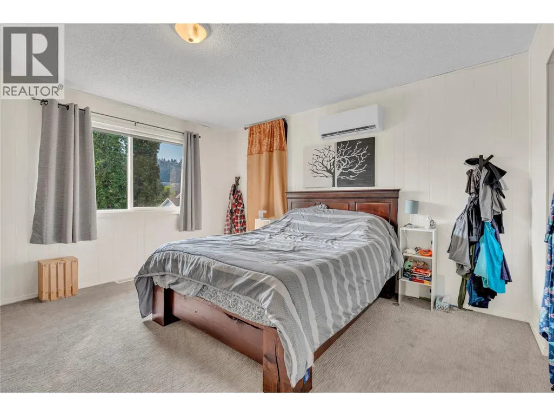
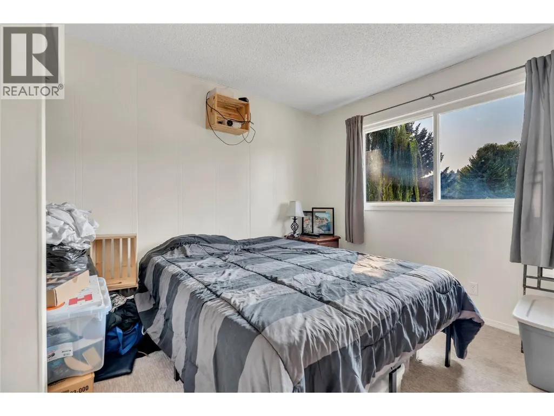
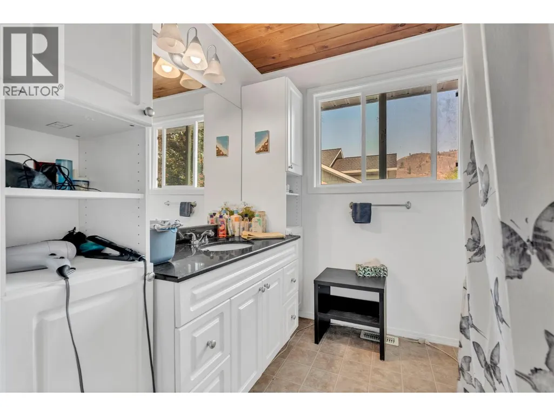
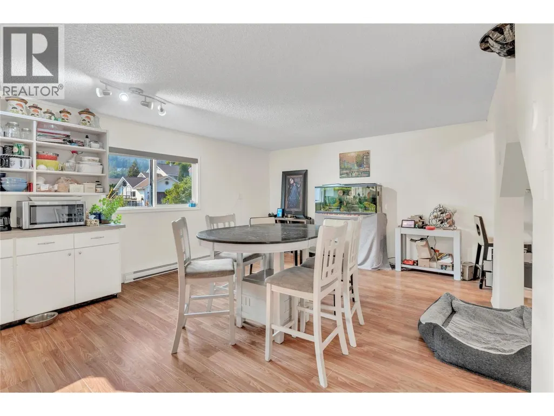
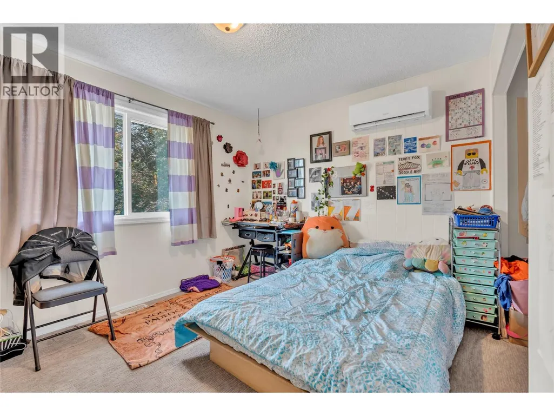
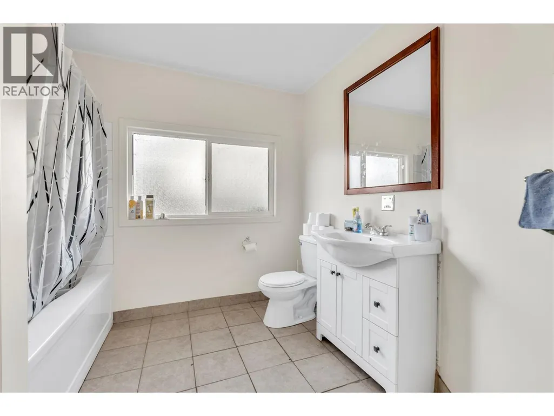
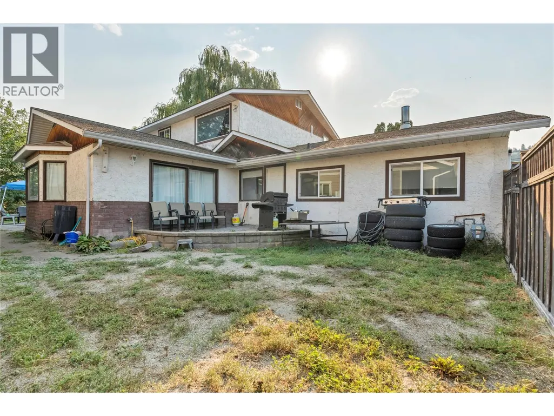
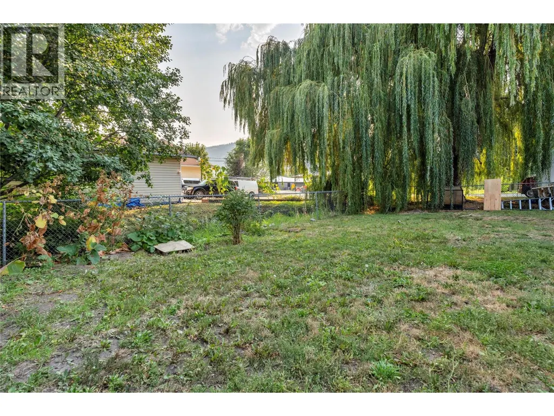
Tucked away on a quiet no-thru street, this spacious 4-bedroom, 2-bathroom home offers plenty of room for a growing family while being just minutes from schools and downtown amenities. The main floor features a welcoming foyer, a functional kitchen with reverse osmosis water system, and a dining area with gas fireplace. Then a bright home office, a laundry & utility room, plus a full bathroom complete with a relaxing soaker tub. The generous living room opens onto a private patio where you can enjoy beautiful views of Giant's Head Mountain while the new furnace and high efficient cold climate heat pump keeps your home comfortable. Outside, the fully fenced side yard borders Prairie Creek and is shaded by a mature willow tree, creating a peaceful setting for relaxing or entertaining. Upstairs, you'll find four well-sized bedrooms, a spacious primary bedroom, an updated 5-piece bathroom and a large landing that is big enough to create a library, family room, or kids' hangout. Additional features include the attached double garage with a new 100amp electrical service. This home is in one of Summerland's most desirable neighbourhoods, call now to book your showing. (id:7434)
General Features
| Features | Cul-de-sac, Level lot, Central island |
|---|---|
| Road Type | Cul de sac |
| Community Features | Family Oriented |
| Property Type | Single Family |
| CommunityName | Sinclair Road |
| Neighbourhood | Main Town |
| Amenities | Park, Recreation, Schools, Shopping |
| Building Appliances | Refrigerator, Dishwasher, Dryer, Range - Electric, Washer |
| Building Cooling Type | Central air conditioning |
| Parking Space Total | 4 |
| Building Type | House |
| Maintenance Fee | 0.00 |
| Ownership Type | Bare Land Condo/Strata |
| Building.StoriesTotal | 2 |
Interior Features
| Building Fireplace Present | False |
|---|---|
| Building Heating Type | Forced air, See remarks |
| Basement Type | Crawl space |
| Construction Style Attachment | Detached |
| Flooring Type | Carpeted, Laminate |
| Living Area Range | 2636 |
| Bedrooms | 4 |
Exterior Features
| Building Roof Material | Asphalt shingle |
|---|---|
| Building Roof Style | Unknown |
| Land Amenities | Park, Recreation, Schools, Shopping |
| Landscape Features | Level |
| Sewer | Municipal sewage system |
| Exterior Finish | Stone, Wood siding |
Room Details
| Room | Dimensions | Level | Flooring | Details |
|---|---|---|---|---|
| 4pc Bathroom | Measurements not available | Main level | ||
| Bedroom | 11'11'' x 10'5'' | Second level | ||
| Den | 9'8'' x 7'1'' | Main level | ||
| Dining room | 14' x 11'11'' | Main level | ||
| Kitchen | 13'11'' x 8'8'' | Main level | ||
| Laundry room | 7'2'' x 5'6'' | Main level | ||
| Living room | 24'10'' x 17'2'' | Main level | ||
| Mud room | 19'8'' x 10'7'' | Main level | ||
| Primary Bedroom | 13'9'' x 13'9'' | Second level | ||
| Storage | 8'8'' x 7'4'' | Main level | ||
| Utility room | 7'2'' x 3'6'' | Main level |
Amenities
- Views
- New Construction
- Adult 55+
- Lease To Own
- No Strata Fees
- Furnished
- Primary On Main
- Air Conditioning
- Seller Finance
- Green
- Fixer Upper
- Horse
- Golf
- Fireplace
- Deck
- Garage
- Basement
- Pool

Property vs Single Family Average in V0H 1Z8
Price
Year Built

 Saskatchewan REALTORS Association® All information deemed reliable but not guaranteed. All properties are subject to prior sale, change or withdrawal. Neither listing broker(s) or information provider(s) shall be responsible for any typographical errors, misinformation, misprints and shall be held totally harmless. Listing(s) information is provided for consumer's personal, non-commercial use and may not be used for any purpose other than to identify prospective properties consumers may be interested