
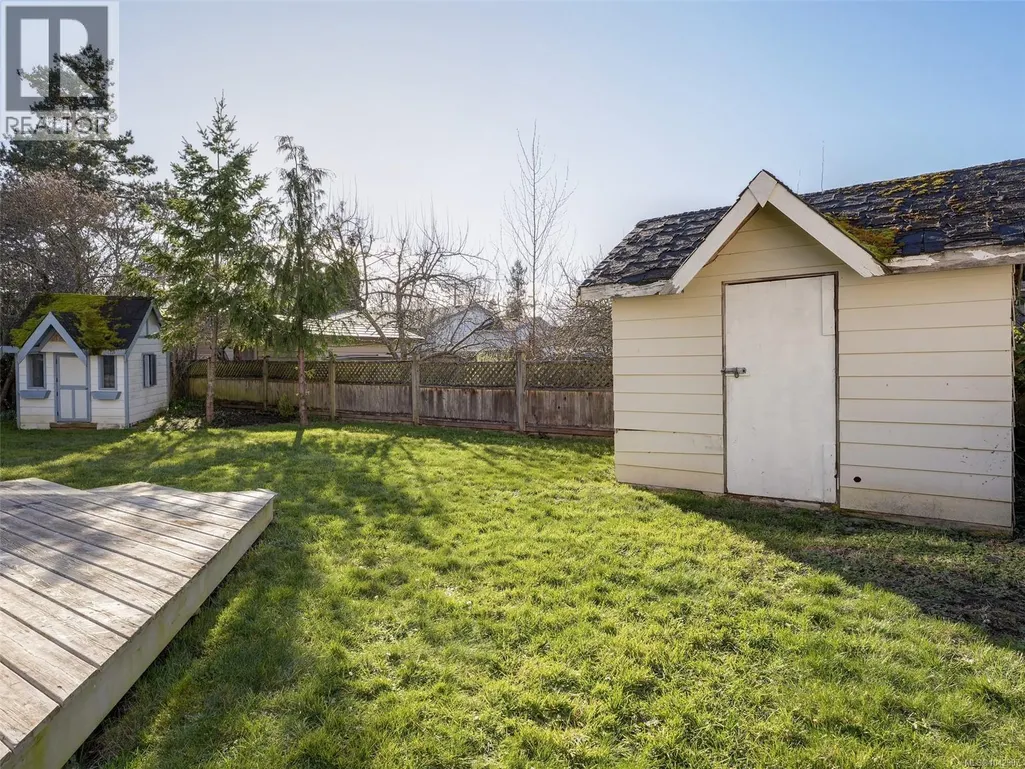
Address
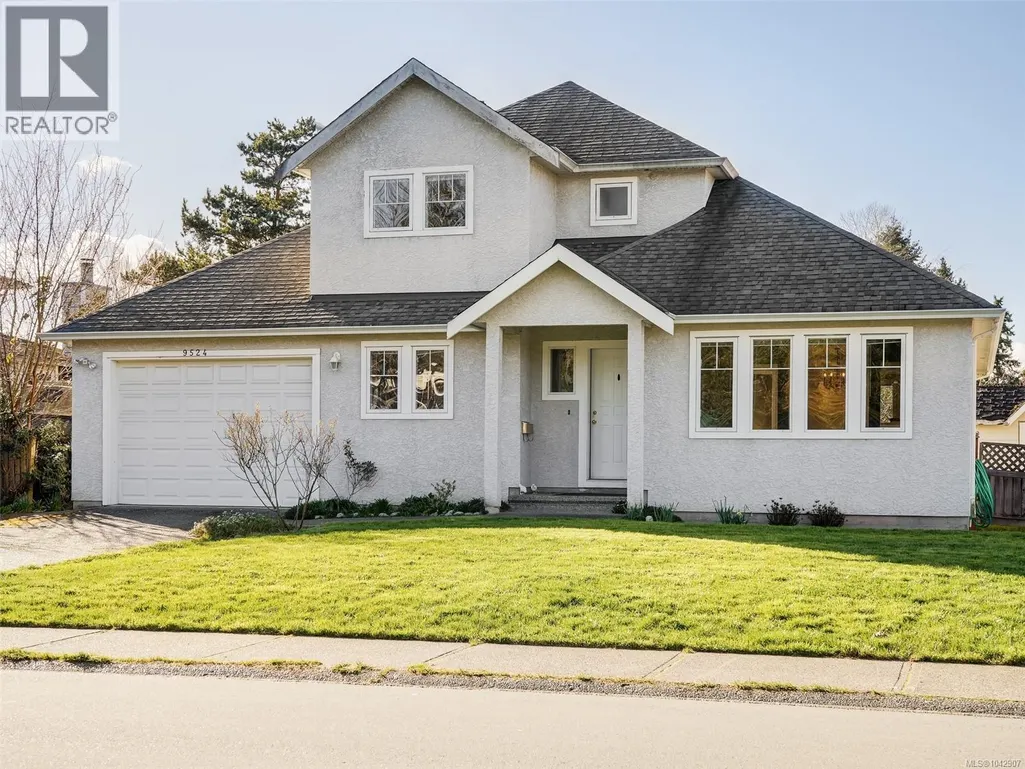
9524 Greenglade Rd, Sidney, BC
Price
$ 1,098,000
Property Attributes
- ID#1042907
- TypeSingle Family
- Listing Status Active
- MunicipalitySidney
- CitySidney
- AreaSidney
- NeighbourhoodSidney South-West
- Postal CodeV8L 3T6
- StyleContemporary
- Year Built1997
- Price$ 1,098,000
- Bedrooms4
- Bathrooms4
- Half Bathrooms0
- Sqr Footage2277
Data Source:
Canadian Real Estate Association (CREA)
Property Description
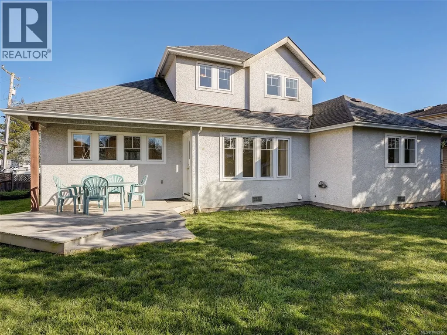
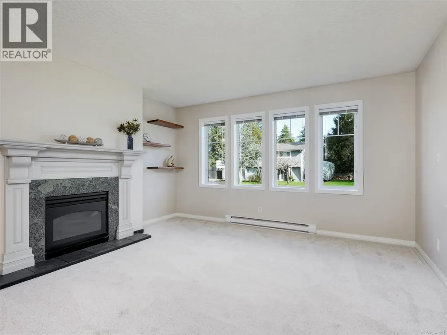
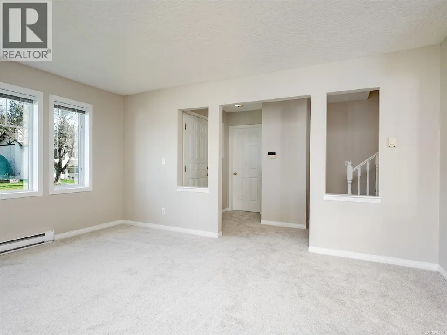
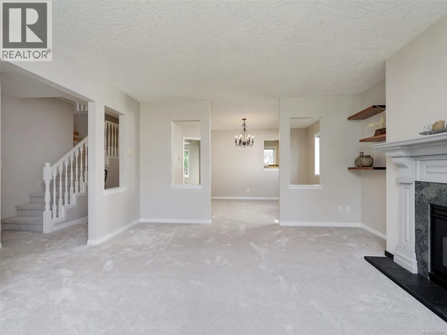
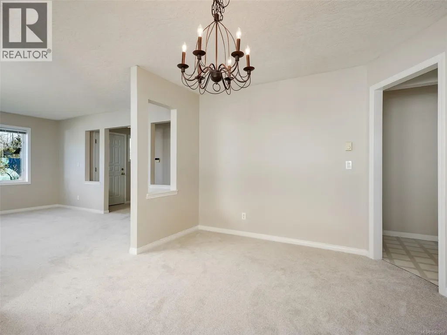
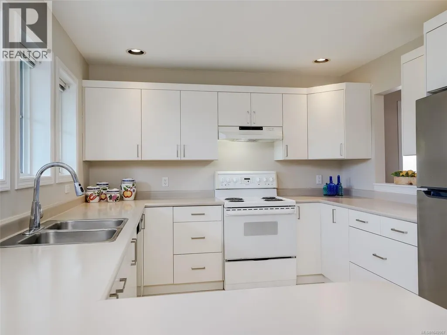
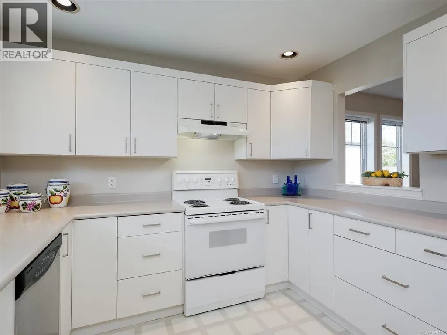
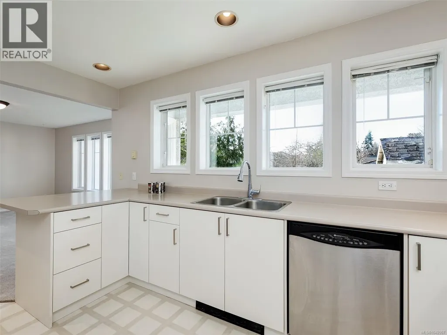
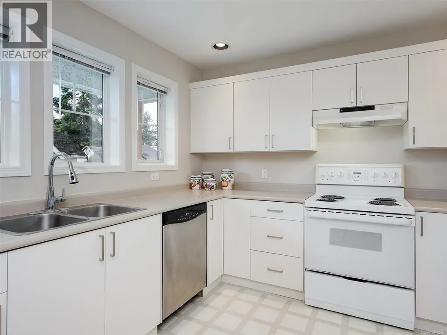
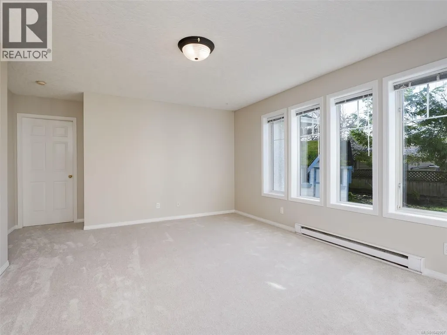
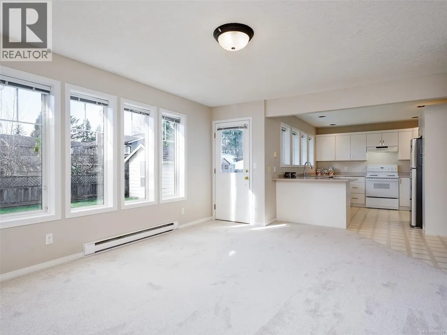
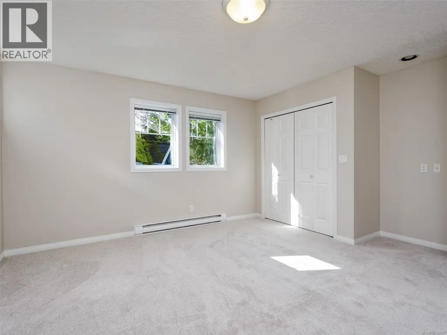
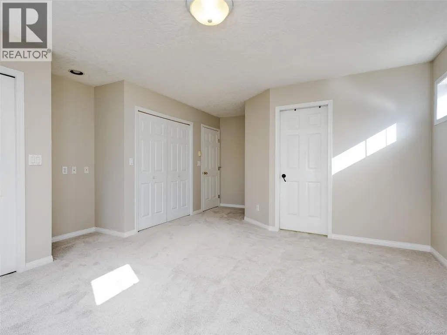
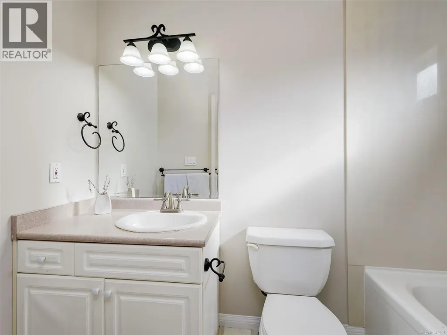
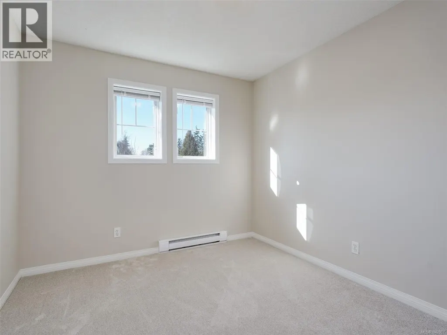
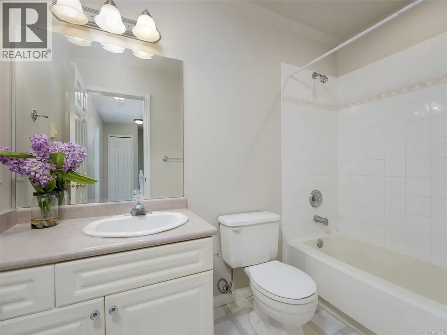
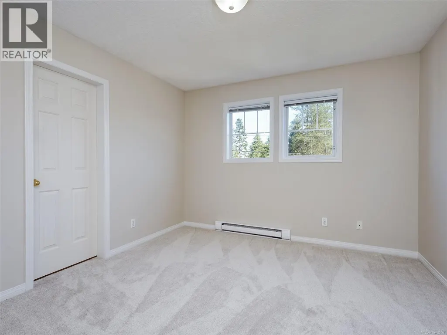
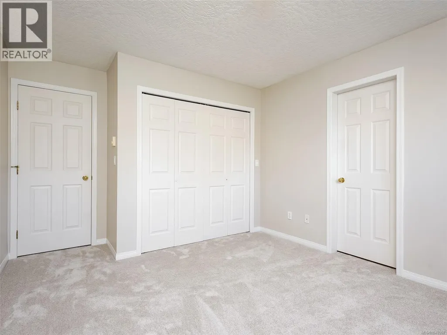
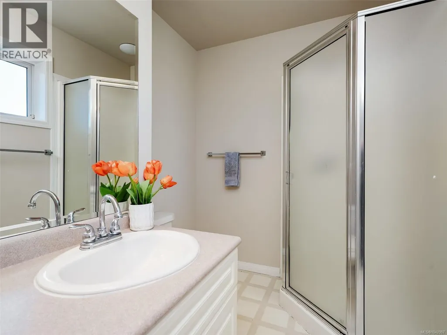
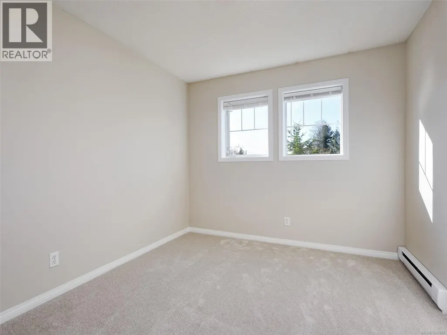
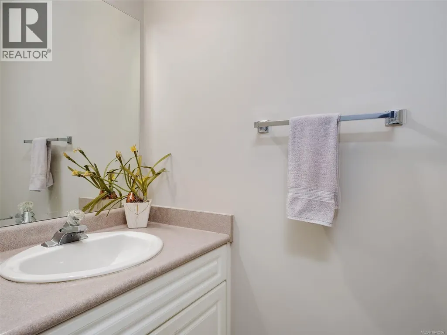
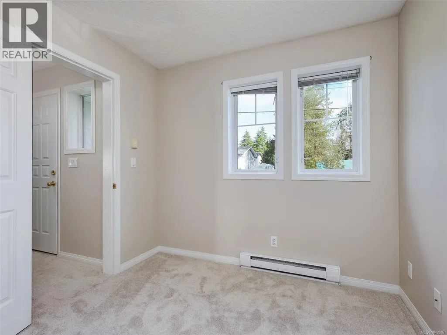
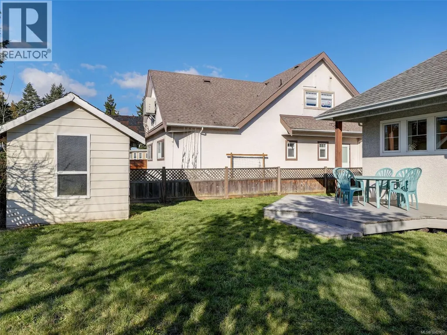
Welcome to this exceptional 1996 family home offering almost 2300 sq ft. The main floor offers a spacious primary bedroom with full ensuite., a well-located den ideal for a home office, plus a convenient powder room, mudroom, and laundry room. Upstairs are three addl. bedrooms, including a second primary bedroom with full ensuite. Recent updates include new paint, carpeting, and kitchen cabinets, making this home truly move-in ready. Double garage. Location is ideal and just minutes to the airport, ferries, and Panorama Rec, this home offers both convenience and lifestyle. Bonus: The lower family room and primary bedroom can easily be converted into a suite, with plumb. and elect. in place: perfect for family or mortgage helper.. A beautifully designed family home with flexibility, functionality, and room to grow — don’t miss this opportunity! (id:7434)
General Features
| Features | Level lot |
|---|---|
| Property Type | Single Family |
| ZoningType | Residential |
| Neighbourhood | Sidney South-West |
| Building Appliances | Dishwasher, Dryer, Refrigerator, Washer |
| Building Architectural Style | Contemporary |
| Building Cooling Type | None |
| Parking Space Total | 6 |
| Building Type | House |
| Ownership Type | Freehold |
Interior Features
| Building Fireplace Present | False |
|---|---|
| Building Heating Fuel | Electric |
| Living Area Range | 2277 |
| Bedrooms | 4 |
Room Details
| Room | Dimensions | Level | Flooring | Details |
|---|---|---|---|---|
| Bathroom | 2-Piece | Main level | ||
| Bedroom | 11 ft x 9 ft | Second level | 9 ft | |
| Den | 9 ft x 10 ft | Main level | 10 ft | |
| Dining room | 14 ft x 10 ft | Main level | 10 ft | |
| Ensuite | 4-Piece | Main level | ||
| Entrance | 4 ft x 7 ft | Main level | 7 ft | |
| Family room | 13 ft x 16 ft | Main level | 16 ft | |
| Kitchen | 10 ft x 14 ft | Main level | 14 ft | |
| Laundry room | 9 ft x 5 ft | Main level | 5 ft | |
| Living room | 16 ft x 14 ft | Main level | 14 ft | |
| Primary Bedroom | 11 ft x 12 ft | Additional Accommodation | 12 ft |
Amenities
- Views
- New Construction
- Adult 55+
- Lease To Own
- No Strata Fees
- Furnished
- Primary On Main
- Air Conditioning
- Seller Finance
- Green
- Fixer Upper
- Horse
- Golf
- Fireplace
- Deck
- Garage
- Basement
- Pool

Property vs Single Family Average in V8L 3T6
Price
Year Built

 Saskatchewan REALTORS Association® All information deemed reliable but not guaranteed. All properties are subject to prior sale, change or withdrawal. Neither listing broker(s) or information provider(s) shall be responsible for any typographical errors, misinformation, misprints and shall be held totally harmless. Listing(s) information is provided for consumer's personal, non-commercial use and may not be used for any purpose other than to identify prospective properties consumers may be interested