
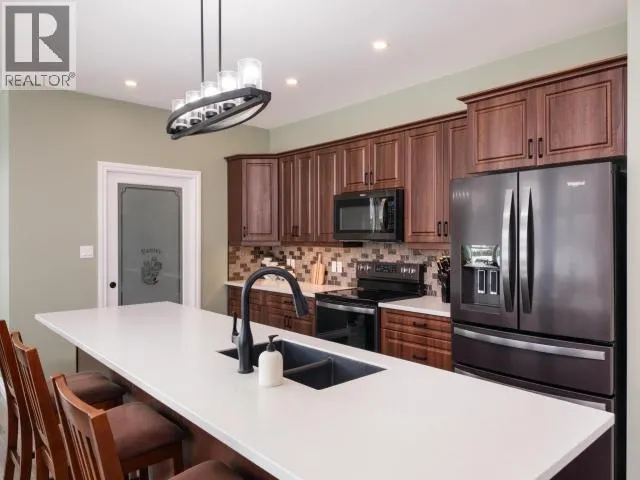
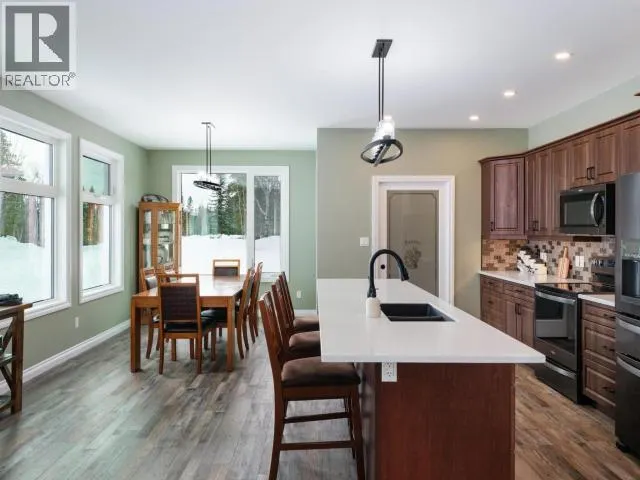
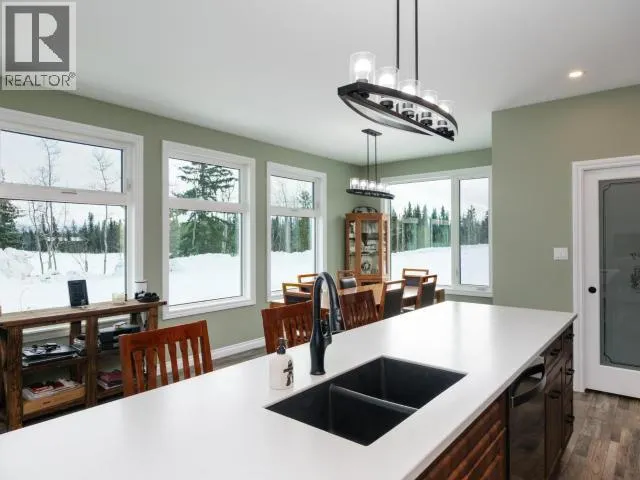
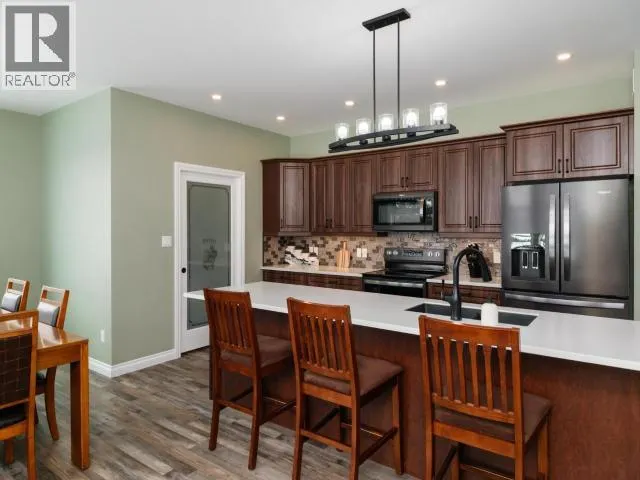
Address
348 Dusty Trail, Whitehorse North, YT
Price
$ 3,799,000
Property Attributes
- ID#17155
- TypeSingle Family
- Listing Status Active
- MunicipalityWhitehorse North
- CityWhitehorse North
- AreaWhitehorse North
- Postal CodeY1A 6N4
- Style
- Year Built2023
- Price$ 3,799,000
- Bedrooms4
- Bathrooms3
- Half Bathrooms0
- Sqr Footage3909
- Lot Size190.68 Acres
Data Source:
Canadian Real Estate Association (CREA)
Property Description
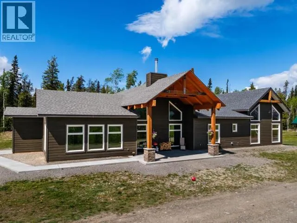
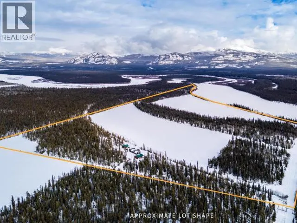
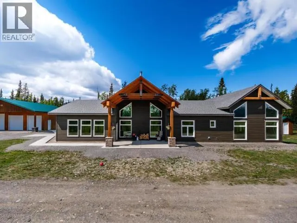
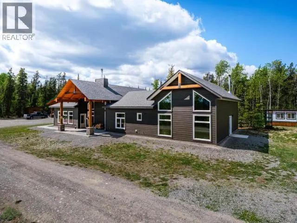
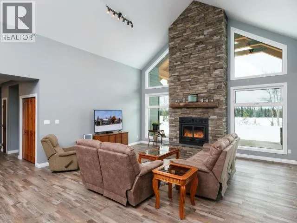
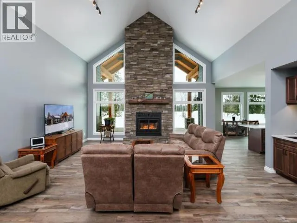
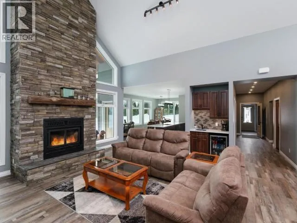
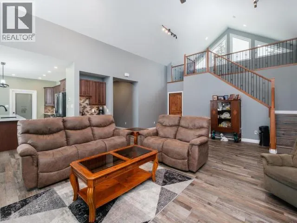
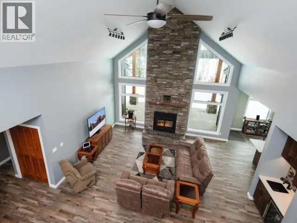
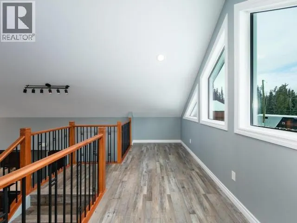
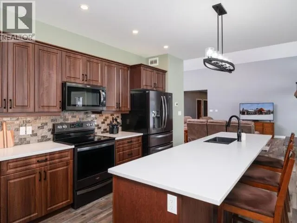
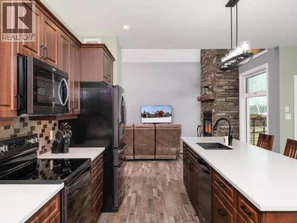
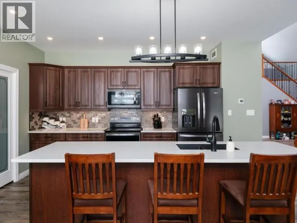
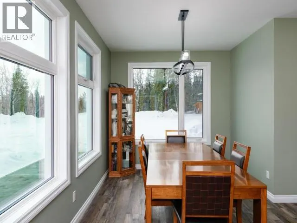
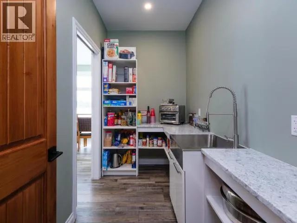
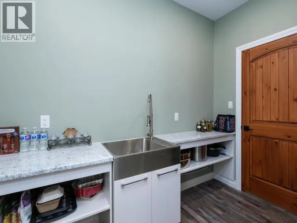
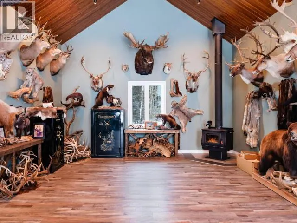
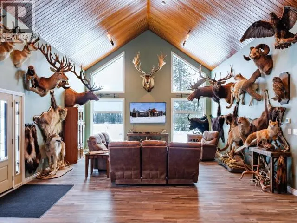
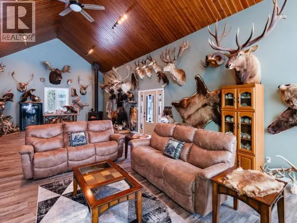
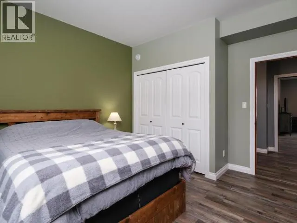
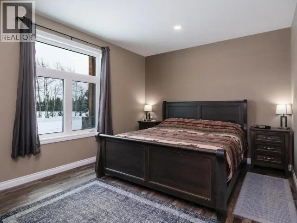
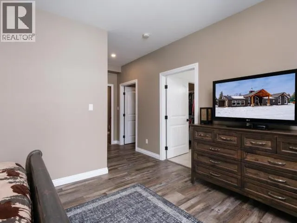
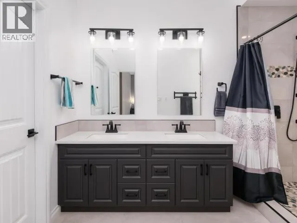
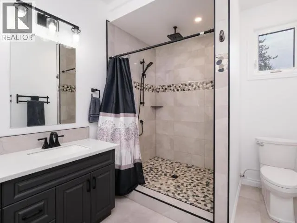
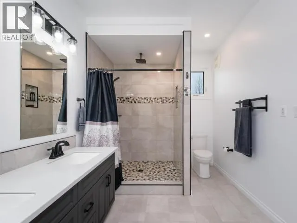
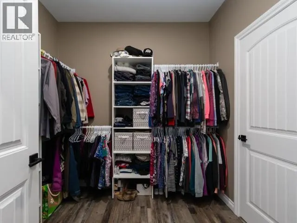
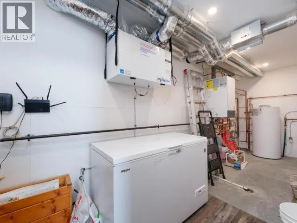
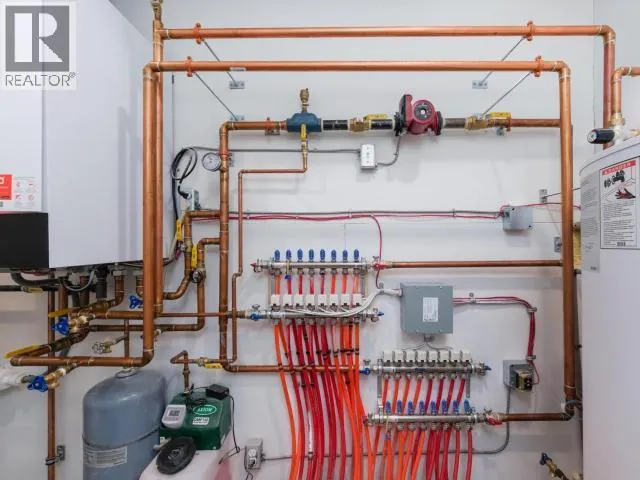
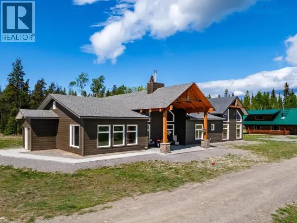
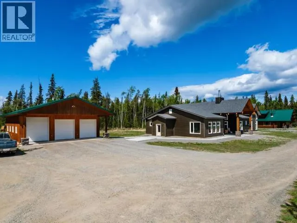
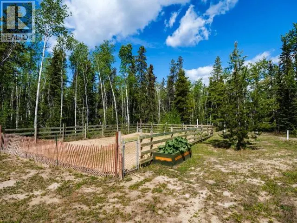
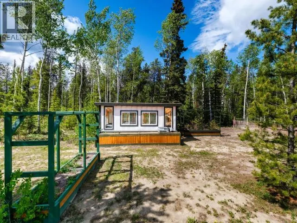
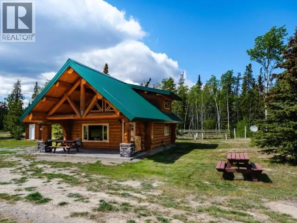
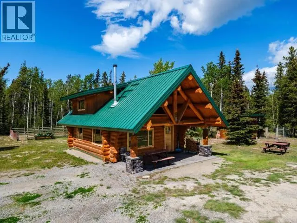
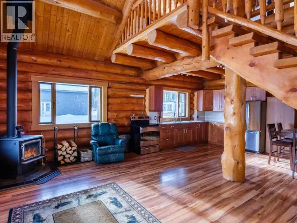
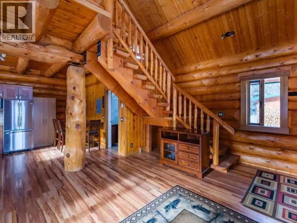
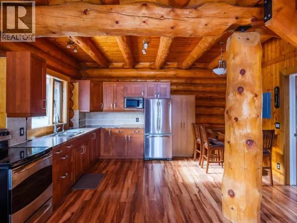
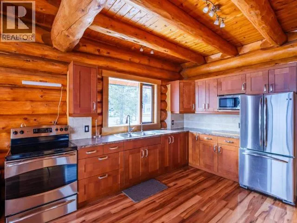
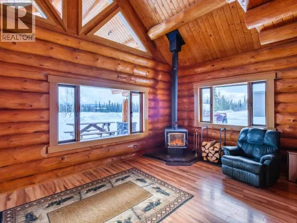
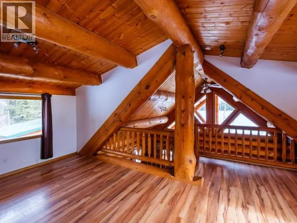
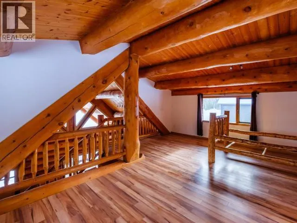
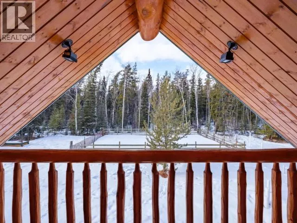
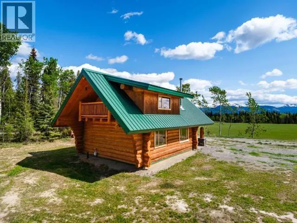
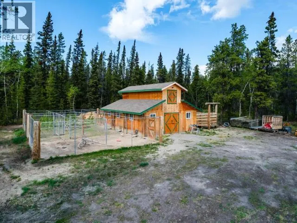
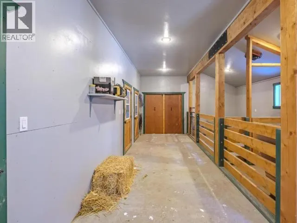
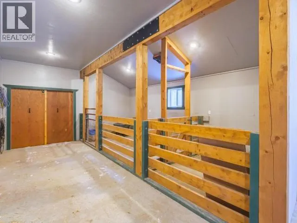
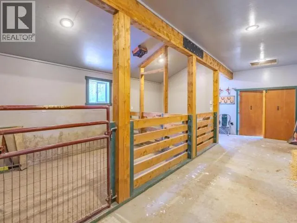
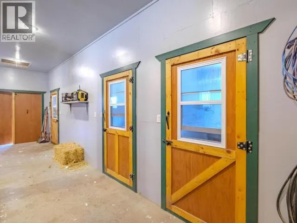
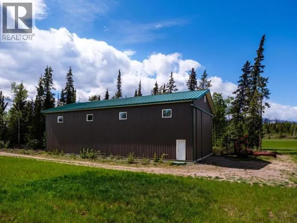
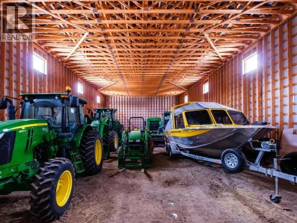
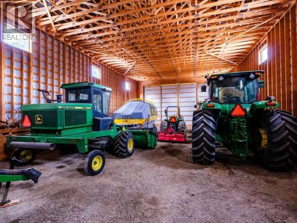
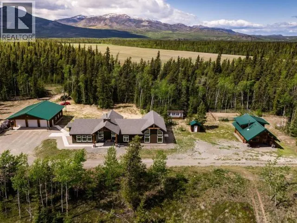
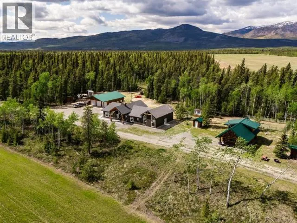
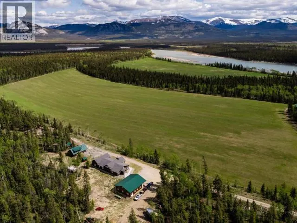
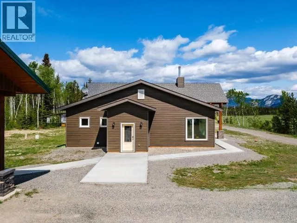
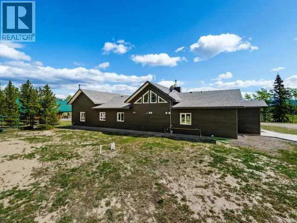
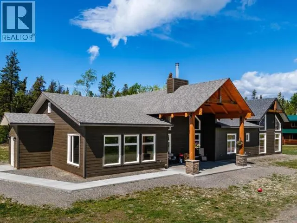
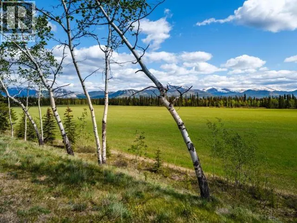
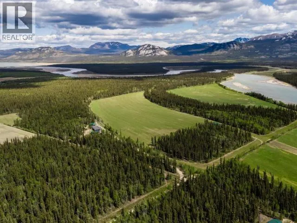
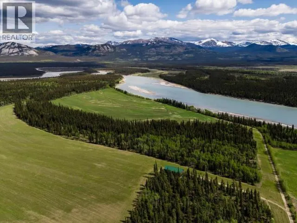
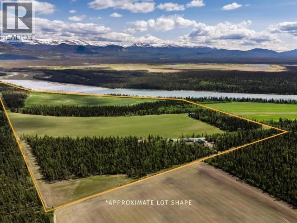
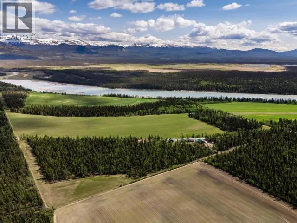
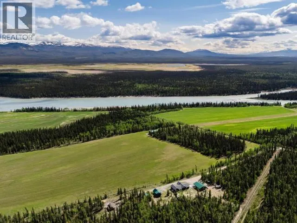
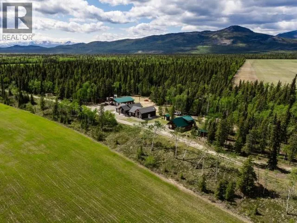
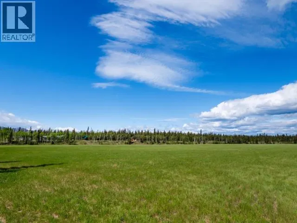
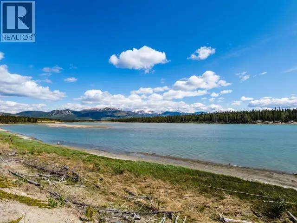
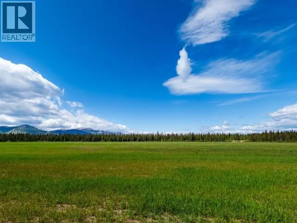
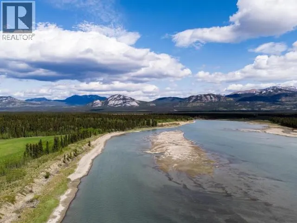
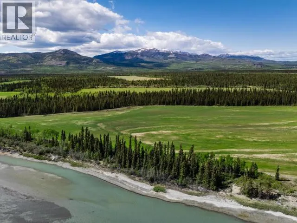
The BEST Value on the Mayo Road! 2 Homes, 2 Shops, 190 Acres bordering the Yukon River and more! Welcome to 348 Dusty Trail located a short 20 minute drive from Whitehorse this property is a dream for anyone looking to farm, ranch or run a lodging business! Built with quality in mind this is a true testament to the dedication of the owners to make this a piece of paradise. With 110 acres cleared and seeded this will produce hay just in time for the summer. The main home was exquisitely finished and boasts almost 4000 sq.ft. on one floor + a loft, a secondary log dwelling features just under 1,110 sq. ft of space and would make a great rental or multi generational living accommodations. On the property you'll also find a barn perfect for chickens, pigs and small cattle as well as a 3-Bay, 1600 sq.ft. shop and a 3200 sq.ft. unheated storage/workshop. With too many features to list, this property must be seen to truly be enjoyed so what are you waiting for? Call your REALTOR Today! (id:7434)
General Features
| Features | Medium bush |
|---|---|
| Property Type | Single Family |
| Building Appliances | Stove, Refrigerator, Washer, Dishwasher, Dryer, Microwave |
| Building Type | House |
Interior Features
| Building Fireplace Present | True |
|---|---|
| Building Fireplace Type | Conventional |
| Construction Style Attachment | Detached |
| Fireplace Fuel | Wood |
| Living Area Range | 3909 |
| Bedrooms | 4 |
Exterior Features
| Structure | Patio(s) |
|---|---|
| Fence Type | Partially fenced |
Room Details
| Room | Dimensions | Level | Flooring | Details |
|---|---|---|---|---|
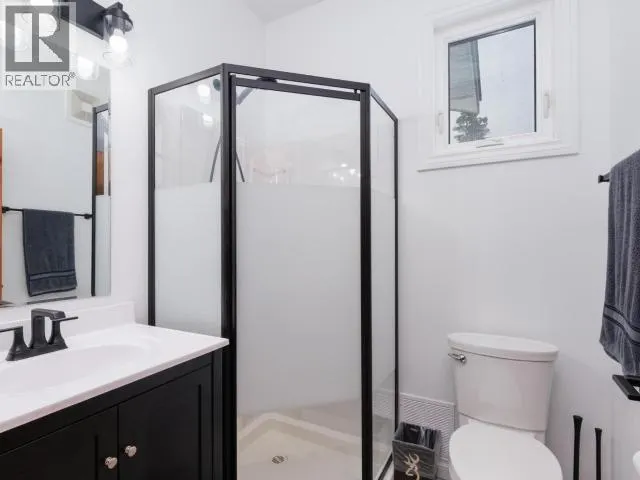
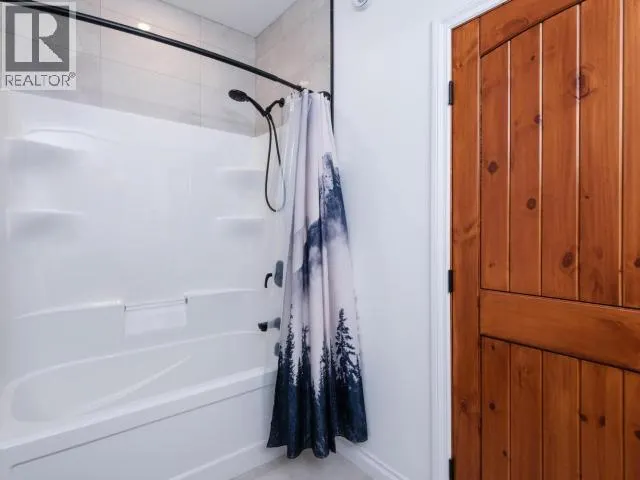
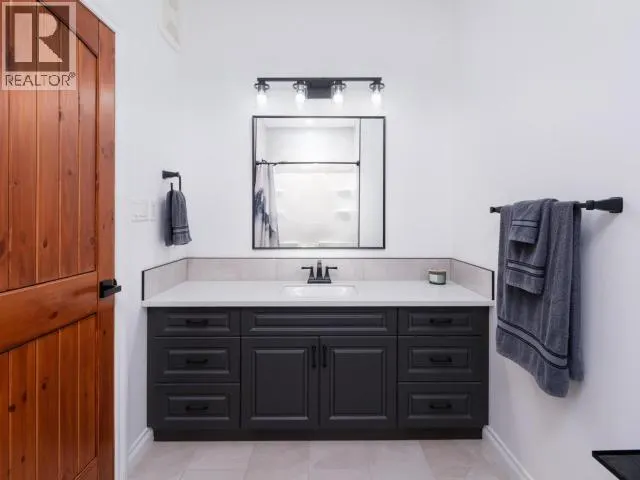
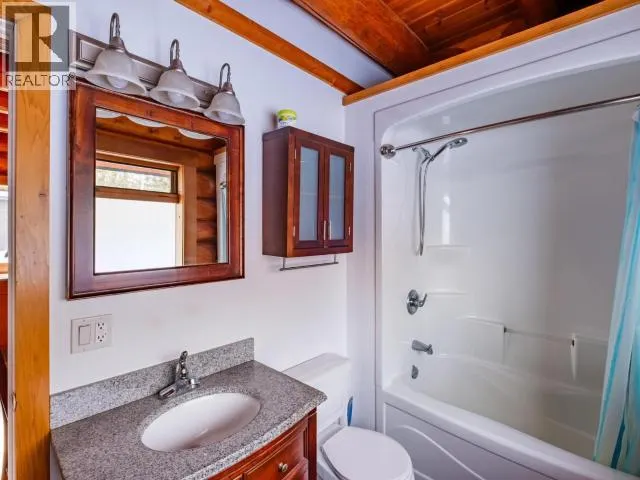
| 3pc Bathroom | Measurements not available | Main level | ||
| 4pc Ensuite bath | Measurements not available | Main level | ||
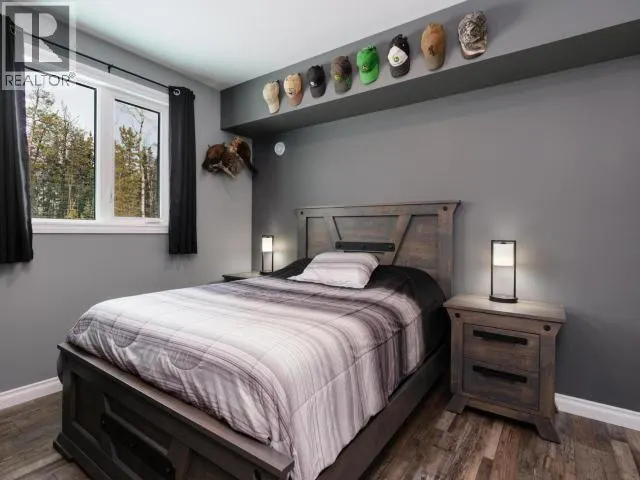
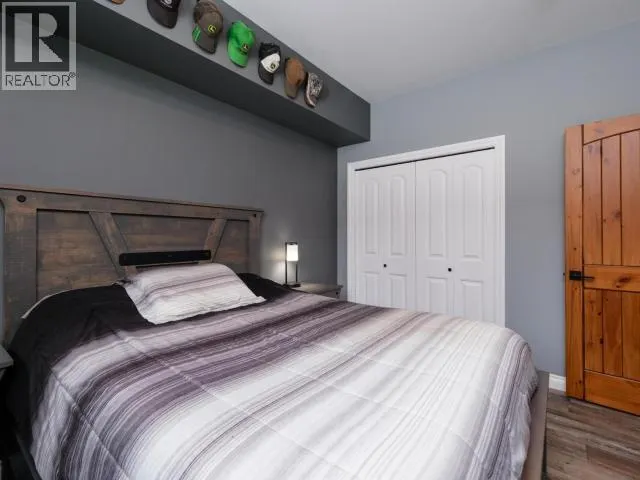
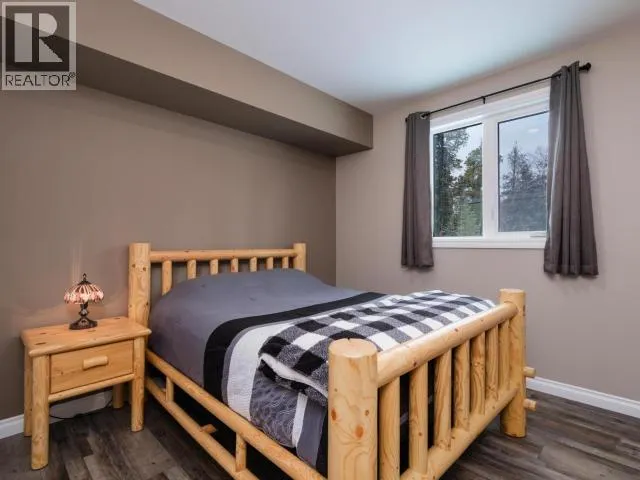
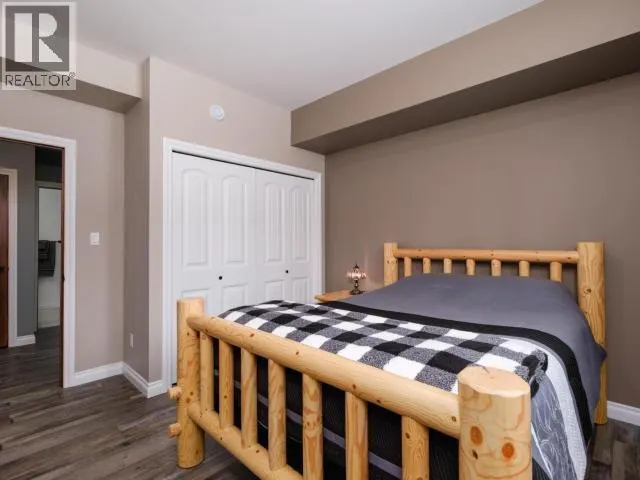
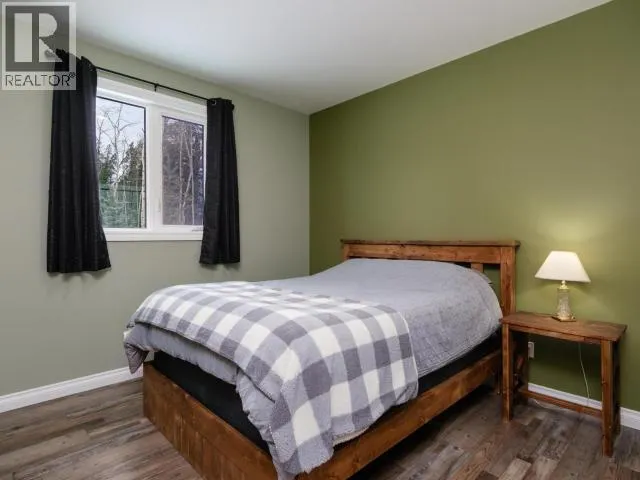
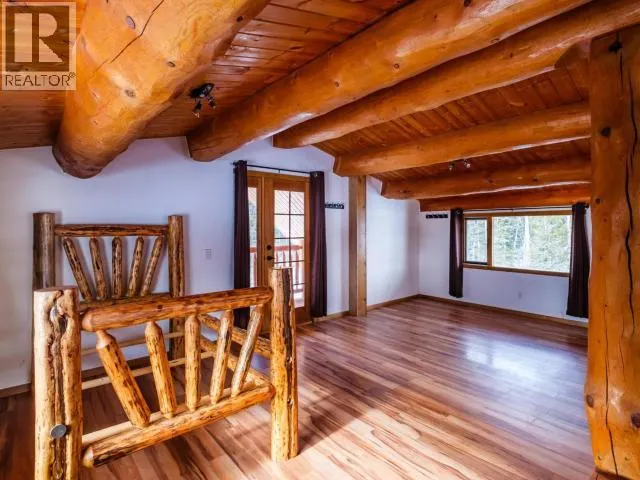
| Bedroom | 13 ft ,7 in x 11 ft ,11 in | Main level | 11 ft ,11 in | |
| Dining room | 9 ft ,1 in x 21 ft ,3 in | Main level | 21 ft ,3 in | |
| Family room | 40 ft ,9 in x 19 ft ,4 in | Main level | 19 ft ,4 in | |
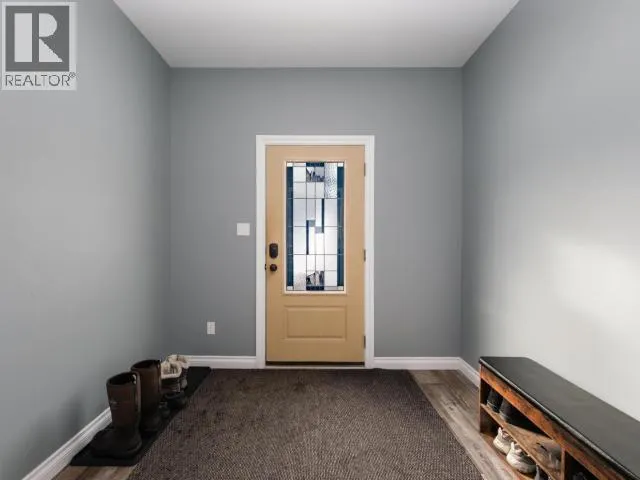
| Foyer | 8 ft ,8 in x 7 ft ,4 in | Main level | 7 ft ,4 in | |
| Kitchen | 11 ft ,8 in x 17 ft ,8 in | Main level | 17 ft ,8 in | |
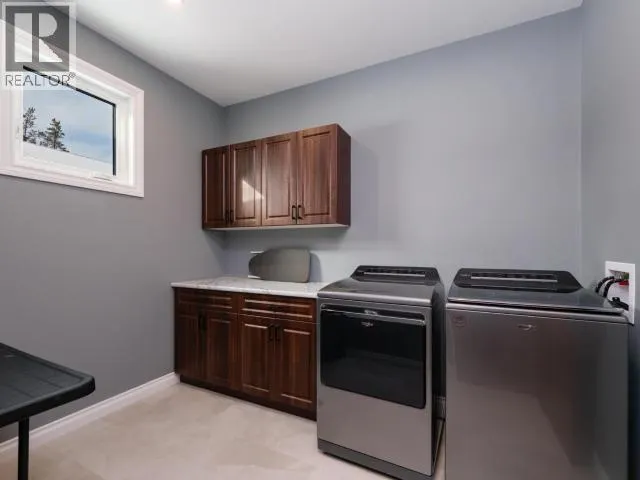
| Laundry room | 7 ft ,11 in x 10 ft ,5 in | Main level | 10 ft ,5 in | |
| Living room | 29 ft ,3 in x 20 ft ,6 in | Main level | 20 ft ,6 in | |
| Primary Bedroom | 11 ft ,6 in x 16 ft | Main level | 16 ft |
Amenities
- Views
- New Construction
- Adult 55+
- Lease To Own
- No Strata Fees
- Furnished
- Primary On Main
- Air Conditioning
- Seller Finance
- Green
- Fixer Upper
- Horse
- Golf
- Fireplace
- Deck
- Garage
- Basement
- Pool

Property vs Single Family Average in Y1A 6N4
Price
Year Built

 Saskatchewan REALTORS Association® All information deemed reliable but not guaranteed. All properties are subject to prior sale, change or withdrawal. Neither listing broker(s) or information provider(s) shall be responsible for any typographical errors, misinformation, misprints and shall be held totally harmless. Listing(s) information is provided for consumer's personal, non-commercial use and may not be used for any purpose other than to identify prospective properties consumers may be interested