
Address
5042 Ns-1, Weymouth North, NS
Price
$ 499,750
Property Attributes
- ID#202424301
- TypeSingle Family
- Listing Status Active
- MunicipalityWeymouth North
- CityWeymouth North
- AreaWeymouth North
- NeighbourhoodWeymouth North
- Postal CodeB0W 3T0
- Style
- Price$ 499,750
- Bedrooms3
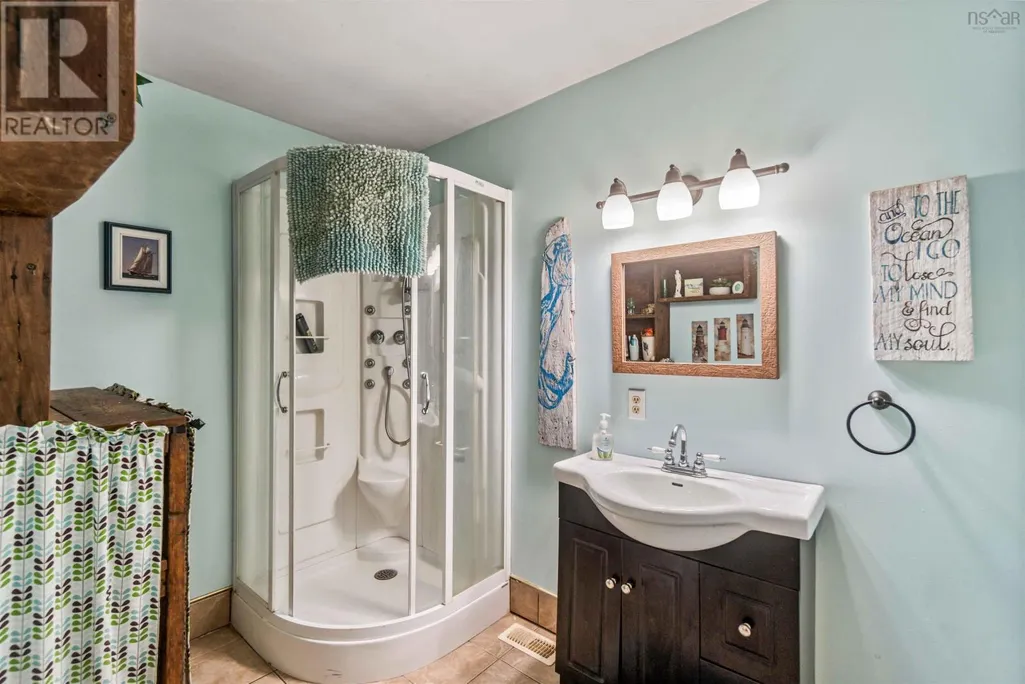
- Bathrooms2
- Half Bathrooms1
- Sqr Footage2786
- Lot Size5.22 Acres
Data Source:
Canadian Real Estate Association (CREA)
Property Description
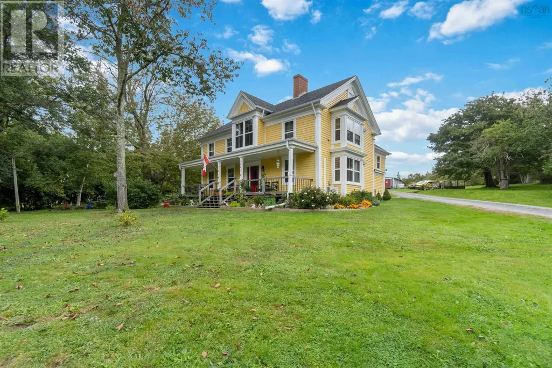
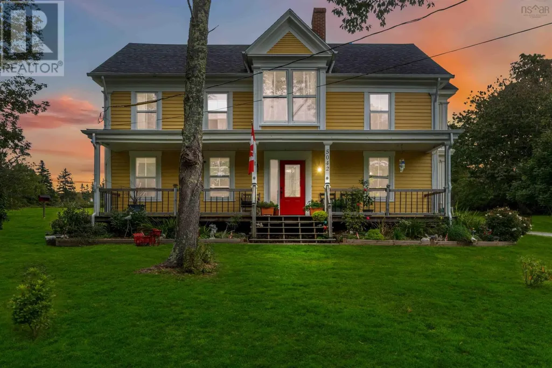
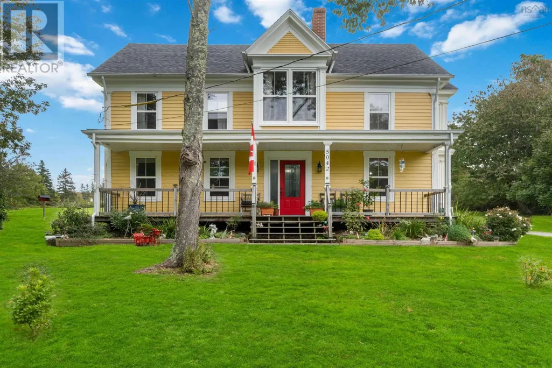
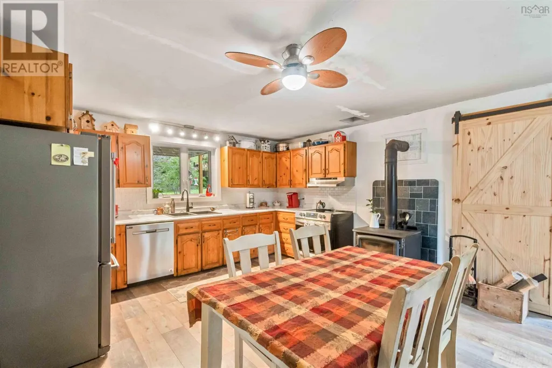
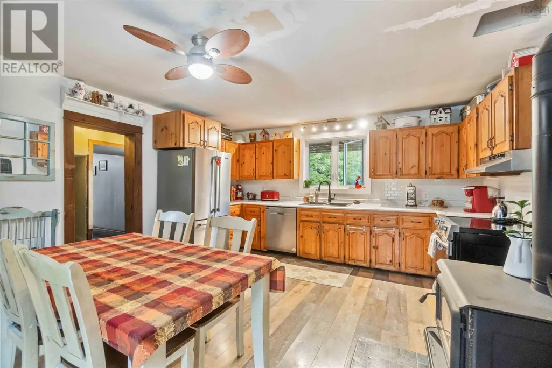
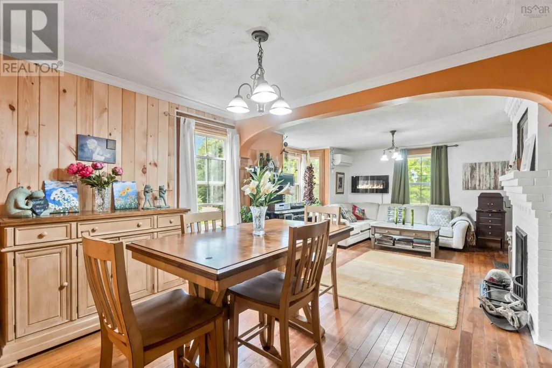
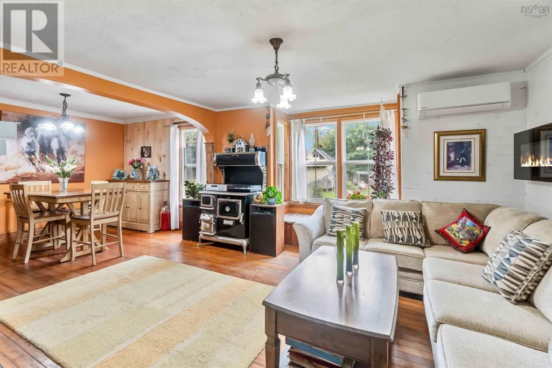
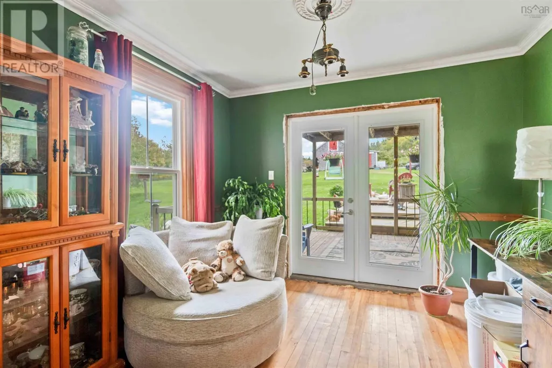
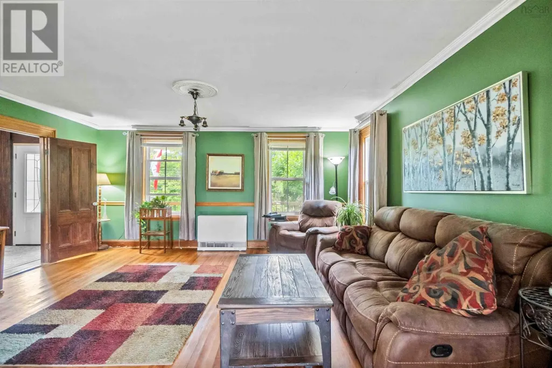
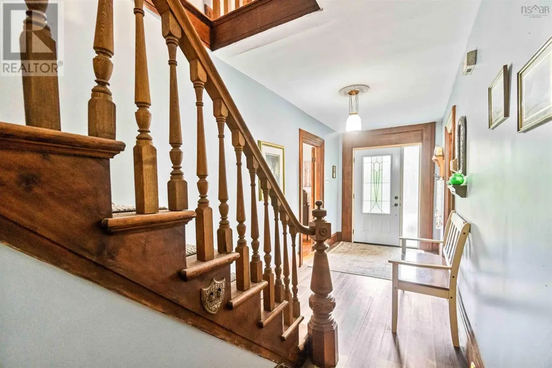
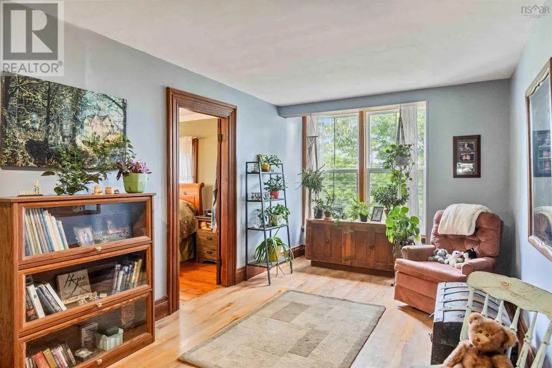
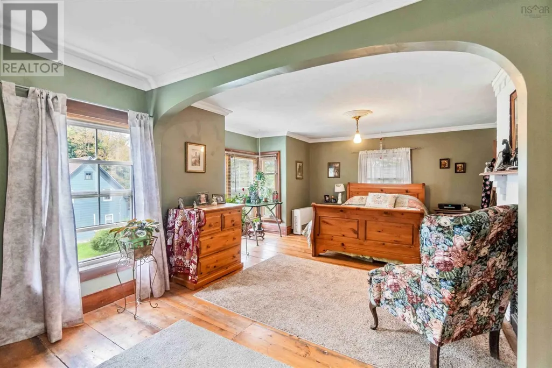
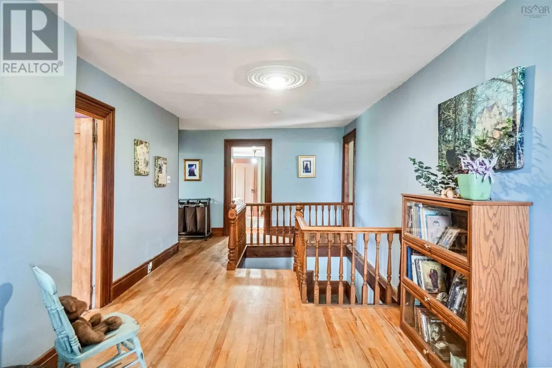
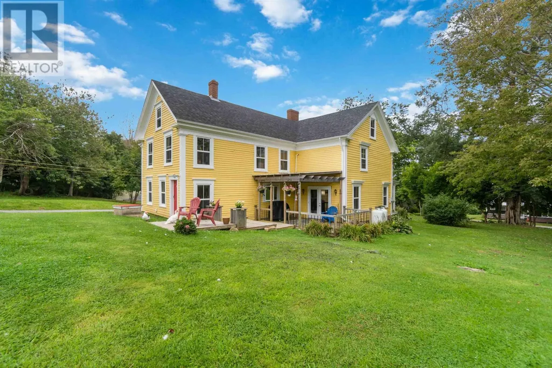
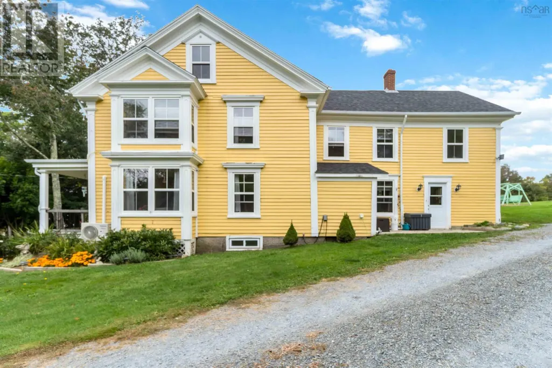
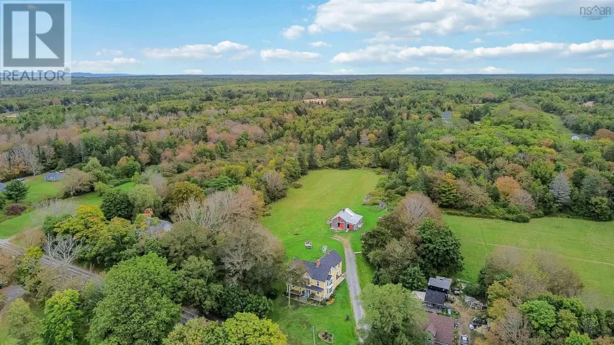
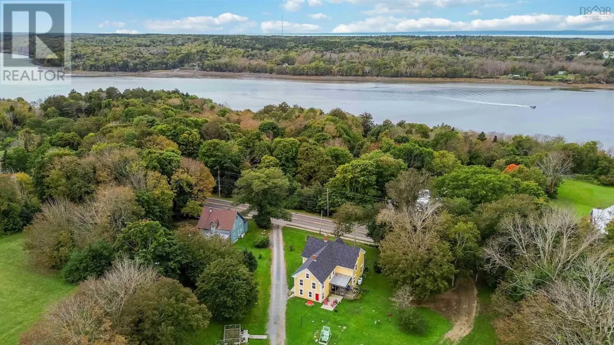
Visit REALTOR® website for additional information.Restored Century Home on 5+ Acres with Small Barn - Weymouth, NS Lovingly restored and updated, this 3-bedroom century home sits on over 5 acres in peaceful Weymouth, just minutes from ocean views. The property blends historic character with modern upgrades, offering a family room, formal living and dining areas, and a versatile study ideal for remote work. Outdoors, a small barn already in place, with ample space for gardens or additional animals-perfect for those looking to start or expand a hobby farm. Recent improvements include updated plumbing and electrical systems, a new roof, energy-efficient windows and doors, and spray foam insulation for added comfort and efficiency. Enjoy rural living with modern convenience, close to all local amenities. (id:7434)
General Features
| Property Type | Single Family |
|---|---|
| CommunityName | Weymouth North |
| Building Appliances | Range, Dishwasher, Dryer, Washer, Microwave, Refrigerator |
| Building Cooling Type | Air Conditioned, Wall unit |
| Location Description | Hwy 101, west of Digby, exit to Weymouth. Continue on Hwy-1, to 5042 |
| Foundation Type | Stone |
| Building Type | House |
| Ownership Type | Freehold |
| Building.StoriesTotal | 2 |
Interior Features
| Building Fireplace Present | False |
|---|---|
| Building Heating Type | Forced air, Furnace, Heat Pump, Ductless |
| Building Heating Fuel | Propane, Wood |
| Basement Type | Crawl space |
| Construction Style Attachment | Detached |
| Flooring Type | Ceramic Tile, Hardwood |
| Living Area Range | 2786 |
| Bedrooms | 3 |
Exterior Features
| Landscape Features | Landscaped |
|---|---|
| Sewer | Septic System |
| Exterior Finish | Wood shingles |
Room Details
| Room | Dimensions | Level | Flooring | Details |
|---|---|---|---|---|
| 2pc Bathroom | 10.11x10.4 | Second level | ||
| 3pc Bathroom | 6.2x9.5 | Main level | ||
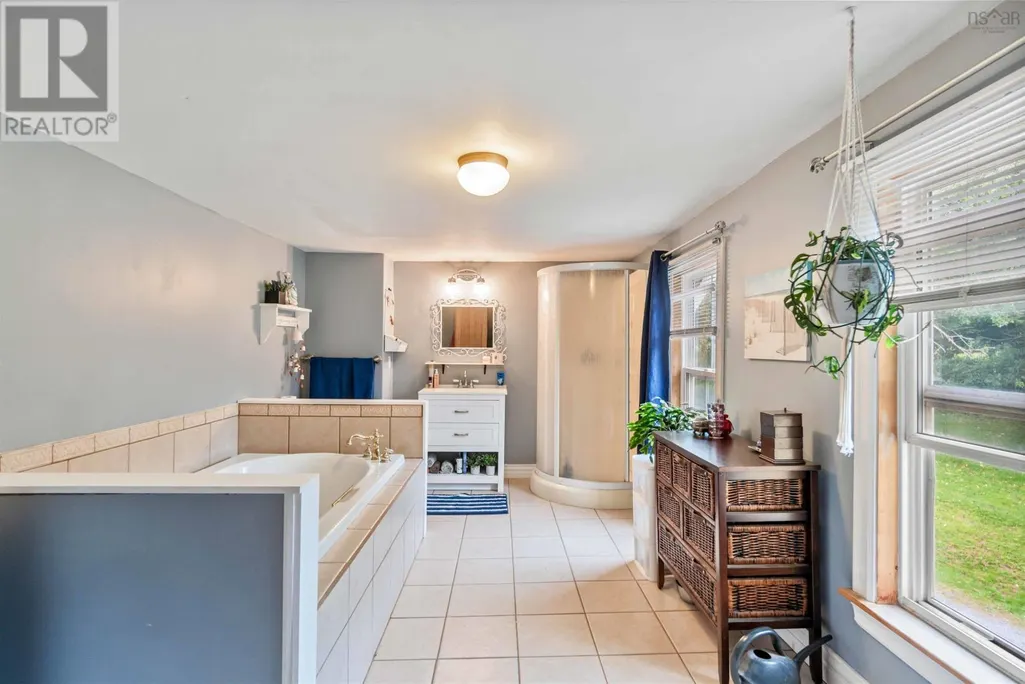
| 4pc Ensuite bath | 10.10x16.1 | Second level | ||
| Bath (# pieces 1-6) | 6.2x9.5 | Main level | ||
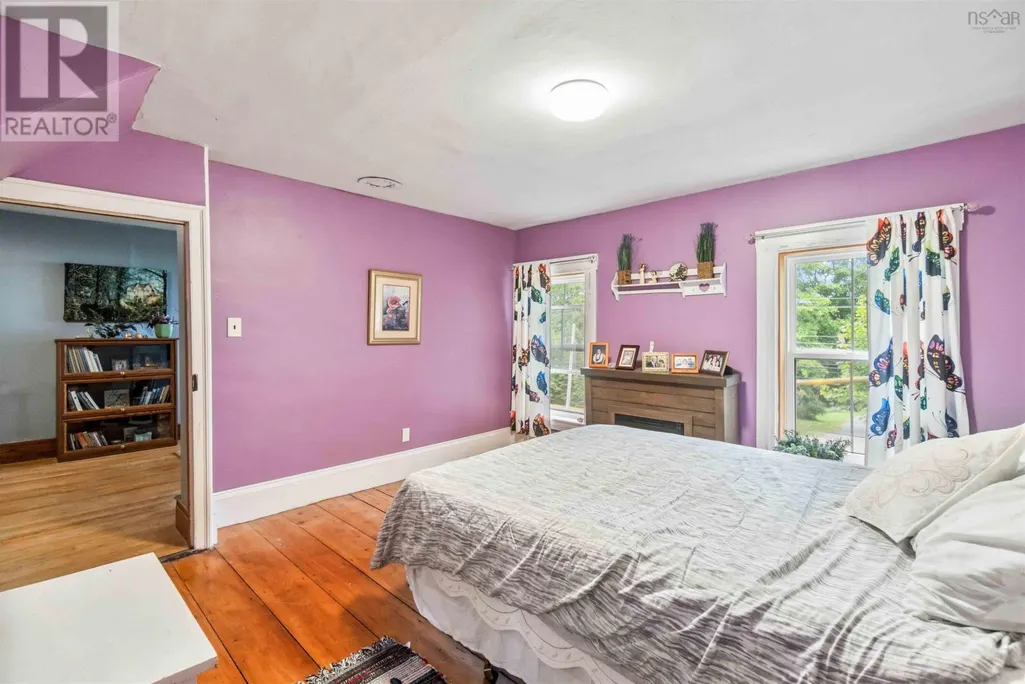
| Bedroom | 9.9x10.2 | Second level | ||
| Den | 8.10x12.9 | Second level | ||
| Dining room | 13.8x9.1 | Main level | ||
| Ensuite (# pieces 2-6) | 10.10x16.1 | Second level | ||
| Family room | 17.2x24 | Main level | ||
| Foyer | 6.6x12.4 | Main level | ||
| Kitchen | 8.3x10.4 | Main level | ||
| Laundry room | 18.7x10.5 | Main level | ||
| Living room | 13.8x14.5 | Main level | ||
| Other | 8.3x14.8 | Main level | ||
| Primary Bedroom | 16.1x24.3 | Second level |
Amenities
- Views
- New Construction
- Adult 55+
- Lease To Own
- No Strata Fees
- Furnished
- Primary On Main
- Air Conditioning
- Seller Finance
- Green
- Fixer Upper
- Horse
- Golf
- Fireplace
- Deck
- Garage
- Basement
- Pool

Property vs Single Family Average in B0W 3T0
Price

 Saskatchewan REALTORS Association® All information deemed reliable but not guaranteed. All properties are subject to prior sale, change or withdrawal. Neither listing broker(s) or information provider(s) shall be responsible for any typographical errors, misinformation, misprints and shall be held totally harmless. Listing(s) information is provided for consumer's personal, non-commercial use and may not be used for any purpose other than to identify prospective properties consumers may be interested