
Address
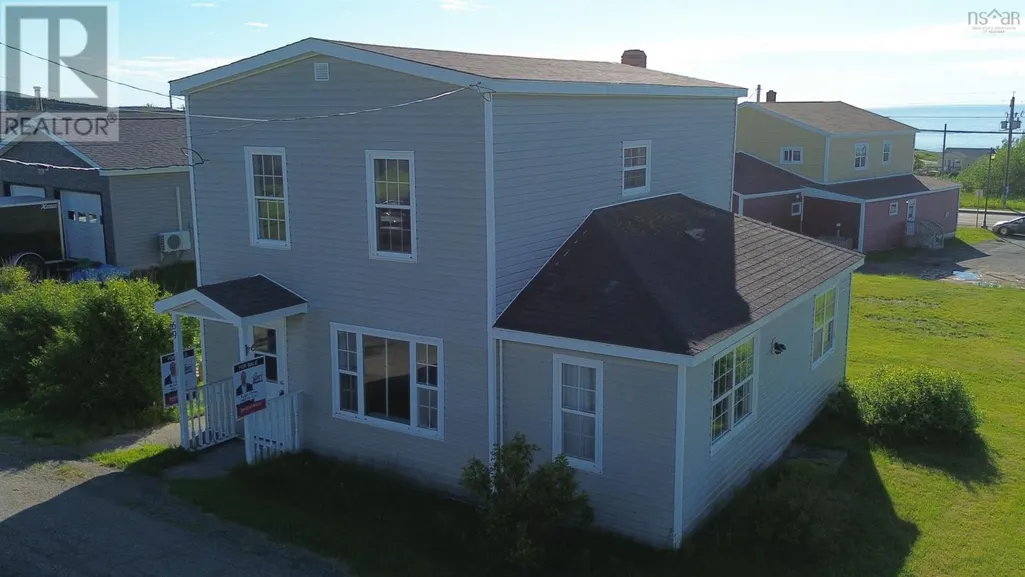
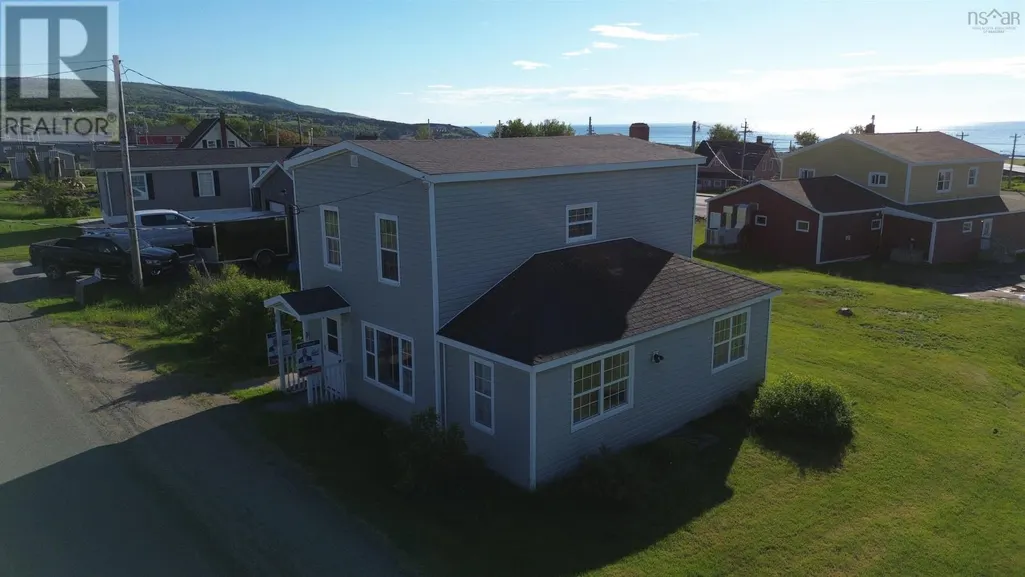
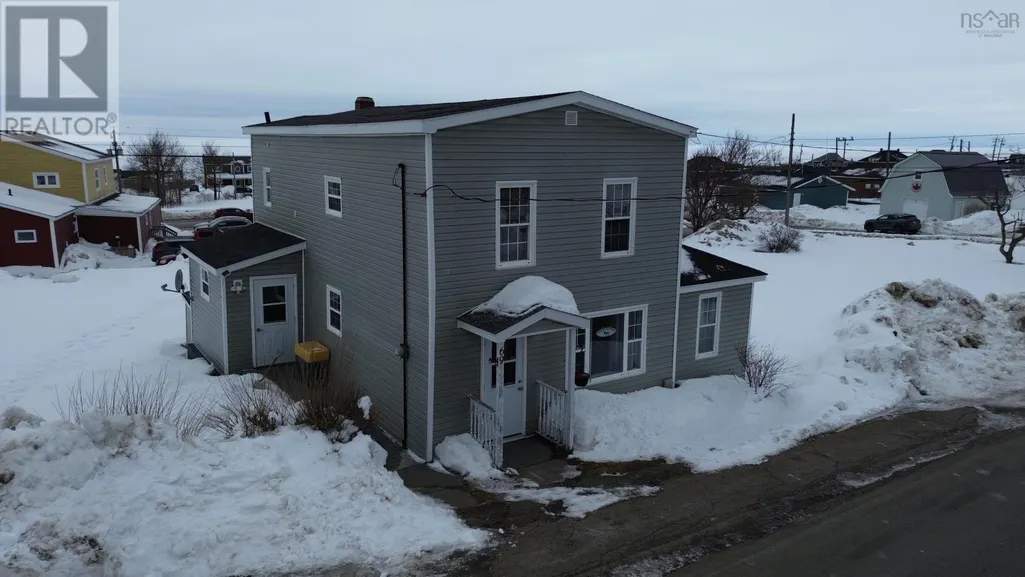
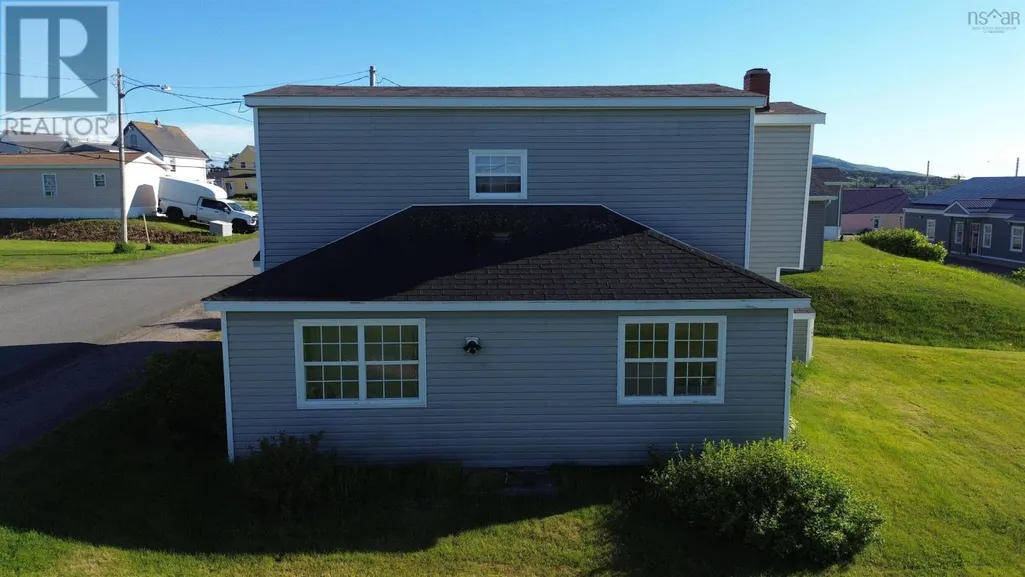
69 Campbell Street, Inverness, NS
Price
$ 295,000
Property Attributes
- ID#202604048
- TypeSingle Family
- Listing Status Active
- MunicipalityInverness
- CityInverness
- AreaInverness
- NeighbourhoodInverness
- Postal CodeB0E 1N0
- Style
- Year Built1900
- Price$ 295,000
- Bedrooms3
- Bathrooms1
- Half Bathrooms0
- Sqr Footage1746
- Lot Size0.1776 Acres
Data Source:
Canadian Real Estate Association (CREA)
Property Description
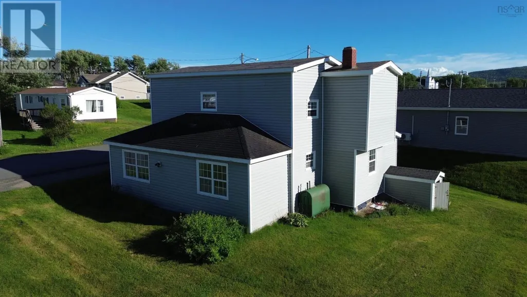
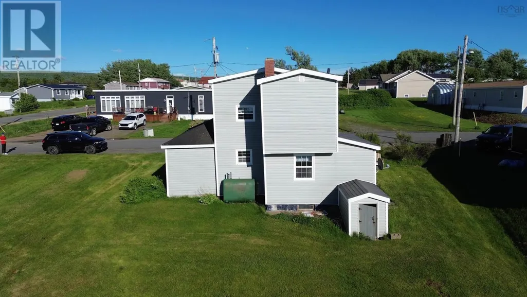
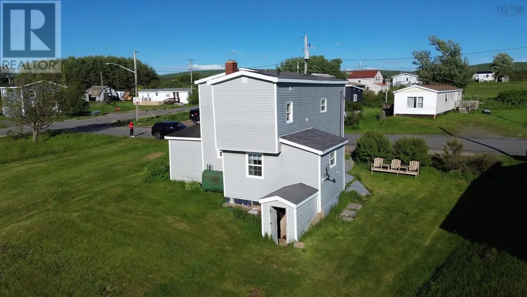
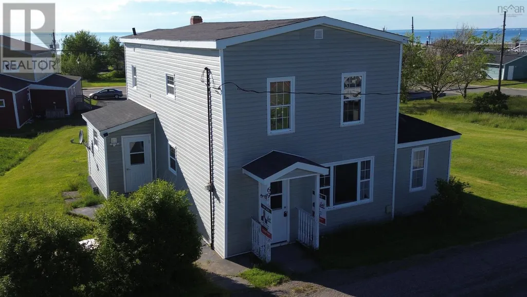
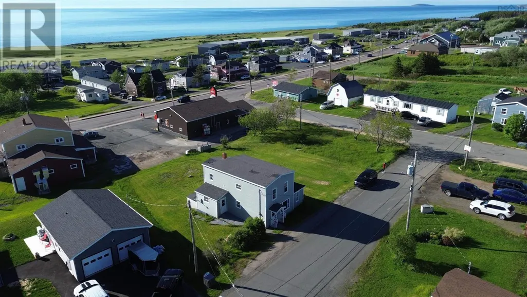
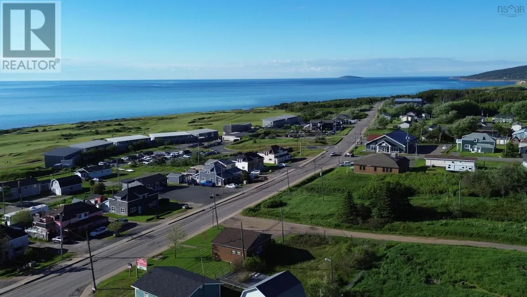
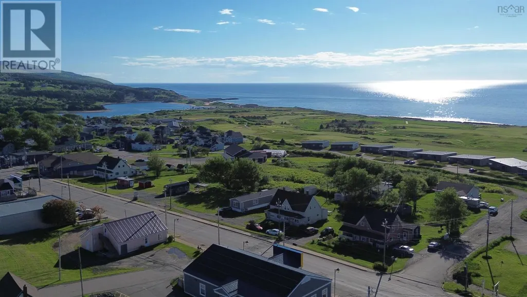
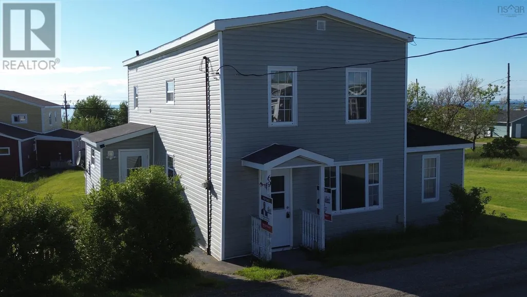
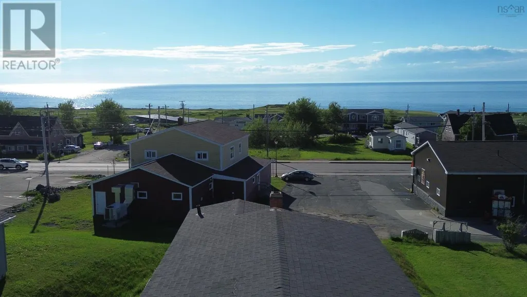
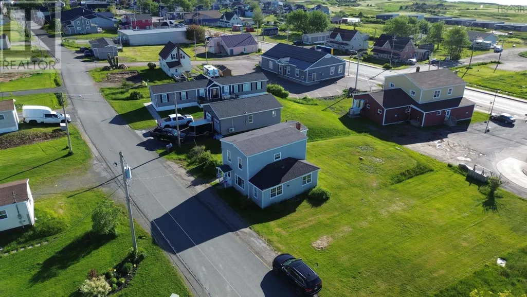
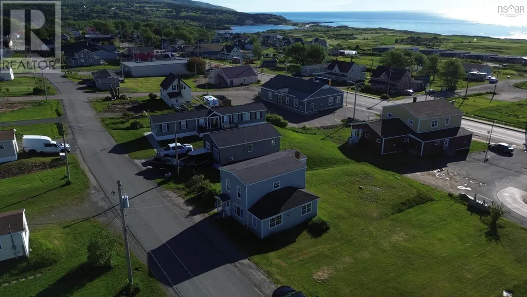
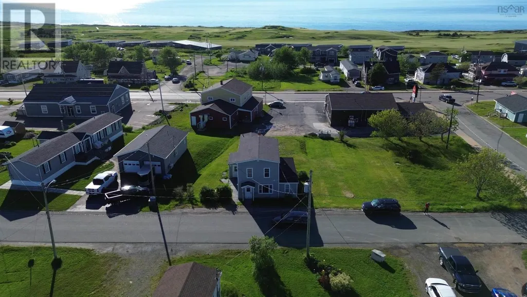
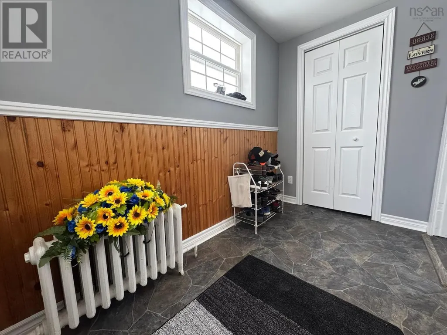
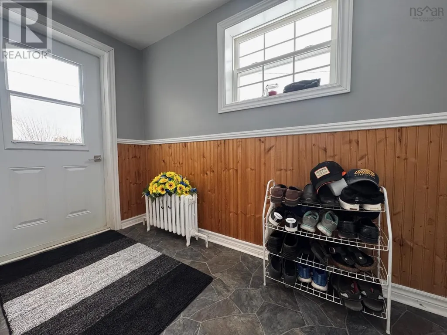
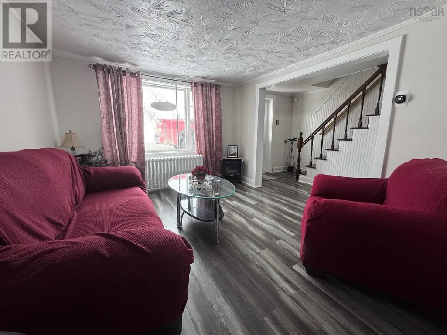
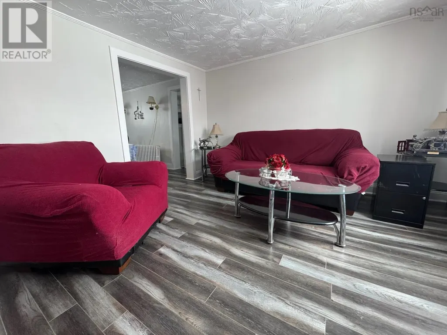
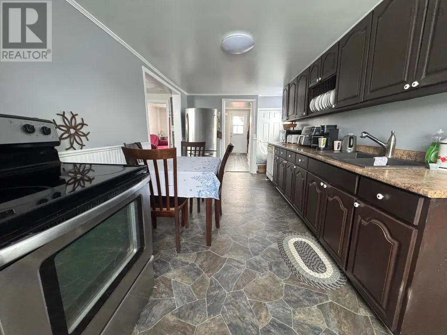
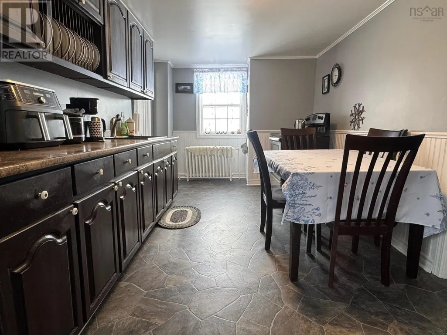
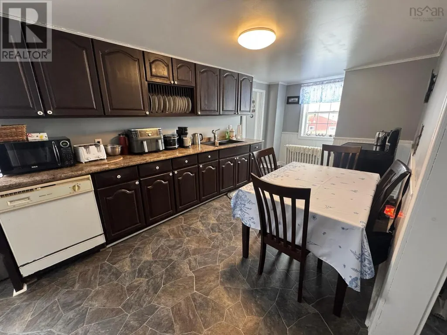
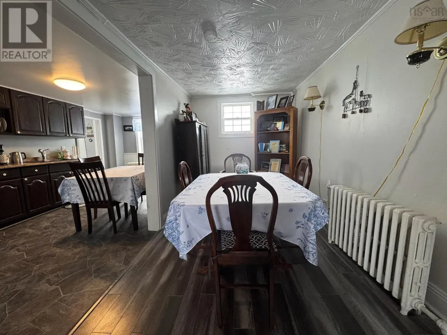
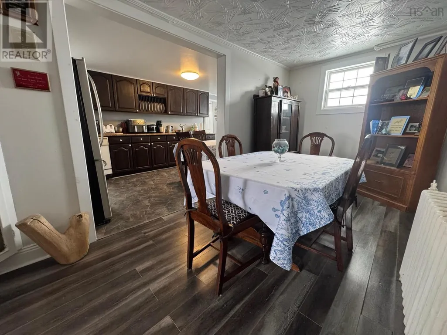
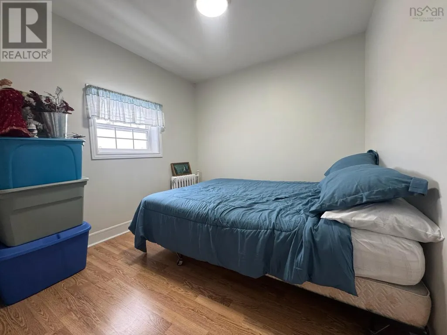
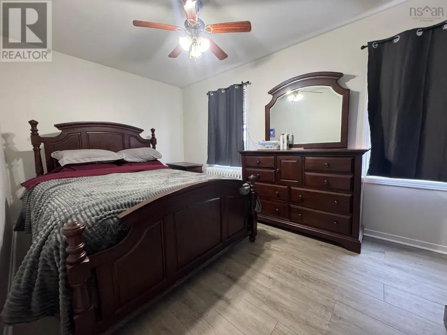
This move-in ready home is ideally located in the heart of Inverness, within walking distance to all local amenities. The property features three bedrooms plus a separate office that could easily be converted back into a fourth bedroom if desired, offering flexibility for families or those working from home. The home includes one full bathroom and comfortable living spaces, making it a practical and functional layout for everyday living. Heating is provided by both oil and electric baseboards, giving reliable options for year-round comfort. The location is especially appealing for families, with the local school just a short walk away. Enjoy the convenience of having Robins Donuts only steps away for your morning coffee, along with shops, services, and other amenities nearby. For golf enthusiasts, the property is also located very close to Cabot Links and Cabot Cliffs, where you can practically hear the golfers teeing off. With its central location, flexible layout, and move-in ready condition, this home offers a great opportunity to enjoy living right in the middle of Inverness. (id:7434)
General Features
| Features | Level |
|---|---|
| Community Features | Recreational Facilities, School Bus |
| Property Type | Single Family |
| CommunityName | Inverness |
| Amenities | Golf Course, Park, Playground, Public Transit, Shopping, Place of Worship, Beach |
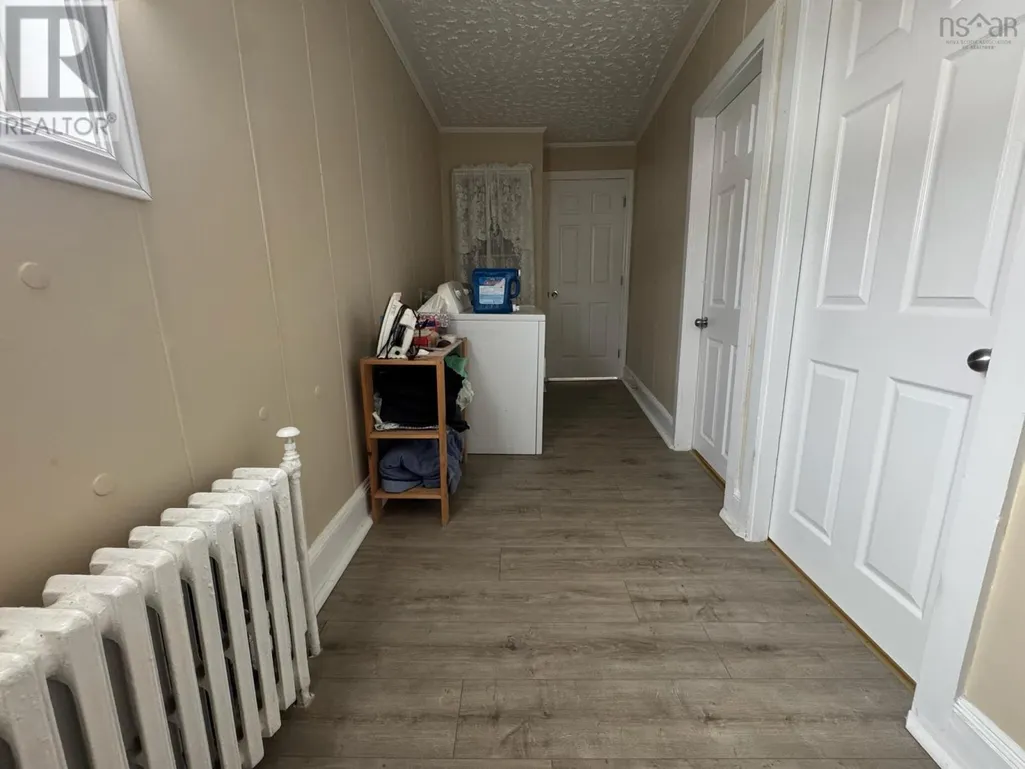
| Building Appliances | Stove, Dryer, Washer, Refrigerator |
| Location Description | Directly behind Robin's Donuts in Inverness, look for Ryan Ehler/Keller Williams sign. |
| Foundation Type | Stone |
| Building Type | House |
| Ownership Type | Freehold |
| Building.StoriesTotal | 2 |
Interior Features
| Building Fireplace Present | False |
|---|---|
| Building Heating Type | Baseboard heaters, Radiator |
| Building Heating Fuel | Electric, Oil |
| Basement Development | Unfinished |
| Basement Type | Partial (Unfinished) |
| Construction Style Attachment | Detached |
| Flooring Type | Laminate, Vinyl |
| Living Area Range | 1746 |
| Bedrooms | 3 |
Exterior Features
| Land Amenities | Golf Course, Park, Playground, Public Transit, Shopping, Place of Worship, Beach |
|---|---|
| Sewer | Municipal sewage system |
| Exterior Finish | Vinyl |
Room Details
| Room | Dimensions | Level | Flooring | Details |
|---|---|---|---|---|
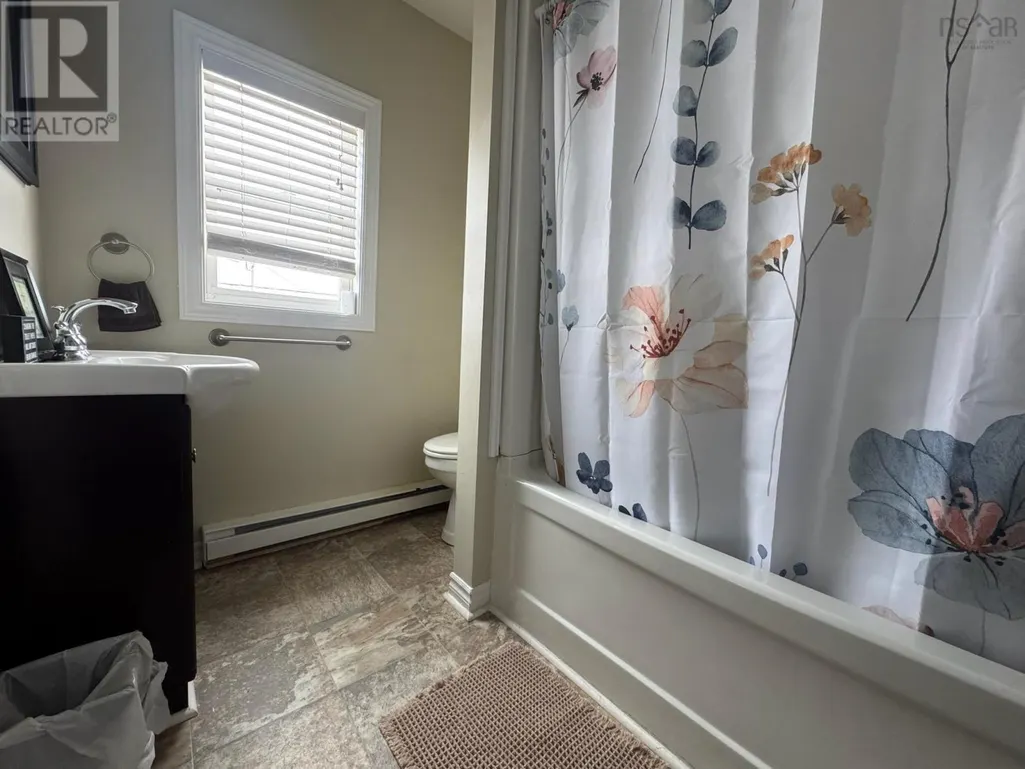
| 4pc Bathroom | 4.1 x 7.7 | Second level | ||
| Bath (# pieces 1-6) | 4.1 x 7.7 | Second level | ||
| Bedroom | 9.5 x 8.7 | Second level | ||
| Dining room | 7.5 x 14.4 | Main level | ||
| Eat in kitchen | 8.8 x 17.03 | Main level | ||
| Living room | 8.1 x 15.9 | Main level | ||
| Other | 9.9 x 7.7 | Main level | ||
| Porch | 9.4 x 5.1 | Main level |
Amenities
- Views
- New Construction
- Adult 55+
- Lease To Own
- No Strata Fees
- Furnished
- Primary On Main
- Air Conditioning
- Seller Finance
- Green
- Fixer Upper
- Horse
- Golf
- Fireplace
- Deck
- Garage
- Basement
- Pool

Property vs Single Family Average in B0E 1N0
Price
Year Built
In The Neighbourhood
Inverness
$ 635,000
- Type
- Single Family
- Size
- 2,560 SqFt
- Rooms
- 4 Beds + 2 Baths
Royal LePage Anchor Realty
Inverness
$ 149,900
- Type
- Single Family
- Size
- 1,440 SqFt
- Rooms
- 6 Beds + 2 Baths
Royal LePage Anchor Realty
Inverness
$ 299,000
- Type
- Single Family
- Size
- 1,356 SqFt
- Rooms
- 3 Beds + 1 Baths
RE/MAX Park Place Inc.

 Saskatchewan REALTORS Association® All information deemed reliable but not guaranteed. All properties are subject to prior sale, change or withdrawal. Neither listing broker(s) or information provider(s) shall be responsible for any typographical errors, misinformation, misprints and shall be held totally harmless. Listing(s) information is provided for consumer's personal, non-commercial use and may not be used for any purpose other than to identify prospective properties consumers may be interested