
Address
162 Audette Drive, Winnipeg, MB
Price
$ 614,900
Property Attributes
- ID#202619510
- TypeSingle Family
- Listing Status Active
- MunicipalityWinnipeg
- CityWinnipeg
- AreaCanterbury Park
- NeighbourhoodCanterbury Park
- Postal CodeR2N 5N6
- Style
- Year Built2013
- Price$ 614,900
- Bedrooms4
- Bathrooms3
- Half Bathrooms1
- Sqr Footage1834
Data Source:
Canadian Real Estate Association (CREA)
Property Description
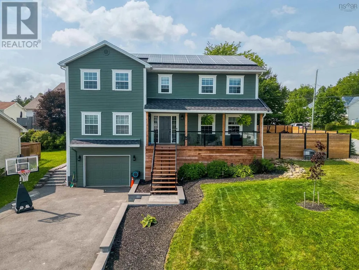
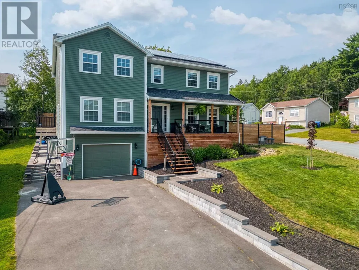
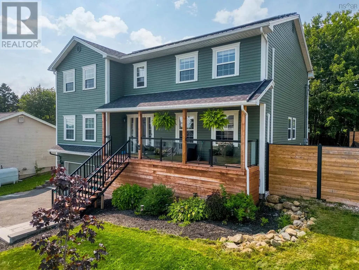
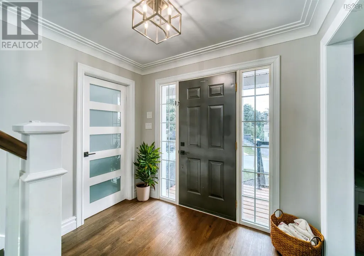
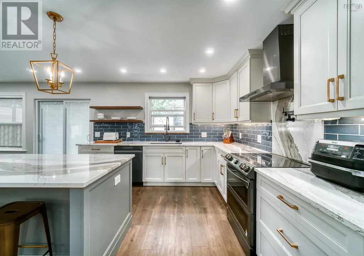
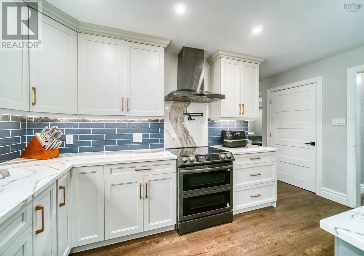
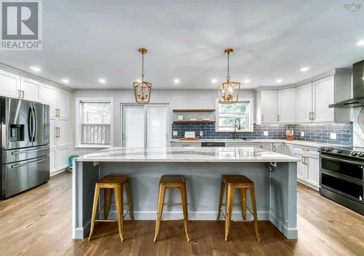
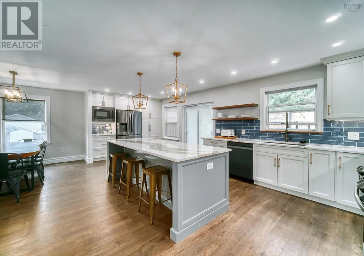
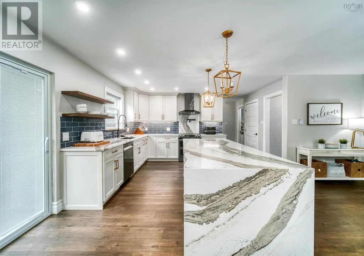
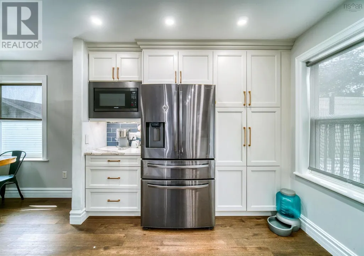
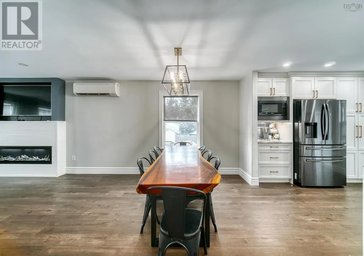
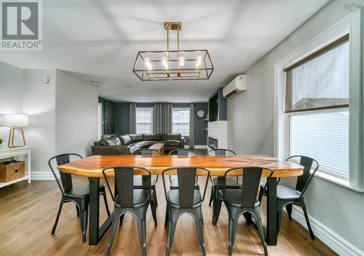
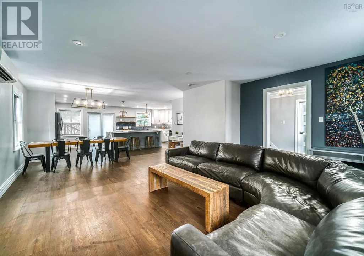
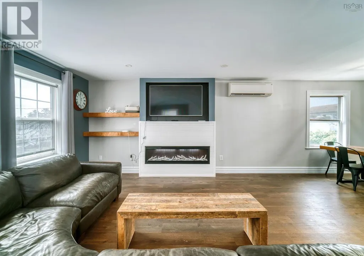
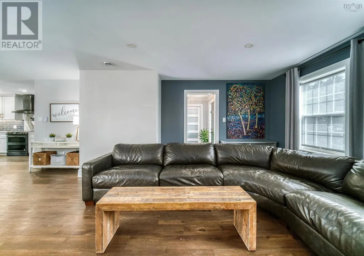
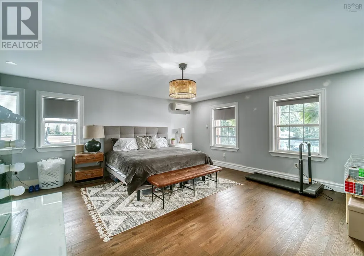
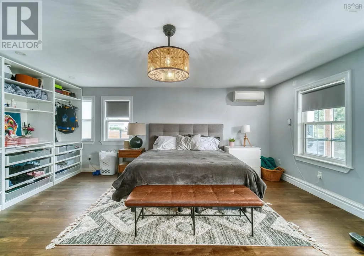
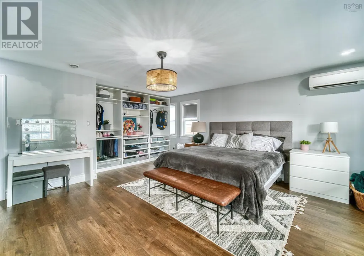
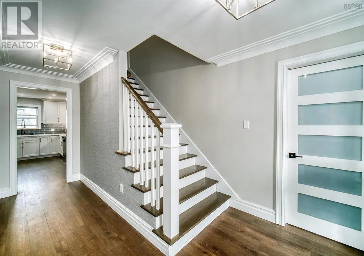
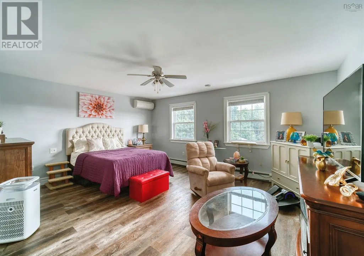
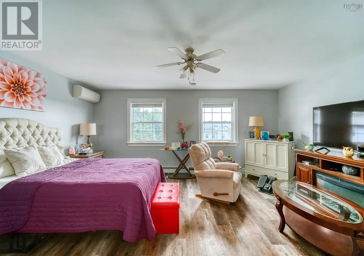
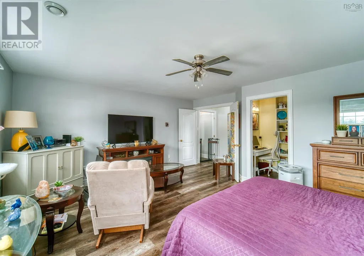
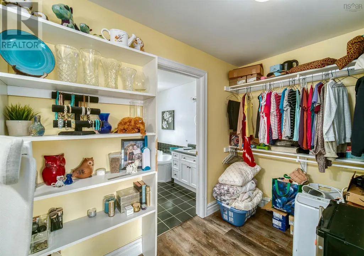
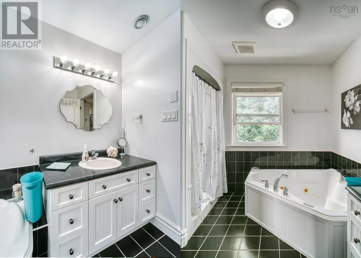
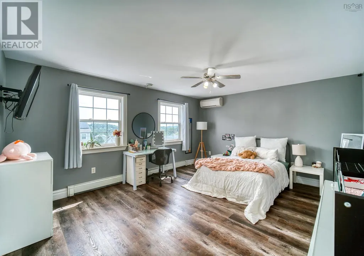
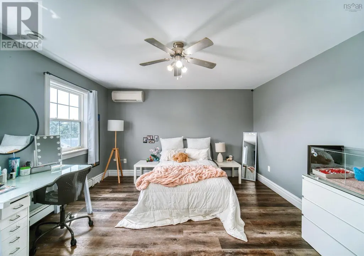
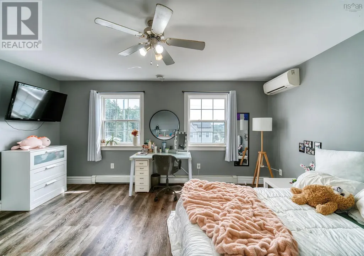
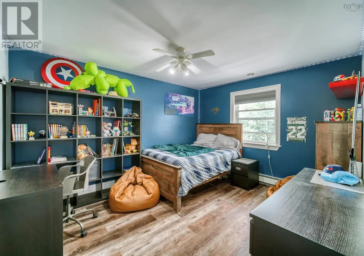
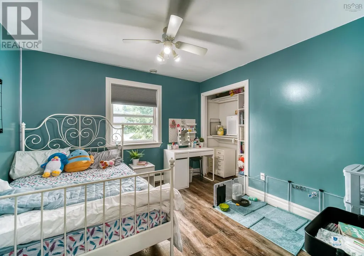
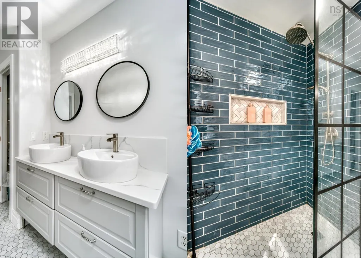
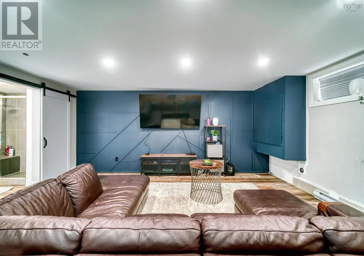
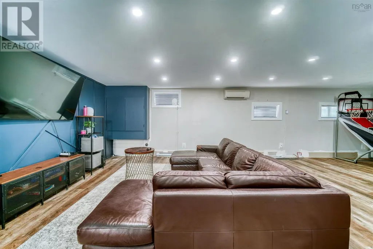
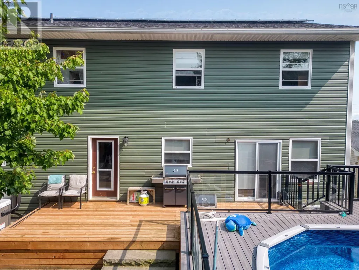
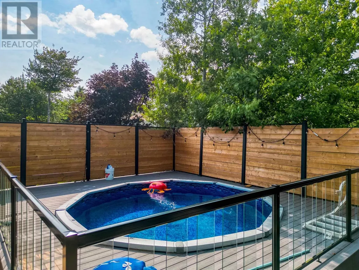
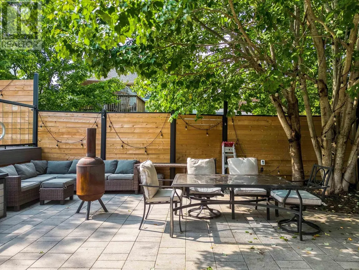
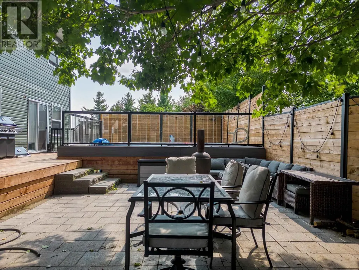
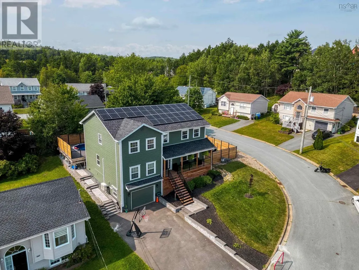
3M//Winnipeg/Open House (Saturday) 1-3pm. Welcome to this beautifully maintained former show home in the highly desirable Canterbury Park! Featuring 4 bedrooms & 3.5 baths, this impressive home welcomes you w/ a spacious covered front porch, perfect for relaxing & enjoying your morning coffee. Step inside to a bright, welcoming foyer leading to a formal dining area. Further into the home, you ll find an inviting family room w/ a cozy gas fireplace, seamlessly connected to a well-appointed kitchen offering ample cabinetry & plenty of workspace. The upper level features a spacious loft, ideal as a family lounge, home office, or flexible living space. The generous primary bedroom offers a private retreat w/ a deluxe ensuite & walk-in closet, while 2 additional bedrms & a full bath complete the upper floor. The fully finished basement provides additional living space w/ a 4th bedroom, full bath, spacious rec room & bar, making it perfect for family gatherings. Additional features include a pre-wired speaker system w/ in-ceiling speakers, & an insulated double attached garage w/ a newer insulated door & more. Outside, enjoy the fully fenced backyard w/ a deck, perfect for summer bbq's & outdoor enjoyment. (id:7434)
General Features
| Features | Wet bar, Closet Organizers, No Smoking Home, No Pet Home, Sump Pump |
|---|---|
| Property Type | Single Family |
| CommunityName | Canterbury Park |
| Neighbourhood | Canterbury Park |
| Amenities | Playground, Public Transit |
| Building Appliances | Blinds, Dishwasher, Dryer, Garage door opener, Garage door opener remote(s), Refrigerator, Storage Shed, Stove, Washer, Window Coverings |
| Building Cooling Type | Central air conditioning |
| Building Type | House |
| Ownership Type | Freehold |
| Building.StoriesTotal | 2 |
Interior Features
| Building Fireplace Present | True |
|---|---|
| Building Fireplace Type | Tile Facing |
| Building Heating Type | Heat Recovery Ventilation (HRV), High-Efficiency Furnace, Forced air |
| Building Heating Fuel | Natural gas |
| Fireplace Fuel | Gas |
| Flooring Type | Wall-to-wall carpet, Laminate, Tile, Vinyl |
| Living Area Range | 1834 |
| Bedrooms | 4 |
Exterior Features
| Structure | Deck, Porch |
|---|---|
| Land Amenities | Playground, Public Transit |
| Landscape Features | Landscaped |
| Sewer | Municipal sewage system |
| Fence Type | Fence |
Room Details
| Room | Dimensions | Level | Flooring | Details |
|---|---|---|---|---|
| 2pc Bathroom | 2 | Main level | ||
| 3pc Bathroom | 6.2x8.3 | Basement | ||
| 4pc Bathroom | 12x7.9 | Second level | ||
| 4pc Ensuite bath | 9.3x9.2 | Second level | ||
| Bedroom | 11 ft ,9 in x 9 ft ,5 in | Upper Level | 9 ft ,5 in | |
| Dining room | 13 ft x 13 ft ,3 in | Main level | 13 ft ,3 in | |
| Eat in kitchen | 15 ft ,2 in x 14 ft ,11 in | Main level | 14 ft ,11 in | |
| Foyer | 8.7x16.3 | Main level | ||
| Kitchen | 23.10x10.10 | Main level | ||
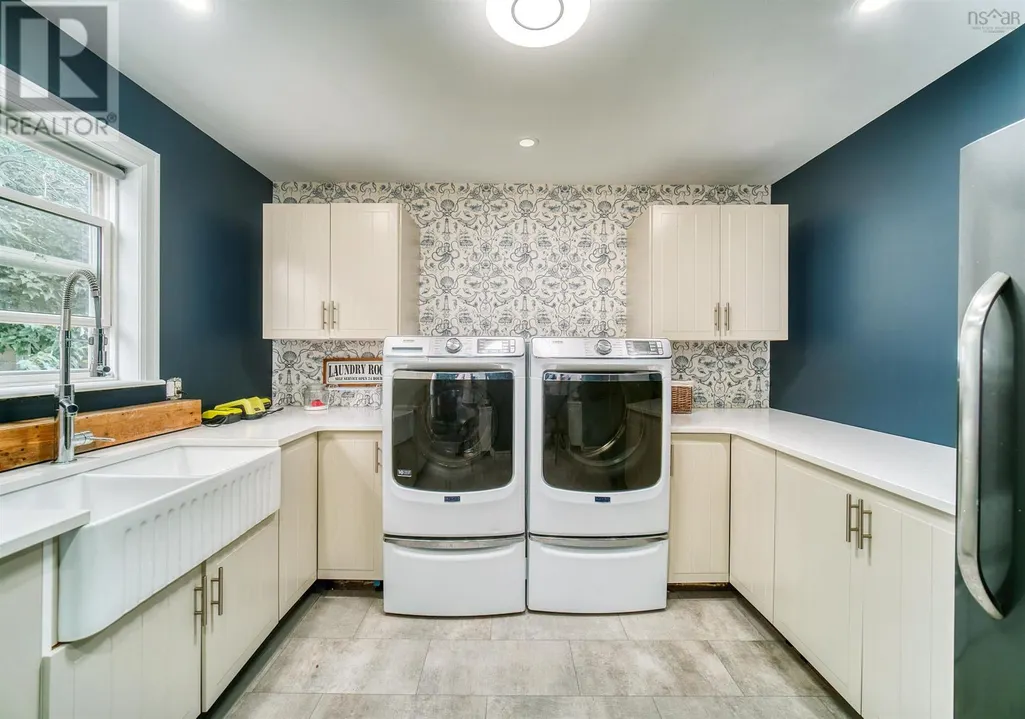
| Laundry room | 12;9x11.1 | Main level | ||
| Living room | 14 ft ,9 in x 15 ft ,3 in | Main level | 15 ft ,3 in | |
| Loft | 11 ft ,6 in x 10 ft | Upper Level | 10 ft | |
| Other | 17x27.9 | Basement | ||
| Primary Bedroom | 12 ft ,6 in x 16 ft ,9 in | Upper Level | 16 ft ,9 in | |
| Recreation room | 16 ft ,3 in x 27 ft ,6 in | Basement | 27 ft ,6 in | |
| Utility room | 14.4x11.11 | Basement |
Amenities
- Views
- New Construction
- Adult 55+
- Lease To Own
- No Strata Fees
- Furnished
- Primary On Main
- Air Conditioning
- Seller Finance
- Green
- Fixer Upper
- Horse
- Golf
- Fireplace
- Deck
- Garage
- Basement
- Pool

Property vs Single Family Average in R2N 5N6
Price
Year Built

 Saskatchewan REALTORS Association® All information deemed reliable but not guaranteed. All properties are subject to prior sale, change or withdrawal. Neither listing broker(s) or information provider(s) shall be responsible for any typographical errors, misinformation, misprints and shall be held totally harmless. Listing(s) information is provided for consumer's personal, non-commercial use and may not be used for any purpose other than to identify prospective properties consumers may be interested