
Address
35 Brazil Street, Winnipeg, MB
Price
$ 474,900
Property Attributes
- ID#202620609
- TypeSingle Family
- Listing Status Active
- MunicipalityWinnipeg
- CityWinnipeg
- AreaTyndall Park
- NeighbourhoodTyndall Park
- Postal CodeR2R 0R8
- StyleBungalow
- Year Built1973
- Price$ 474,900
- Bedrooms3
- Bathrooms2
- Half Bathrooms0
- Sqr Footage997
Data Source:
Canadian Real Estate Association (CREA)
Property Description
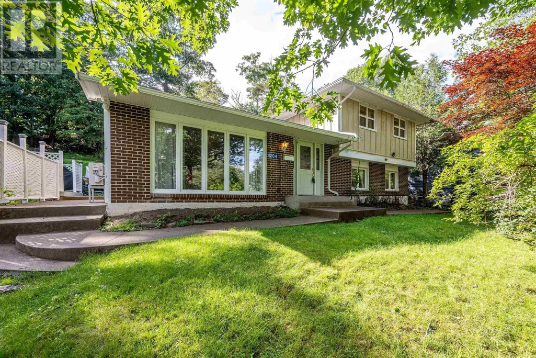
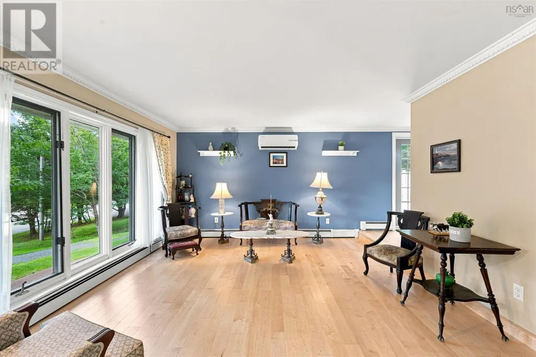
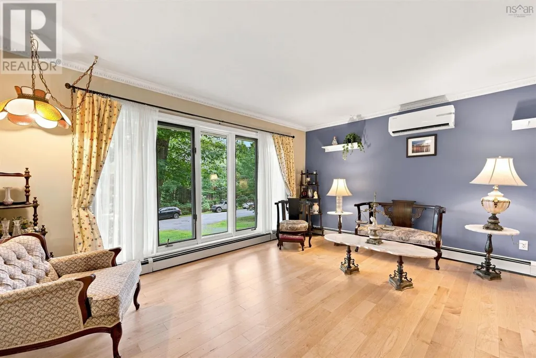
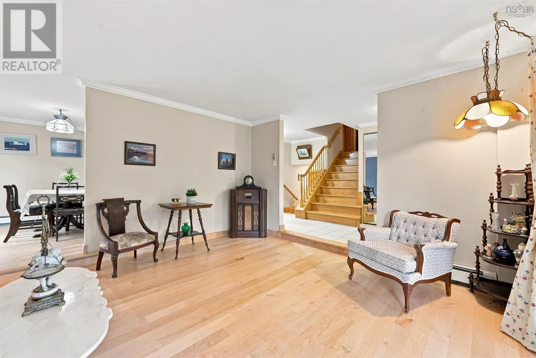
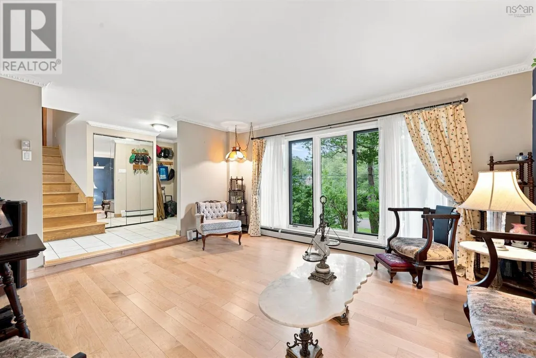
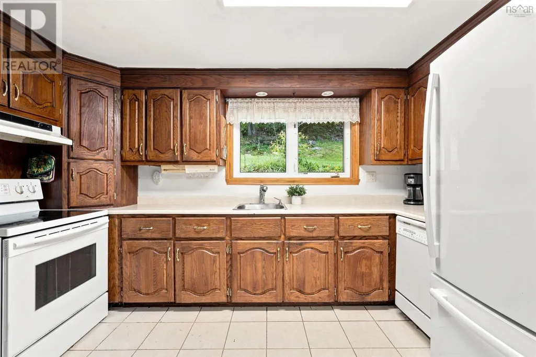
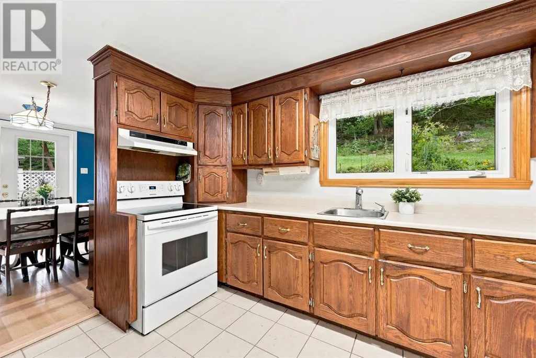
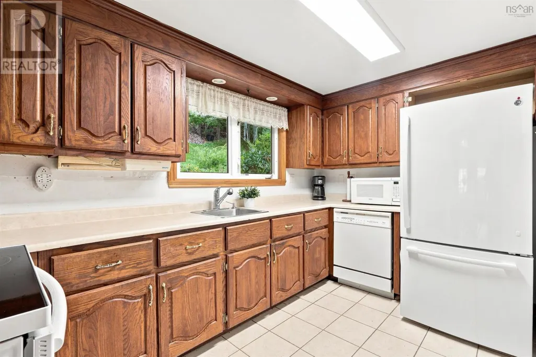
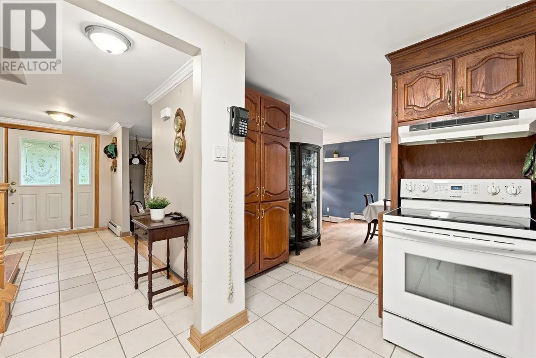
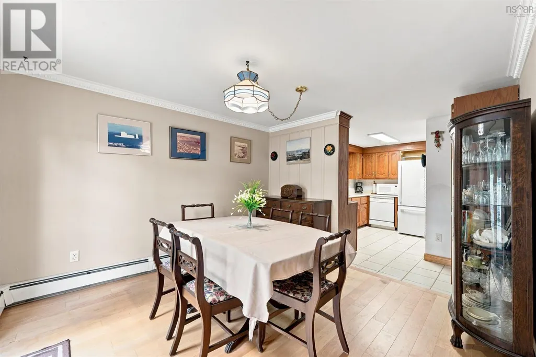
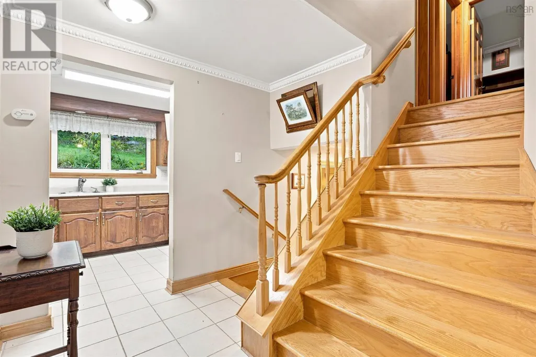
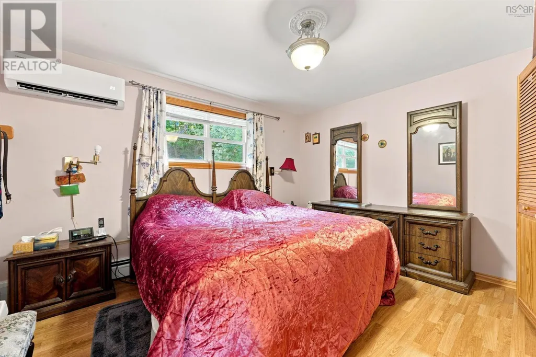
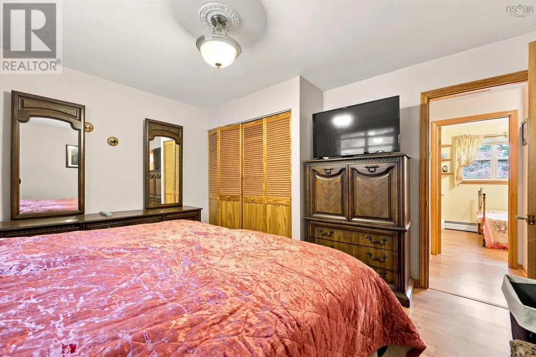
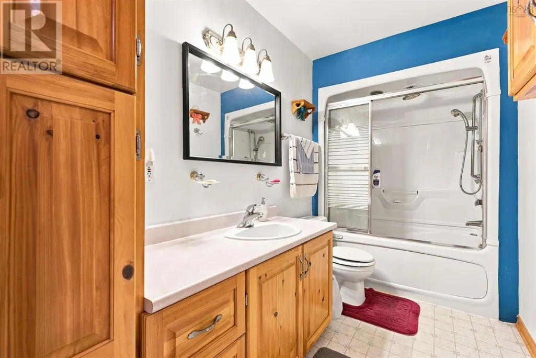
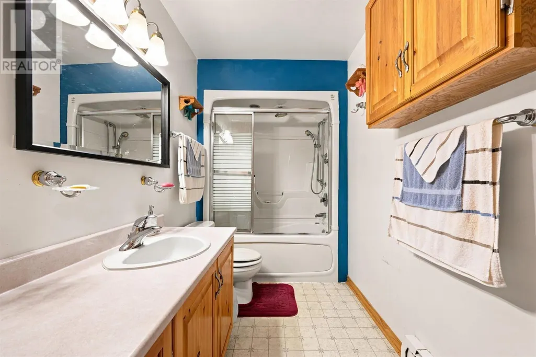
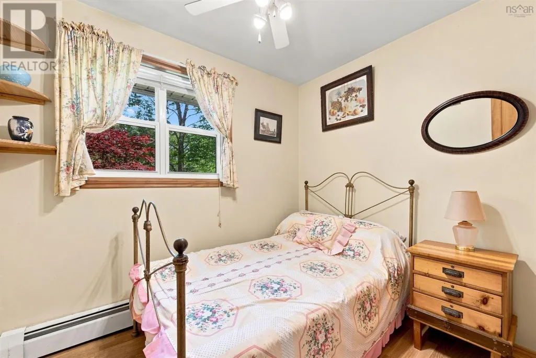
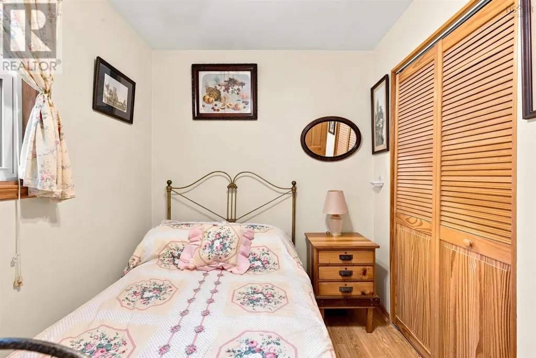
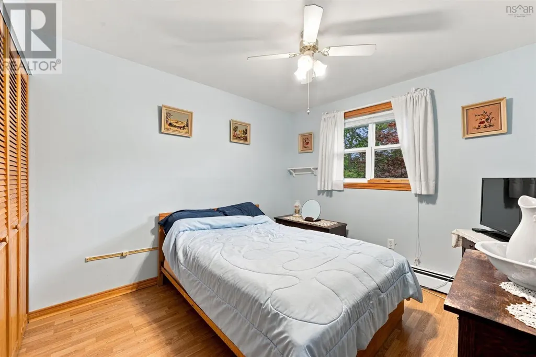
4J//Winnipeg/Offers as received. Rarely offered is this 75' x 100' lot that is subdividable. (City of Winnipeg has approved subdivision) Home offers plenty of mechanical upgrades, a huge 26x28 oversized double garage that is heated and insulated plus an additional parking pad. Step inside to hardwoods throughout the main living area, West facing picture window letting in an abundance of natural light. Eat in kitchen offers plenty of counter and cabinet space, and all appliances included. 3 spacious main floor bedrooms with ample closet space and 4 pc bathroom with 1 pc acrylic tub surround and large vanity. Fully finished basement with huge rec room, gas fireplace office and plenty of storage. Additional features and upgrades: Hi eff furnace 2025, central ac 2025, hwt 2025, sump pump, shingles on garage 2024, aluminium soffit and fascia. pvc windows on main floor and so much more. Don't miss this rare opportunity to own 75' lot in the city of Winnipeg with loads of potential for investors or handyman. (id:7434)
General Features
| Features | Paved lane, No Smoking Home, No Pet Home, Sump Pump |
|---|---|
| Road Type | Paved road |
| Property Type | Single Family |
| CommunityName | Tyndall Park |
| Neighbourhood | Tyndall Park |
| Amenities | Playground, Public Transit, Shopping |
| Building Appliances | Dryer, Refrigerator, Stove, Washer |
| Building Architectural Style | Bungalow |
| Building Cooling Type | Central air conditioning |
| Parking Space Total | 5 |
| Building Type | House |
| Ownership Type | Freehold |
| Building.StoriesTotal | 1 |
Interior Features
| Building Fireplace Present | True |
|---|---|
| Building Fireplace Type | Free Standing Metal |
| Building Heating Type | High-Efficiency Furnace, Forced air |
| Building Heating Fuel | Natural gas |
| Fireplace Fuel | Gas |
| Flooring Type | Wall-to-wall carpet, Laminate, Wood |
| Living Area Range | 997 |
| Bedrooms | 3 |
Exterior Features
| Structure | Patio(s) |
|---|---|
| Land Amenities | Playground, Public Transit, Shopping |
| Sewer | Municipal sewage system |
| Fence Type | Fence |
Room Details
| Room | Dimensions | Level | Flooring | Details |
|---|---|---|---|---|
| 3pc Bathroom | 7 ft ,10 in x 4 ft ,10 in | Basement | 4 ft ,10 in | |
| 4pc Bathroom | 7 ft ,2 in x 6 ft ,9 in | Main level | 6 ft ,9 in | |
| Bedroom | 11 ft ,8 in x 8 ft ,6 in | Main level | 8 ft ,6 in | |
| Den | 11.1x11.8 | Lower level | ||
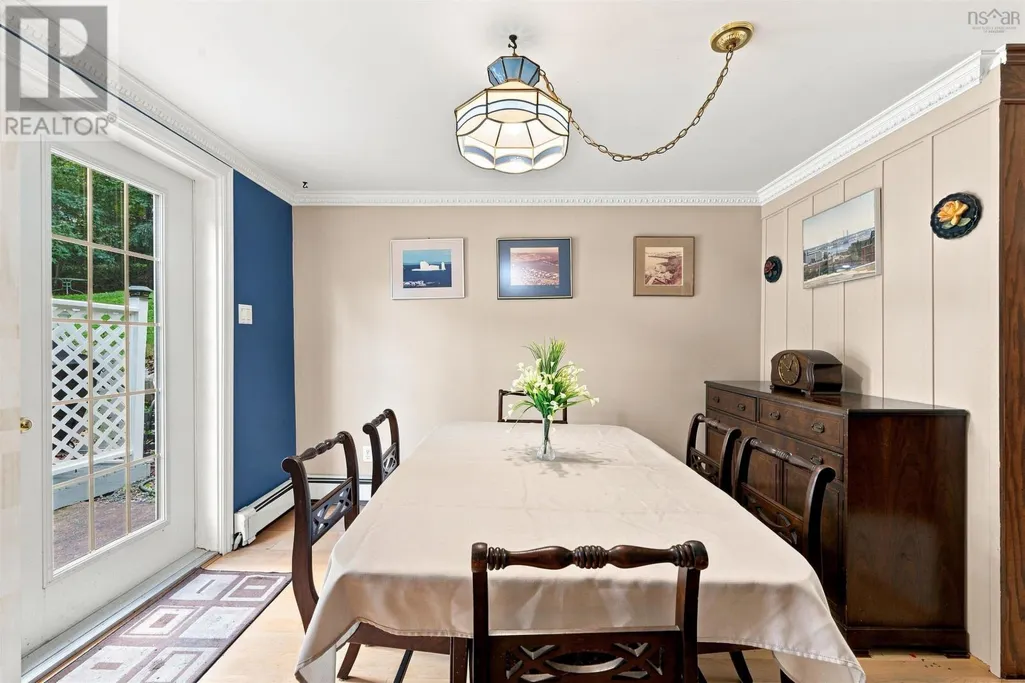
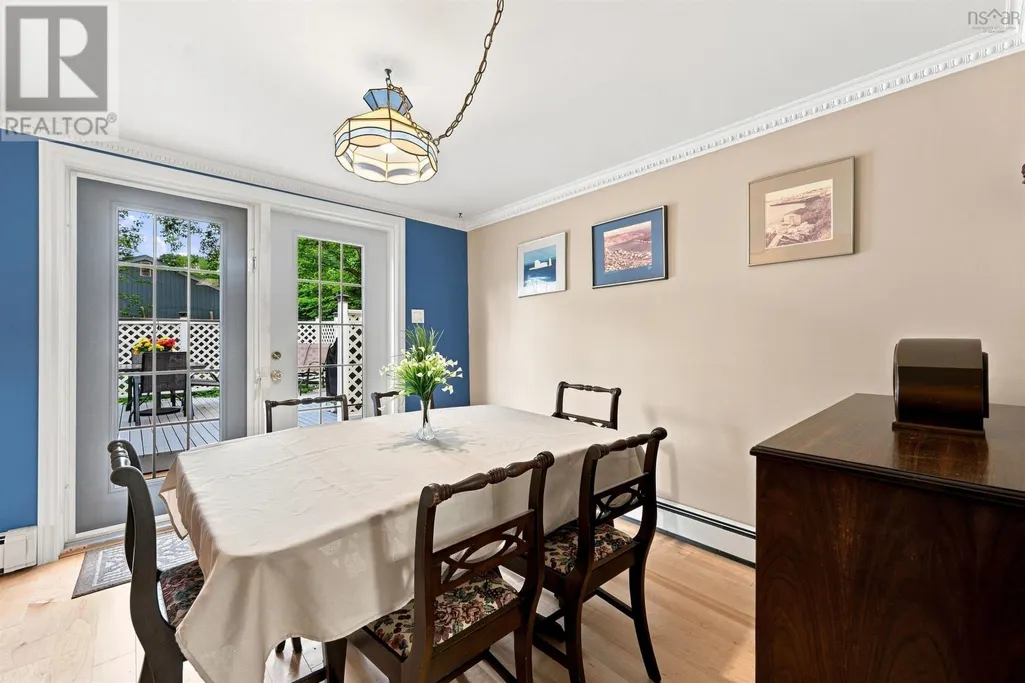
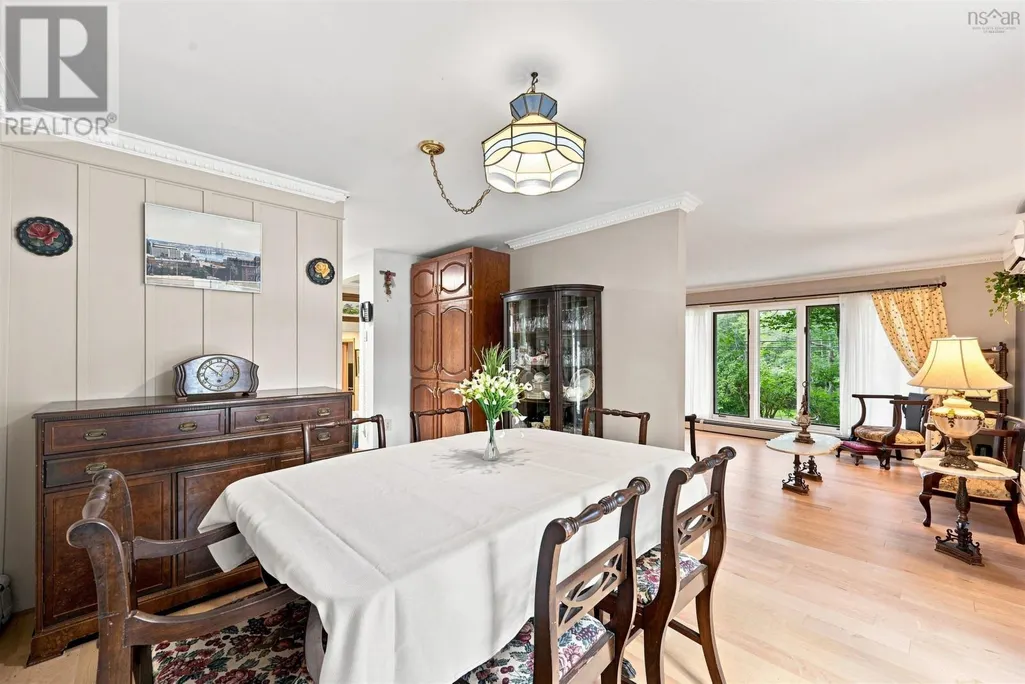
| Dining room | 11x10.6 | Main level | ||
| Eat in kitchen | 14 ft x 10 ft ,10 in | Main level | 10 ft ,10 in | |
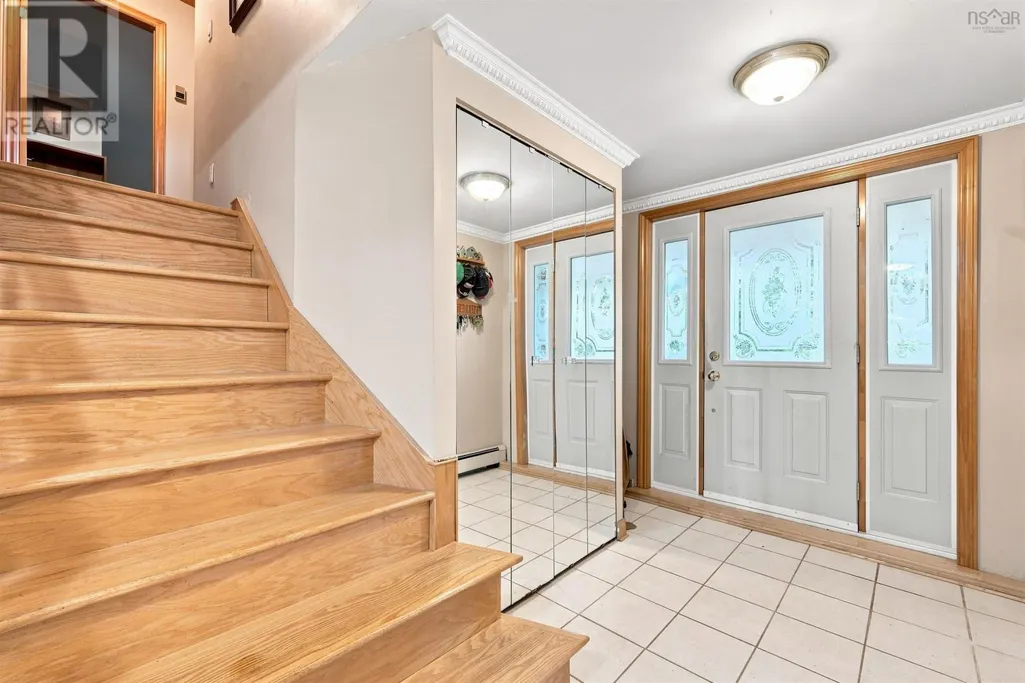
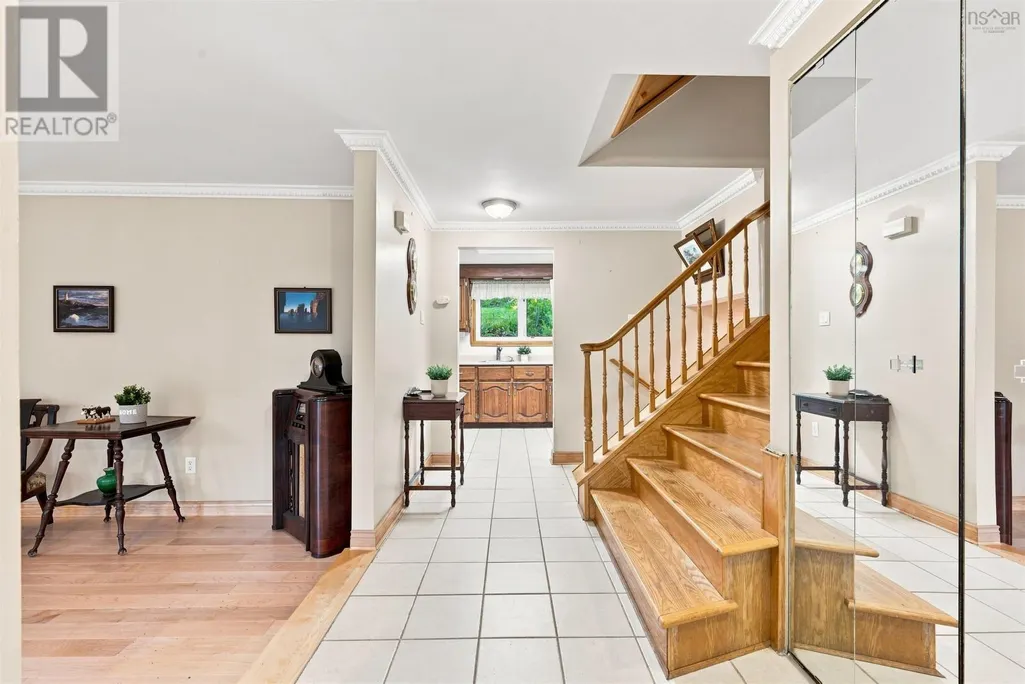
| Foyer | 15.8x5 | Main level | ||
| Kitchen | 7.6x12.6 | Main level | ||
| Laundry / Bath | 7.2x5.10 | Lower level | ||
| Living room | 12 ft x 15 ft ,2 in | Main level | 15 ft ,2 in | |
| Office | 8 ft ,7 in x 13 ft | Basement | 13 ft | |
| Primary Bedroom | 10 ft ,10 in x 12 ft ,10 in | Main level | 12 ft ,10 in | |
| Recreation room | 8 ft ,6 in x 23 ft ,9 in | Basement | 23 ft ,9 in | |
| Recreational, Games room | 11.2x11.8 | Lower level |
Amenities
- Views
- New Construction
- Adult 55+
- Lease To Own
- No Strata Fees
- Furnished
- Primary On Main
- Air Conditioning
- Seller Finance
- Green
- Fixer Upper
- Horse
- Golf
- Fireplace
- Deck
- Garage
- Basement
- Pool

Property vs Single Family Average in R2R 0R8
Price
Year Built

 Saskatchewan REALTORS Association® All information deemed reliable but not guaranteed. All properties are subject to prior sale, change or withdrawal. Neither listing broker(s) or information provider(s) shall be responsible for any typographical errors, misinformation, misprints and shall be held totally harmless. Listing(s) information is provided for consumer's personal, non-commercial use and may not be used for any purpose other than to identify prospective properties consumers may be interested