
Address
5 Wilson Boulevard, Wedgewood, NS
Price
$ 779,000
Property Attributes
- ID#202620870
- TypeSingle Family
- Listing Status Active
- MunicipalityWedgewood
- CityWedgewood
- AreaWedgewood
- NeighbourhoodWedgewood
- Postal CodeB3M 3E5
- Style4 Level
- Year Built1957
- Price$ 779,000
- Bedrooms3
- Bathrooms1
- Half Bathrooms2
- Sqr Footage2581
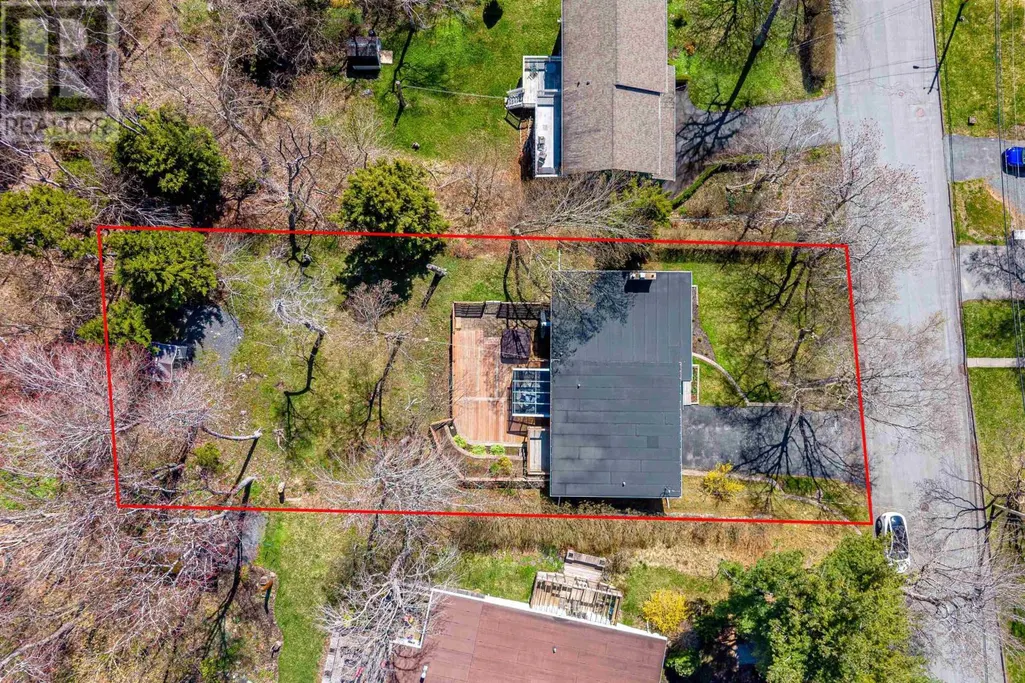
- Lot Size0.3471 Acres
Data Source:
Canadian Real Estate Association (CREA)
Property Description
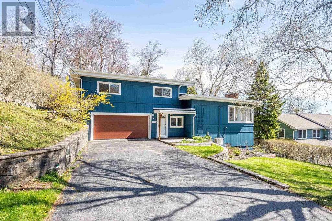
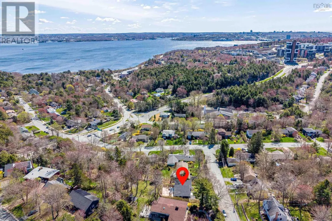
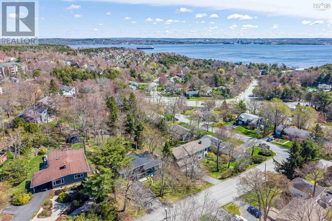
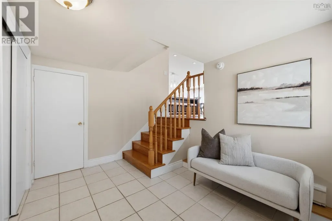
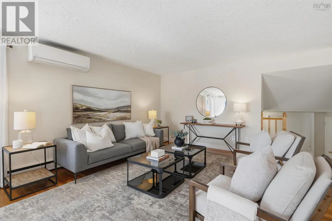
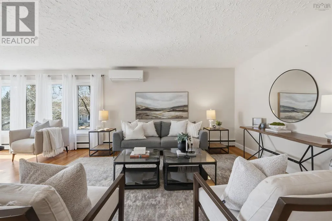
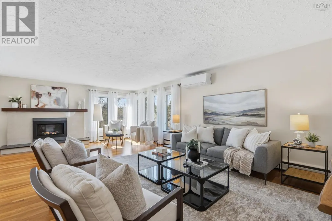
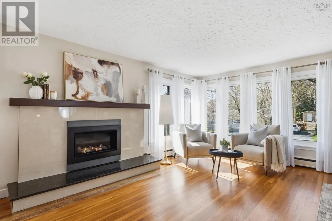
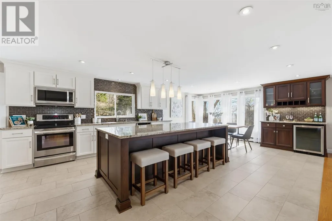
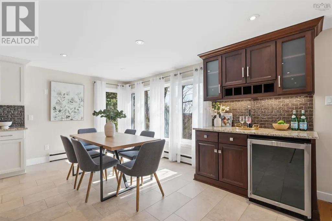
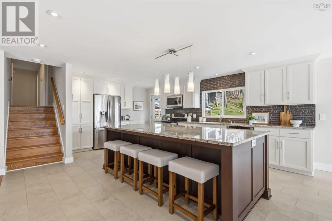
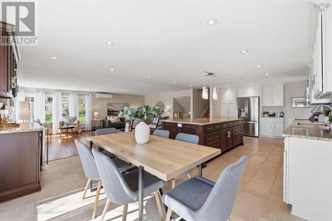
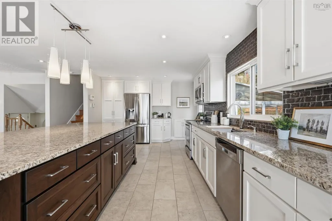
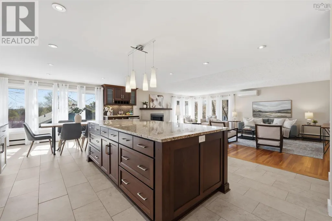
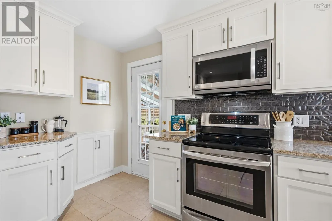
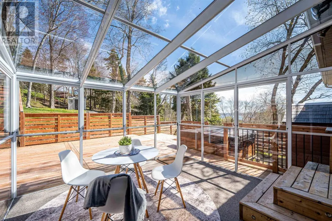
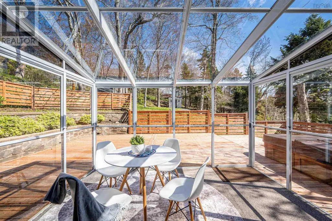
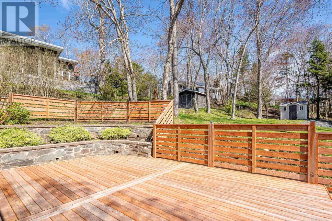
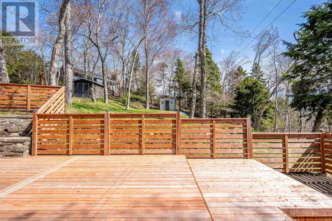
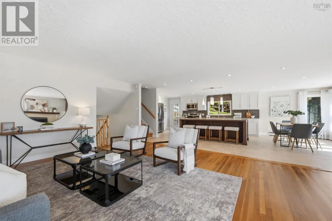
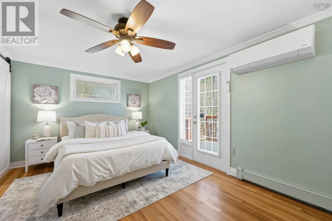
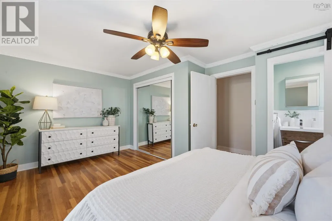
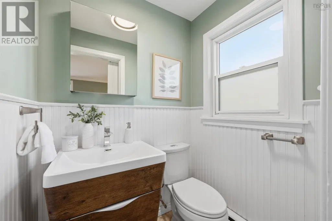
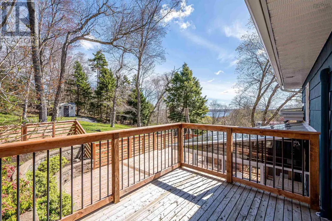
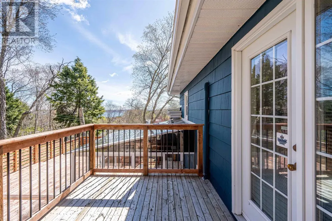
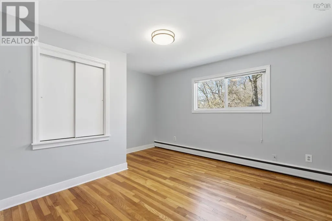
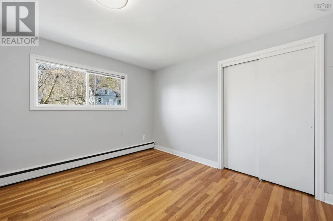
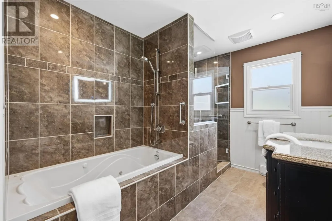
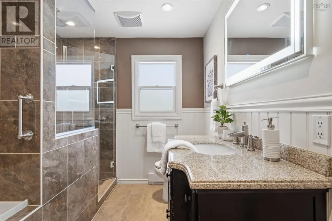
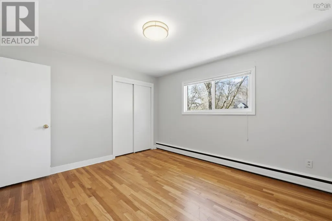
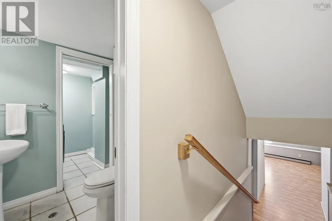
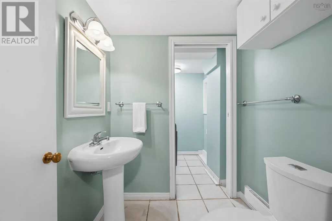
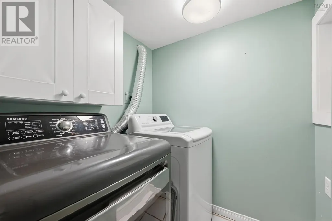
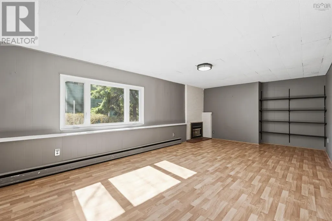
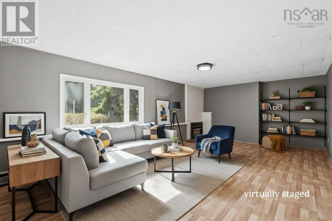
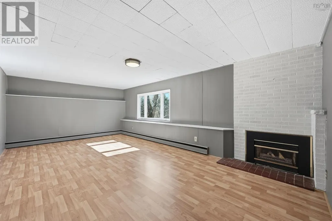
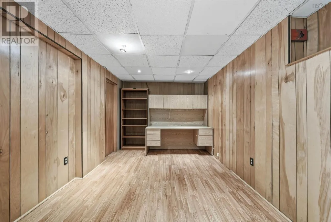
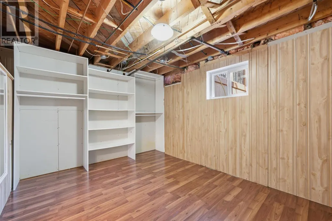
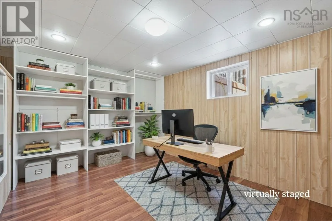
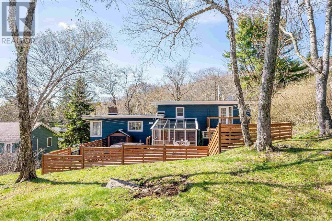
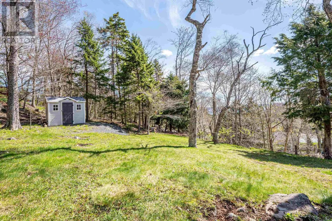
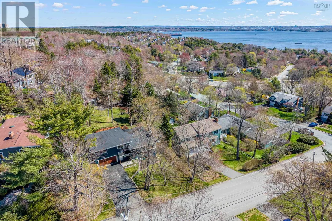
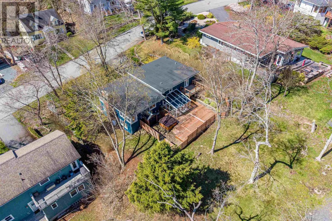
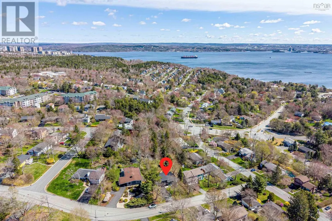
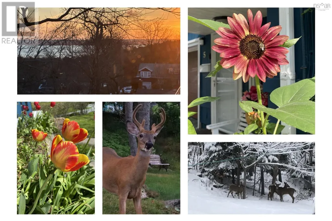
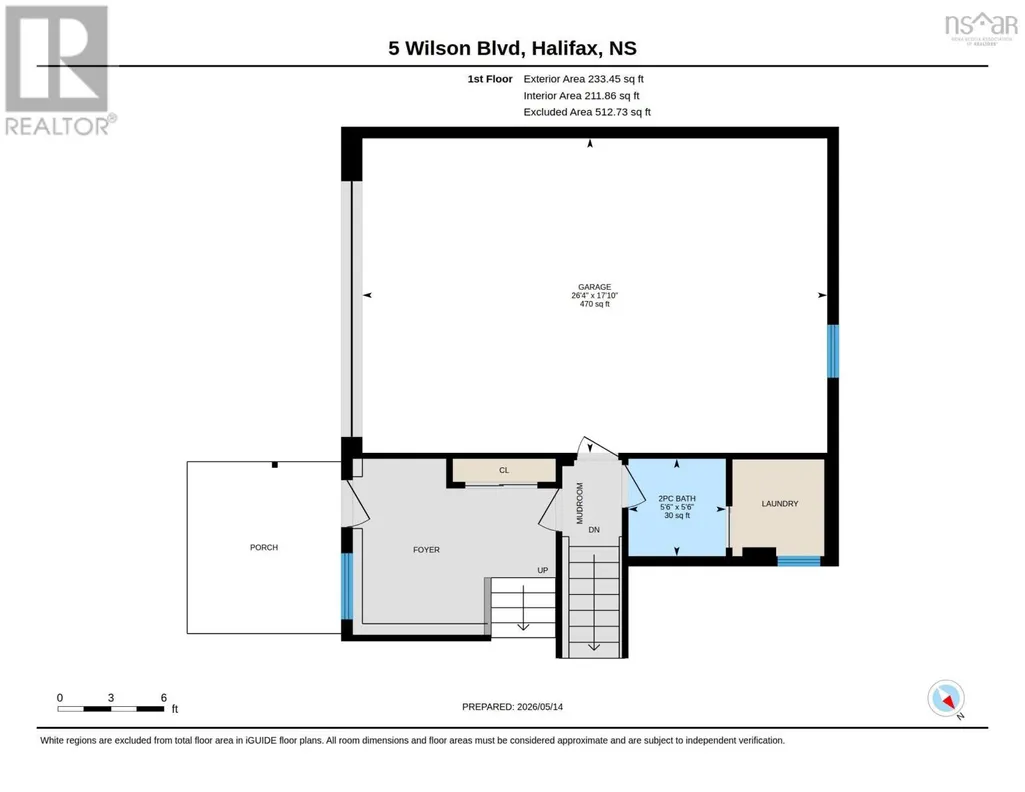
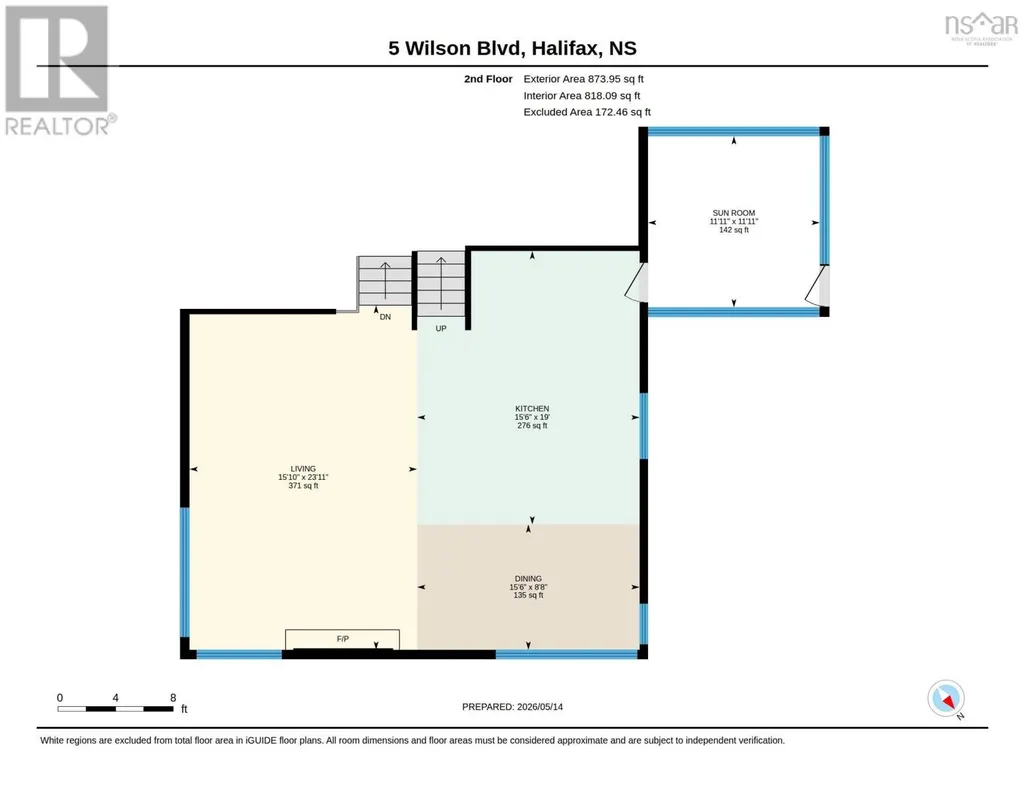
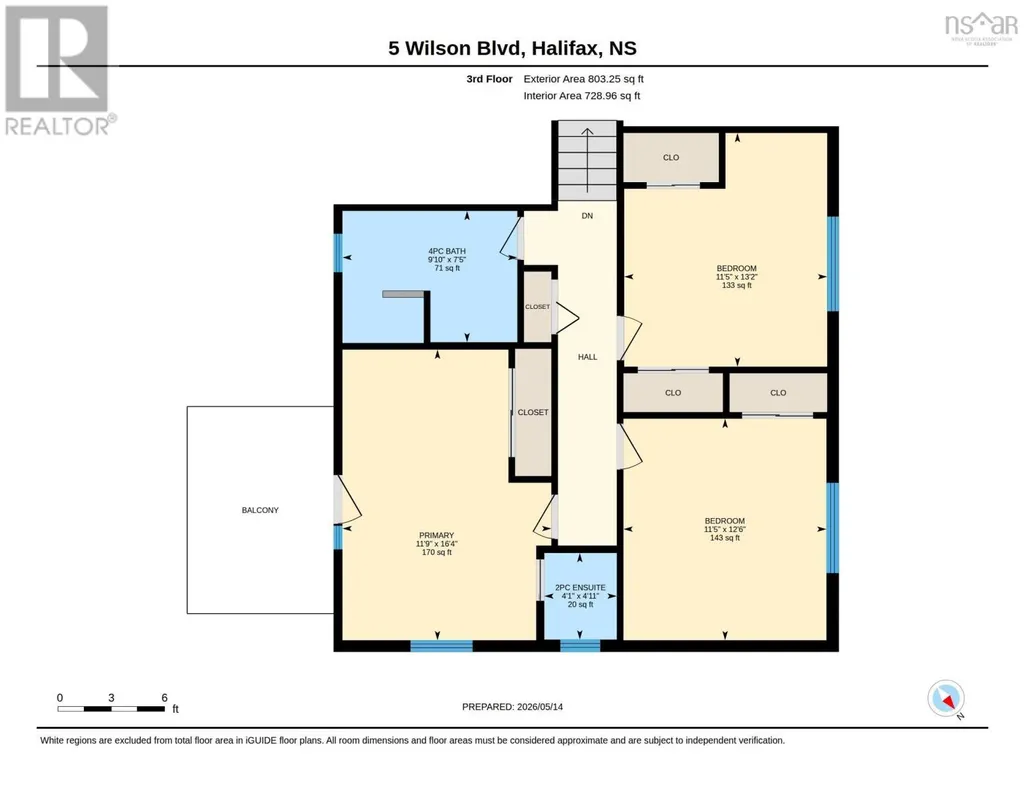
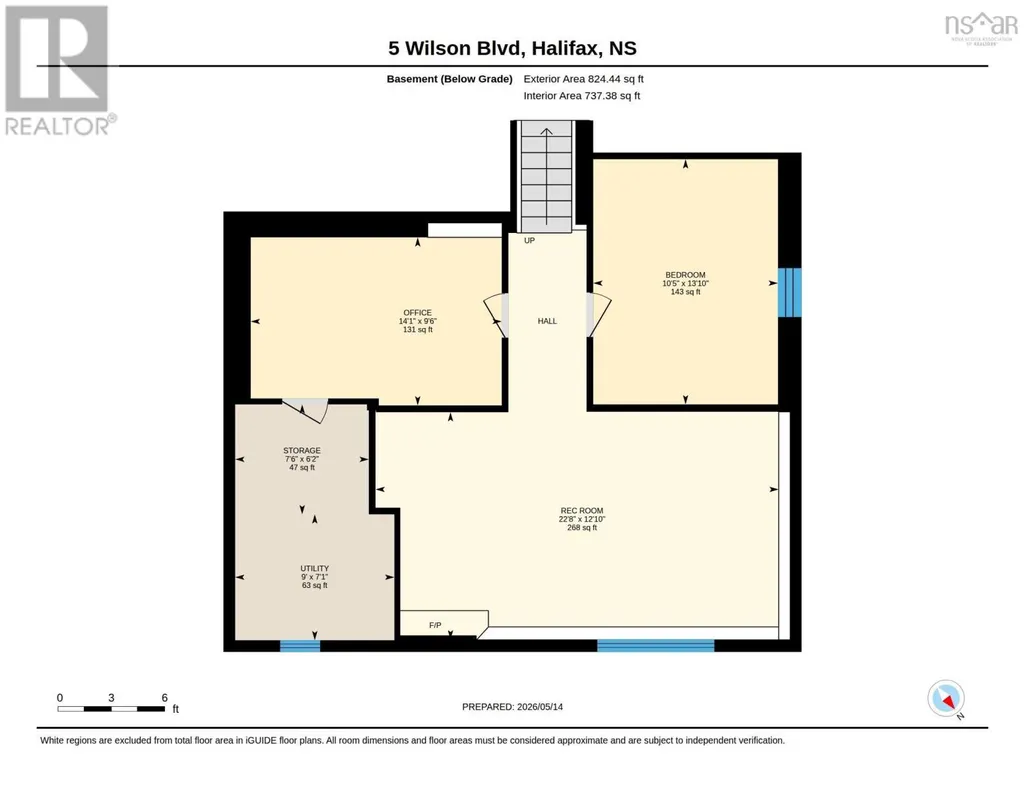
Own an oasis in the city at 5 Wilson Boulevard in the wonderful Wedgewood community. Mature trees surround this bright and spacious home, set on a 15,000 sq ft lot with basin views from the balcony, deck, and expansive yard. Natural light fills the main living area, the true hub of the home. A thoughtful renovation in 2016 opened the living, kitchen, and dining spaces to create a bright and connected layout. The kitchen was custom designed and built in 2016 and still shows beautifully in 2026, with abundant cabinet space with cupboards to the ceiling, granite countertops, stainless steel appliances, a 31-inch sink, and a custom bar with its own fridge in the dining area. A large 9 x 4 island connects the kitchen to the dining and living spaces, where a ductless heat pump and cozy propane fireplace add comfort year-round. The entry level is at grade with the built-in garage, includes a spacious foyer, convenient powder room, and laundry room with a practical pass-through to the backyard clothesline area. Upstairs, the main bathroom features in-floor heat, a separate tub, and walk-in shower. The primary bedroom is especially inviting, offering a 2-piece ensuite, ductless heat pump, and private 11' x 8' balcony with basin views. Two additional spacious bedrooms complete the upper level. Downstairs, there is additional space to expand with a large family room and two dens, including one with a window. One of the homes most special features is the 12' x 12' sunroom off the kitchen, connecting to the spacious deck (2023). Complete with built-in roller screens and a dedicated heater, its the perfect spot for morning coffee while enjoying the secluded, park-like yard in nearly every season. Additional updates include vinyl windows throughout, roof (2016), 200 amp electrical panel (2016), garage door (2021), and wiring for a hot tub. Homes like this rarely become available. Book your viewing today! (id:7434)
General Features
| Features | Treed |
|---|---|
| Property Type | Single Family |
| CommunityName | Wedgewood |
| Amenities | Park, Playground, Public Transit, Shopping |
| Building Appliances | Range, Dryer - Electric, Washer, Refrigerator, Wine Fridge |
| Building Architectural Style | 4 Level |
| Building Cooling Type | Air Conditioned, Wall unit |
| Location Description | Kearney Lake Road to Wedgewood to Wilson, property is on the right. |
| Foundation Type | Poured Concrete |
| Building Type | House |
| Ownership Type | Freehold |
| Building.StoriesTotal | 3 |
Interior Features
| Building Fireplace Present | True |
|---|---|
| Building Heating Type | Baseboard heaters, Heat Pump, Ductless, Hot Water |
| Building Heating Fuel | Electric, Oil, Propane |
| Basement Development | Finished |
| Basement Type | Full (Finished) |
| Construction Style Attachment | Detached |
| Flooring Type | Ceramic Tile, Hardwood, Laminate |
| Living Area Range | 2581 |
| Bedrooms | 3 |
Exterior Features
| Structure | Shed |
|---|---|
| ViewType | Harbour |
| Land Amenities | Park, Playground, Public Transit, Shopping |
| Landscape Features | Landscaped |
| Sewer | Municipal sewage system |
| Exterior Finish | Wood shingles |
Room Details
| Room | Dimensions | Level | Flooring | Details |
|---|---|---|---|---|
| 2pc Bathroom | 5..6 x 5..6 | Main level | ||
| 2pc Ensuite bath | 4..10 x 4 | Third level | ||
| 5pc Bathroom | 7..4 x 9..9 | Third level | ||
| Bedroom | 12..5 x 11..4 | Third level | ||
| Den | 13..7 x 10..3 | Basement | ||
| Dining room | 9..11 x 15..7 | Second level | ||
| Family room | 12..8 x 21..3 | Basement | ||
| Foyer | 9..10 x 14..2 | Main level | ||
| Kitchen | 19..10 x 15..7 | Second level | ||
| Laundry room | 5..6 x 5..2 | Main level | ||
| Living room | 23..2 x 15..10 | Second level | ||
| Primary Bedroom | 16..4 x 10..10 | Third level |
Amenities
- Views
- New Construction
- Adult 55+
- Lease To Own
- No Strata Fees
- Furnished
- Primary On Main
- Air Conditioning
- Seller Finance
- Green
- Fixer Upper
- Horse
- Golf
- Fireplace
- Deck
- Garage
- Basement
- Pool

Property vs Single Family Average in B3M 3E5
Price
Year Built

 Saskatchewan REALTORS Association® All information deemed reliable but not guaranteed. All properties are subject to prior sale, change or withdrawal. Neither listing broker(s) or information provider(s) shall be responsible for any typographical errors, misinformation, misprints and shall be held totally harmless. Listing(s) information is provided for consumer's personal, non-commercial use and may not be used for any purpose other than to identify prospective properties consumers may be interested