
Address
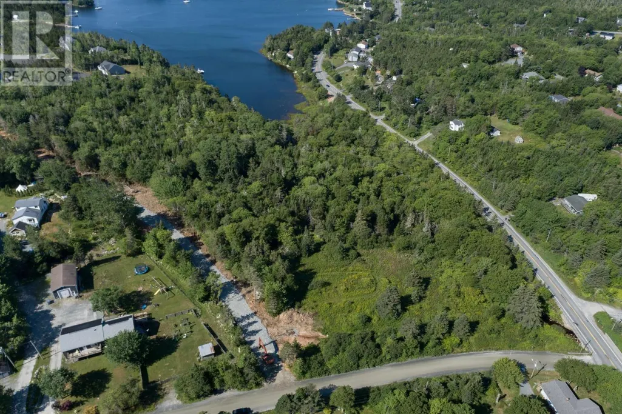
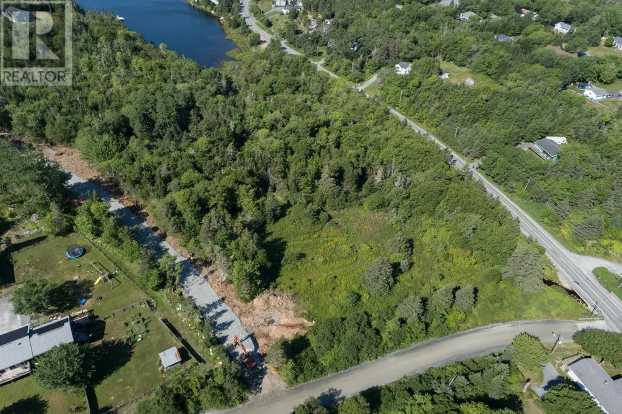
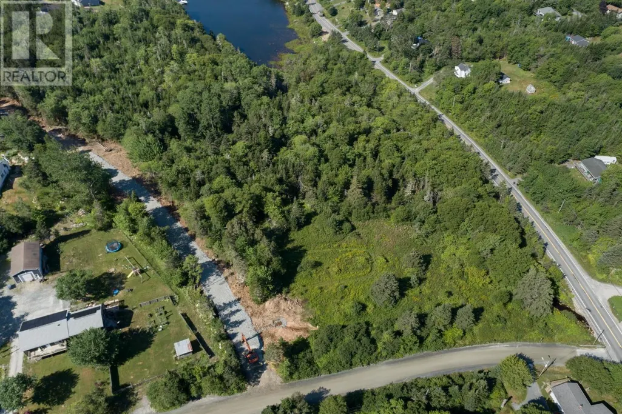
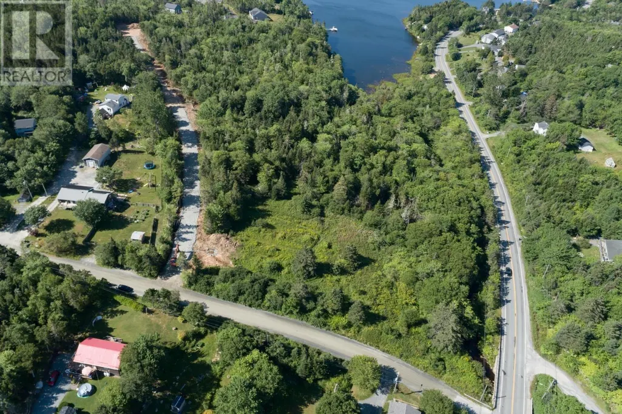
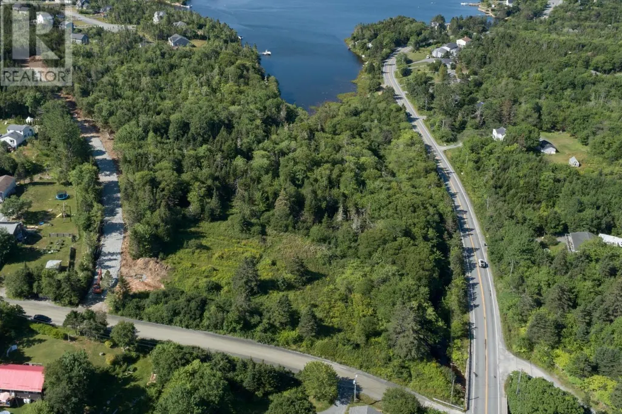
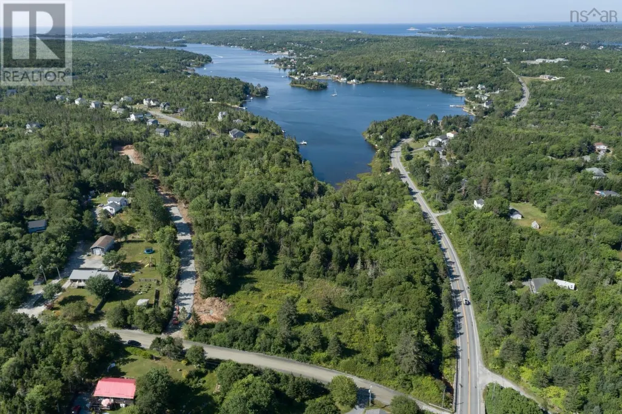
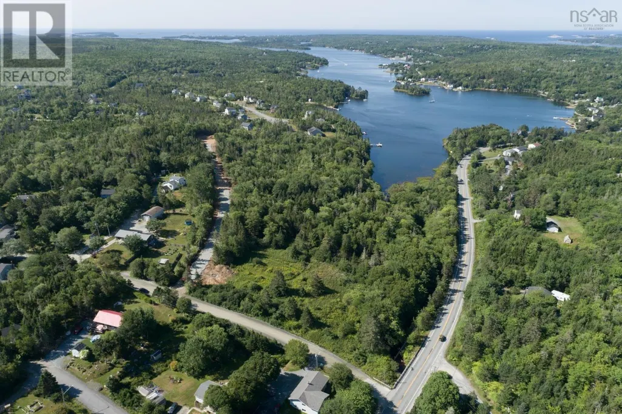
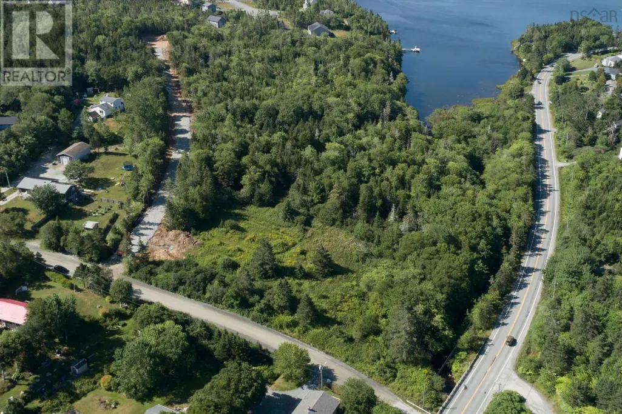
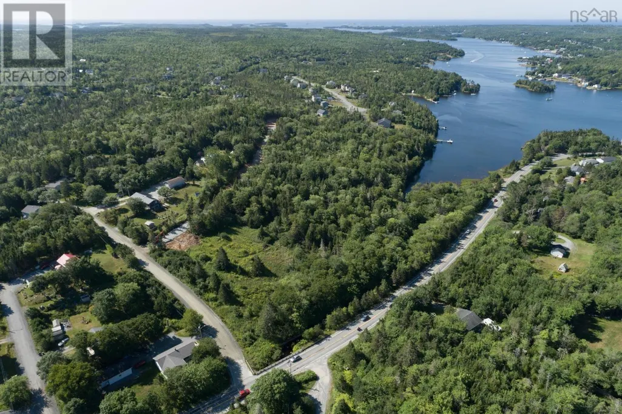
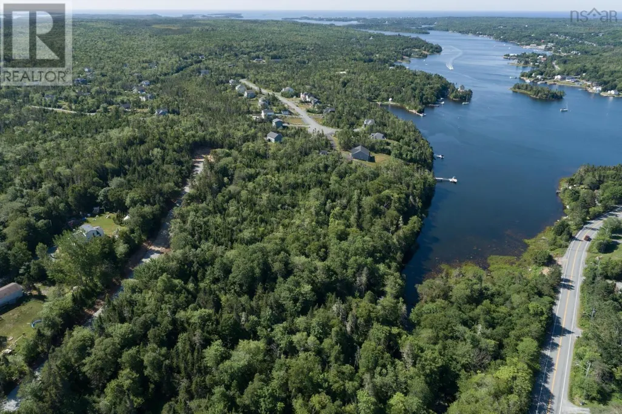
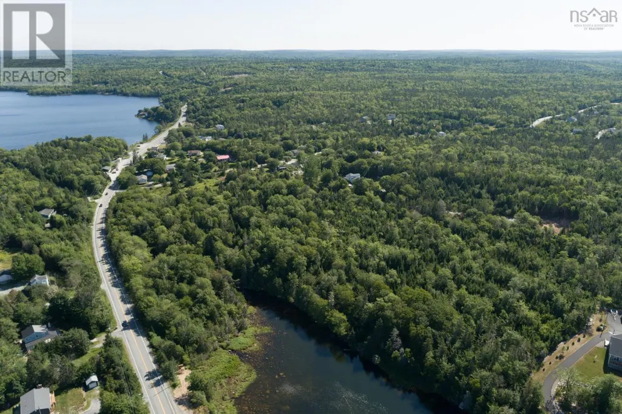
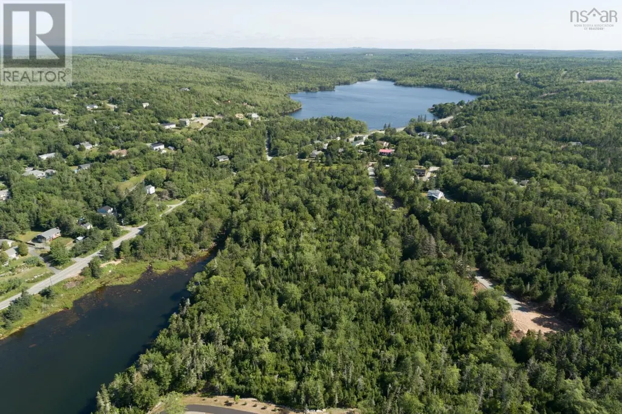
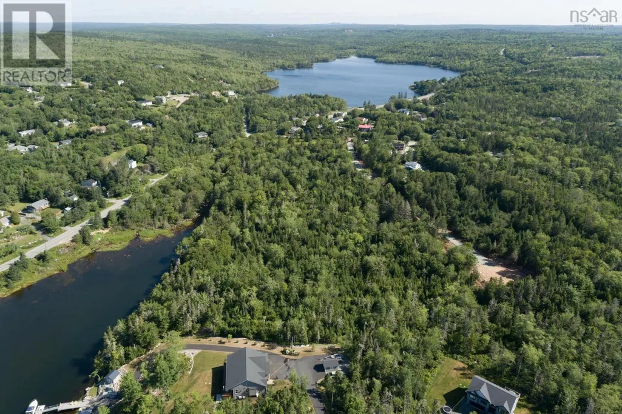
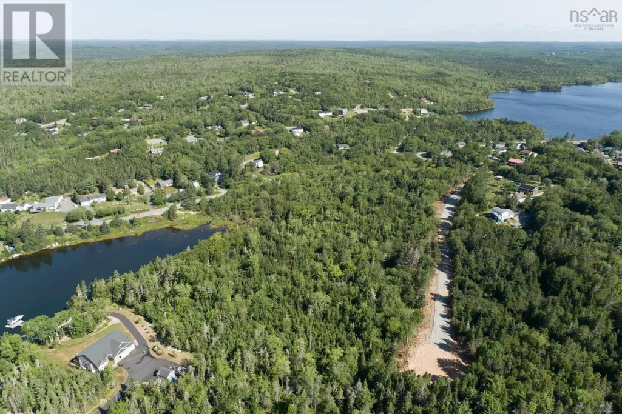
Lot 9 Faith Lane, Whites Lake, NS
Price
$ 689,900
Property Attributes
- ID#202621223
- TypeSingle Family
- Listing Status Active
- MunicipalityWhites Lake
- CityWhites Lake
- AreaWhites Lake
- NeighbourhoodWhites Lake
- Postal CodeB3T 1W4
- Style
- Price$ 689,900
- Bedrooms3+1
- Bathrooms3
- Half Bathrooms1
- Sqr Footage2340
- Lot Size1.7501 Acres
Data Source:
Canadian Real Estate Association (CREA)
Property Description
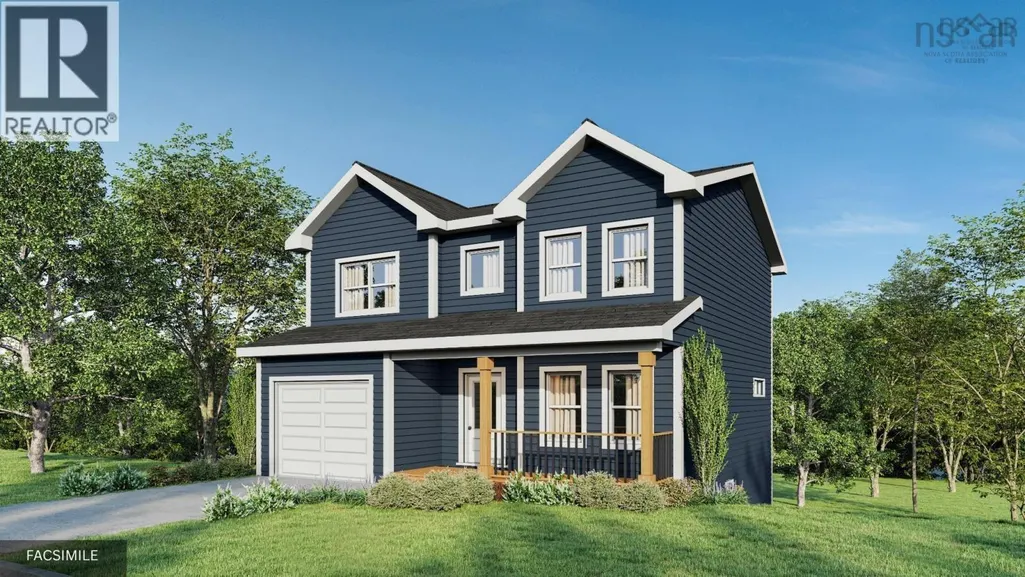
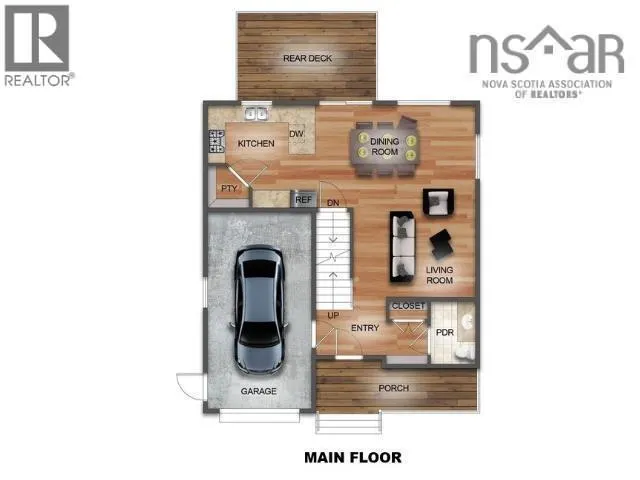
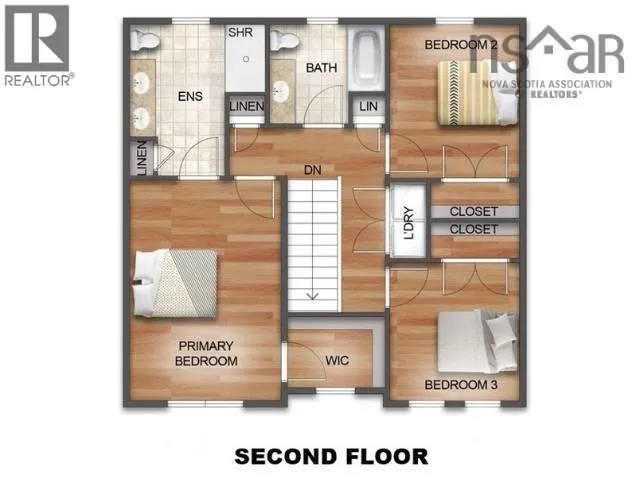
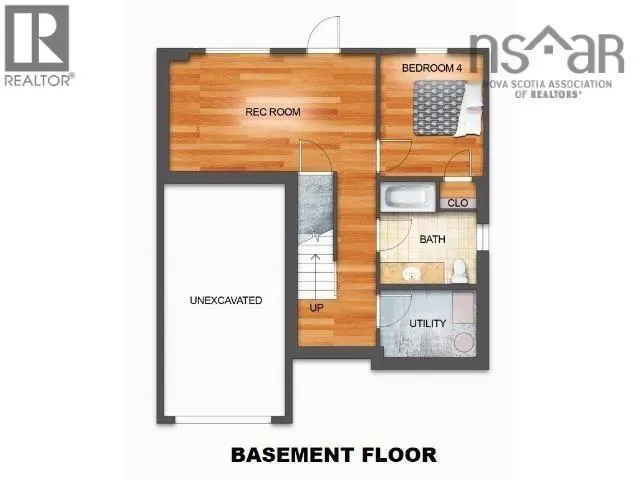
Wake up minutes from the ocean and be in Halifax in under 25 minutes. Welcome home to The Birch, a spacious 4-bedroom, 3.5-bathroom new construction home with fully finished walk out basement. A charming front porch opens into an open-concept main floor, a functional hub for both daily life or entertaining. The upper level serves as a retreat for the family. The oversized primary suite offers a peaceful retreat with a private ensuite and a spacious walk-in closet. Two additional oversized bedroomseach featuring double closetsshare a full 4-piece bathroom, ensuring everyone has their own private space. For ultimate flexibility, the bright walk-out lower level includes a fourth bedroom, a third full bath, and a versatile recreation room. While this home includes a range of standard selections, you also have the opportunity to upgrade finishes to reflect your personal style. Whites Lake offers the best of both worlds, a peaceful retreat surrounded by nature, with easy access to urban amenities. Oceanside Estates sits along the Lighthouse Route with easy access to kayaking, hidden coastal inlets, over 11,000 acres of trails in Terence Bay Wilderness Area, and two golf courses. Everyday essentials are minutes away on Prospect Road, with Bayers Lake and Peggy's Cove both reachable in less than 20 minutes. Ramar Homes offers a wide range of lots and home plans to suit every budget. Start planning your custom build today! (id:7434)
General Features
| Community Features | Recreational Facilities |
|---|---|
| Property Type | Single Family |
| CommunityName | Whites Lake |
| Amenities | Park, Playground, Beach |
| Building Appliances | None |
| Building Cooling Type | Air Conditioned |
| Location Description | Prospect Rd to All Hallows. Property will be accessed off private laneway. |
| Foundation Type | Poured Concrete |
| Building Type | House |
| Ownership Type | Freehold |
| Building.StoriesTotal | 2 |
Interior Features
| Building Fireplace Present | False |
|---|---|
| Building Heating Type | Heat Pump, Ductless |
| Building Heating Fuel | Electric |
| Basement Development | Finished |
| Basement Type | Full (Finished) |
| Construction Style Attachment | Detached |
| Flooring Type | Laminate, Tile |
| Living Area Range | 2340 |
| Bedrooms | 3+1 |
Exterior Features
| Land Amenities | Park, Playground, Beach |
|---|---|
| Sewer | Septic System |
| Exterior Finish | Vinyl |
Room Details
| Room | Dimensions | Level | Flooring | Details |
|---|---|---|---|---|
| 2pc Bathroom | 5. X 7 | Main level | ||
| 4pc Bathroom | 9.6X9 | Second level | ||
| 4pc Ensuite bath | 7.6 x 118 | Second level | ||
| Bedroom | 12.3 x 10.4 | Second level | ||
| Dining room | 12.3 x 15 | Main level | ||
| Kitchen | 12.8 x 12.3 | Main level | ||
| Living room | 10 x 14.4 | Main level | ||
| Other | WIC | Second level | ||
| Primary Bedroom | 12.8 x 17.6 | Second level | ||
| Recreational, Games room | 12 x 17.8 | Lower level |
Amenities
- Views
- New Construction
- Adult 55+
- Lease To Own
- No Strata Fees
- Furnished
- Primary On Main
- Air Conditioning
- Seller Finance
- Green
- Fixer Upper
- Horse
- Golf
- Fireplace
- Deck
- Garage
- Basement
- Pool

Property vs Single Family Average in B3T 1W4
Price
In The Neighbourhood
Whites Lake
$ 599,900
- Type
- Single Family
- Size
- 2,052 SqFt
- Rooms
- 3 Beds + 2.5 Baths
Keller Williams Select Realty
Whites Lake
$ 399,900
- Type
- Single Family
- Size
- 1,218 SqFt
- Rooms
- 3 Beds + 2 Baths
Sutton Group Professional Realty
Whites Lake
$ 769,999
- Type
- Single Family
- Size
- 3,153 SqFt
- Rooms
- 4 Beds + 4 Baths
Keller Williams Select Realty
Whites Lake
$ 1,195,000
- Type
- Single Family
- Size
- 3,800 SqFt
- Rooms
- 5 Beds + 3 Baths
Keller Williams Select Realty

 Saskatchewan REALTORS Association® All information deemed reliable but not guaranteed. All properties are subject to prior sale, change or withdrawal. Neither listing broker(s) or information provider(s) shall be responsible for any typographical errors, misinformation, misprints and shall be held totally harmless. Listing(s) information is provided for consumer's personal, non-commercial use and may not be used for any purpose other than to identify prospective properties consumers may be interested