
Address
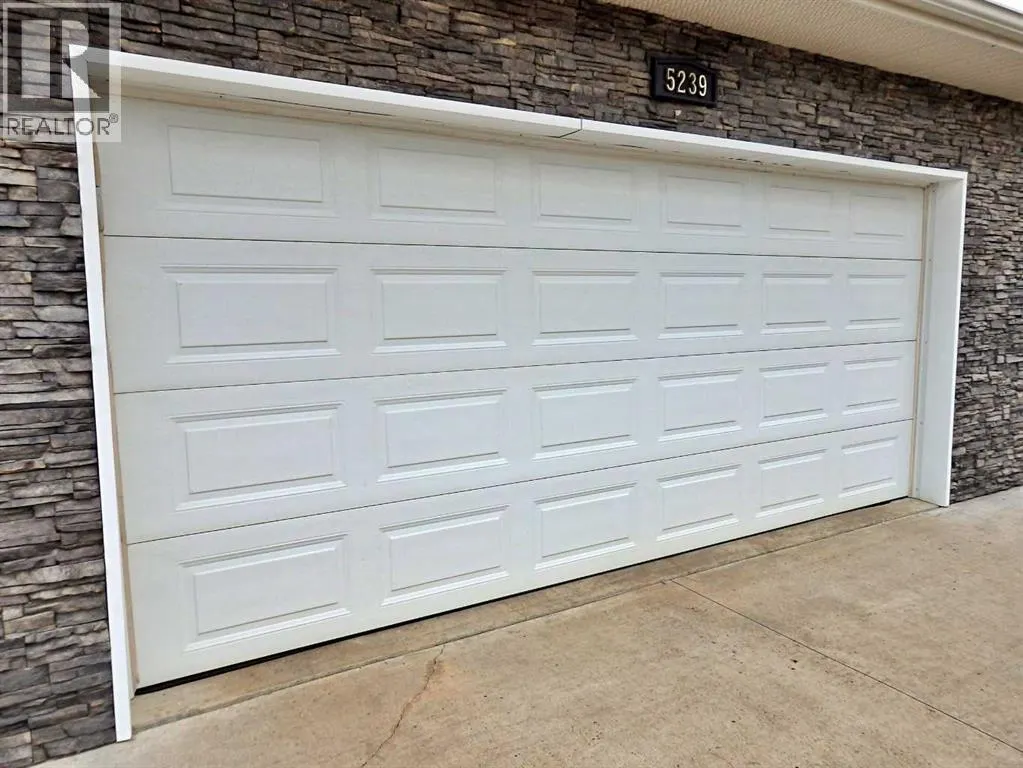
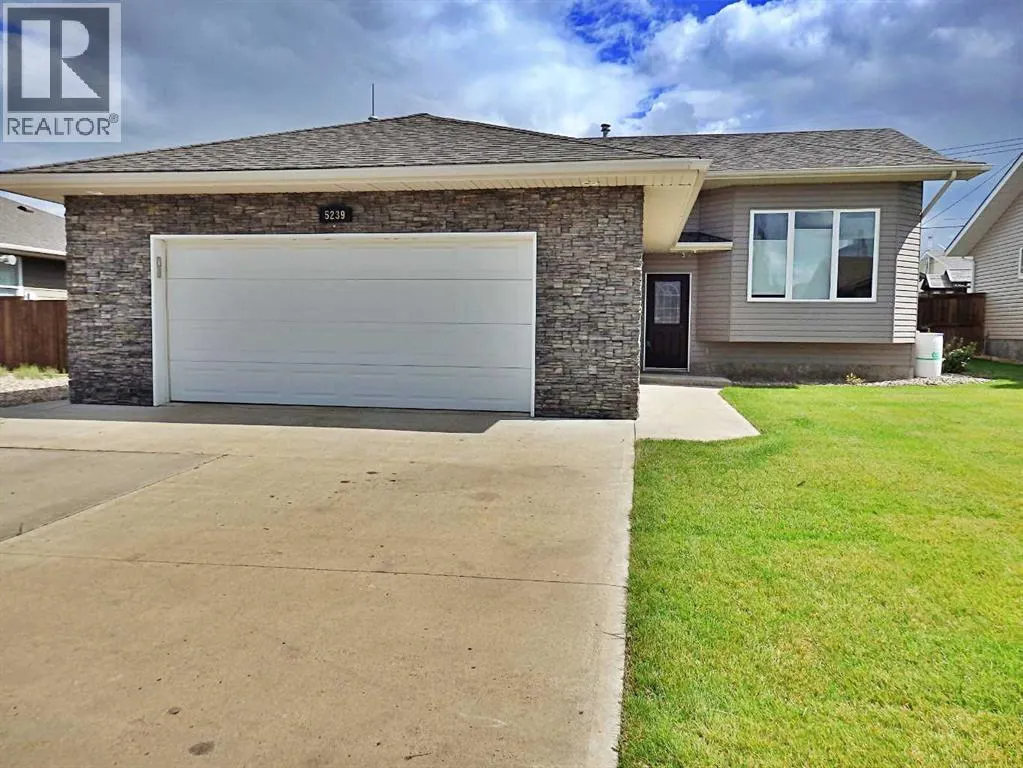
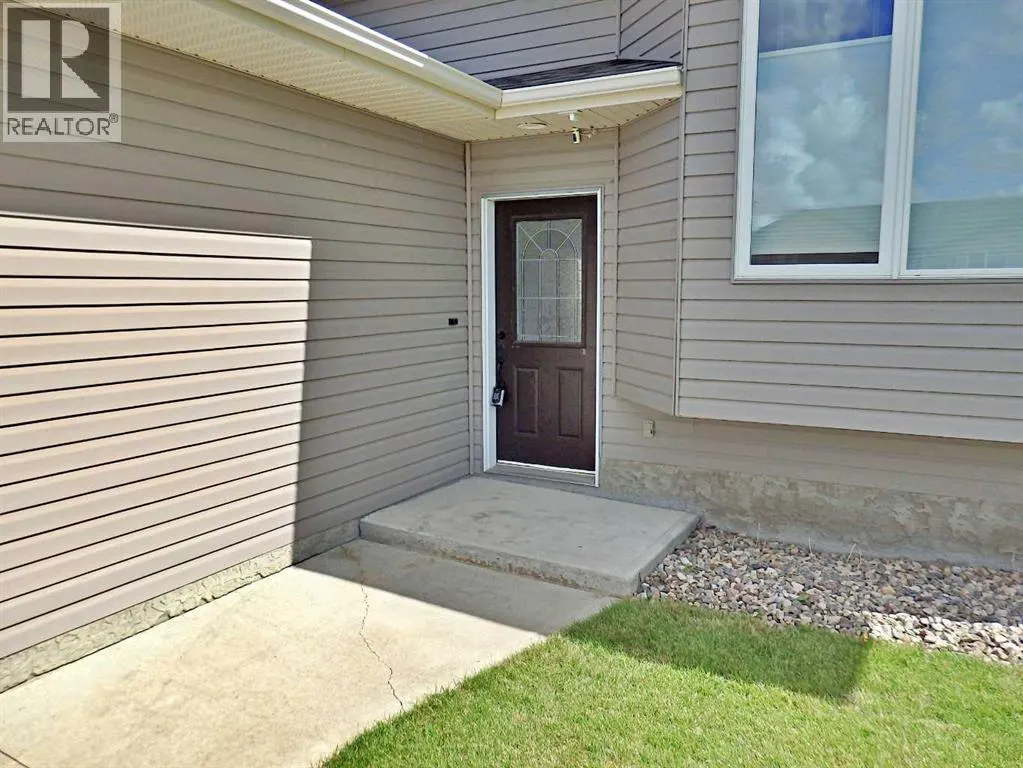
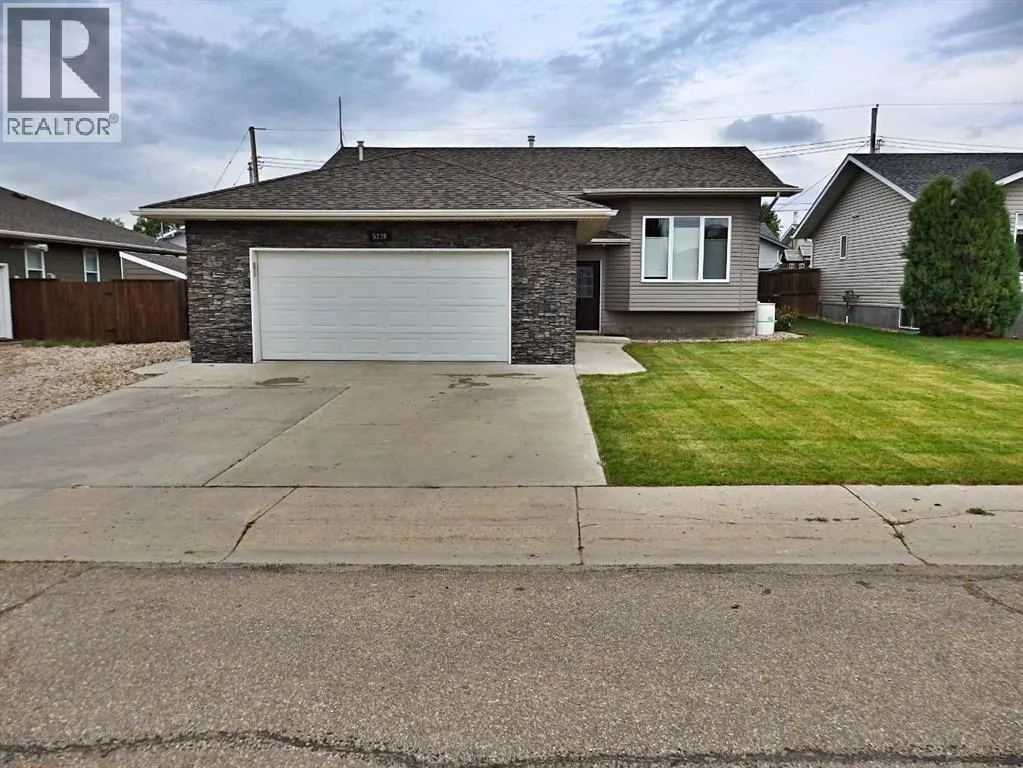
5239 64 Street, Vermilion, AB
Price
$ 555,000
Property Attributes
- ID#A2336176
- TypeSingle Family
- Listing Status Active
- MunicipalityVermilion
- CityVermilion
- AreaVermilion
- NeighbourhoodVermilion
- Postal CodeT9X 1X5
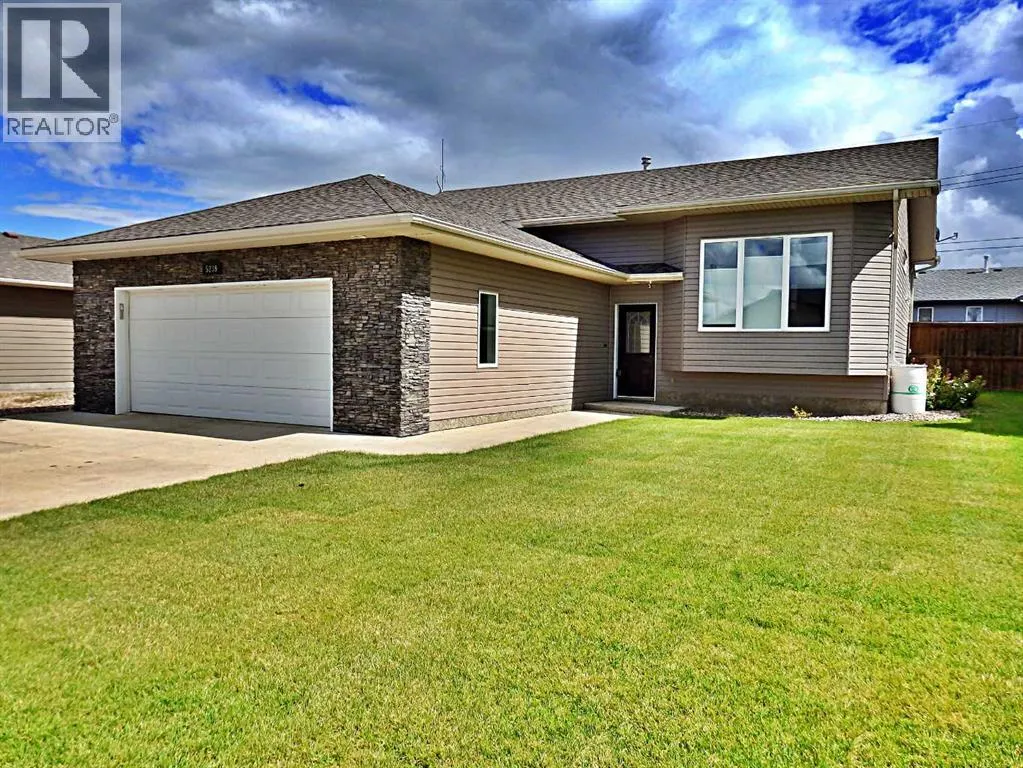
- StyleBungalow
- Year Built2006
- Price$ 555,000
- Bedrooms3+2
- Bathrooms3
- Half Bathrooms1
- Sqr Footage1246
Data Source:
Canadian Real Estate Association (CREA)
Property Description
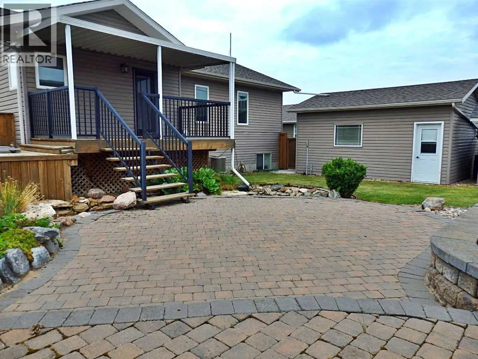
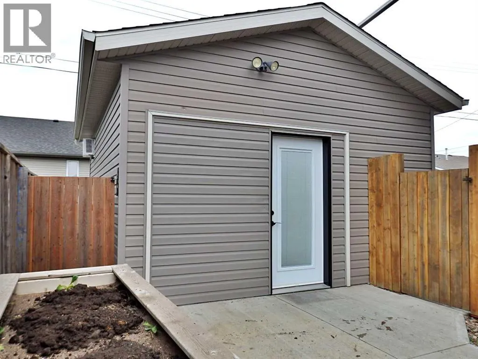
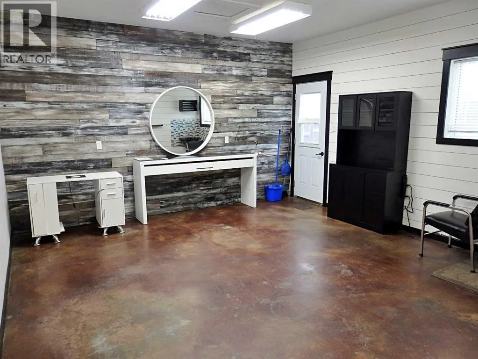
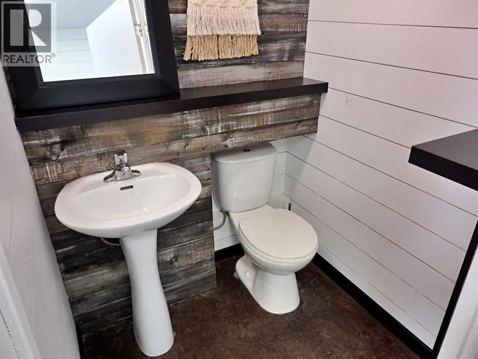
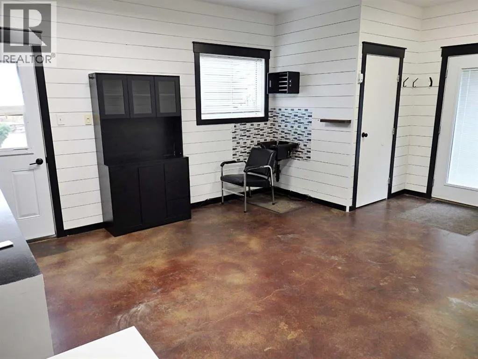
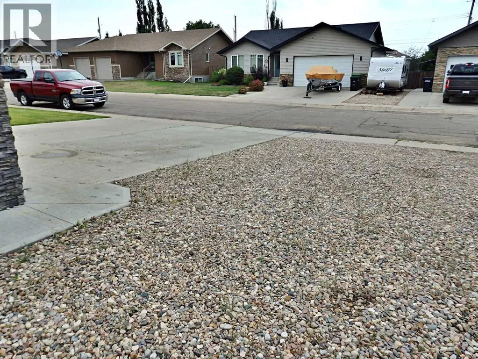
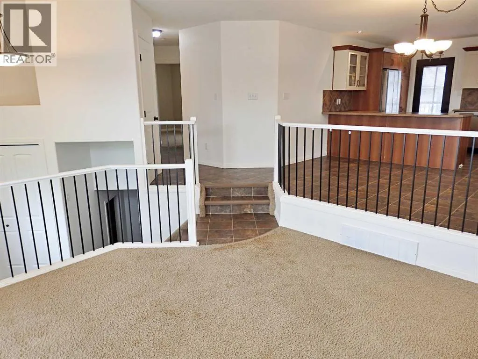
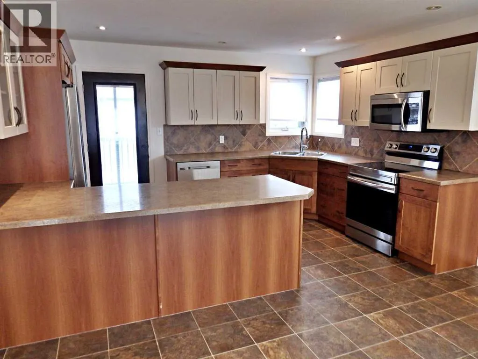
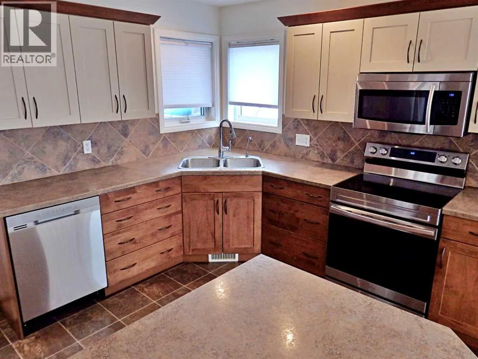
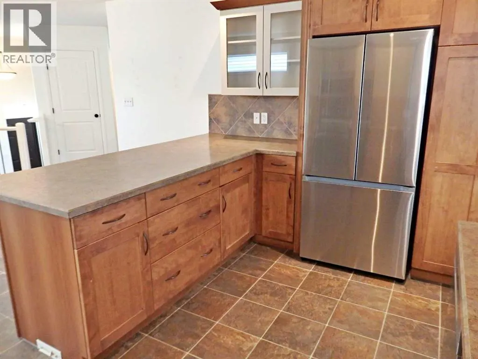
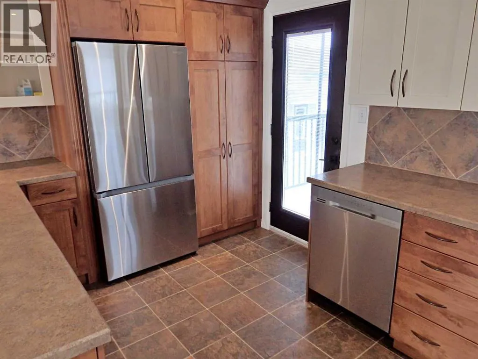
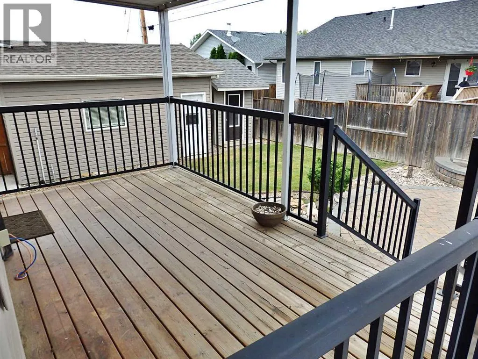
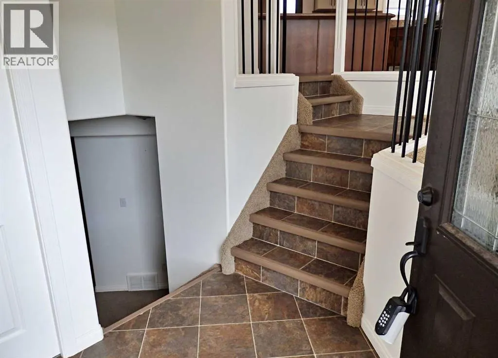
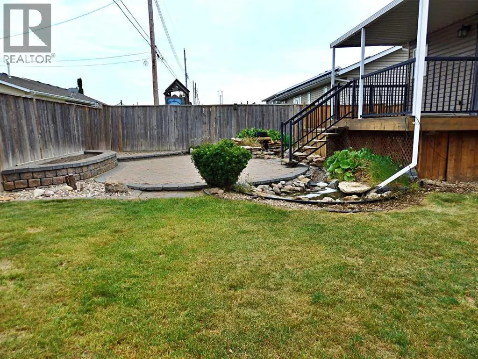
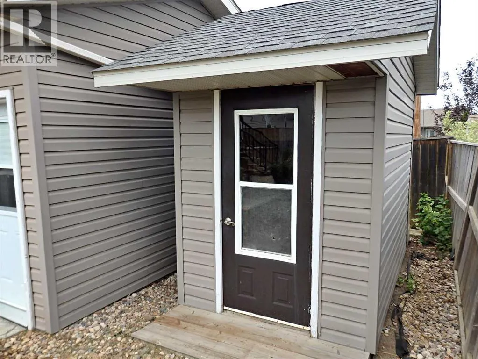
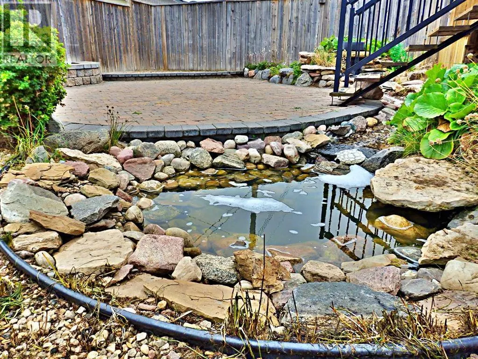
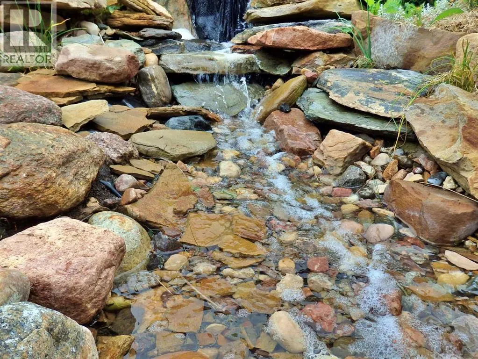
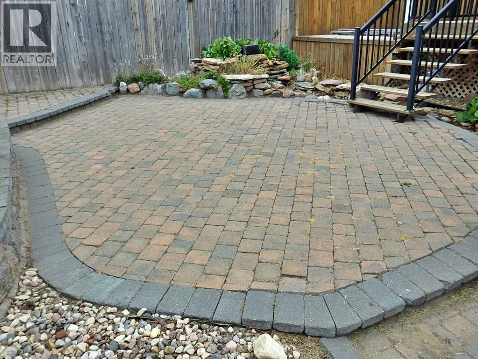
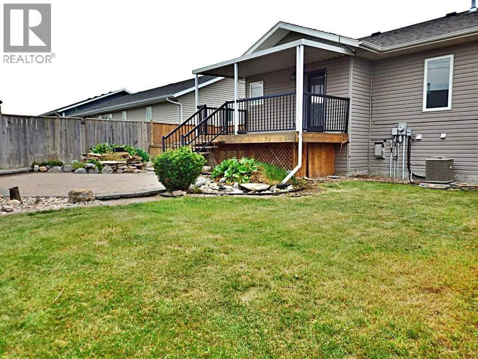
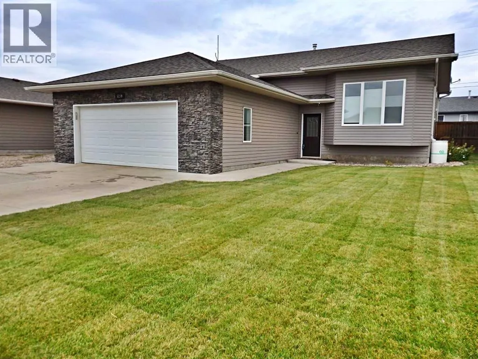
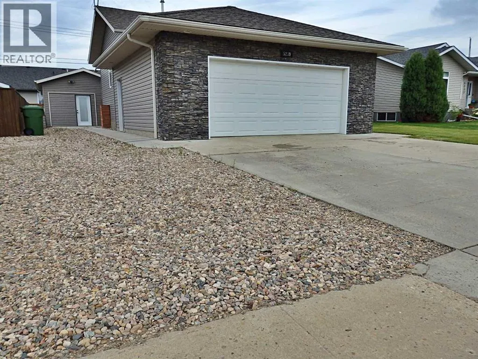
Gorgeously kept Bi-level in the Brennan Subdivision. A wide array of possibilities with the extra 20' X 16' building on the property. Currently used as a hair salon, the 320 SQ FT space supplies; heated floors, AC, a 2-piece washroom and all vinyl windows. Extra width to the lot provides R.V / toy parking. The property also provides a secluded back yard with a large deck (natural gas hook-up), dream patio, serene pond, and has been professionally landscaped. Must be seen to be truly appreciated. The home has recently seen updates; HWT (2020), all appliances (2021), central air conditioning, modern blinds, and the entirety of the house was professionally painted within the last 5 year. Vacant & can accommodate an immediate possession transfer. (id:7434)
General Features
| Features | PVC window, No Animal Home, No Smoking Home, Gas BBQ Hookup |
|---|---|
| Property Type | Single Family |
| Zoning Description | R1 |
| CommunityName | Vermilion |
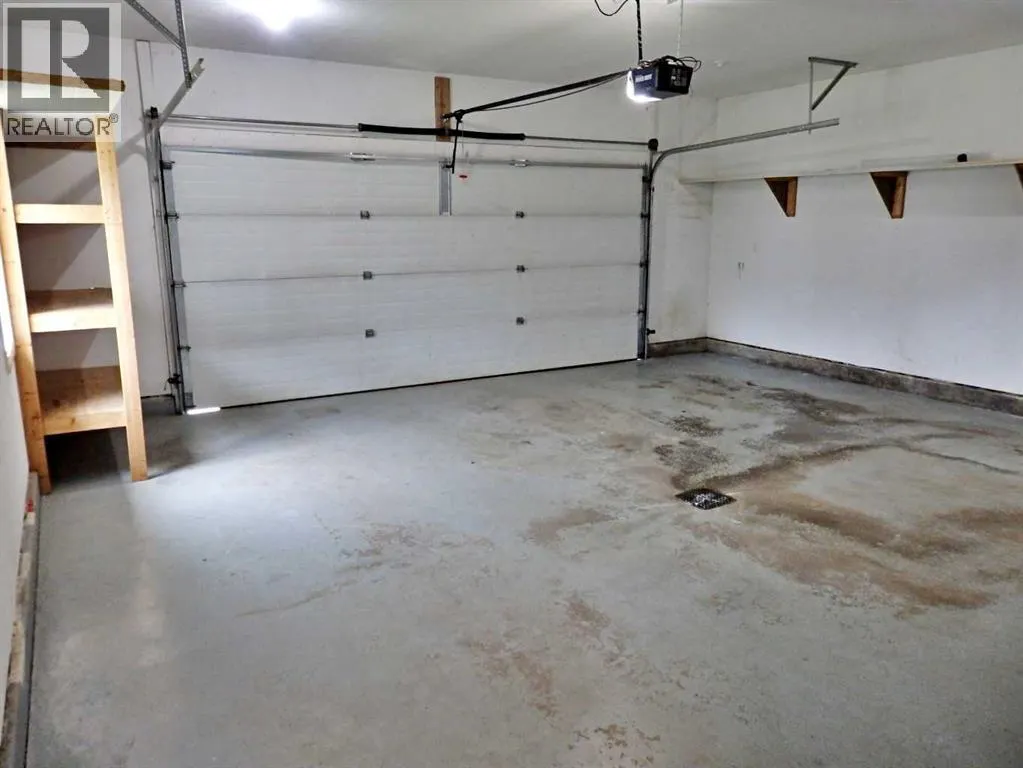
| Building Appliances | Refrigerator, Dishwasher, Stove, Window Coverings, Garage door opener, Washer & Dryer |
| Building Architectural Style | Bungalow |
| Building Cooling Type | Central air conditioning |
| Parking Space Total | 2 |
| Building Type | House |
| Ownership Type | Freehold |
| Building.StoriesTotal | 1 |
Interior Features
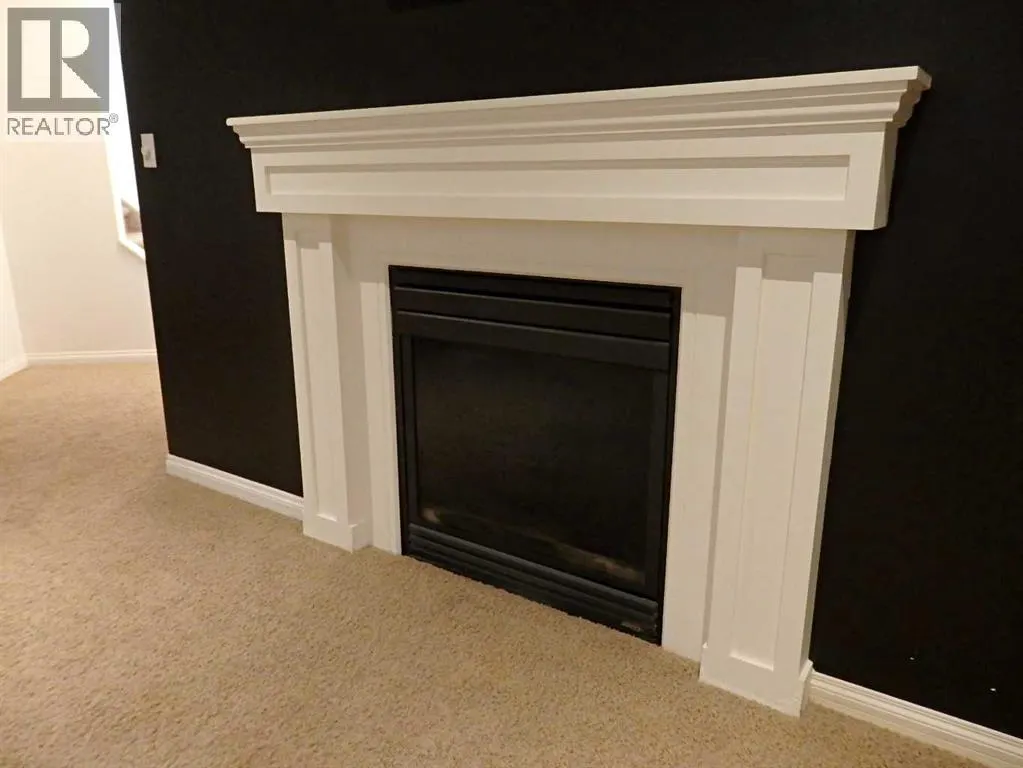
| Building Fireplace Present | True |
|---|---|
| Building Fireplace Total | 1 |
| Building Heating Type | Forced air |
| Basement Development | Finished |
| Basement Type | Full (Finished) |
| Construction Style Attachment | Detached |
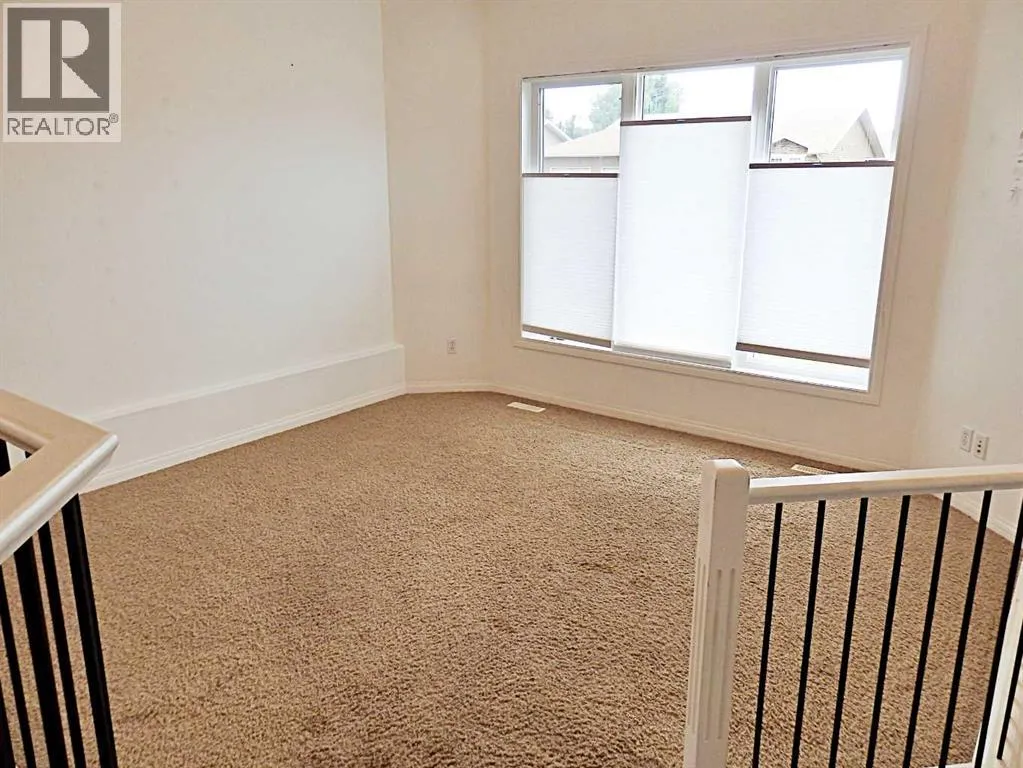
| Flooring Type | Carpeted, Ceramic Tile, Linoleum |
| Living Area Range | 1246 |
| Bedrooms | 3+2 |
Exterior Features
| Structure | Shed, Deck |
|---|---|
| Landscape Features | Landscaped, Lawn |
| Fence Type | Fence |
Room Details
| Room | Dimensions | Level | Flooring | Details |
|---|---|---|---|---|
| 2pc Bathroom | Measurements not available | Unknown | ||
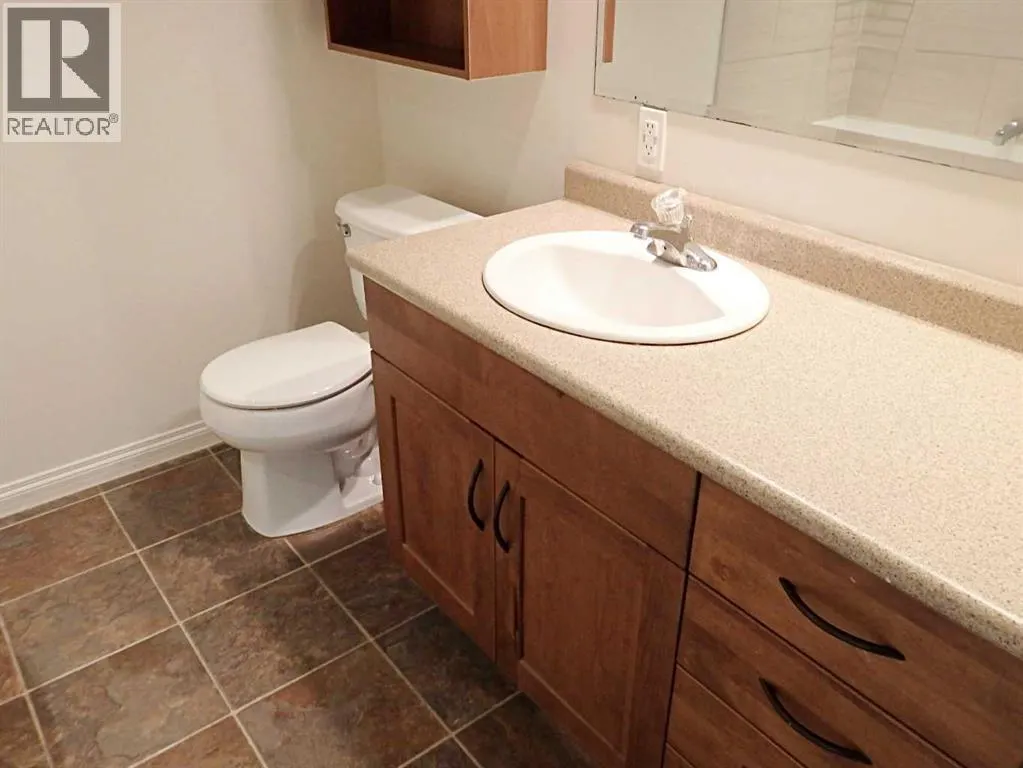
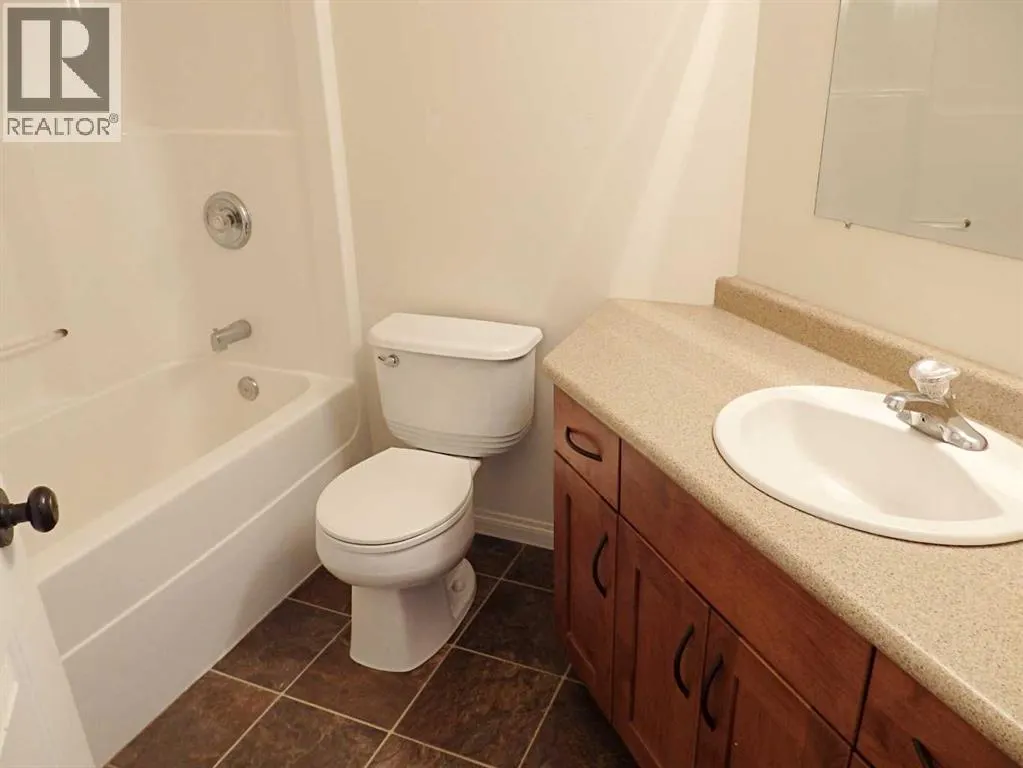
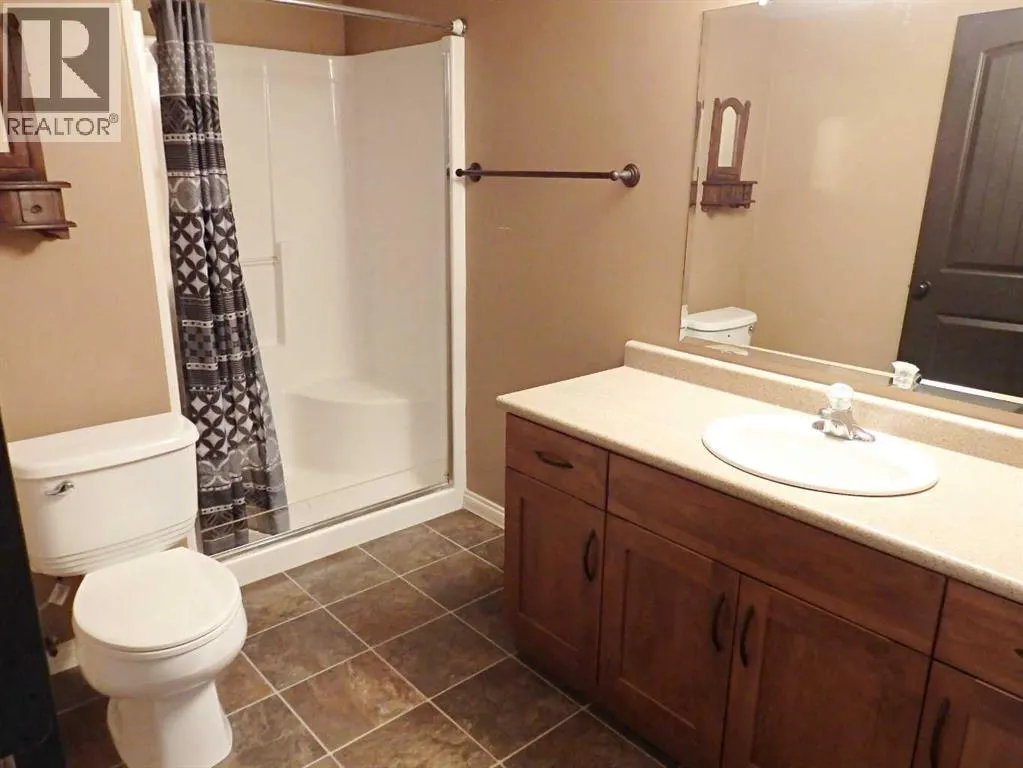
| 3pc Bathroom | Measurements not available | Main level | ||
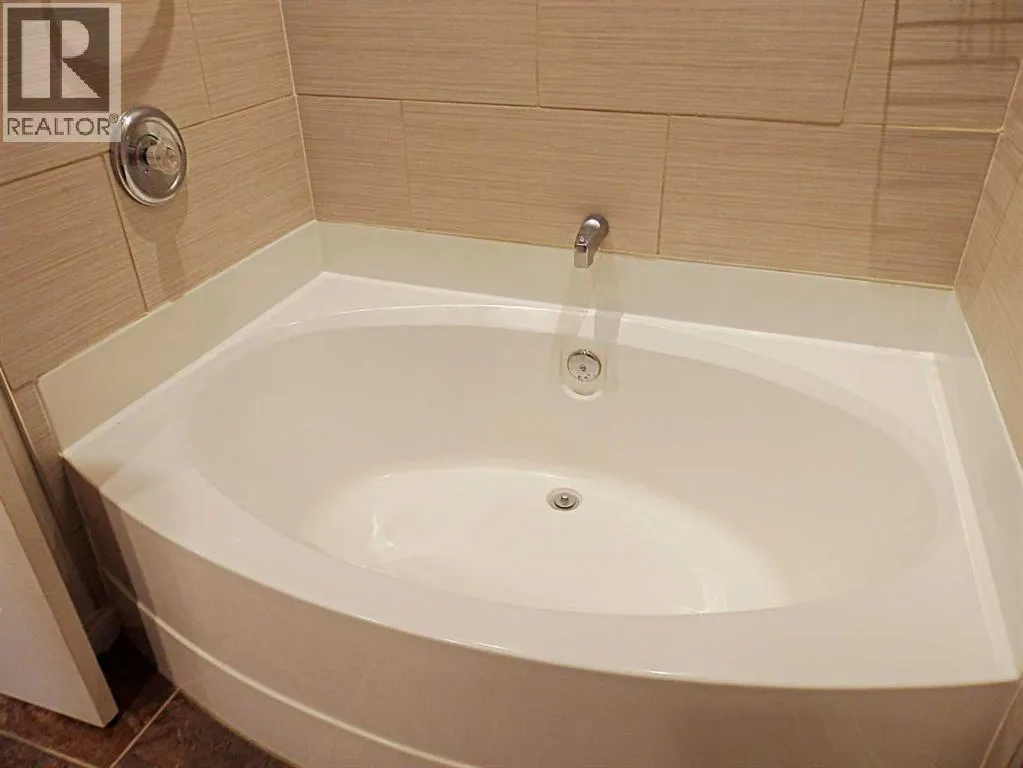
| 4pc Bathroom | Measurements not available | Main level | ||
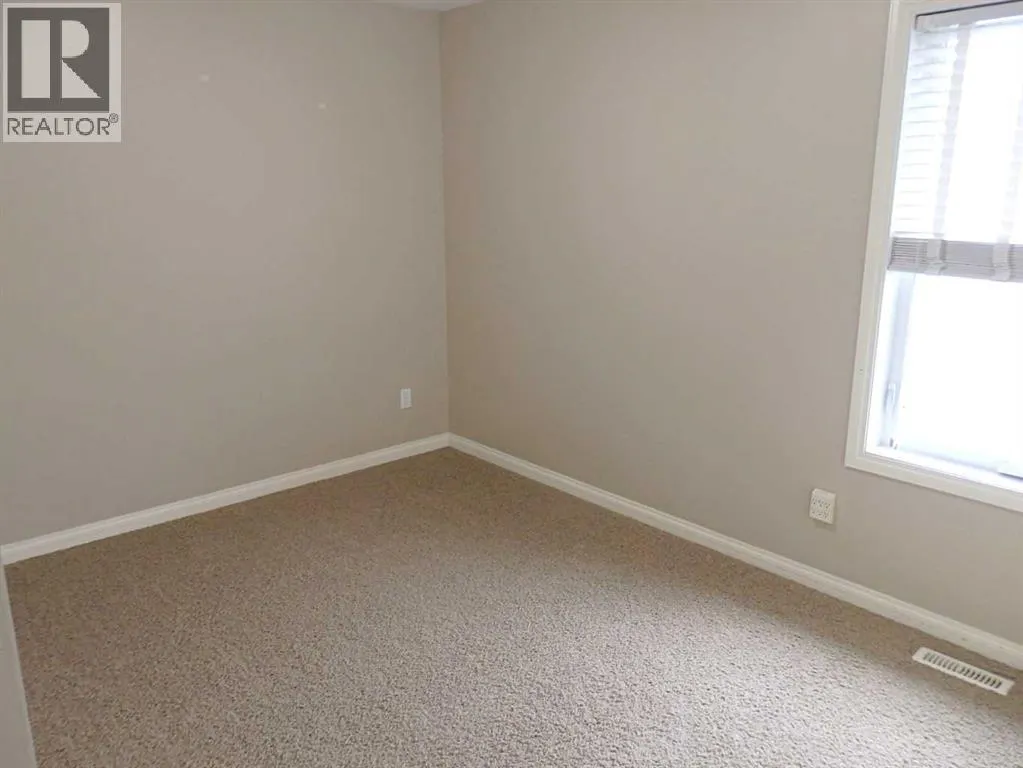
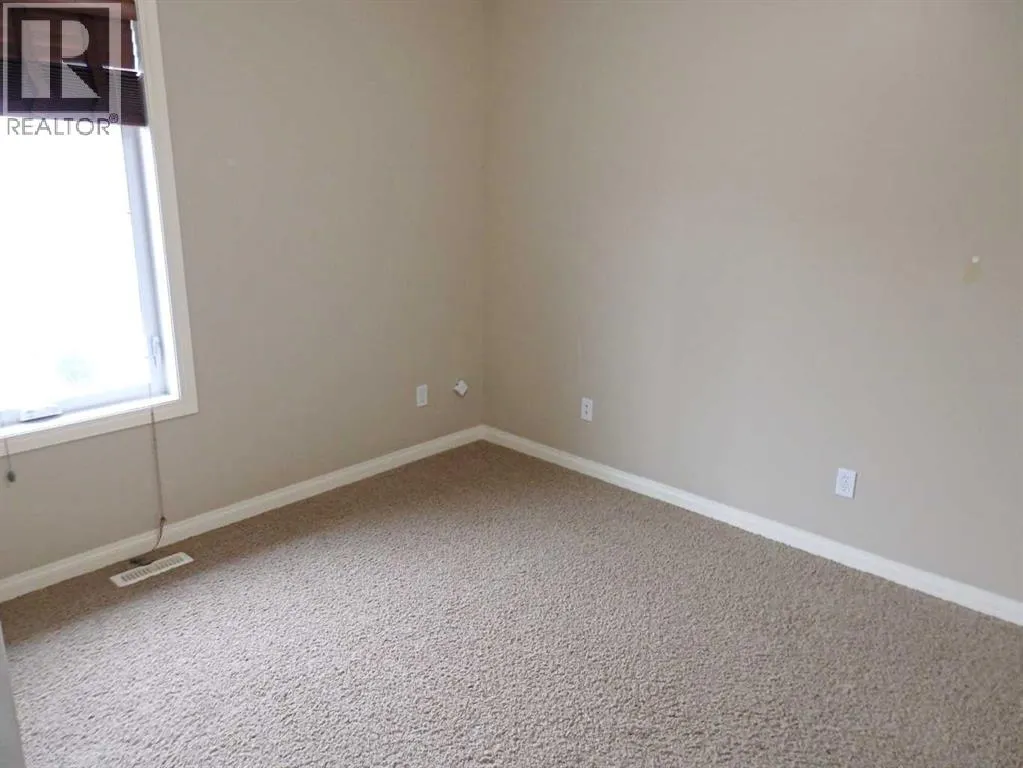
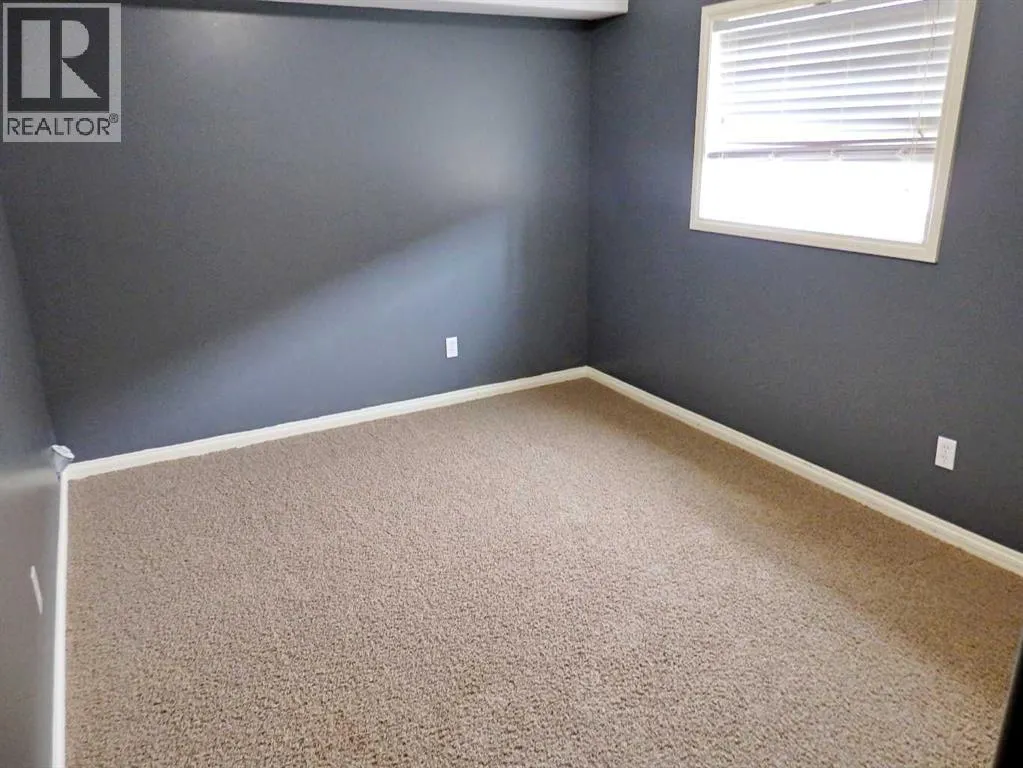
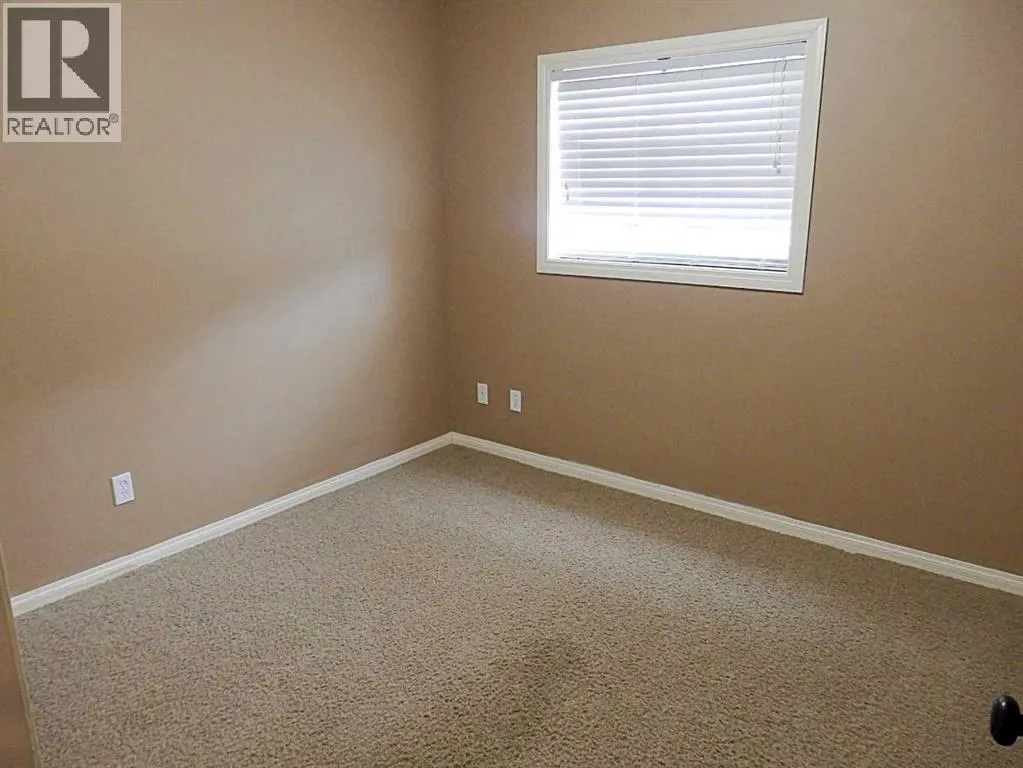
| Bedroom | 12.83 Ft x 9.00 Ft | Main level | ||
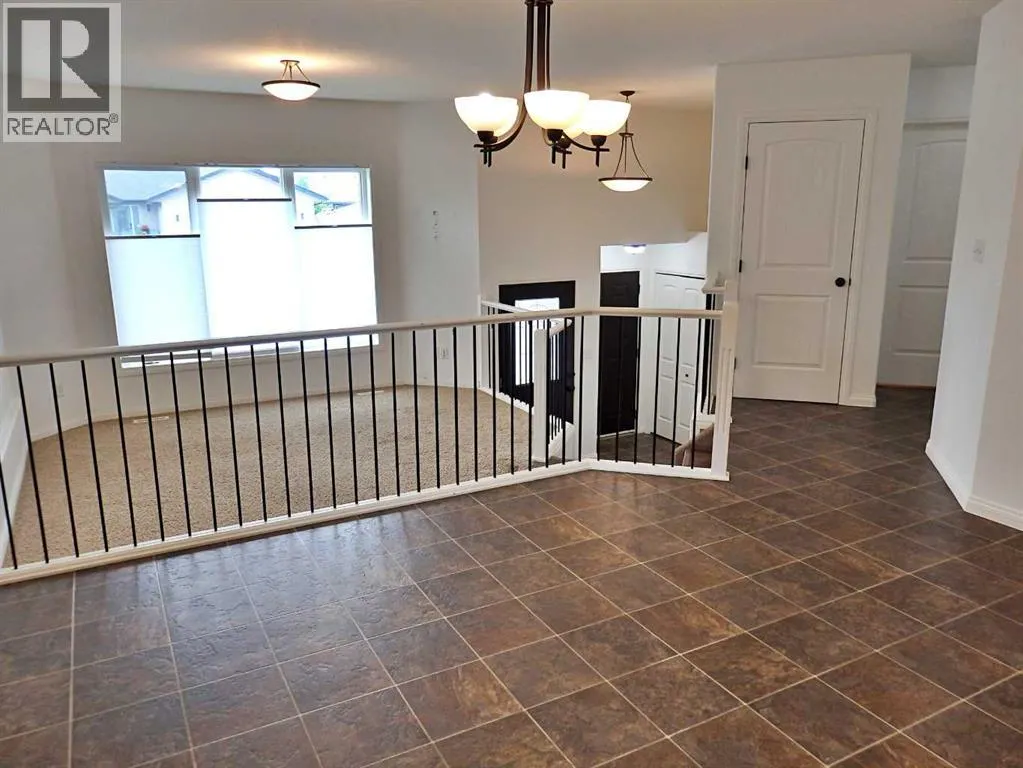
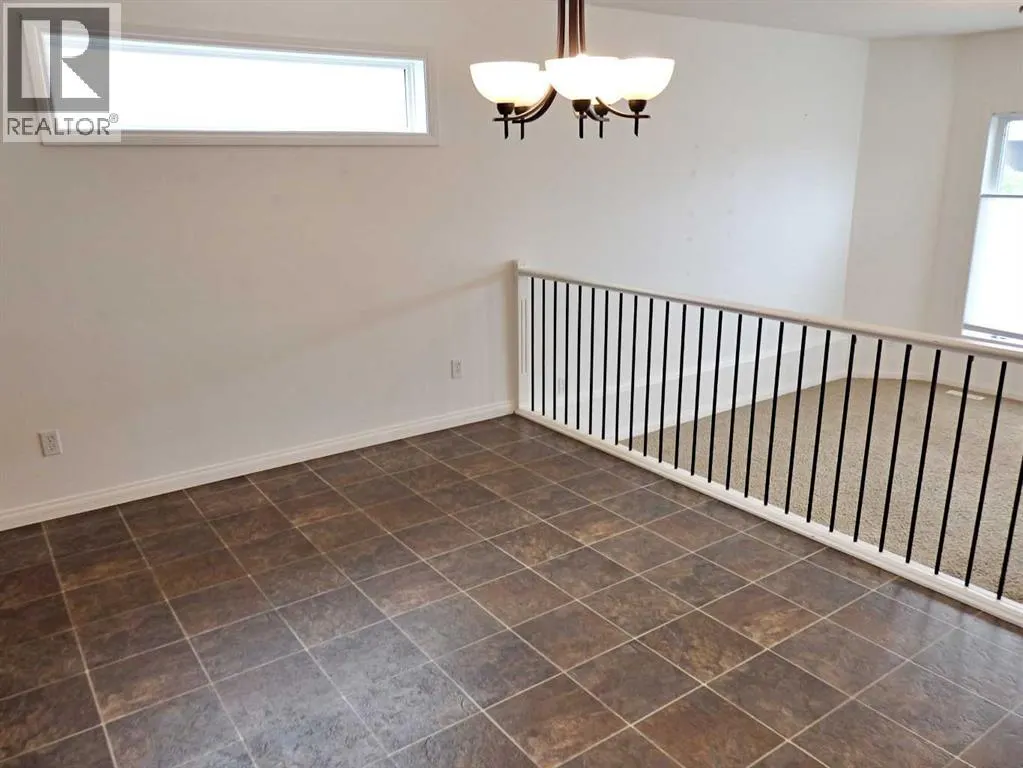
| Dining room | 14.17 Ft x 9.67 Ft | Main level | ||
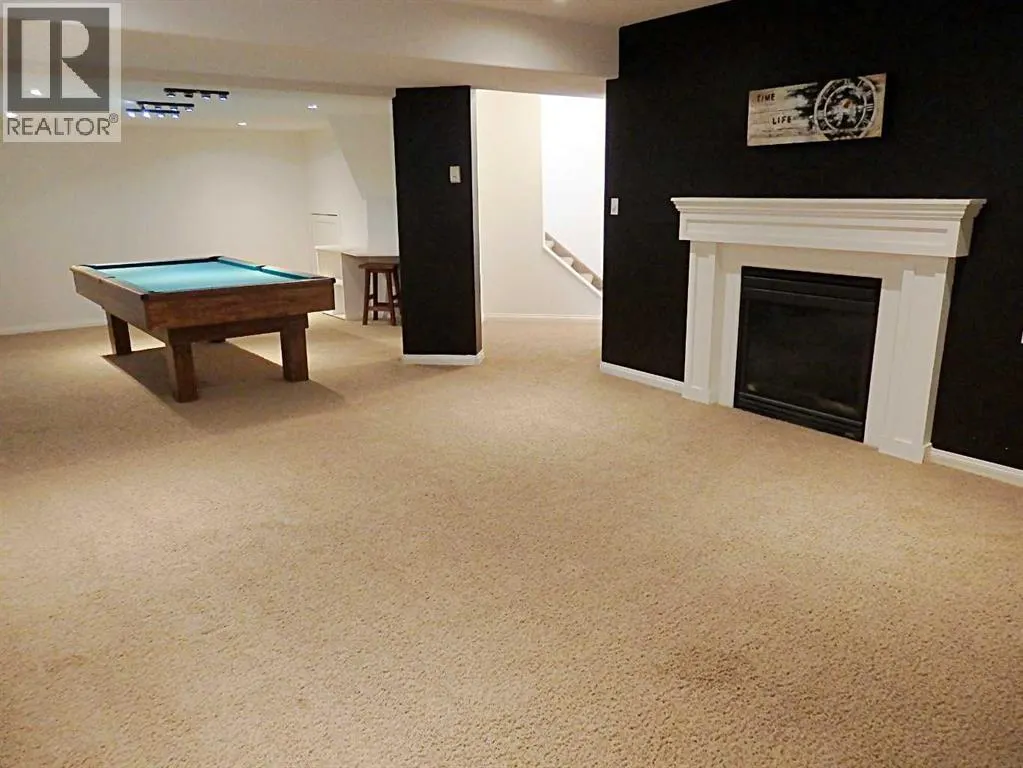
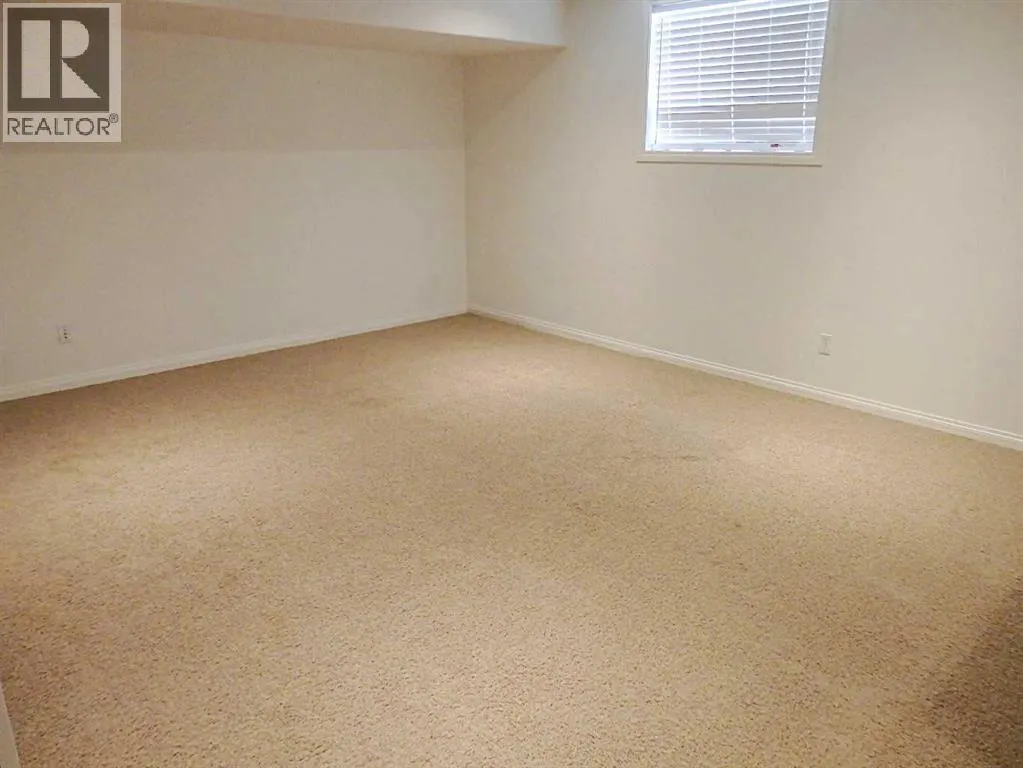
| Family room | 15.42 Ft x 14.00 Ft | Basement | ||
| Furnace | 12.17 Ft x 6.75 Ft | Basement | ||
| Kitchen | 14.17 Ft x 12.00 Ft | Main level | ||
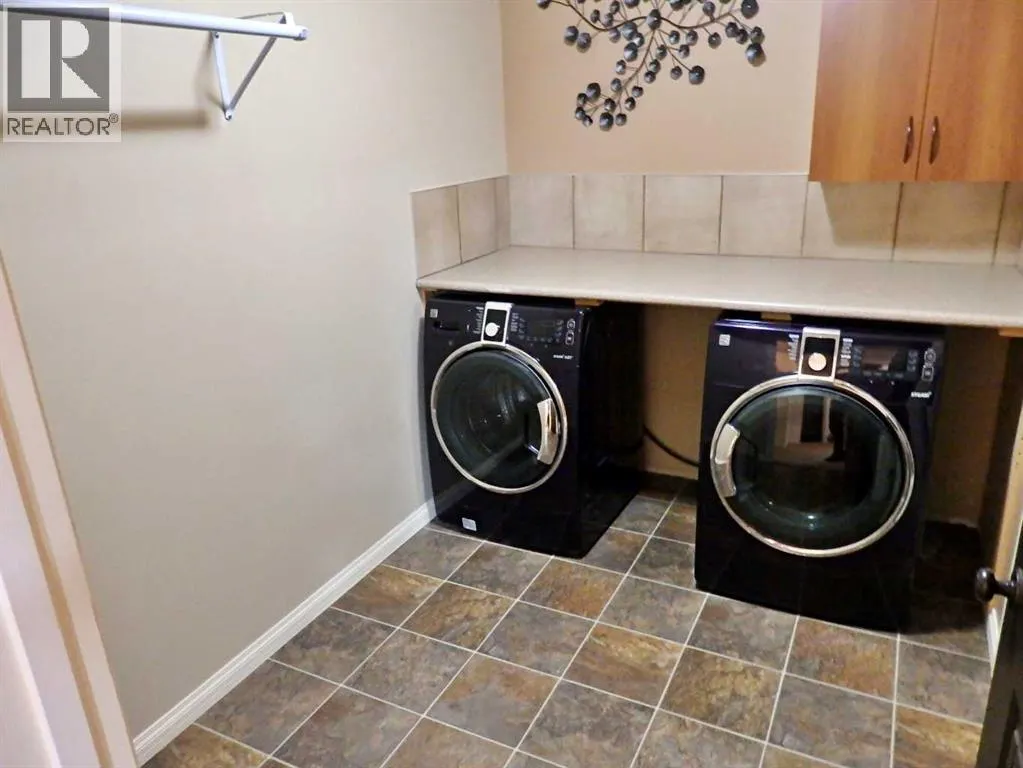
| Laundry room | 10.00 Ft x 7.17 Ft | Basement | ||
| Living room | 13.58 Ft x 13.00 Ft | Main level | ||
| Other | 12.50 Ft x 16.00 Ft | Unknown | ||
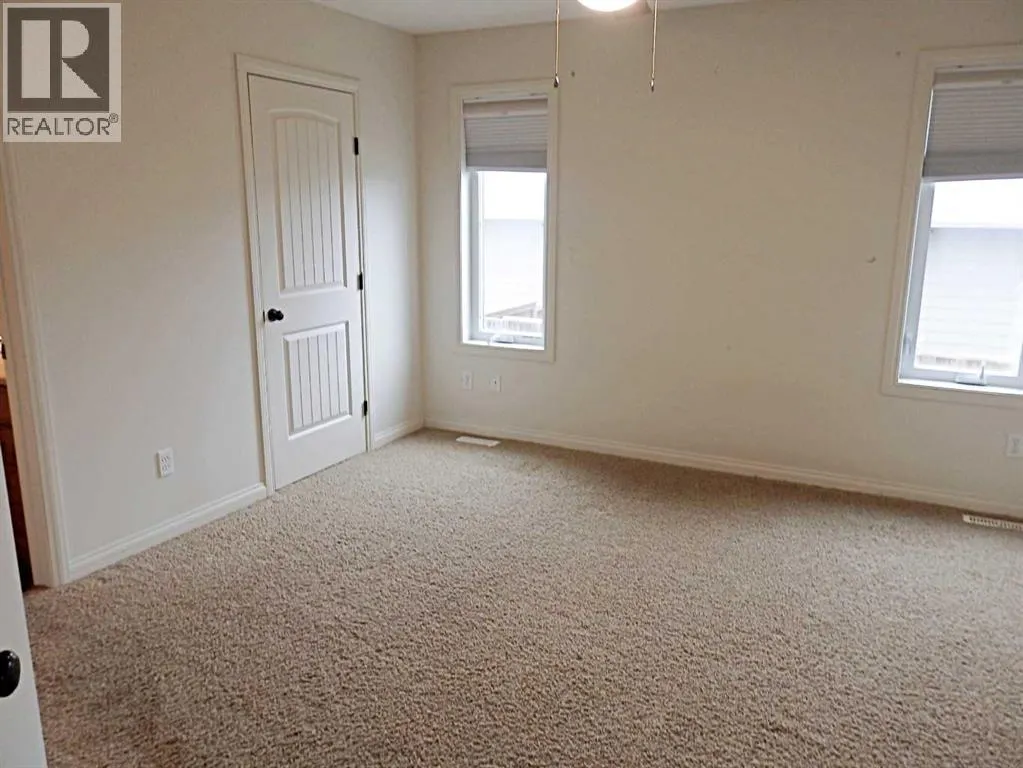
| Primary Bedroom | 12.25 Ft x 12.00 Ft | Main level | ||
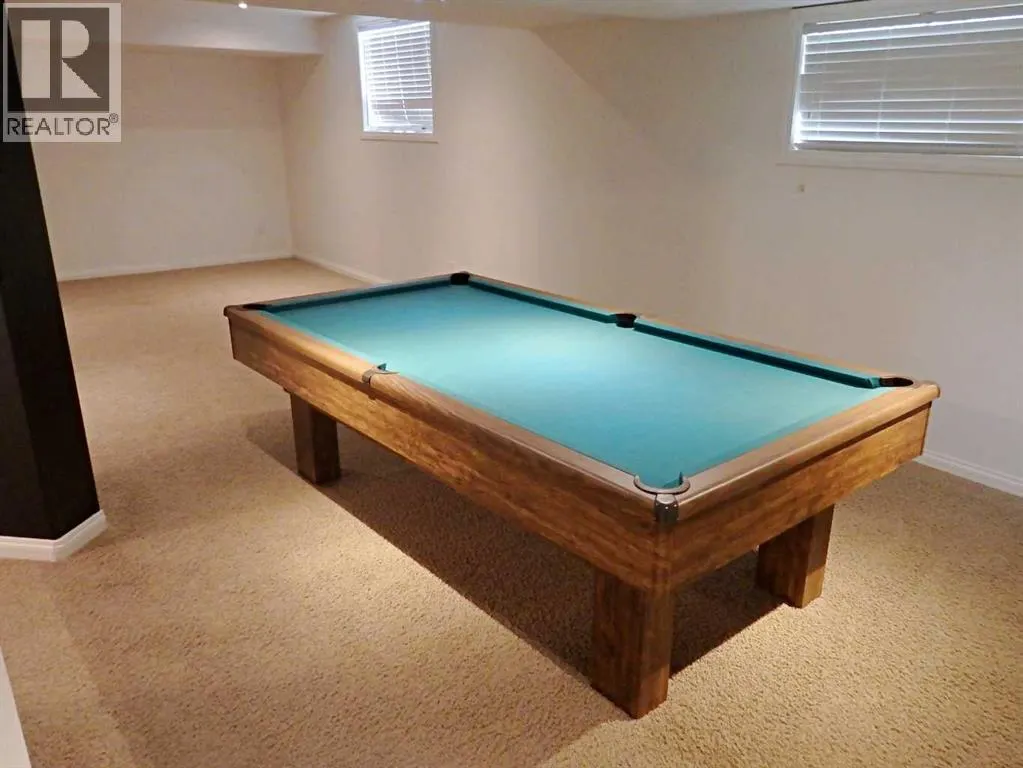
| Recreational, Games room | 15.42 Ft x 13.00 Ft | Basement |
Amenities
- Views
- New Construction
- Adult 55+
- Lease To Own
- No Strata Fees
- Furnished
- Primary On Main
- Air Conditioning
- Seller Finance
- Green
- Fixer Upper
- Horse
- Golf
- Fireplace
- Deck
- Garage
- Basement
- Pool

Property vs Single Family Average in T9X 1X5
Price
Year Built
In The Neighbourhood
Just Listed
Vermilion
$ 487,000
- Type
- Single Family
- Size
- 1,333 SqFt
- Rooms
- 4 Beds + 2 Baths
Real Estate Centre - Vermilion
Just Listed
Vermilion
$ 139,000
- Type
- Single Family
- Size
- 1,370 SqFt
- Rooms
- 3 Beds + 1 Baths
Real Estate Centre - Vermilion

 Saskatchewan REALTORS Association® All information deemed reliable but not guaranteed. All properties are subject to prior sale, change or withdrawal. Neither listing broker(s) or information provider(s) shall be responsible for any typographical errors, misinformation, misprints and shall be held totally harmless. Listing(s) information is provided for consumer's personal, non-commercial use and may not be used for any purpose other than to identify prospective properties consumers may be interested