
Address
153 Waterford Passage, Chestermere, AB
Price
$ 1,098,800
Property Attributes
- ID#A2338985
- TypeSingle Family
- Listing Status Active
- MunicipalityChestermere
- CityChestermere
- AreaWaterford
- NeighbourhoodWaterford
- Postal CodeT1X 3B6
- Style
- Year Built2026
- Price$ 1,098,800
- Bedrooms4+2
- Bathrooms5
- Half Bathrooms0
- Sqr Footage3221
Data Source:
Canadian Real Estate Association (CREA)
Property Description
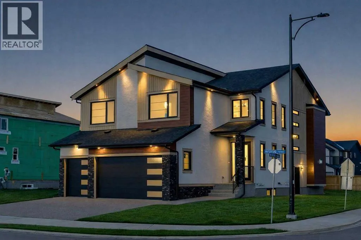
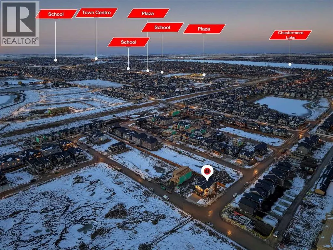
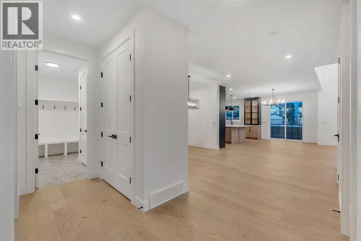
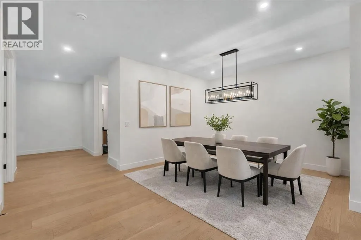
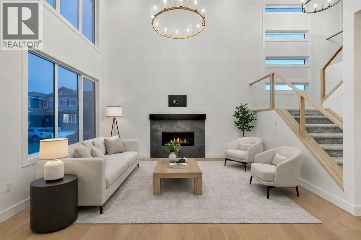
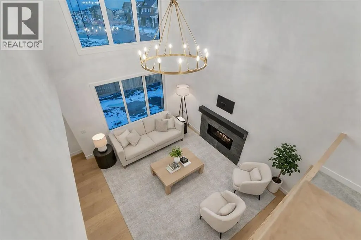
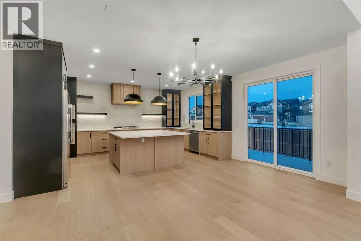
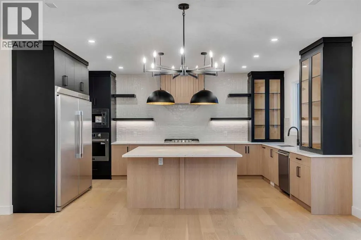
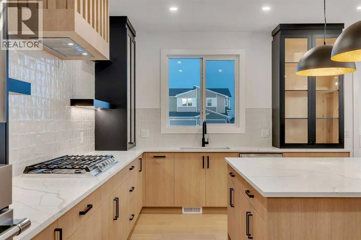
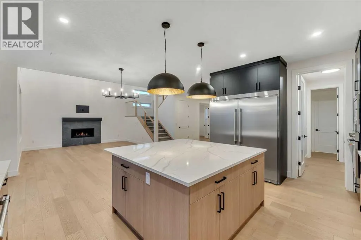
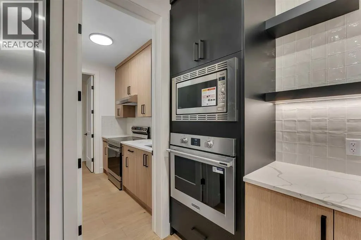
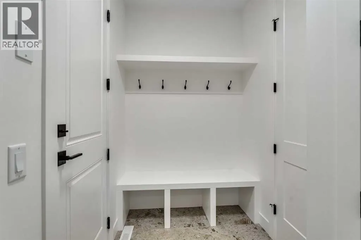
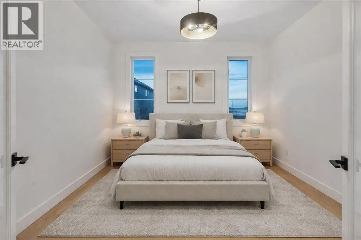
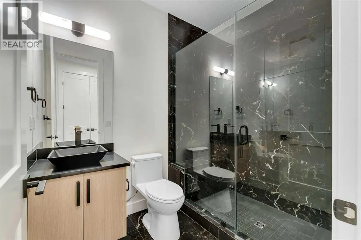
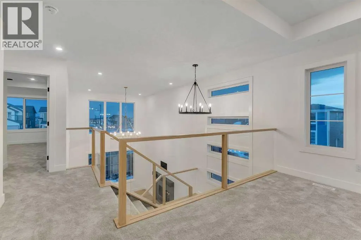
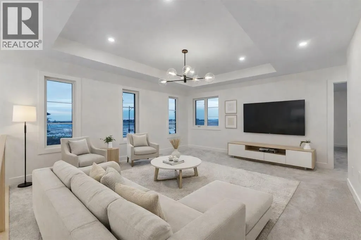
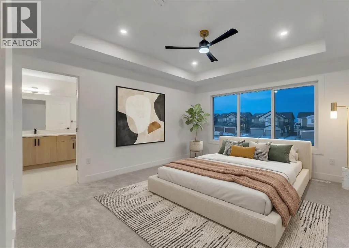
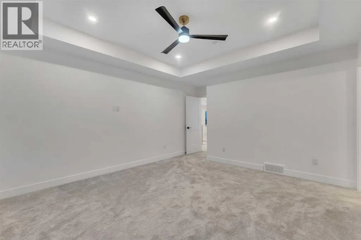
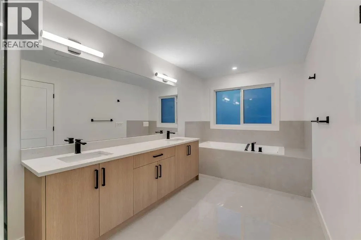
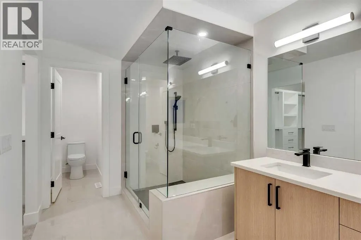
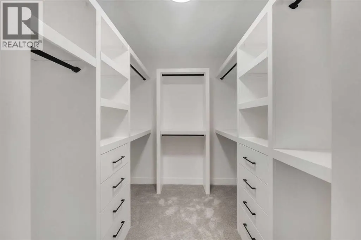
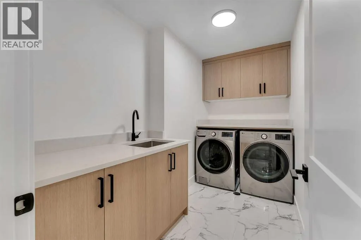
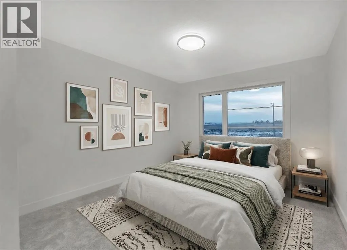
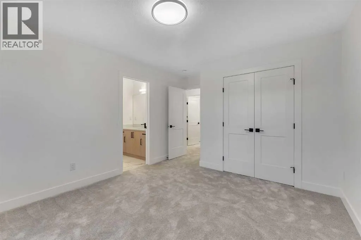
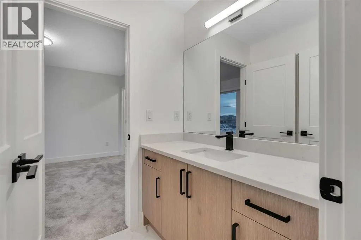
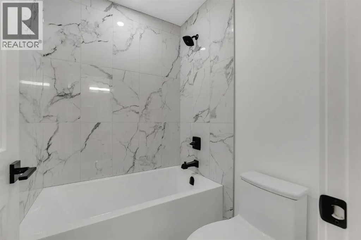
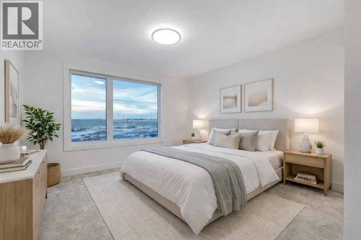
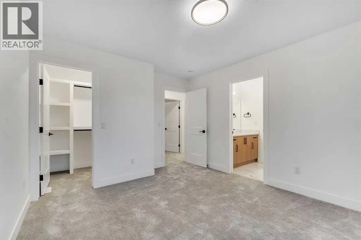
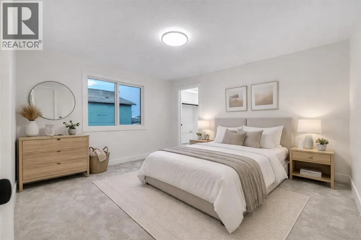
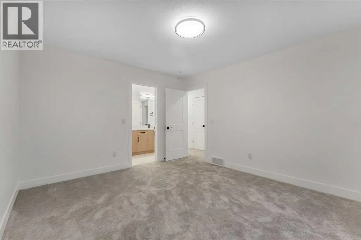
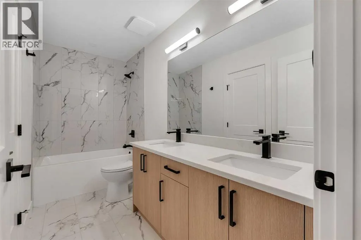
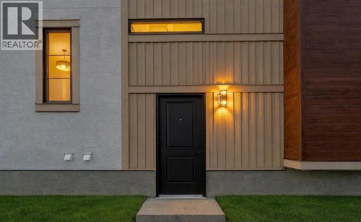
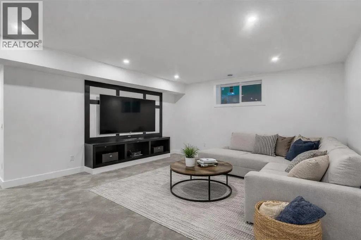
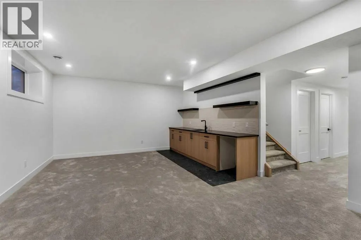
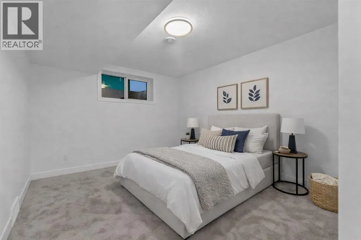
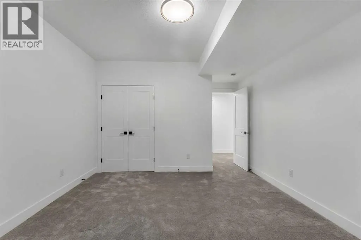
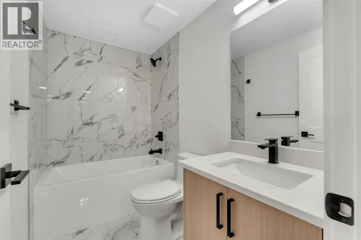
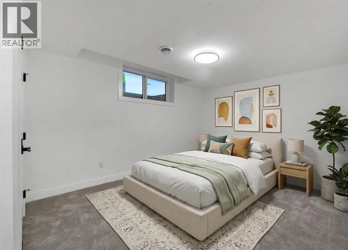
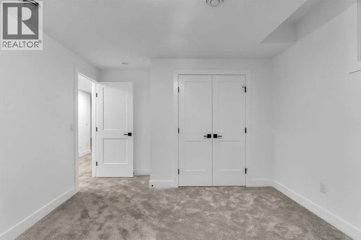
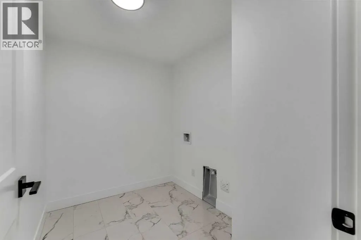
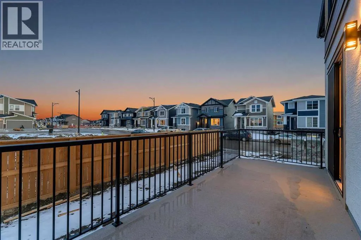
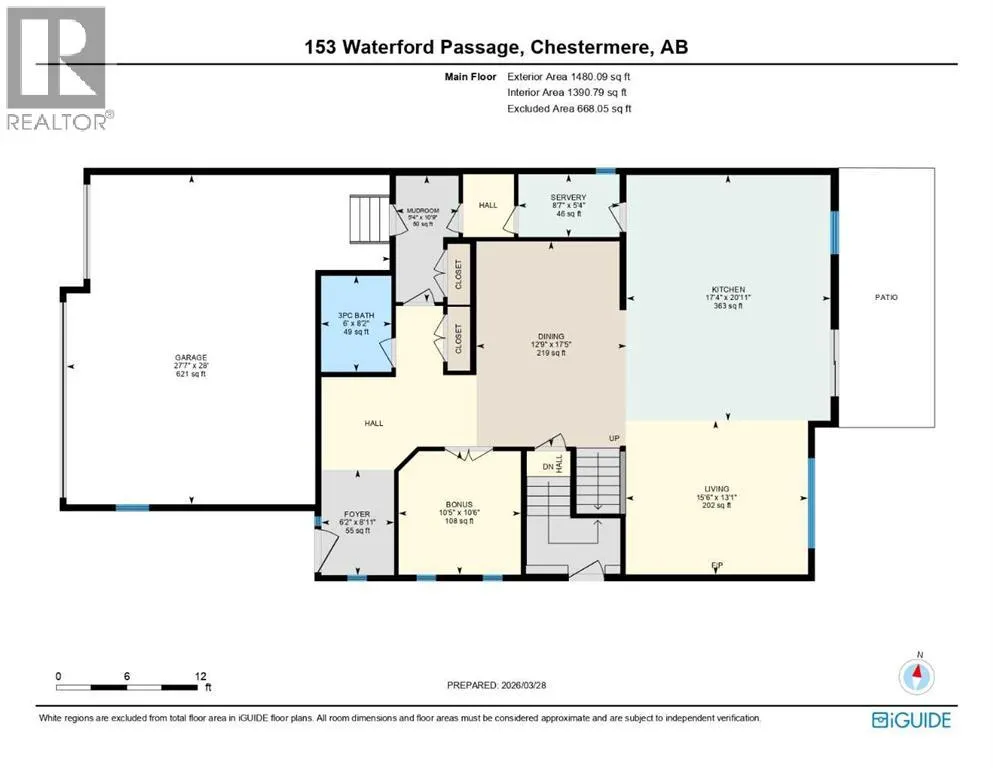
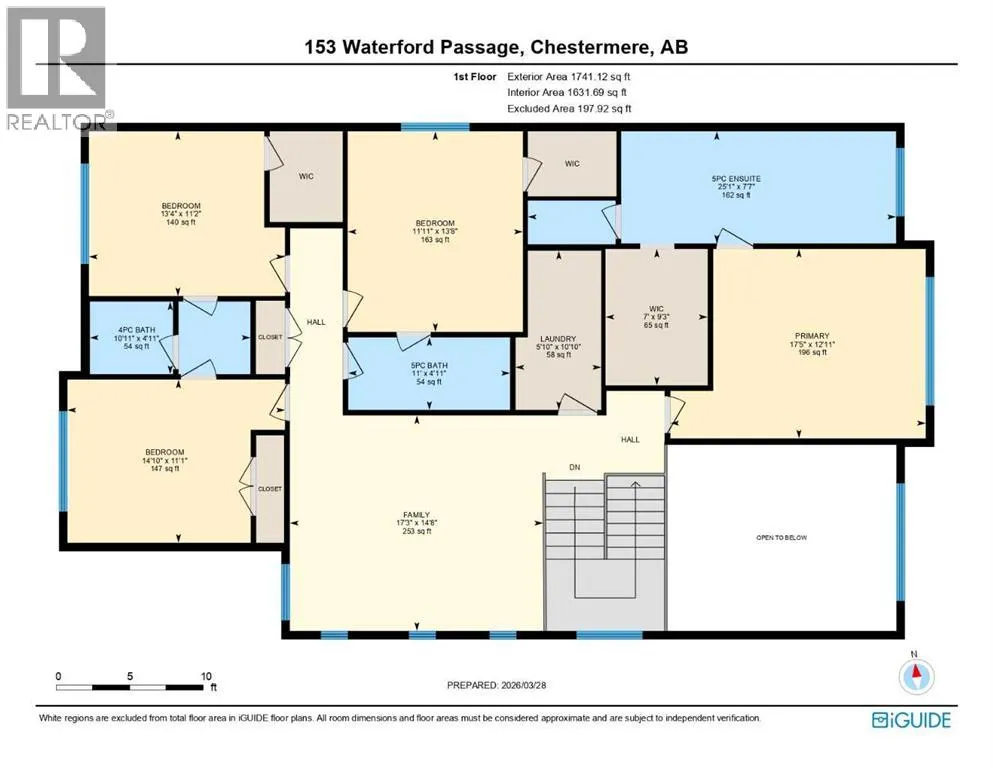
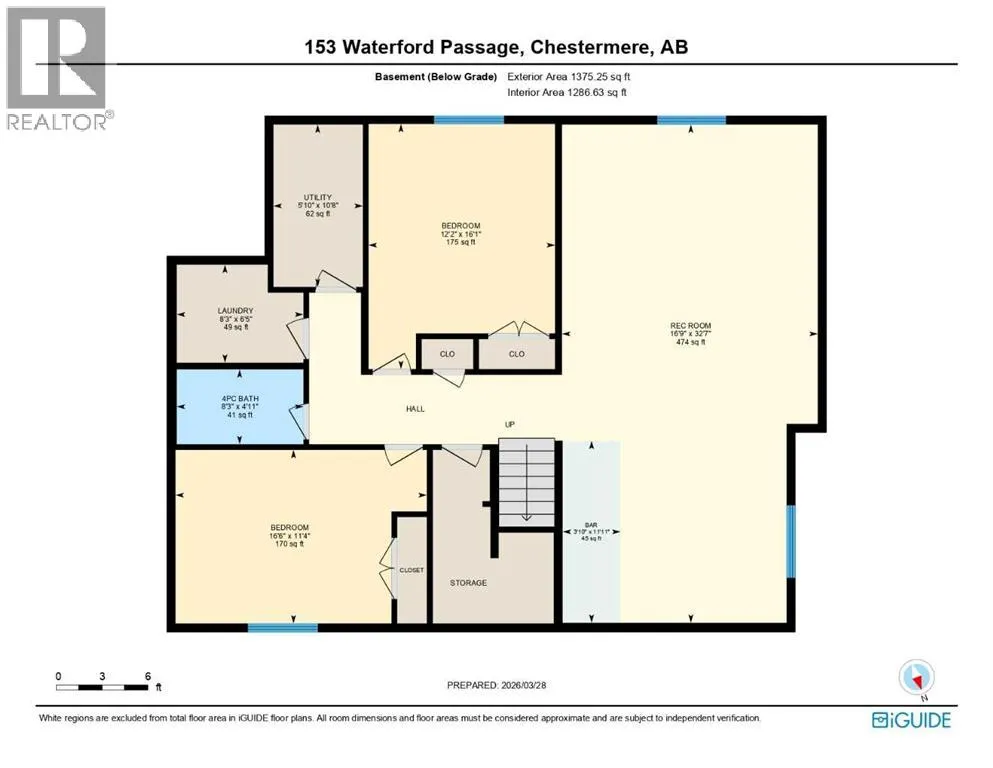
NEW BUILD IN WATERFORD!! RIGHT ACROSS FUTURE GREEN SPACE!! 4500+ SQFT OF LIVING SPACE!! 7 BEDROOMS 5 BATHROOMS!! MAIN FLOOR BEDROOM + FULL BATH!! SEPARATE ENTRANCE TO BASEMENT!! TRIPLE ATTACHED GARAGE!! Step into a beautifully designed main floor featuring a spacious bedroom and 3pc bath. The open-concept layout flows seamlessly from the dining area into a stunning living room with a fireplace and HUGE windows open to above, bringing in incredible natural light. The chef-inspired kitchen is loaded with luxury finishes, featuring a large island, BUILT-IN appliances, extensive cabinetry, and a fully equipped spice kitchen. The upper floor offers 4 generously sized bedrooms, including a PRIMARY BEDROOM with a 5pc ensuite and walk-in closet. One additional bedroom features its own 5pc bath with access from the hallway, while two more bedrooms share a convenient JACK & JILL 4pc bath. Laundry is also located on this level along with a HUGE bonus room, perfect as a family room or entertainment space. The basement, with its SEPARATE ENTRANCE, includes 2 bedrooms, a 4pc bath, a spacious rec room, and a wet bar. Located in the growing community of Waterford, this home sits RIGHT IN FRONT of a playground and future school, facing beautiful green space, with all major amenities just minutes away. CRAFTED FOR COMFORT, DESIGNED TO IMPRESS—A TRUE WATERFORD SHOWPIECE!! THIS HOME QUALIFY FOR THE FIRST-TIME HOME BUYERS’ GST REBATE, SUBJECT TO ELIGIBILITY REQUIREMENTS! (id:7434)
General Features
| Community Features | Lake Privileges |
|---|---|
| Property Type | Single Family |
| Zoning Description | RC-1 |
| CommunityName | Waterford |
| Amenities | Schools, Shopping, Water Nearby |
| Building Appliances | Washer, Refrigerator, Cooktop - Gas, Range - Electric, Dishwasher, Dryer, Microwave, Oven - Built-In |
| Building Basement Features | Separate entrance |
| Building Cooling Type | None |
| Parking Space Total | 6 |
| Foundation Type | Poured Concrete |
| Building Type | House |
| Ownership Type | Freehold |
| Building.StoriesTotal | 2 |
Interior Features
| Building Fireplace Present | True |
|---|---|
| Building Fireplace Total | 1 |
| Building Heating Type | Forced air |
| Building Heating Fuel | Natural gas |
| Basement Development | Finished |
| Basement Type | Full (Finished) |
| Construction Style Attachment | Detached |
| Flooring Type | Carpeted, Tile, Vinyl Plank |
| Living Area Range | 3221 |
| Bedrooms | 4+2 |
Exterior Features
| Structure | Deck |
|---|---|
| Land Amenities | Schools, Shopping, Water Nearby |
| Exterior Finish | Stone, Stucco, Vinyl siding |
| Fence Type | Fence |
Room Details
| Room | Dimensions | Level | Flooring | Details |
|---|---|---|---|---|
| 3pc Bathroom | 6.00 Ft x 8.17 Ft | Main level | ||
| 4pc Bathroom | 8.25 Ft x 4.92 Ft | Basement | ||
| 5pc Bathroom | 25.08 Ft x 7.58 Ft | Second level | ||
| Bedroom | 16.50 Ft x 11.33 Ft | Basement | ||
| Bonus Room | 10.42 Ft x 10.50 Ft | Main level | ||
| Dining room | 12.75 Ft x 17.42 Ft | Main level | ||
| Family room | 17.25 Ft x 14.67 Ft | Second level | ||
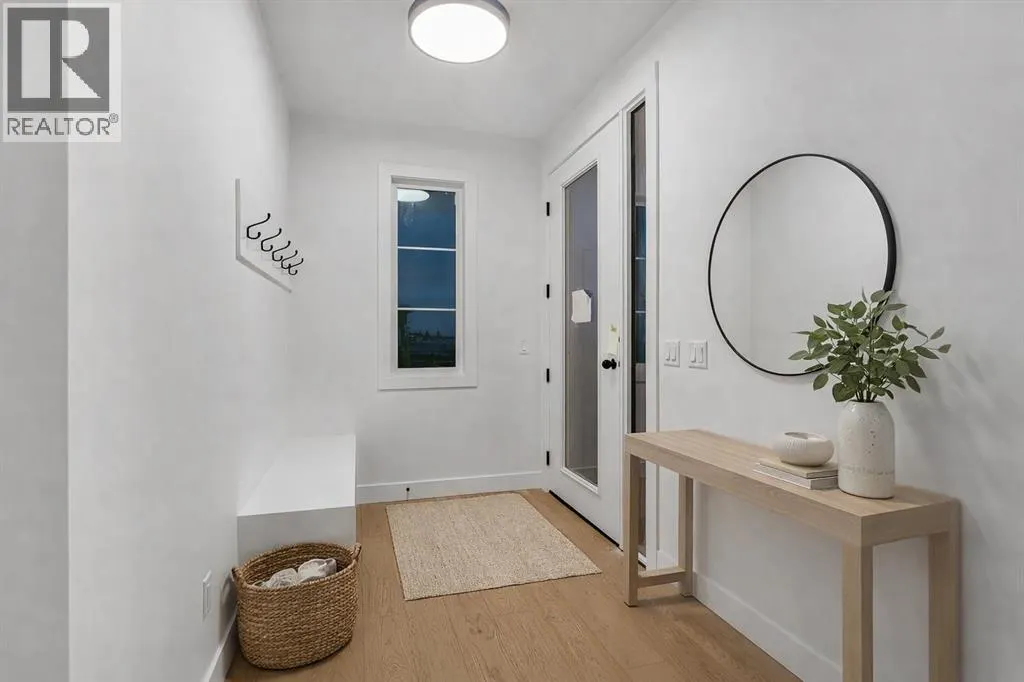
| Foyer | 6.17 Ft x 8.92 Ft | Main level | ||
| Furnace | 5.83 Ft x 10.67 Ft | Basement | ||
| Kitchen | 17.33 Ft x 20.92 Ft | Main level | ||
| Laundry room | 8.25 Ft x 6.42 Ft | Basement | ||
| Living room | 15.50 Ft x 13.08 Ft | Main level | ||
| Other | 5.33 Ft x 10.75 Ft | Main level | ||
| Primary Bedroom | 17.42 Ft x 12.92 Ft | Second level | ||
| Recreational, Games room | 16.75 Ft x 32.58 Ft | Basement |
Amenities
- Views
- New Construction
- Adult 55+
- Lease To Own
- No Strata Fees
- Furnished
- Primary On Main
- Air Conditioning
- Seller Finance
- Green
- Fixer Upper
- Horse
- Golf
- Fireplace
- Deck
- Garage
- Basement
- Pool

Property vs Single Family Average in T1X 3B6
Price
Year Built
In The Neighbourhood
Open House
Norfolk (Waterford)
$ 749,000
- Type
- Single Family
- Rooms
- 4 Beds + 2 Baths
RE/MAX ESCARPMENT REALTY INC.
Waterford
$ 749,000
- Type
- Single Family
- Size
- 2,491 SqFt
- Rooms
- 4 Beds + 2 Baths
RE/MAX Escarpment Realty Inc.
Waterford
$ 759,900
- Type
- Single Family
- Size
- 1,497 SqFt
- Rooms
- 3 Beds + 2 Baths
Royal LePage Action Realty
Waterford
$ 759,900
- Type
- Single Family
- Size
- 1,497 SqFt
- Rooms
- 3 Beds + 2 Baths
Royal LePage Action Realty
Waterford
$ 899,900
- Type
- Single Family
- Size
- 1,648 SqFt
- Rooms
- 3 Beds + 2.5 Baths
Re/Max Twin City Realty Inc.
Waterford
$ 937,450
- Type
- Single Family
- Size
- 2,466 SqFt
- Rooms
- 4 Beds + 2.5 Baths
RE/MAX Erie Shores Realty Inc. Brokerage
Waterford
$ 2,999,000
- Type
- Single Family
- Size
- 4,243 SqFt
- Rooms
- 4 Beds + 5 Baths
SHAW REALTY GROUP INC.
Waterford
$ 929,000
- Type
- Single Family
- Size
- 2,159 SqFt
- Rooms
- 5 Beds + 2.5 Baths
Real Broker Ontario Ltd.

 Saskatchewan REALTORS Association® All information deemed reliable but not guaranteed. All properties are subject to prior sale, change or withdrawal. Neither listing broker(s) or information provider(s) shall be responsible for any typographical errors, misinformation, misprints and shall be held totally harmless. Listing(s) information is provided for consumer's personal, non-commercial use and may not be used for any purpose other than to identify prospective properties consumers may be interested