
Address
269 Centennial Dr, Wetaskiwin, AB
Price
$ 339,900
Property Attributes
- ID#E4501782
- TypeSingle Family
- Listing Status Active
- MunicipalityWetaskiwin
- CityWetaskiwin
- AreaWetaskiwin
- NeighbourhoodNorth Centennial
- Postal CodeT9A 2J8
- StyleBungalow
- Year Built1976
- Price$ 339,900
- Bedrooms3
- Bathrooms1
- Half Bathrooms1
- Sqr Footage1191
Data Source:
Canadian Real Estate Association (CREA)
Property Description
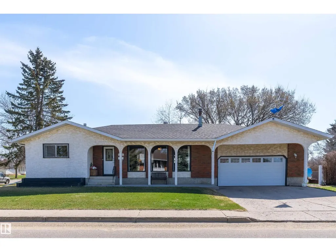
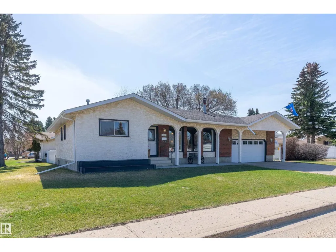
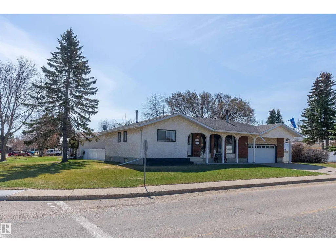
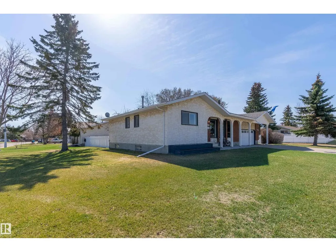
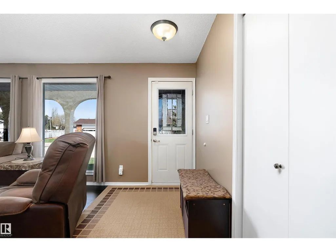
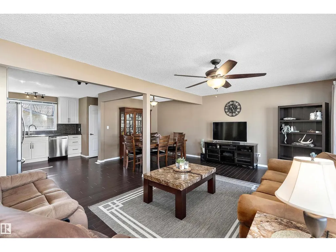
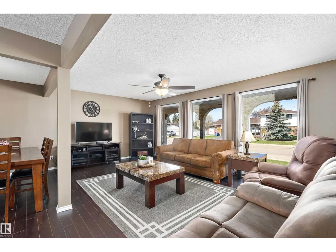
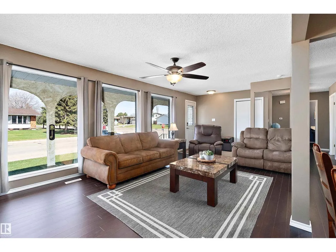
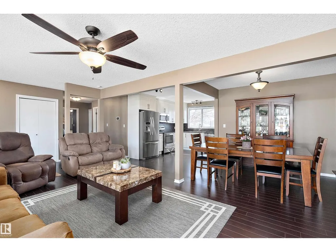
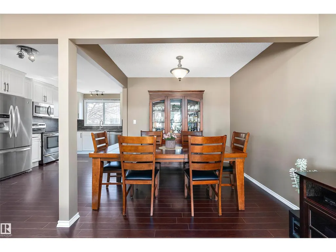
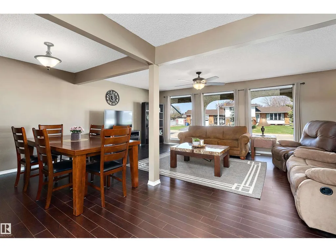
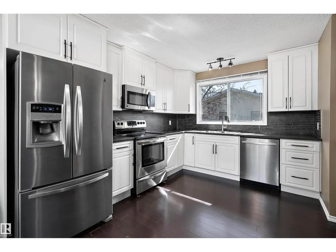
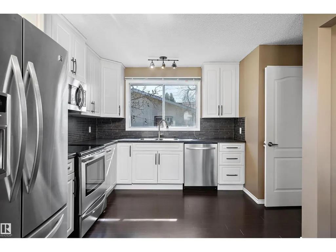
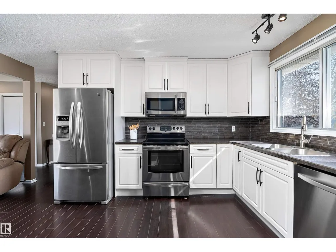
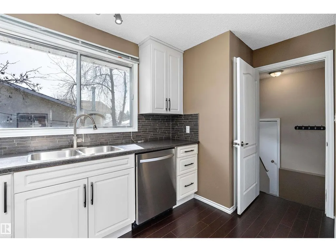
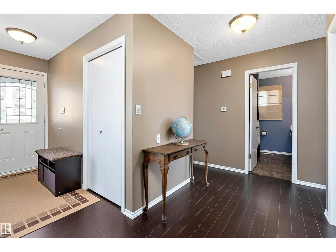
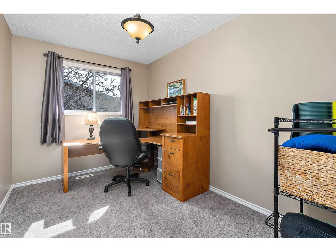
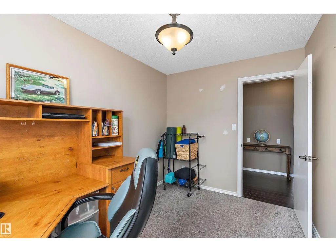
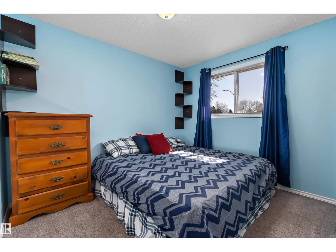
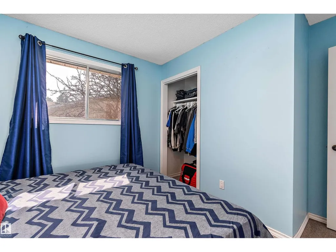
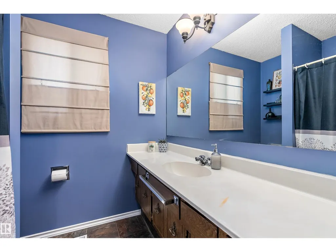
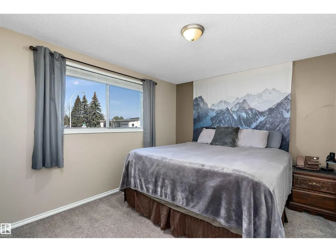
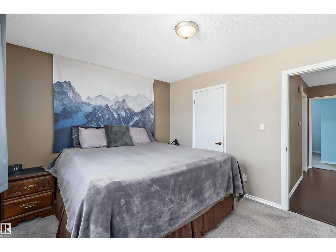
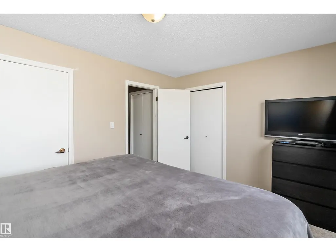
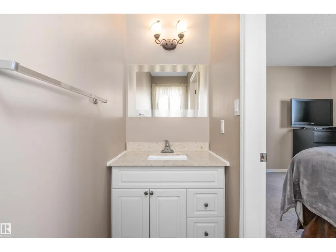
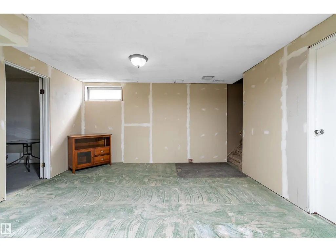
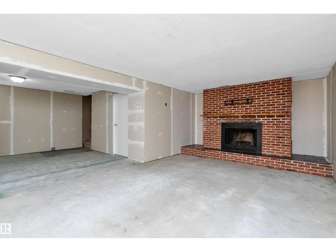
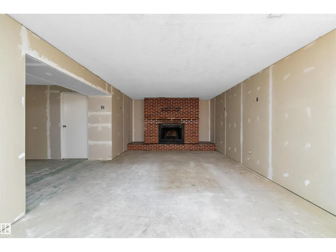
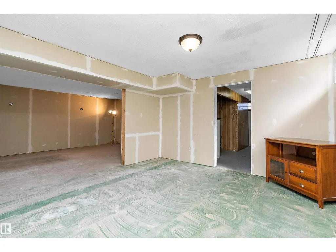
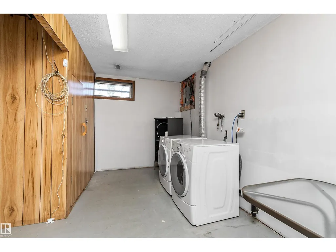
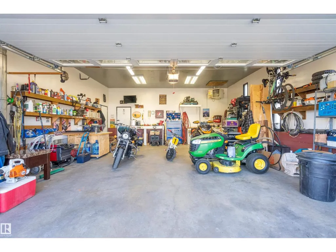
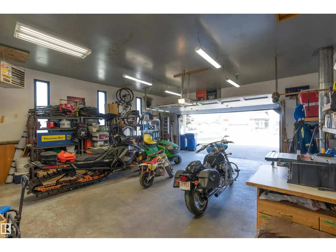
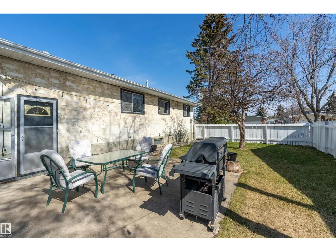
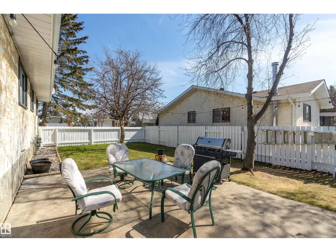
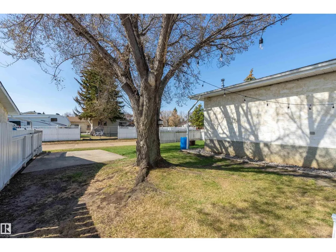
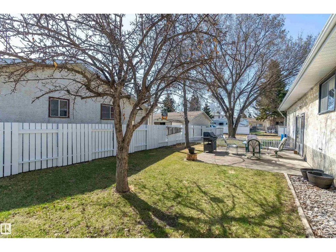
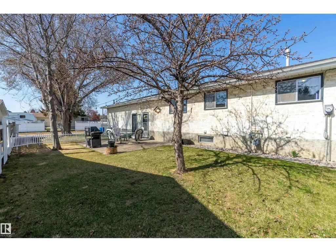
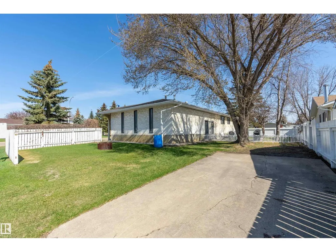
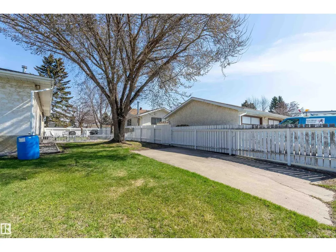
This well maintained 3 Bedroom home is located in a fantastic location in the middle of Centennial Park on a nice corner lot very close to the school and park. It has a Great yard featuring an apple tree as well as an RV pad out back. Once you enter the home you realize how Bright and open it is with the upgraded modern kitchen that flows to the dining area and living room. Down the hall you have a 4 piece main bath, 3 bedrooms with the Master having a 2 piece bath. Downstairs is the newly framed and drywalled basement left open to your Imagination to create your own space with the Brick Fireplace as your Centerpiece. There is a bathroom roughed in for a 4 piece bath and as a Bonus, there is a built-in Sauna in the Laundry Room. The attached oversized Garage is heated and gives lots of space for parking and storage. This great home is a Must See. (id:7434)
General Features
| Features | Corner Site, Lane, No Smoking Home, Level |
|---|---|
| Community Features | Public Swimming Pool |
| Property Type | Single Family |
| Neighbourhood | North Centennial |
| Amenities | Playground, Schools, Shopping |
| Building Appliances | Dishwasher, Dryer, Fan, Garage door opener remote(s), Garage door opener, Microwave Range Hood Combo, Refrigerator, Stove, Washer, Window Coverings |
| Building Architectural Style | Bungalow |
| Building Type | House |
| Ownership Type | Freehold |
| Building.StoriesTotal | 1 |
Interior Features
| Building Fireplace Present | True |
|---|---|
| Building Fireplace Type | Unknown |
| Building Heating Type | Forced air |
| Basement Development | Partially finished |
| Basement Type | Full (Partially finished) |
| Construction Style Attachment | Detached |
| Fireplace Fuel | Wood |
| Living Area Range | 1191 |
| Bedrooms | 3 |
Exterior Features
| Land Amenities | Playground, Schools, Shopping |
|---|
Room Details
| Room | Dimensions | Level | Flooring | Details |
|---|---|---|---|---|
| Bedroom 2 | 10.5 m x 11.3 m | Main level | 11.3 m | |
| Bedroom 3 | 11.5 m x 8 m | Main level | 8 m | |
| Dining room | 7.58 m x 9.45 m | Main level | 9.45 m | |
| Family room | 12.5 m x 26.6 m | Basement | 26.6 m | |
| Kitchen | 11.29 m x 9.7 m | Main level | 9.7 m | |
| Living room | 11.91 m x 23 m | Main level | 23 m | |
| Primary Bedroom | 10.5 m x 13.2 m | Main level | 13.2 m |
Amenities
- Views
- New Construction
- Adult 55+
- Lease To Own
- No Strata Fees
- Furnished
- Primary On Main
- Air Conditioning
- Seller Finance
- Green
- Fixer Upper
- Horse
- Golf
- Fireplace
- Deck
- Garage
- Basement
- Pool

Property vs Single Family Average in T9A 2J8
Price
Year Built

 Saskatchewan REALTORS Association® All information deemed reliable but not guaranteed. All properties are subject to prior sale, change or withdrawal. Neither listing broker(s) or information provider(s) shall be responsible for any typographical errors, misinformation, misprints and shall be held totally harmless. Listing(s) information is provided for consumer's personal, non-commercial use and may not be used for any purpose other than to identify prospective properties consumers may be interested