
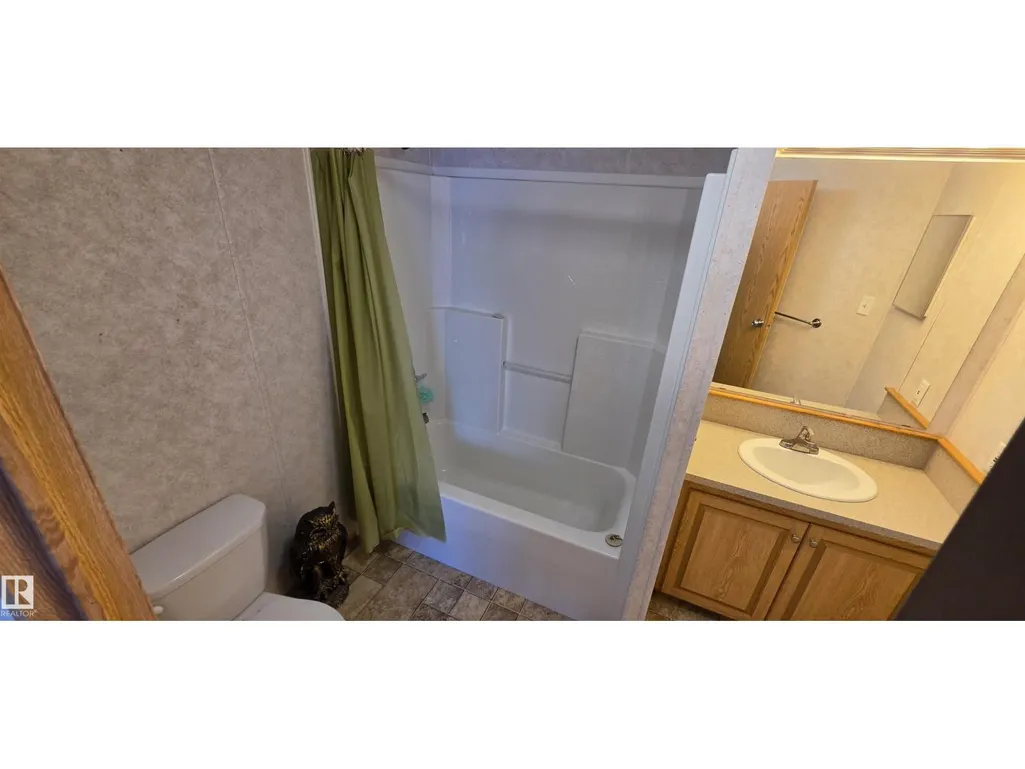
Address
#56 4202 45 St, Wetaskiwin, AB
Price
$ 139,000
Property Attributes
- ID#E4504722
- TypeSingle Family
- Listing Status Active
- MunicipalityWetaskiwin
- CityWetaskiwin
- AreaWetaskiwin
- NeighbourhoodMcMurdo
- Postal CodeT9A 2L3
- StyleBungalow
- Year Built2007
- Price$ 139,000
- Bedrooms4
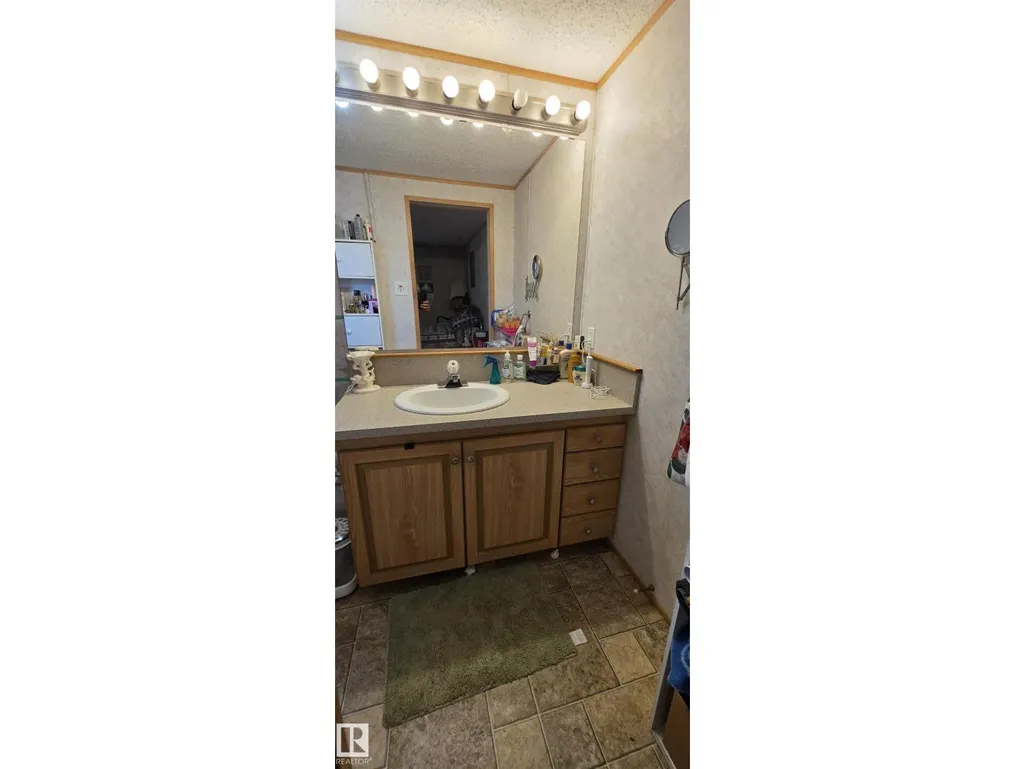
- Bathrooms2
- Half Bathrooms0
- Sqr Footage1520
Data Source:
Canadian Real Estate Association (CREA)
Property Description
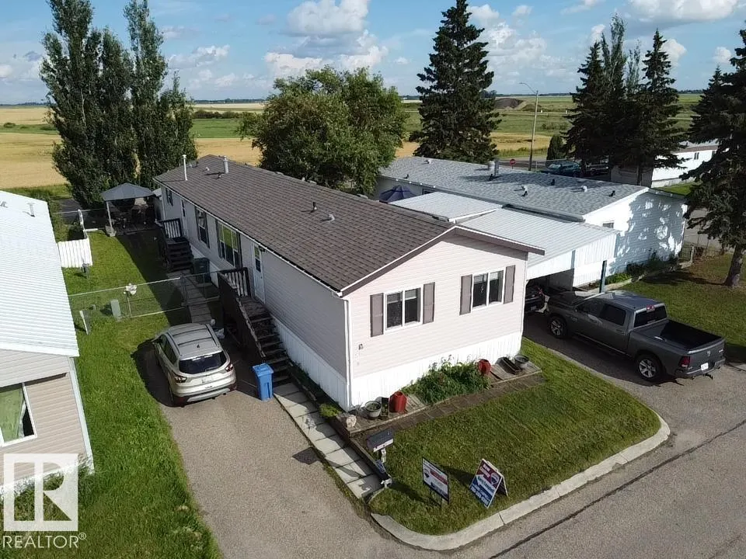
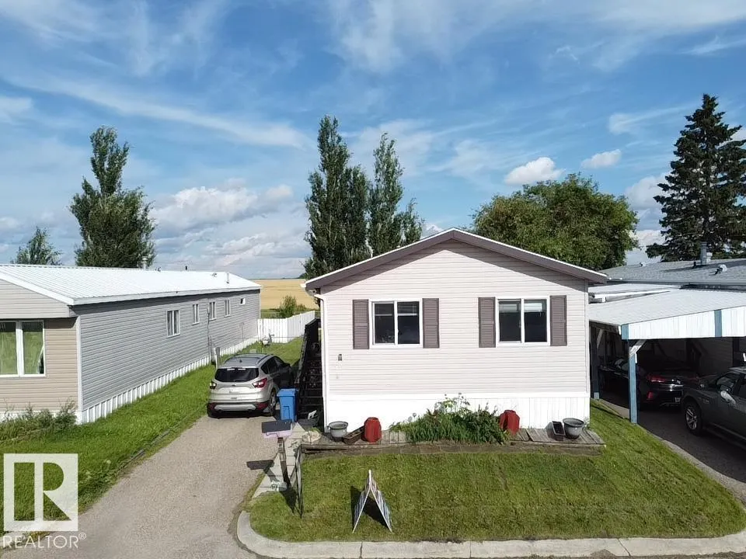
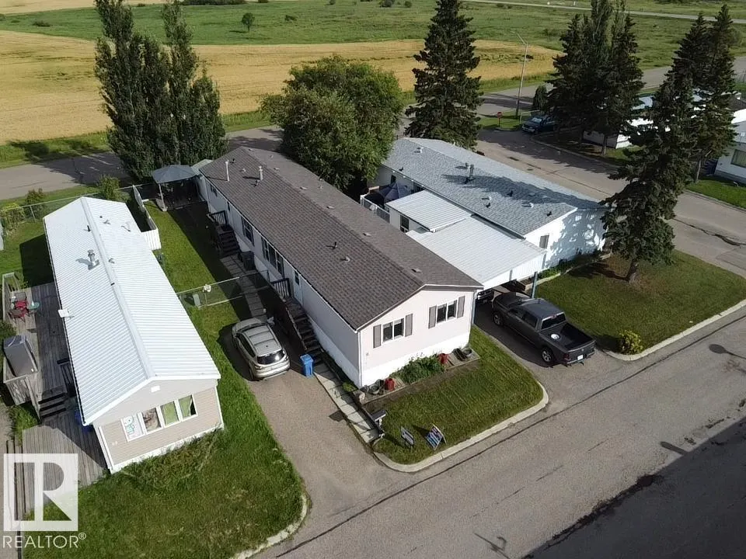
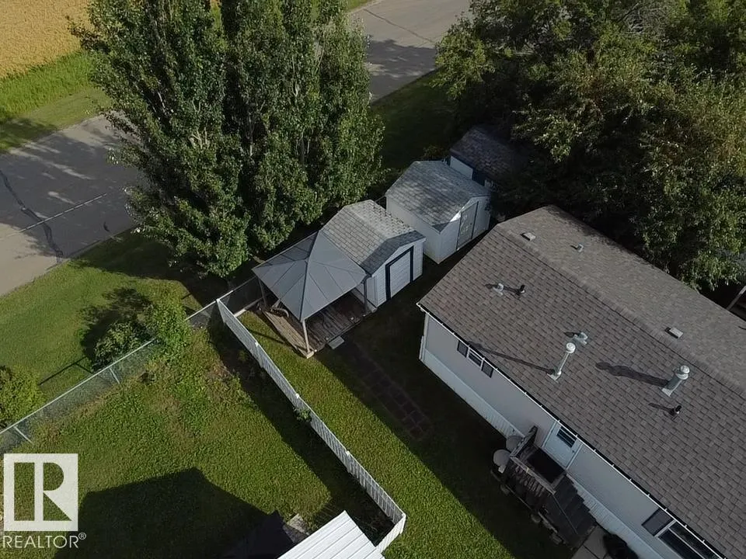
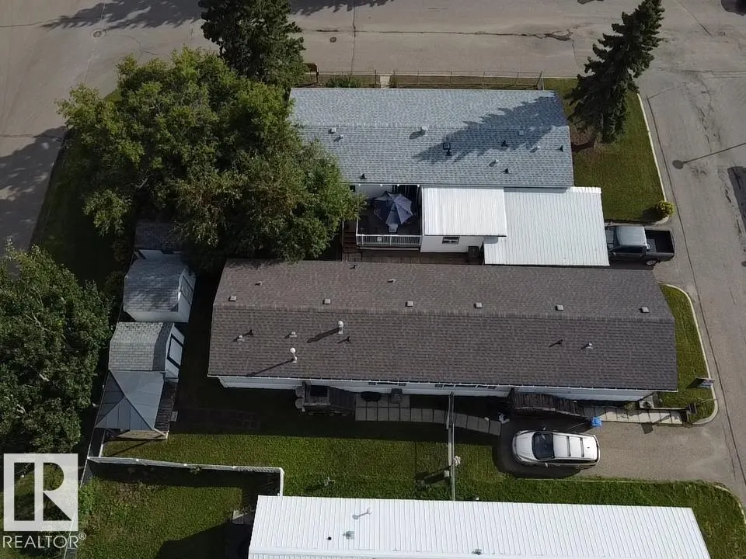
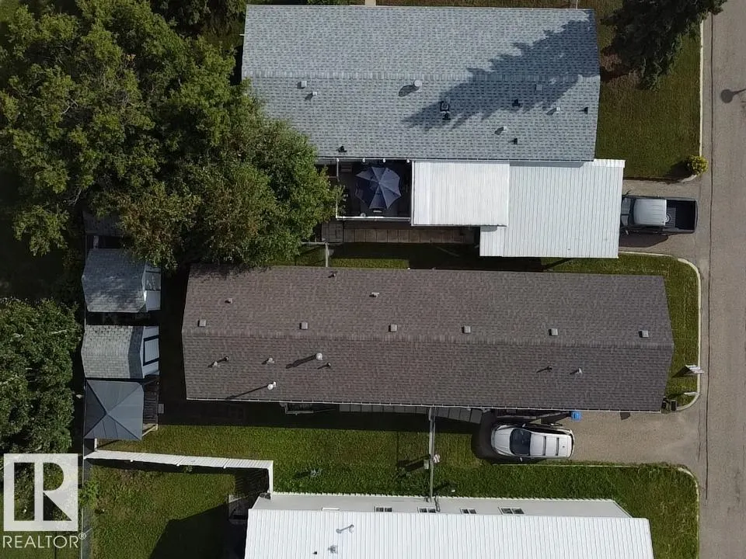
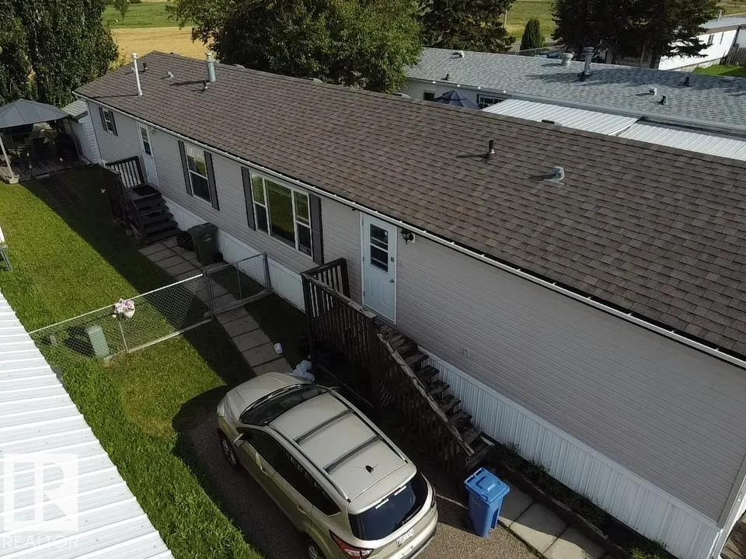
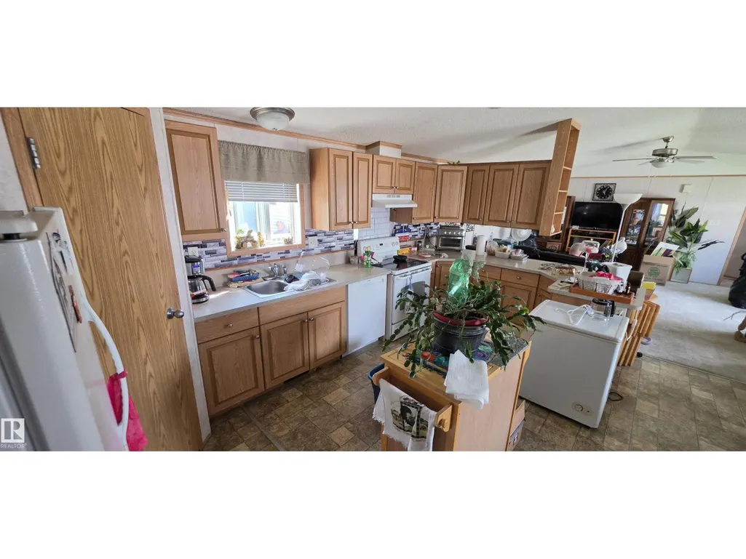
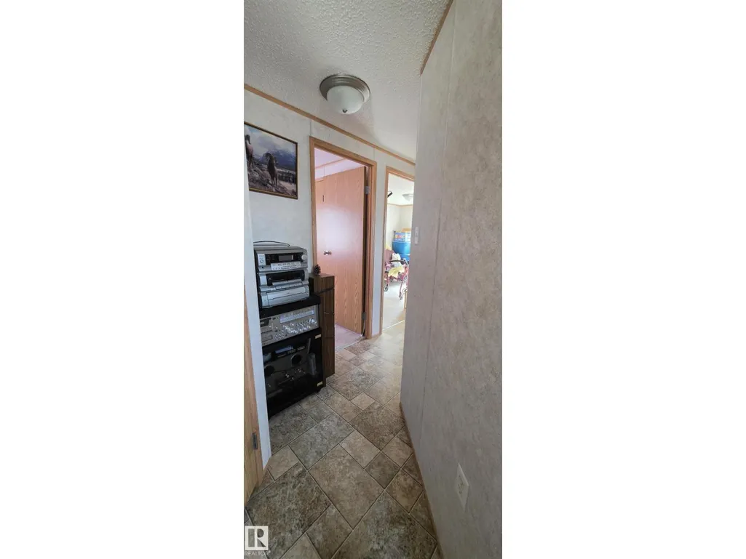
Welcome to Wildrose Garden Estates! This well-maintained 2007 modular home offers a rare and spacious 4-bedroom layout with 1,520 sq. ft. of comfortable living space. Proudly owned by the original owners since new, this home was upgraded from the factory base order with enhanced windows, doors and added insulation. The open-concept kitchen, dining and living areas create a bright, inviting space for everyday living and entertaining, complemented by vaulted ceilings. Outside, enjoy a partial fenced yard, multiple decks, a gazebo and two storage sheds, offering plenty of space for outdoor enjoyment and storage. Lovingly cared for and thoughtfully upgraded over the years, this home is a wonderful opportunity for those seeking space, comfort and value in a welcoming community. (id:7434)
General Features
| Features | Cul-de-sac, See remarks, Flat site |
|---|---|
| Property Type | Single Family |
| Neighbourhood | McMurdo |
| Amenities | Schools |
| Building Appliances | Dishwasher, Dryer, Refrigerator, Storage Shed, Stove, Washer, Window Coverings, See remarks |
| Building Architectural Style | Bungalow |
| Building Type | House |
| Ownership Type | Leasehold |
| Building.StoriesTotal | 1 |
Interior Features
| Building Fireplace Present | False |
|---|---|
| Building Heating Type | Forced air |
| Ceiling Type | Vaulted |
| Living Area Range | 1520 |
| Bedrooms | 4 |
Exterior Features
| Structure | Deck |
|---|---|
| Land Amenities | Schools |
Room Details
| Room | Dimensions | Level | Flooring | Details |
|---|---|---|---|---|
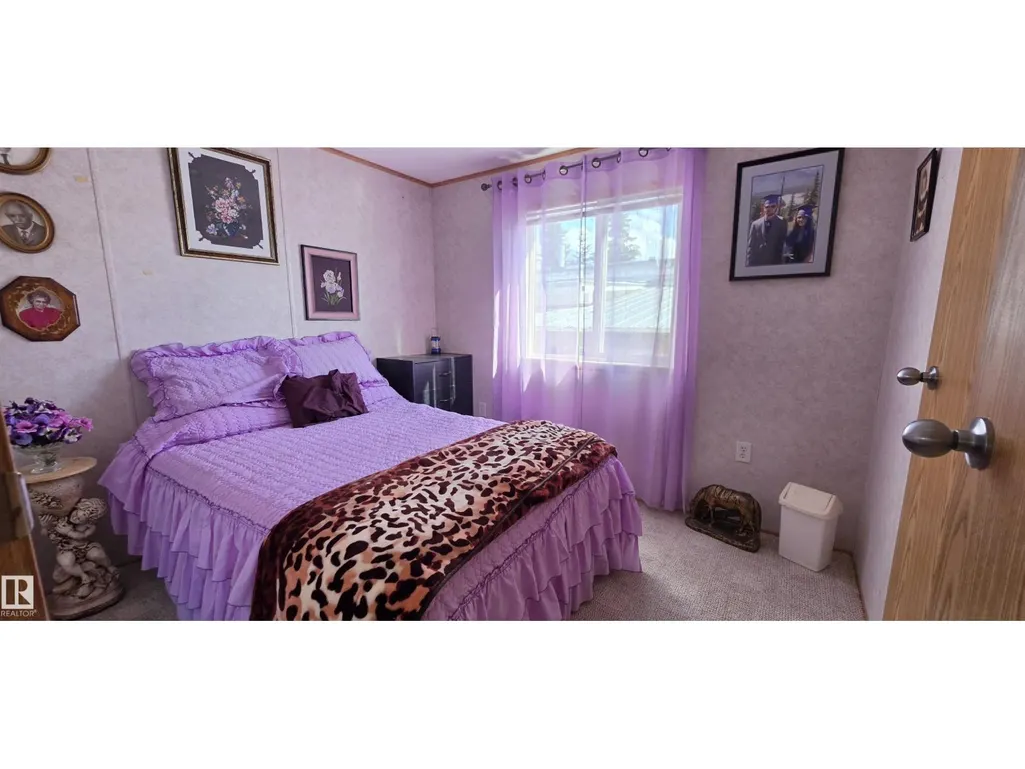
| Bedroom 2 | 2.88 m x 3.06 m | Main level | 3.06 m | |
| Bedroom 3 | 3.26 m x 2.56 m | Main level | 2.56 m | |
| Bedroom 4 | 2.55 m x 2.82 m | Main level | 2.82 m | |
| Dining room | 3.73 m x 2.85 m | Main level | 2.85 m | |
| Kitchen | 3.73 m x 2.85 m | Main level | 2.85 m | |
| Living room | 5.07 m x 5.81 m | Main level | 5.81 m | |
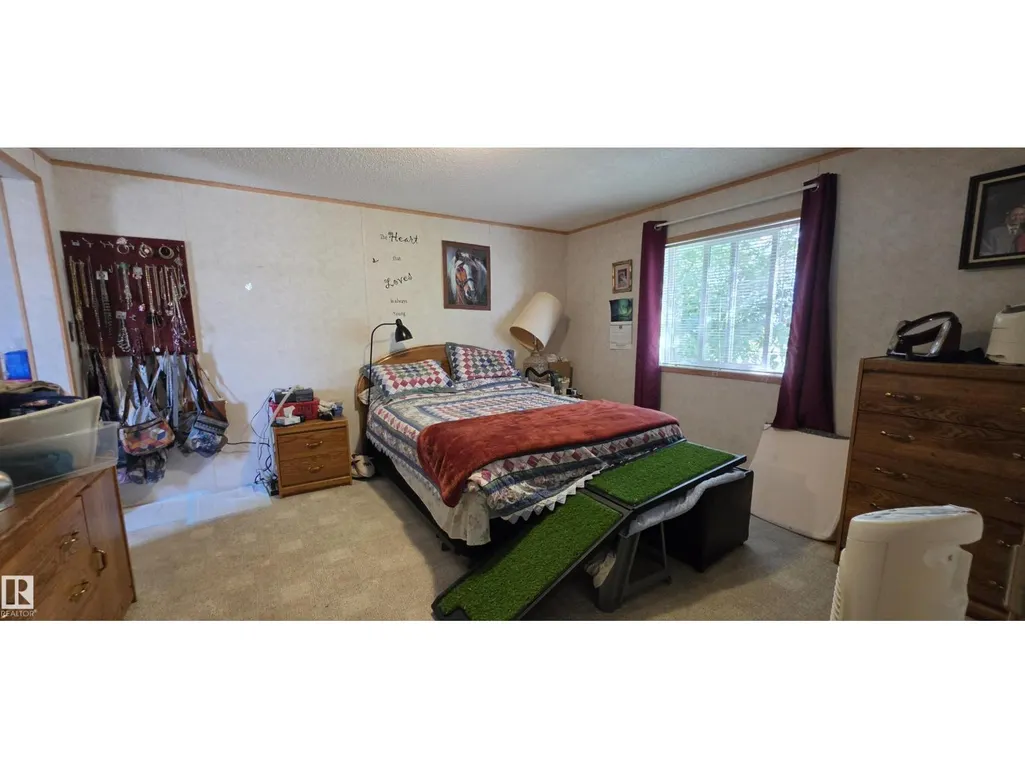
| Primary Bedroom | 3.74 m x 4.16 m | Main level | 4.16 m |
Amenities
- Views
- New Construction
- Adult 55+
- Lease To Own
- No Strata Fees
- Furnished
- Primary On Main
- Air Conditioning
- Seller Finance
- Green
- Fixer Upper
- Horse
- Golf
- Fireplace
- Deck
- Garage
- Basement
- Pool

Property vs Single Family Average in T9A 2L3
Price
Year Built

 Saskatchewan REALTORS Association® All information deemed reliable but not guaranteed. All properties are subject to prior sale, change or withdrawal. Neither listing broker(s) or information provider(s) shall be responsible for any typographical errors, misinformation, misprints and shall be held totally harmless. Listing(s) information is provided for consumer's personal, non-commercial use and may not be used for any purpose other than to identify prospective properties consumers may be interested