
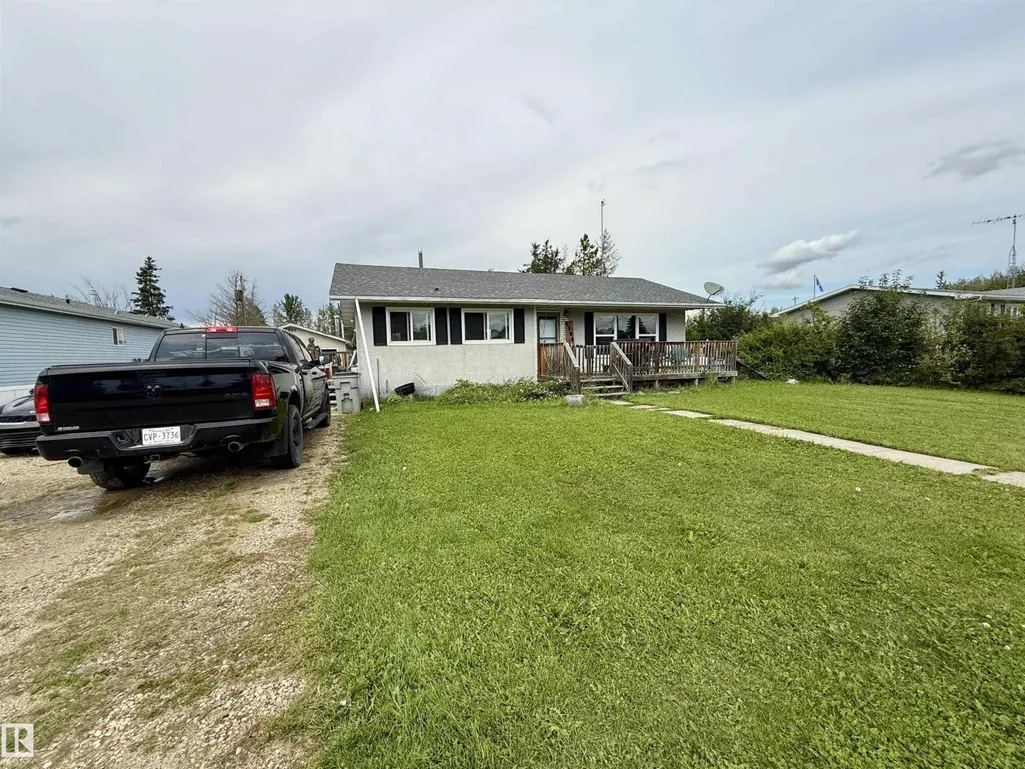
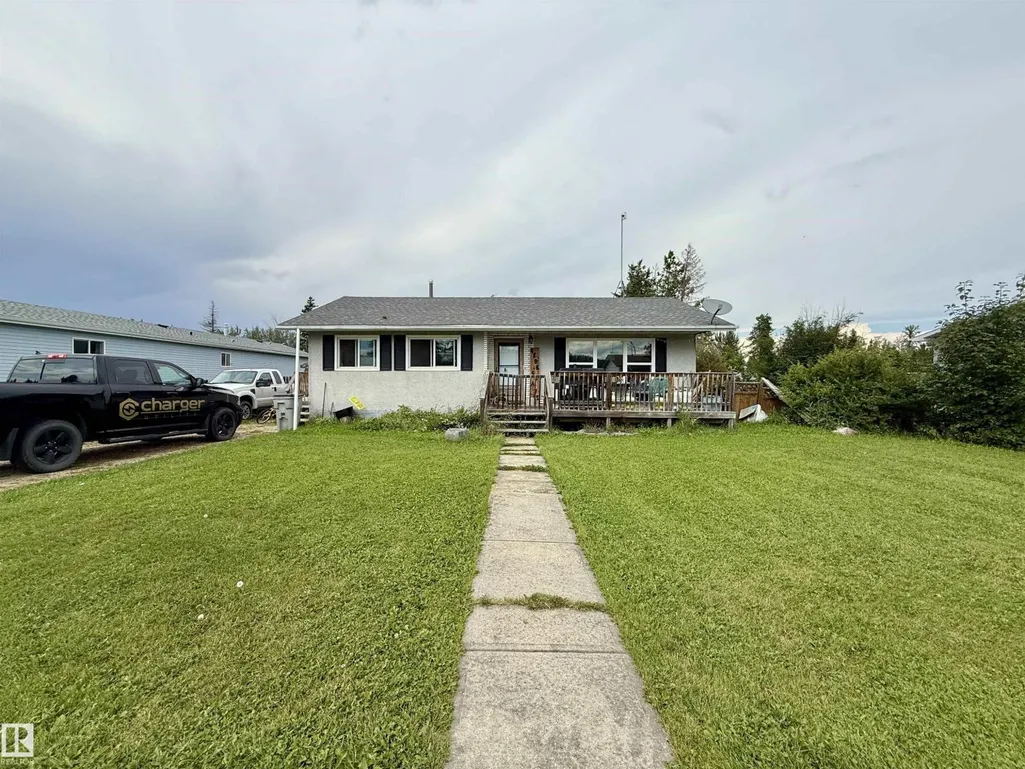
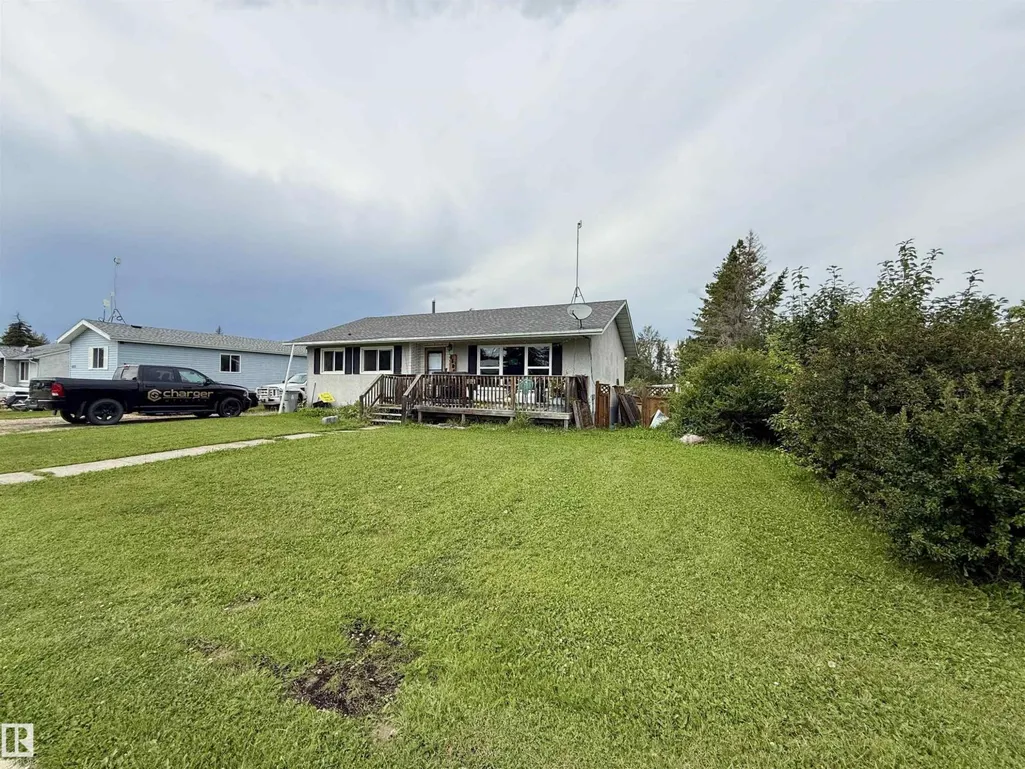
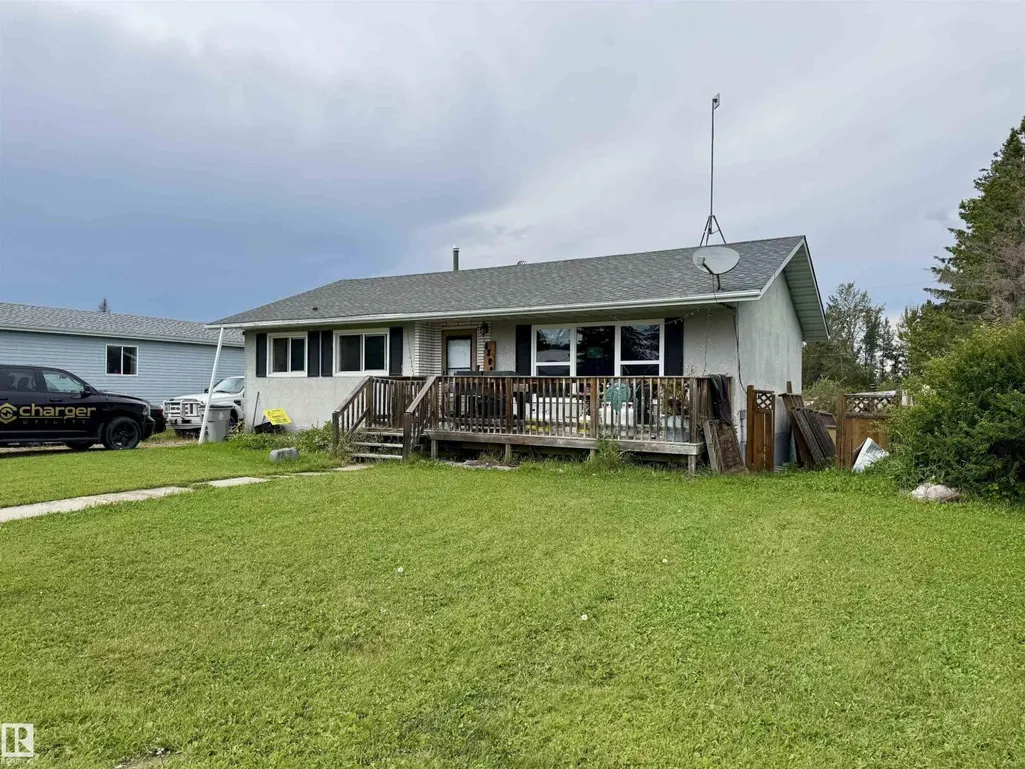
Address
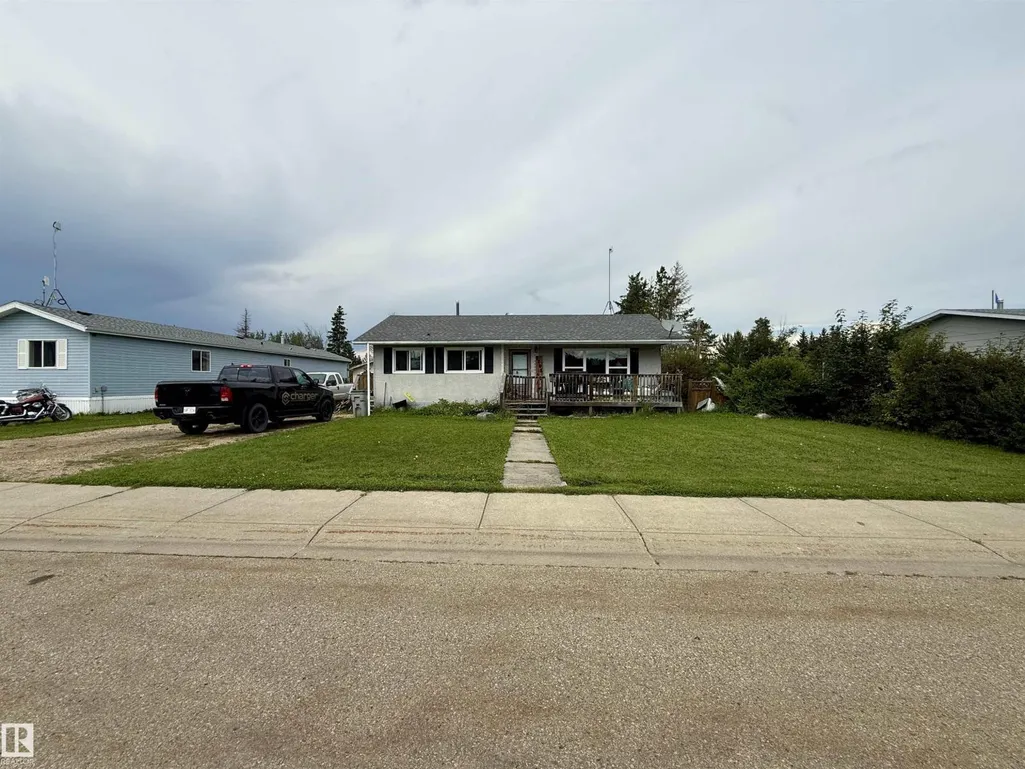
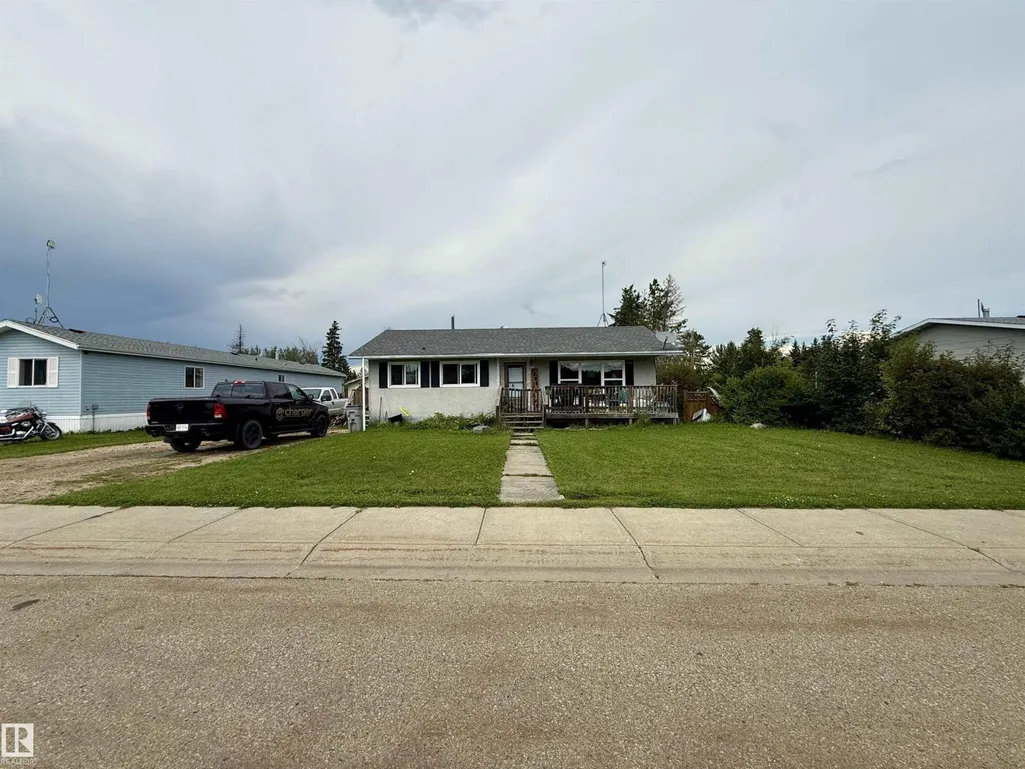
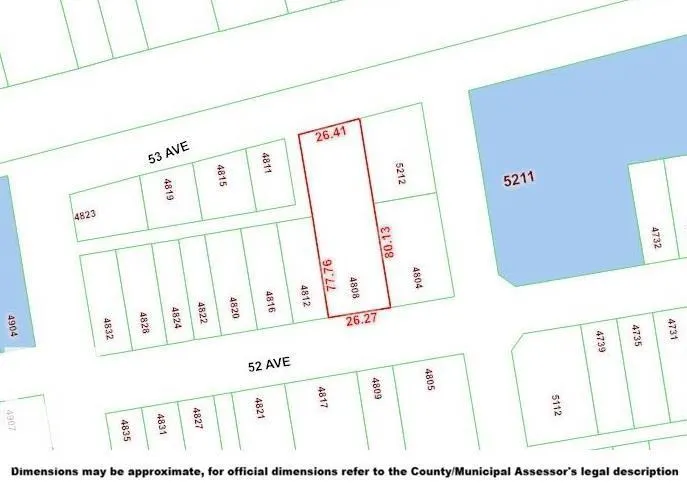
4808 52 Av, Wildwood, AB
Price
$ 219,900
Property Attributes
- ID#E4505114
- TypeSingle Family
- Listing Status Active
- MunicipalityWildwood
- CityWildwood
- AreaWildwood
- NeighbourhoodWildwood_YELL
- Postal CodeT0E 2M0
- StyleBungalow
- Year Built1968
- Price$ 219,900
- Bedrooms4
- Bathrooms2
- Half Bathrooms0
- Sqr Footage1046
Data Source:
Canadian Real Estate Association (CREA)
Property Description
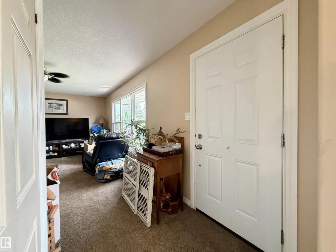
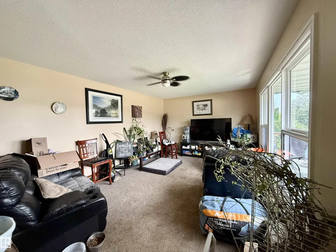
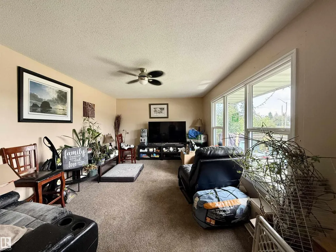
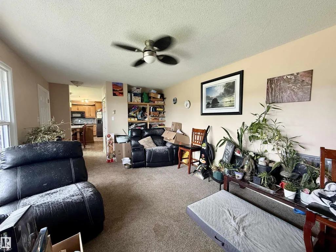
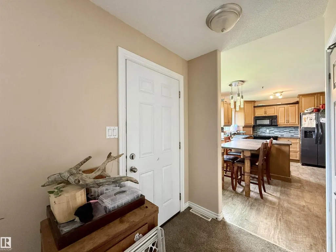
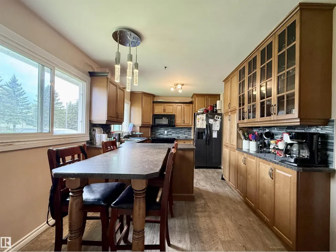
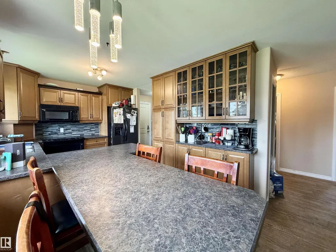
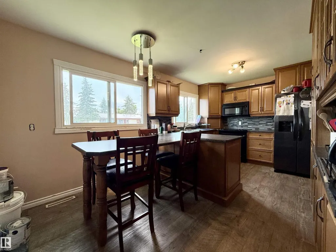
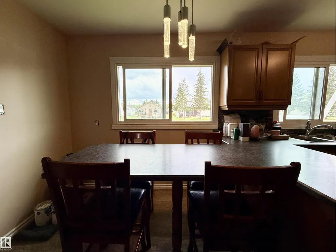
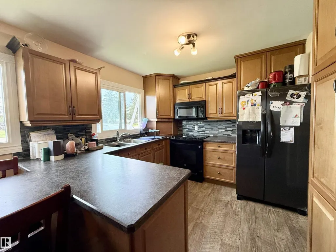
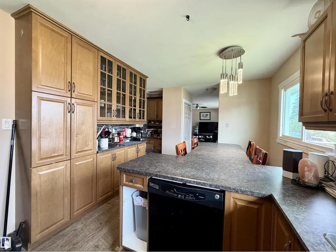
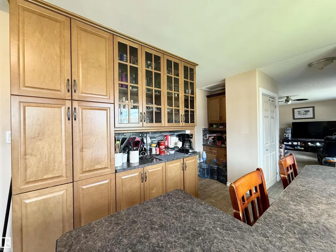
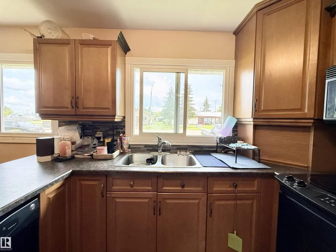
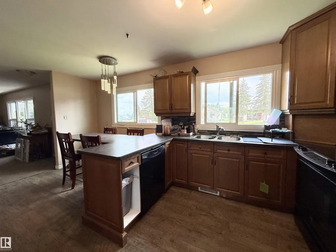
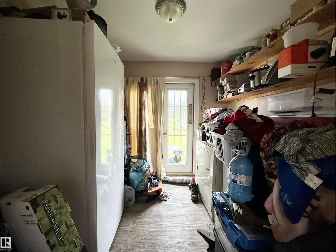
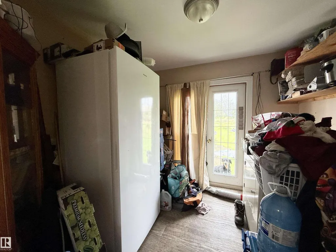
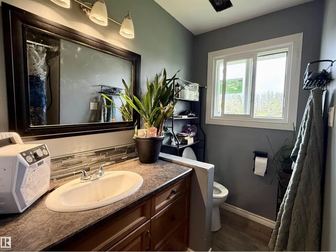
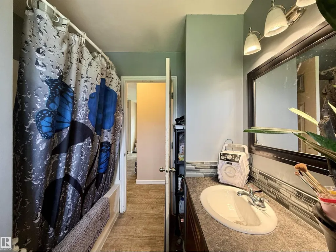
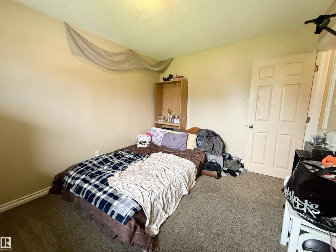
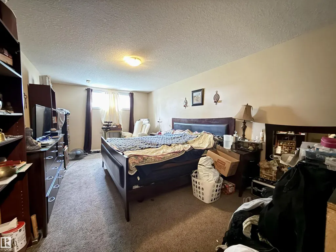
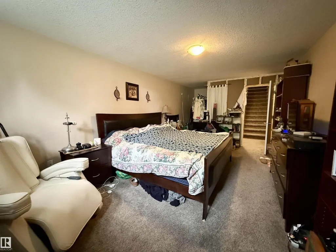
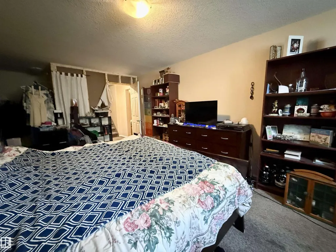
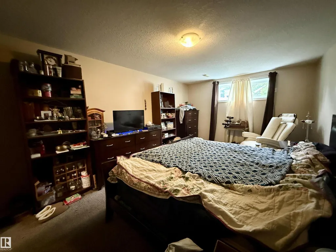
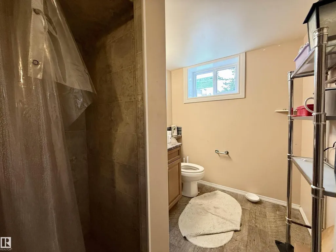
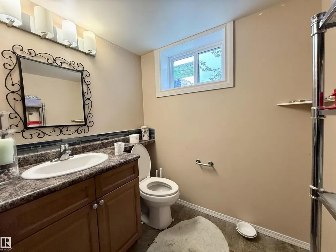
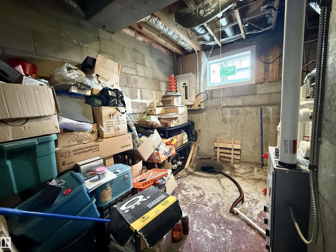
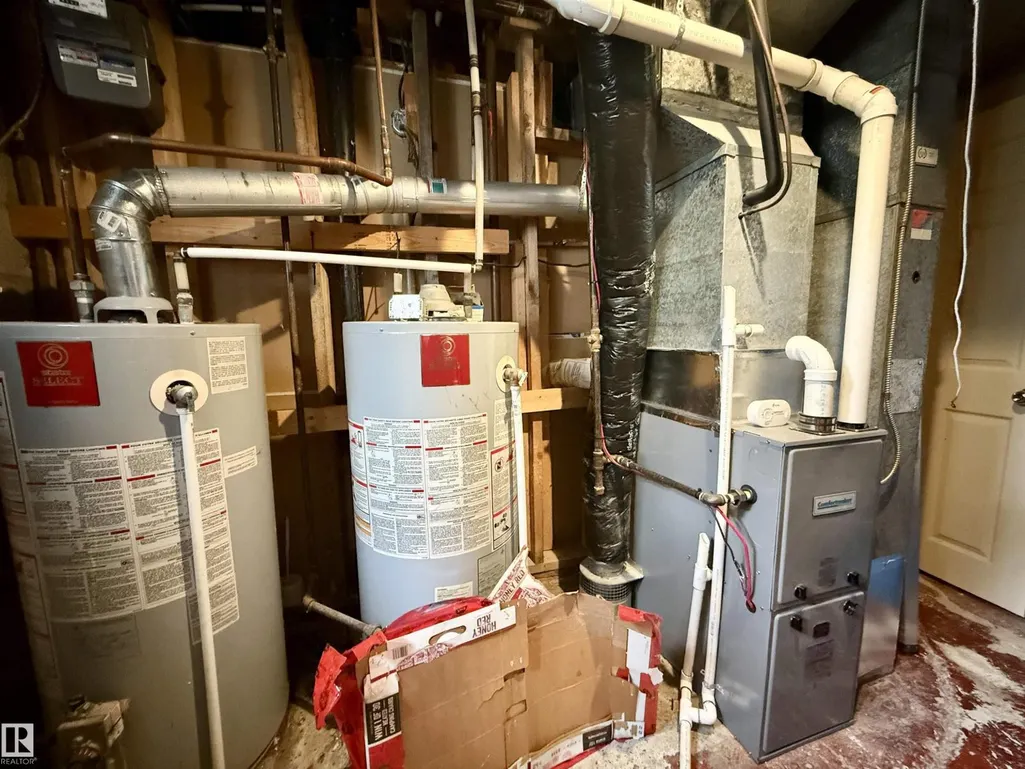
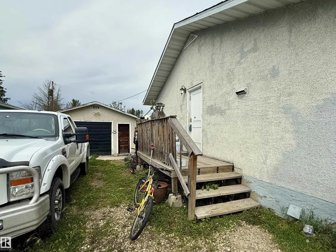
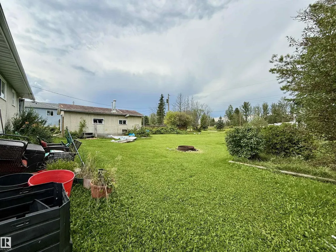
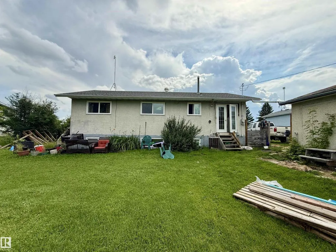
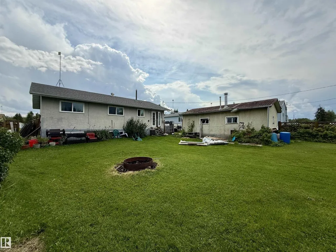
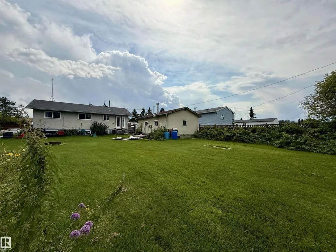
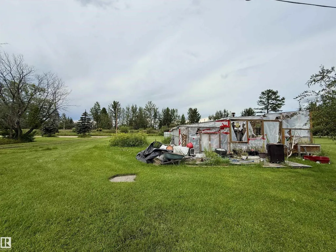
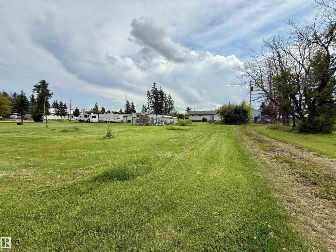
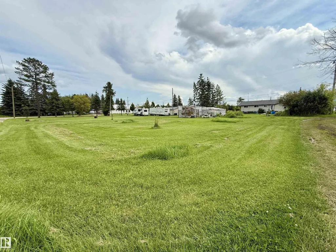
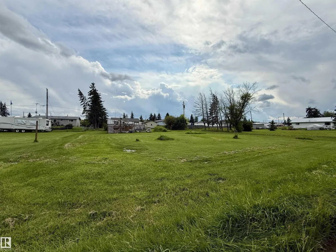
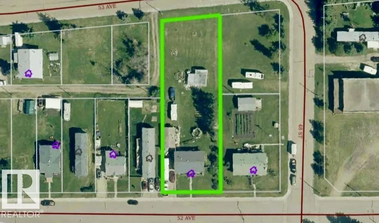
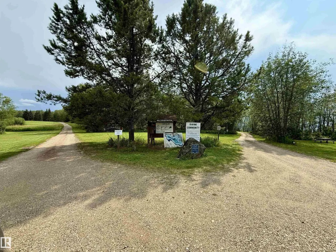
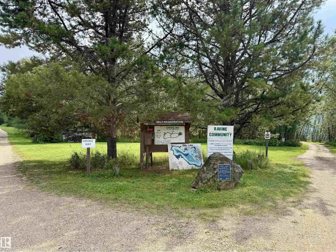
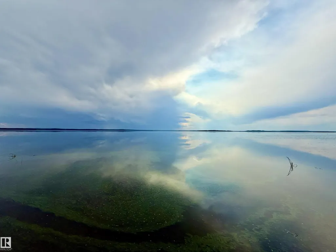
Amazing value in Wildwood! This updated family home offers the perfect blend of space, style, and functionality. The heart of the home is the stunning custom kitchen, featuring an abundance of cabinetry, ample storage, and a convenient built-in dining area. A bright, spacious living room provides the perfect place to relax and entertain. With 4 bedrooms, 2 full bathrooms, an office area, massive recreation room, and laundry room, there is plenty of room for the whole family. Extensive upgrades include the kitchen, bathroom, vinyl windows, furnace, hot water tank, and shingles. Just move in and enjoy! Outside, the roughly half-acre lot offers endless possibilities, with side/back alley access plus rear road access. Renovated, move-in ready, and offering exceptional value, this property is a must-see! Just 1 hour to Edmonton, 45 mins to Drayton Valley, Edson, and Whitecourt, and 15 mins to Chip Lake and Pembina River Provincial Park. Peaceful small-town living with convenient access to nearby amenities. (id:7434)
General Features
| Features | See remarks |
|---|---|
| Property Type | Single Family |
| Neighbourhood | Wildwood_YELL |
| Building Appliances | Dishwasher, Dryer, Microwave, Refrigerator, Stove, Washer |
| Building Architectural Style | Bungalow |
| Parking Space Total | 4 |
| Building Type | House |
| Ownership Type | Freehold |
| Building.StoriesTotal | 1 |
Interior Features
| Building Fireplace Present | False |
|---|---|
| Building Heating Type | Forced air |
| Basement Development | Finished |
| Basement Type | Full (Finished) |
| Construction Style Attachment | Detached |
| Living Area Range | 1046 |
| Bedrooms | 4 |
Room Details
| Room | Dimensions | Level | Flooring | Details |
|---|---|---|---|---|
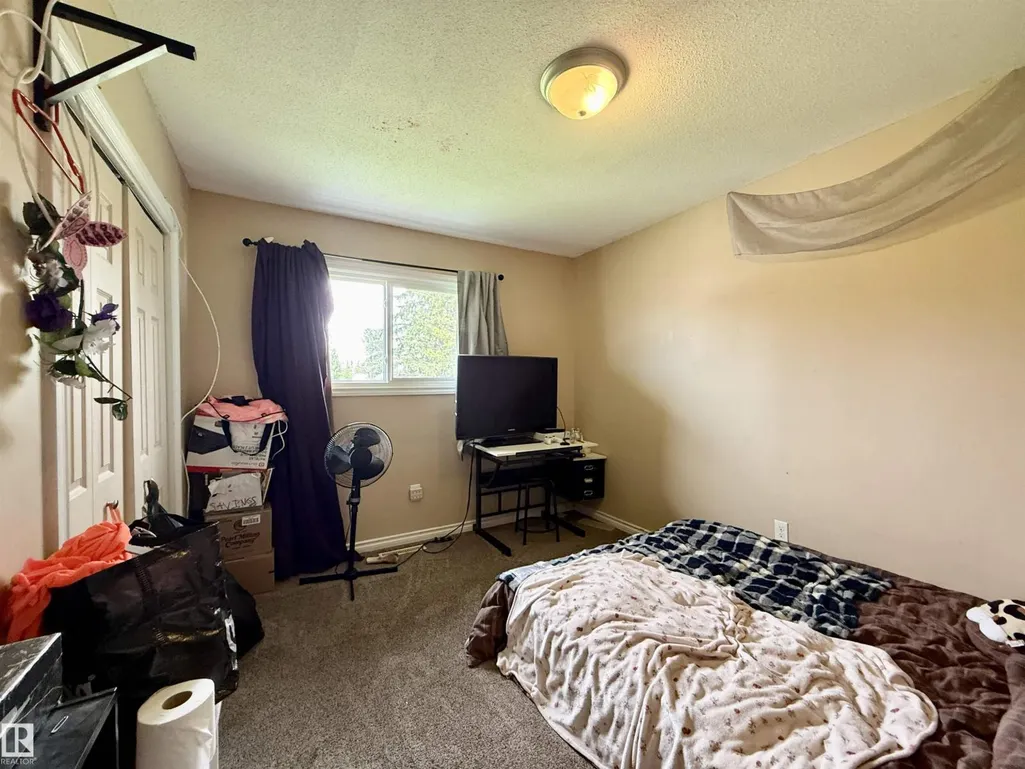
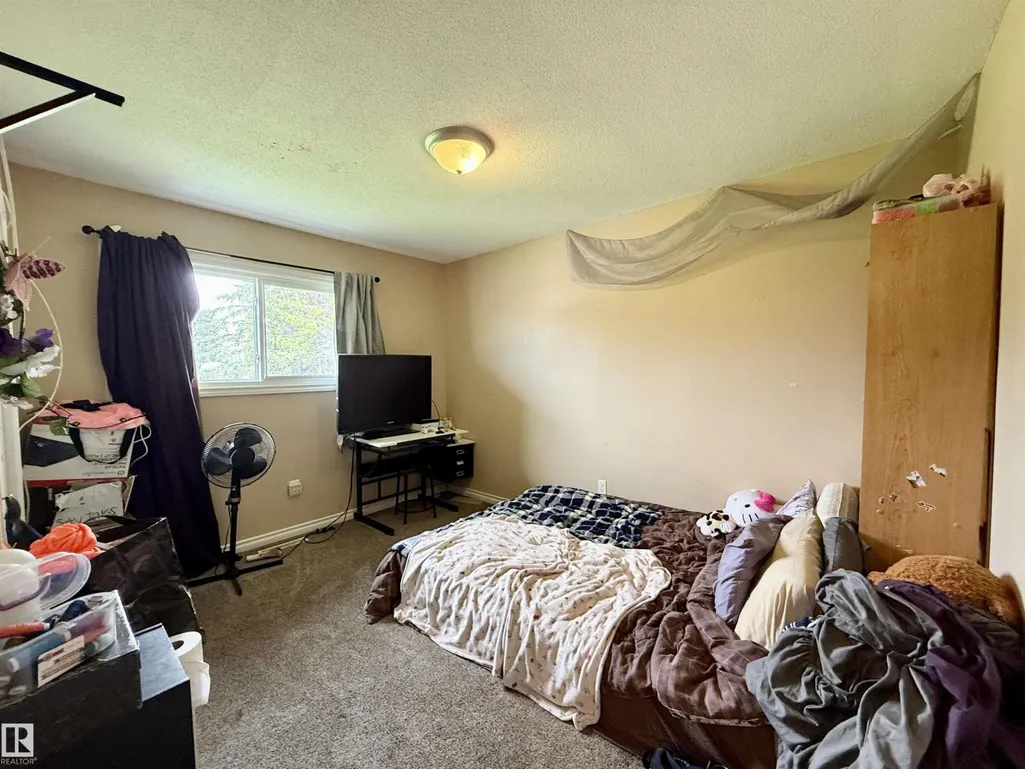
| Bedroom 2 | 2.74 m x 3.05 m | Main level | 3.05 m | |
| Bedroom 3 | 2.74 m x 2.74 m | Main level | 2.74 m | |
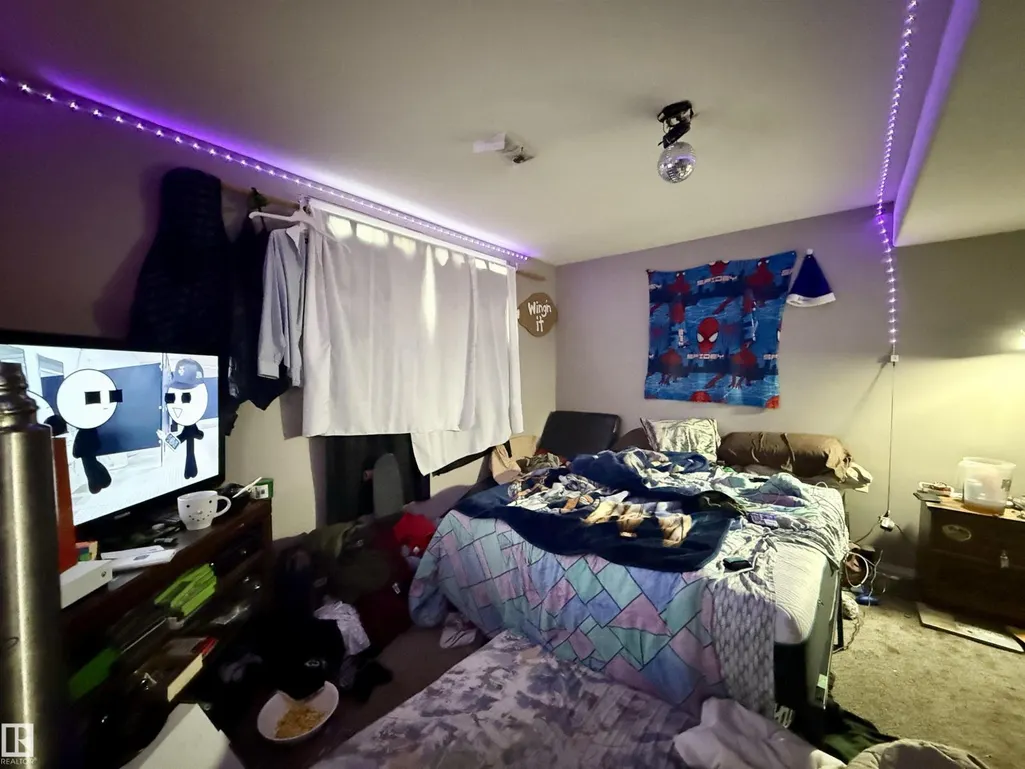
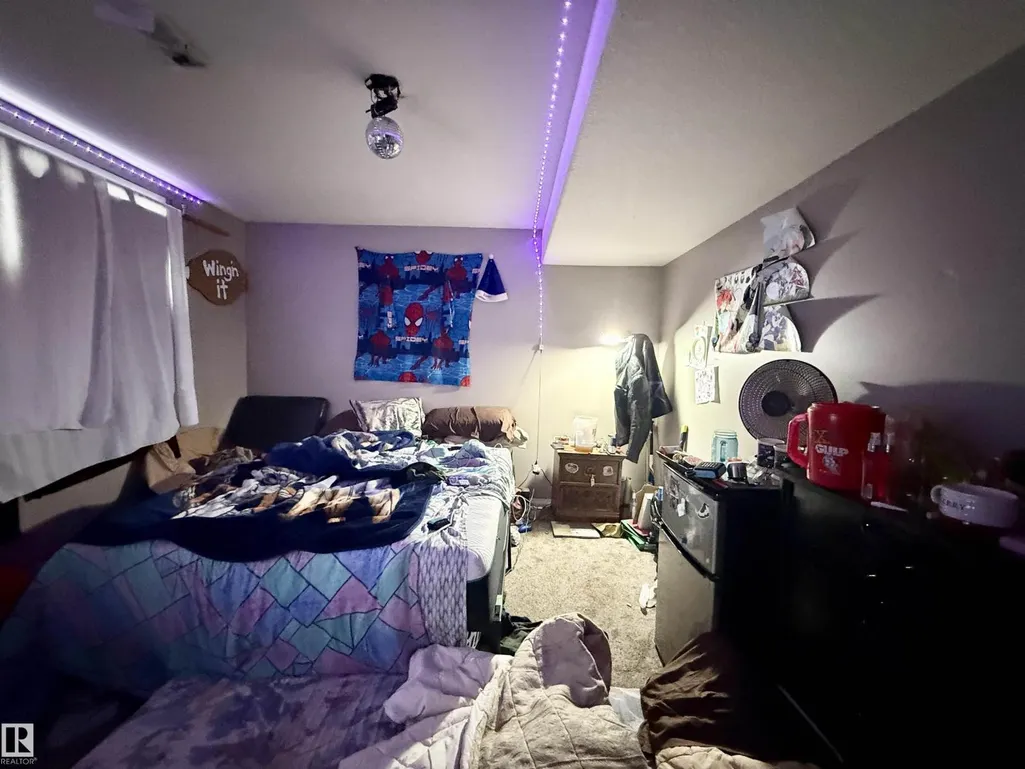
| Bedroom 4 | 3.35 m x 3.66 m | Basement | 3.66 m | |
| Dining room | Measurements not available | Main level | ||
| Family room | Measurements not available | Basement | ||
| Kitchen | 3 m x 6.1 m | Main level | 6.1 m | |
| Laundry room | 3.35 m x 7.31 m | Basement | 7.31 m | |
| Living room | 3.66 m x 6.4 m | Main level | 6.4 m | |
| Primary Bedroom | 2.9 m x 3.66 m | Main level | 3.66 m |
Amenities
- Views
- New Construction
- Adult 55+
- Lease To Own
- No Strata Fees
- Furnished
- Primary On Main
- Air Conditioning
- Seller Finance
- Green
- Fixer Upper
- Horse
- Golf
- Fireplace
- Deck
- Garage
- Basement
- Pool

Property vs Single Family Average in T0E 2M0
Price
Year Built

 Saskatchewan REALTORS Association® All information deemed reliable but not guaranteed. All properties are subject to prior sale, change or withdrawal. Neither listing broker(s) or information provider(s) shall be responsible for any typographical errors, misinformation, misprints and shall be held totally harmless. Listing(s) information is provided for consumer's personal, non-commercial use and may not be used for any purpose other than to identify prospective properties consumers may be interested