
Address
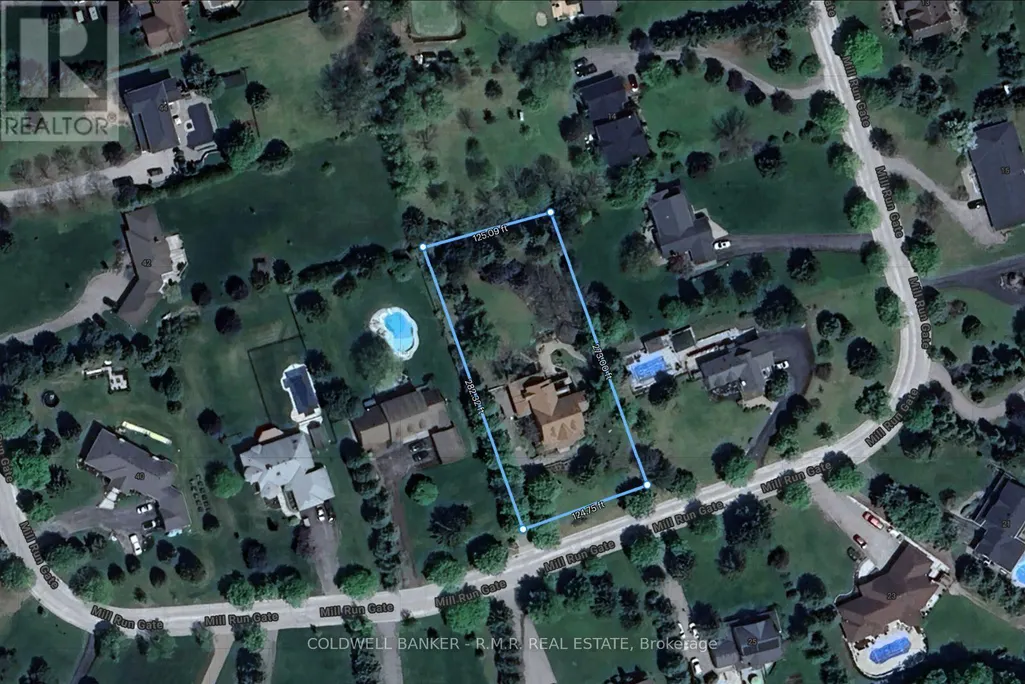
26 Mill Run Gate, Uxbridge, ON
Price
$ 2,088,000
Property Attributes
- ID#N13755506
- TypeSingle Family
- Listing Status Active
- MunicipalityUxbridge
- CityUxbridge
- AreaRural Uxbridge
- NeighbourhoodRural Uxbridge
- Postal CodeL9P 1R1
- Style
- Price$ 2,088,000
- Bedrooms4+1
- Bathrooms3
- Half Bathrooms2
Data Source:
Canadian Real Estate Association (CREA)
Property Description
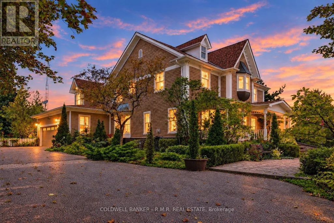
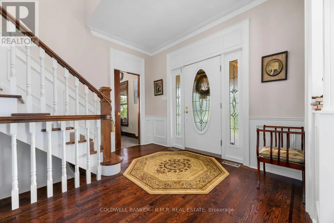
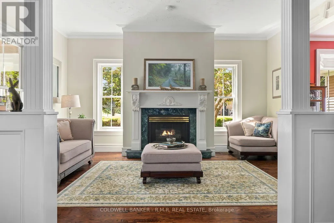
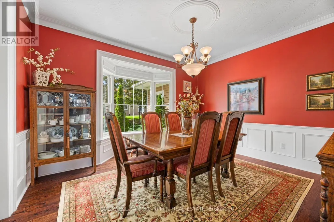
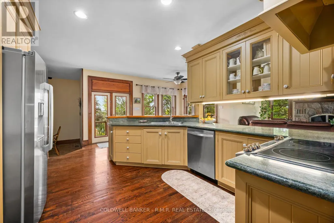
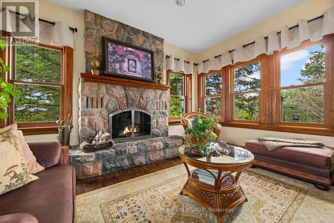
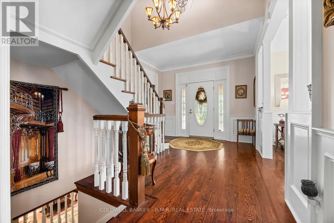
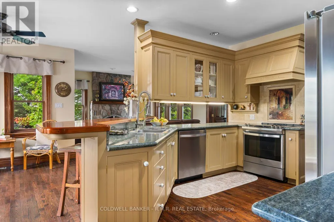
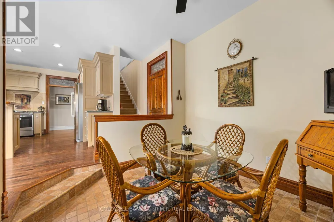
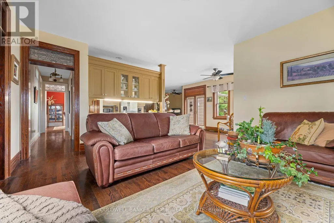
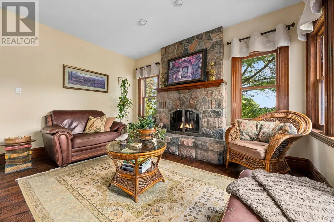
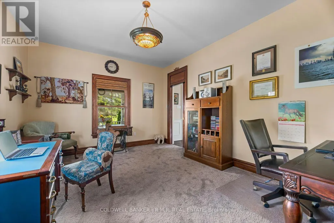
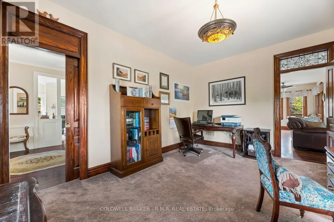
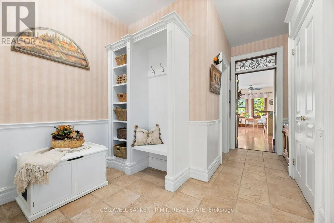
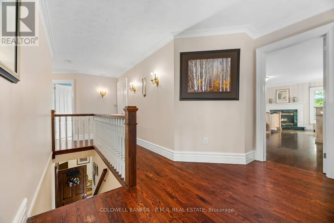
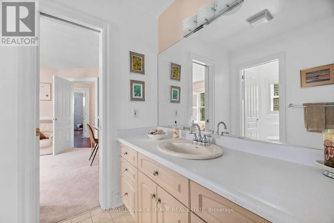
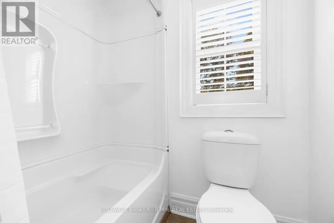
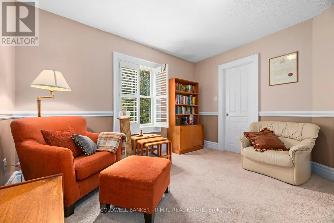
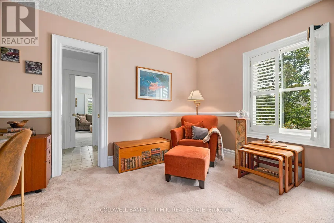
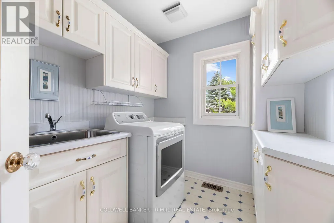
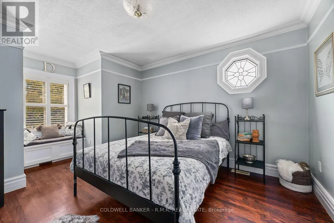
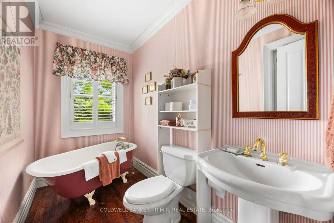
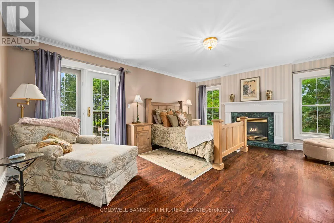
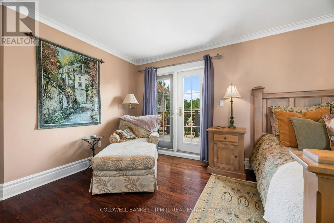
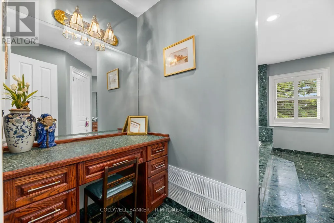
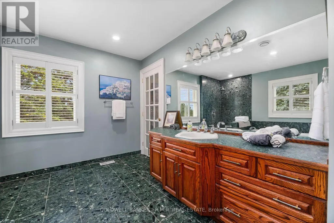
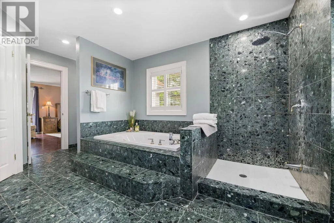
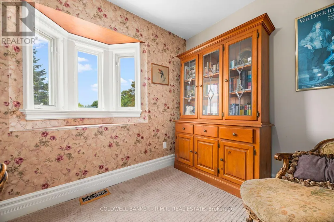
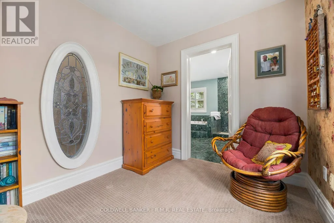
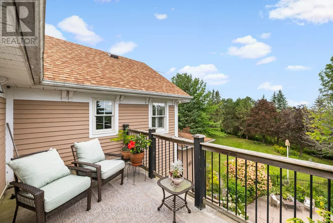
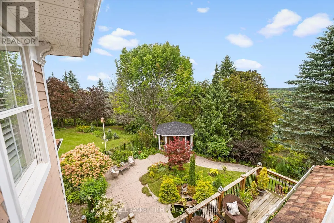
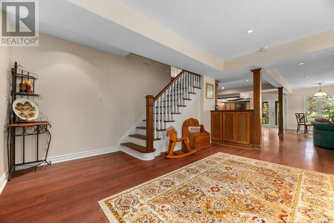
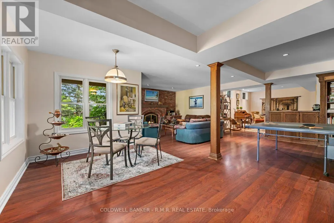
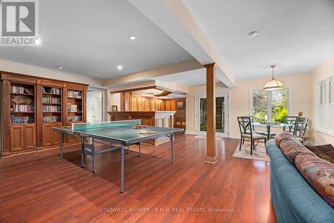
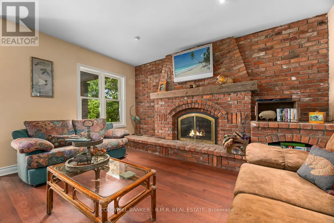
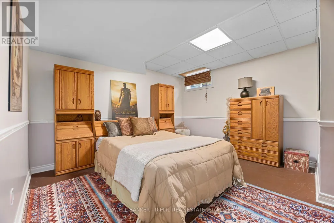
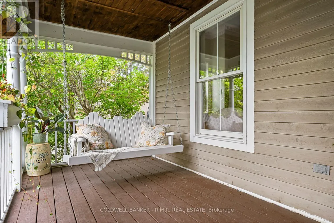
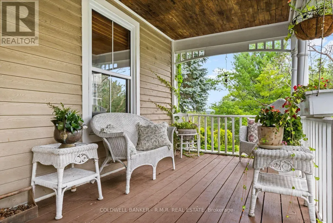
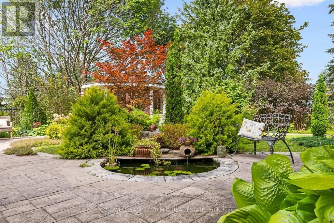
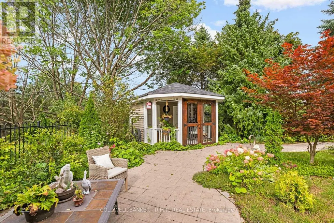
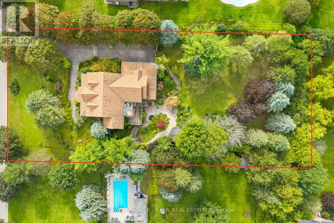
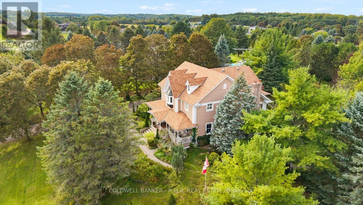
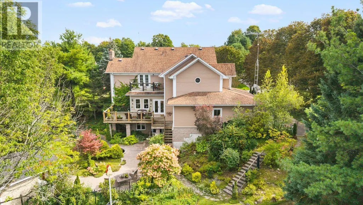
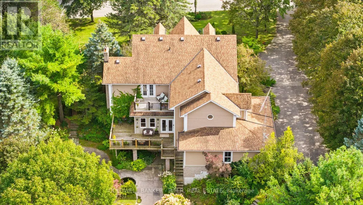
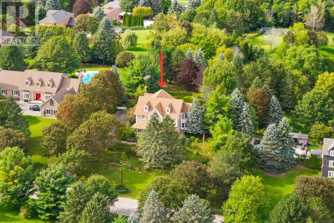
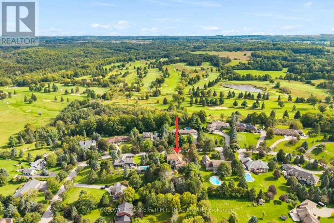
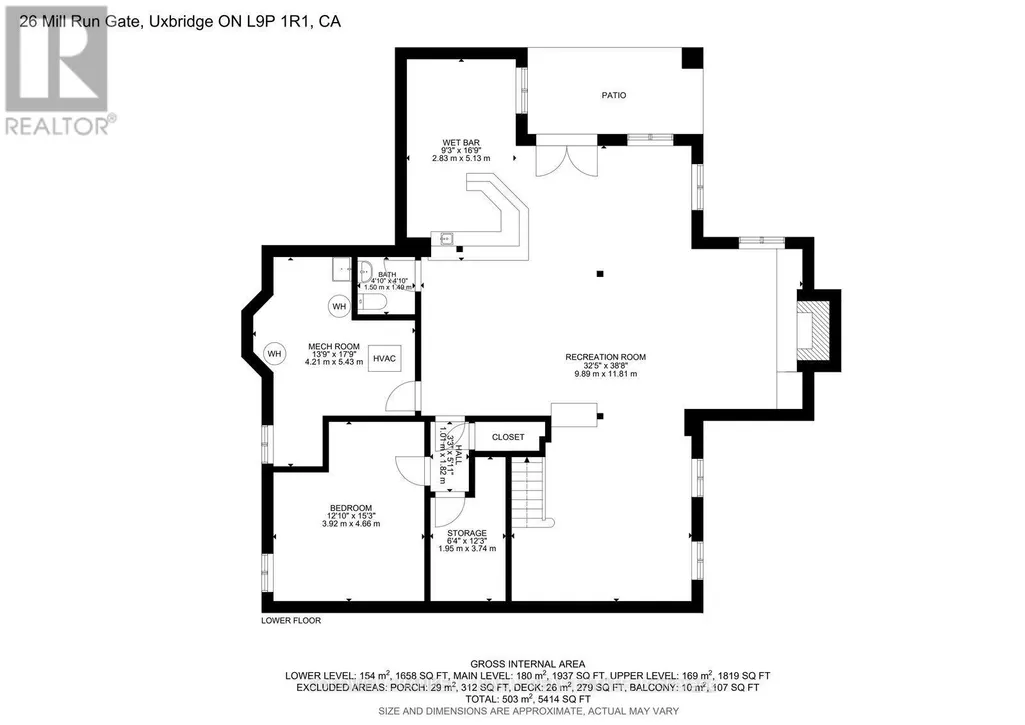
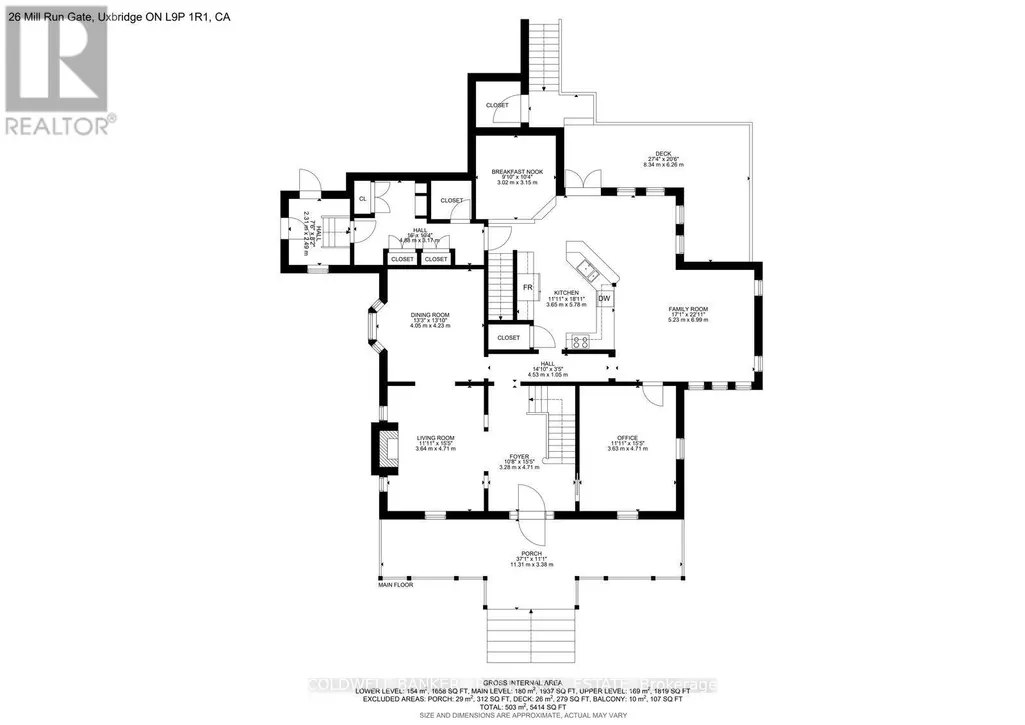
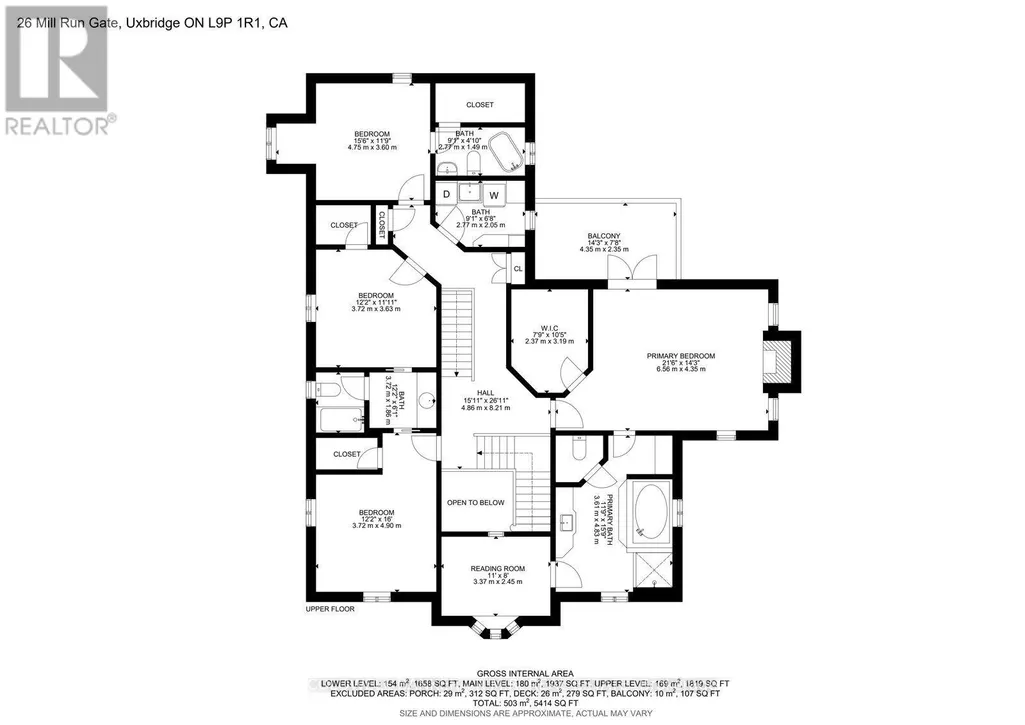
A distinguished custom residence where timeless elegance meets sophisticated country living next door to 27-hole championship Mill Run Golf Course, set against a peaceful backdrop with elevated vistas and privacy. From the moment you enter, the home reveals exceptional craftsmanship, with thoughtfully designed rooms and custom details, including 8-inch oak baseboards, intricate crown moulding, stained-glass transoms, wainscotting, decorative plaster ceilings, and refined formal entertaining spaces. The main level offers a spacious private office with calming views, along with a spectacular window-lined family room designed as a true retreat. Framed by nature and centred around a wood-burning fireplace, it provides a warm space to relax and enjoy the seasons. At the heart of the home, the open-concept kitchen combines character and functionality with a generous breakfast bar, custom mural backsplash, abundant pantry storage, and a walkout to an expansive deck overlooking the tranquil surroundings.Upstairs, accessed by either the main or secondary staircase, the primary retreat is truly exceptional. A gas fireplace creates a warm focal point, while French doors lead to a private balcony. A concealed room, highlighted by extraordinary stained-glass features and graceful bow windows. One additional bedroom offers a charming window-seat alcove and walk-in closet, while two further bedrooms feature their own walk-in closets and share a Jack-and-Jill 4-piece bathroom. The bright laundry room is nearby. The finished walkout lower level provides an impressive extension of the home's living and entertaining space. It includes a fifth bedroom, spacious recreation area, wet bar, wood-burning fireplace, built-in bookshelves, and direct walkout access to a generous patio. Landscaped gardens showcase colourful blooms, native plants, and perennials-a tranquil natural retreat filled with beauty and fragrance, enjoyed from the comfort of your own yard. (id:7434)
General Features
| Features | Sloping, Rolling, Guest Suite, In-Law Suite |
|---|---|
| Property Type | Single Family |
| Zoning Description | HR-16 (Residential) |
| CommunityName | Rural Uxbridge |
| Amenities | Golf Nearby, Place of Worship, Schools |
| Building Age | 16 to 30 years |
| Building Amenities | Fireplace(s) |
| Building Appliances | Garage door opener remote(s), Oven - Built-In, Water Heater, Water softener, Water Treatment, Dryer, Washer |
| Building Basement Features | Walk out, Separate entrance |
| Building Cooling Type | Central air conditioning |
| Location Description | Cross Streets: Durham Road 8 & York Durham Line. ** Directions: East of York Durham Line 30 on, South side of Durham Road 8. |
| Parking Space Total | 8 |
| Foundation Type | Poured Concrete |
| Building Type | House |
| Ownership Type | Freehold |
| Building.StoriesTotal | 2 |
Interior Features
| Building Fireplace Present | True |
|---|---|
| Building Fireplace Total | 4 |
| Building Heating Type | Forced air |
| Building Heating Fuel | Propane |
| Basement Development | Finished |
| Basement Type | N/A (Finished), N/A |
| Construction Style Attachment | Detached |
| Flooring Type | Hardwood, Concrete, Carpeted |
| Living Area Range | 3500 |
| Bedrooms | 4+1 |
Exterior Features
| Structure | Deck, Patio(s), Porch, Shed |
|---|---|
| Land Amenities | Golf Nearby, Place of Worship, Schools |
| Landscape Features | Landscaped |
| Sewer | Septic System |
| Soil Type | Sand, Loam |
| Exterior Finish | Stone |
| Fence Type | Fully Fenced, Fenced yard |
Room Details
| Room | Dimensions | Level | Flooring | Details |
|---|---|---|---|---|
| Bedroom 2 | 3.59 m x 4.76 m | Second level | 4.76 m | |
| Bedroom 3 | 3.59 m x 3.55 m | Second level | 3.55 m | |
| Bedroom 4 | 4.19 m x 3.64 m | Second level | 3.64 m | |
| Bedroom 5 | 4.23 m x 4.8 m | Basement | 4.8 m | |
| Dining room | 4.01 m x 4.25 m | Main level | 4.25 m | |
| Family room | 5.29 m x 7.01 m | Main level | 7.01 m | |
| Foyer | 3.34 m x 4.81 m | Main level | 4.81 m | |
| Kitchen | 7.86 m x 8.92 m | Main level | 8.92 m | |
| Living room | 3.59 m x 4.81 m | Main level | 4.81 m | |
| Office | 3.58 m x 4.81 m | Main level | 4.81 m | |
| Primary Bedroom | 6.49 m x 4.25 m | Second level | 4.25 m | |
| Recreational, Games room | 9.72 m x 11.57 m | Basement | 11.57 m |
Amenities
- Views
- New Construction
- Adult 55+
- Lease To Own
- No Strata Fees
- Furnished
- Primary On Main
- Air Conditioning
- Seller Finance
- Green
- Fixer Upper
- Horse
- Golf
- Fireplace
- Deck
- Garage
- Basement
- Pool

Property vs Single Family Average in L9P 1R1
Price
In The Neighbourhood
Open House
Uxbridge
$ 2,499,000
- Type
- Single Family
- Rooms
- 3 Beds + 3 Baths
HARVEY KALLES REAL ESTATE LTD.
Open House
Uxbridge
$ 1,699,000
- Type
- Single Family
- Rooms
- 3 Beds + 3 Baths
CENTURY 21 PEOPLE'S CHOICE REALTY INC.

 Saskatchewan REALTORS Association® All information deemed reliable but not guaranteed. All properties are subject to prior sale, change or withdrawal. Neither listing broker(s) or information provider(s) shall be responsible for any typographical errors, misinformation, misprints and shall be held totally harmless. Listing(s) information is provided for consumer's personal, non-commercial use and may not be used for any purpose other than to identify prospective properties consumers may be interested