

Address
130 Lake Road South, Titusville, NB
Price
$ 679,900
Property Attributes
- ID#NB141164
- TypeSingle Family
- Listing Status Active
- MunicipalityTitusville
- CityTitusville
- AreaTitusville
- Postal CodeE5N 0M7
- StyleBungalow
- Price$ 679,900
- Bedrooms3+2
- Bathrooms3
- Half Bathrooms0
- Sqr Footage3600
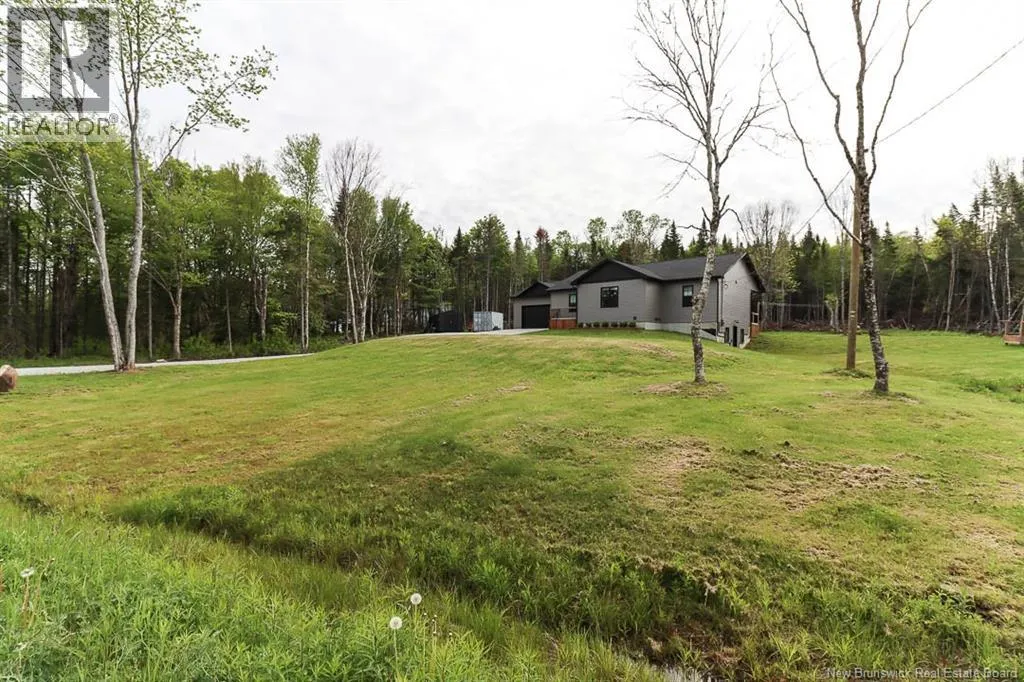
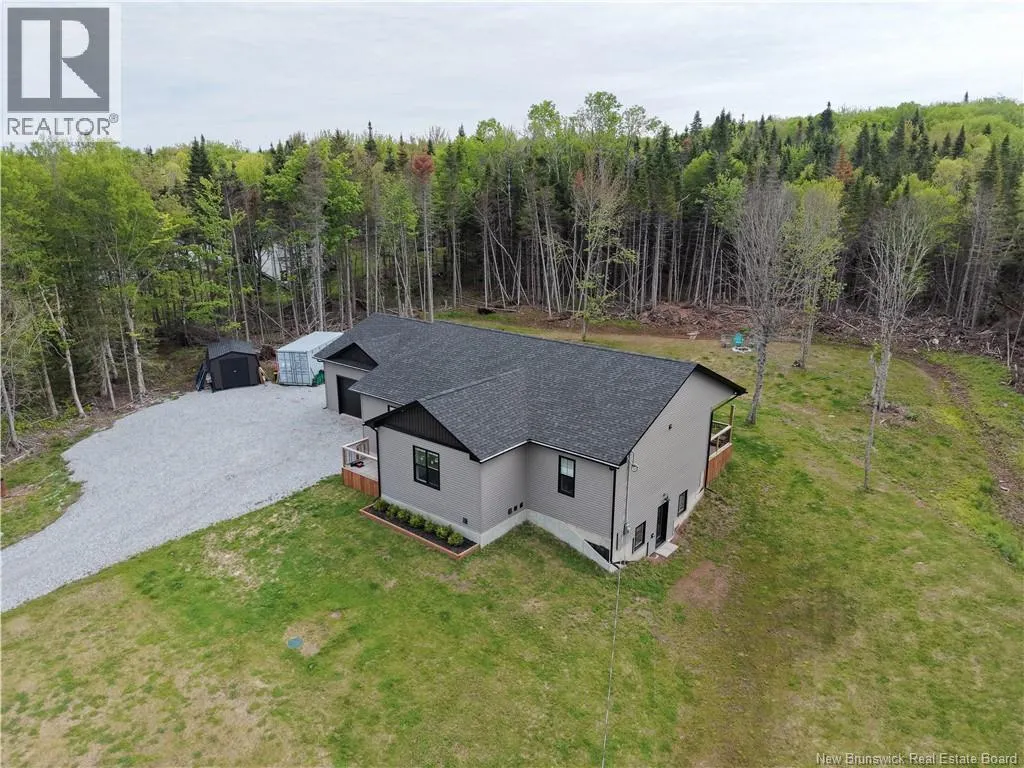
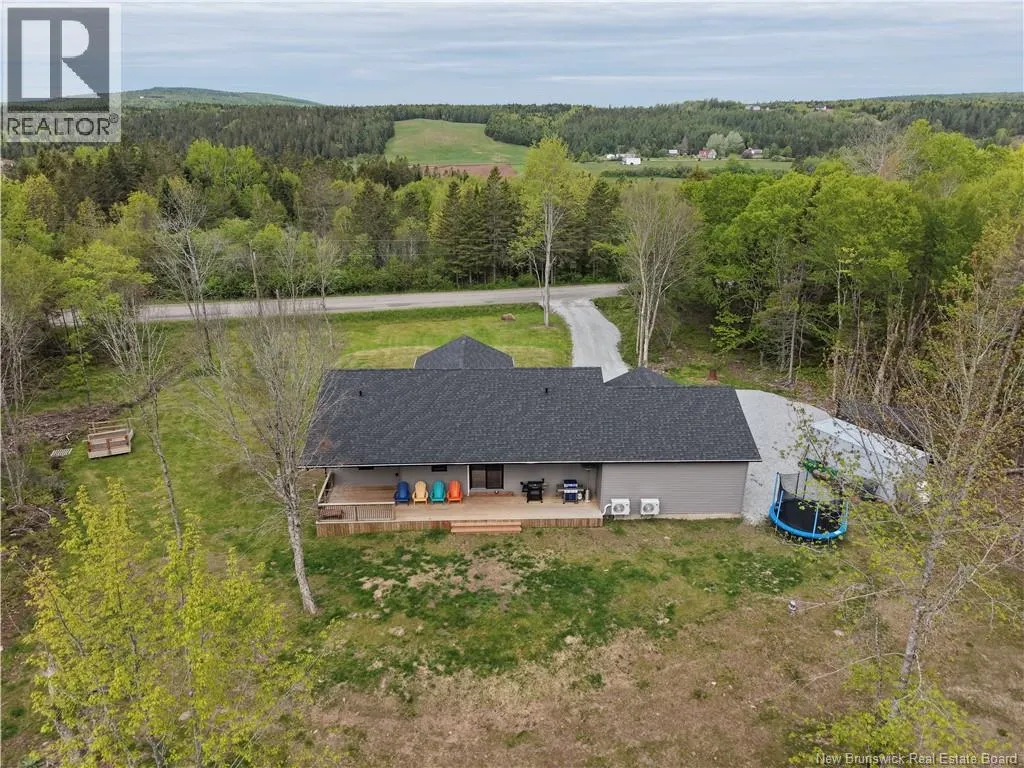
- Lot Size2.2 Acres
Data Source:
Canadian Real Estate Association (CREA)
Property Description
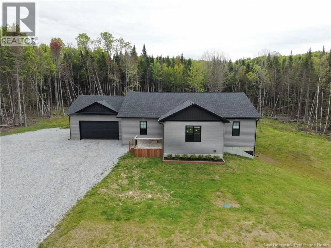
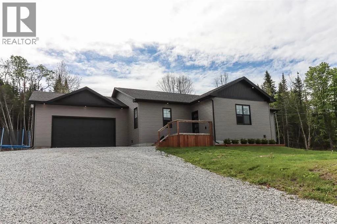
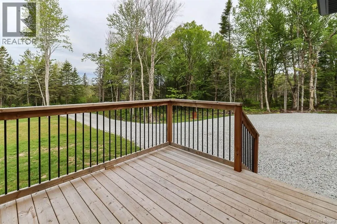
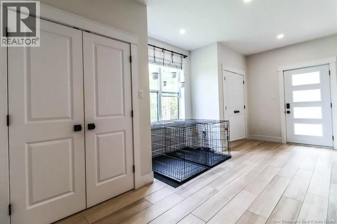
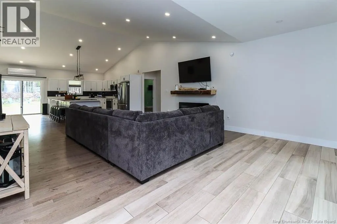
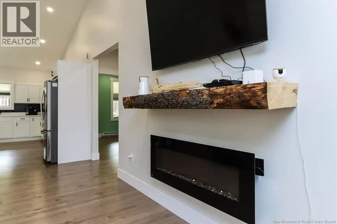
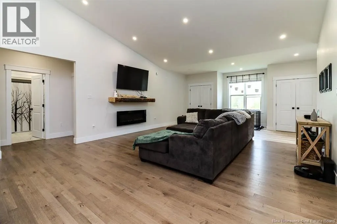
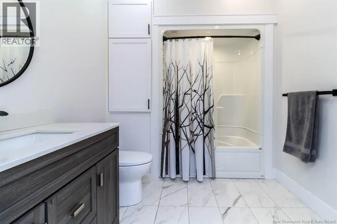
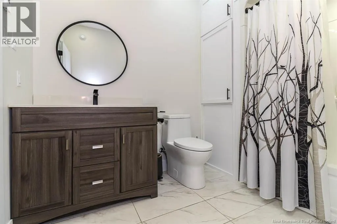
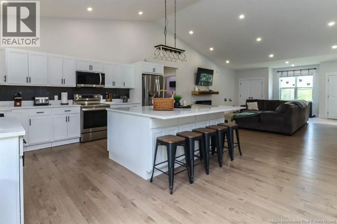
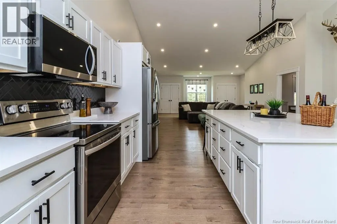
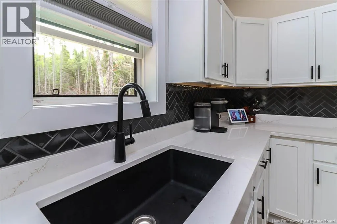
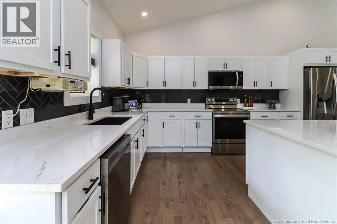
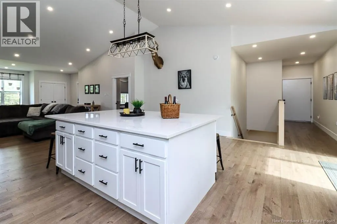
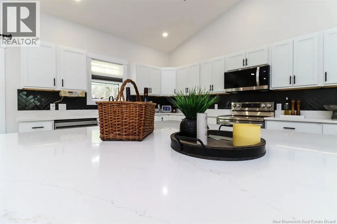
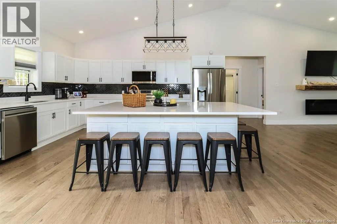
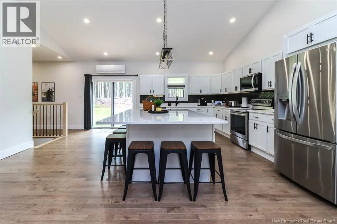
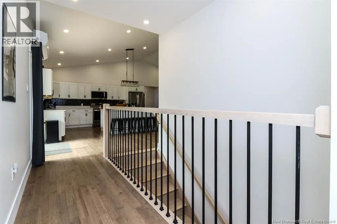
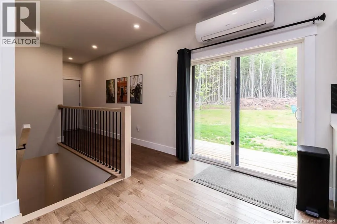
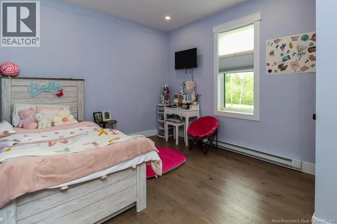
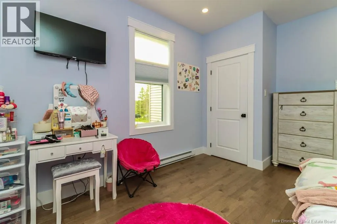
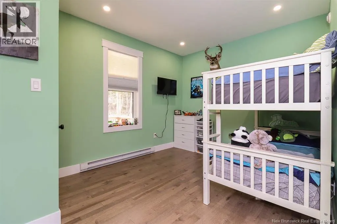
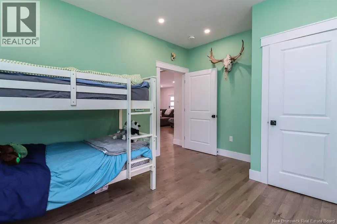
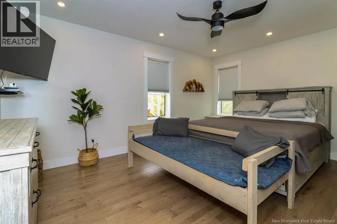
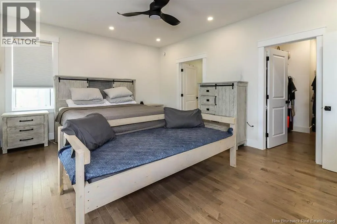
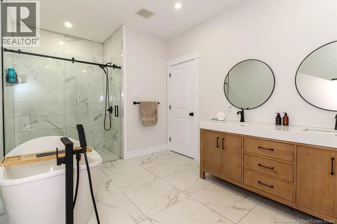
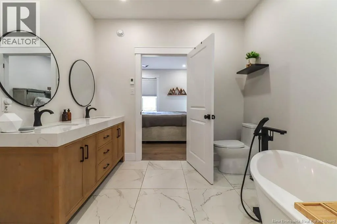
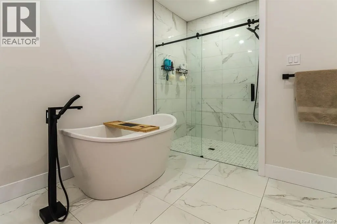
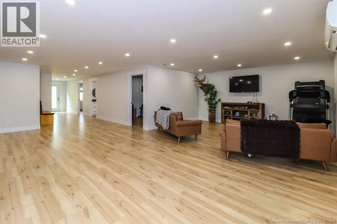
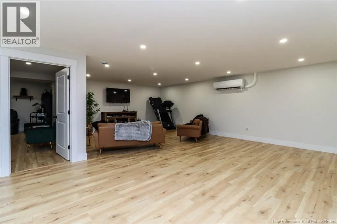
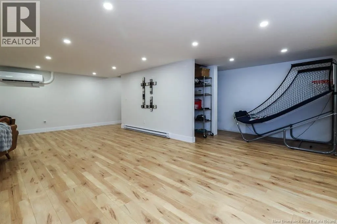
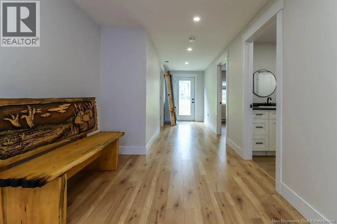
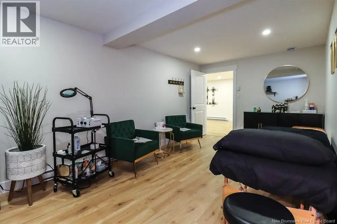
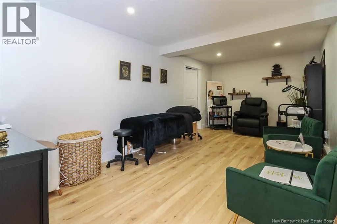
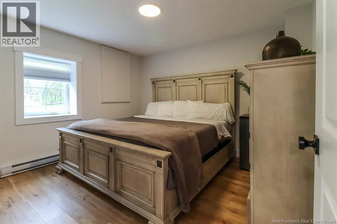
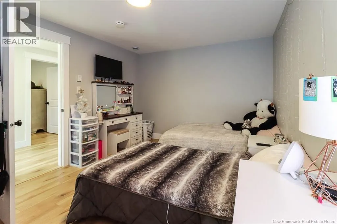
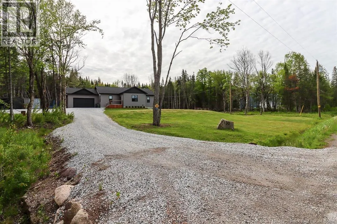
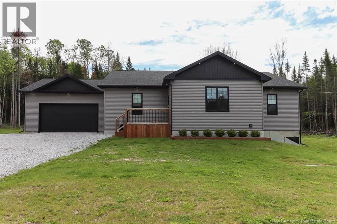
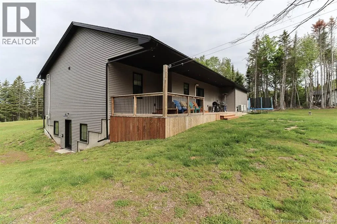
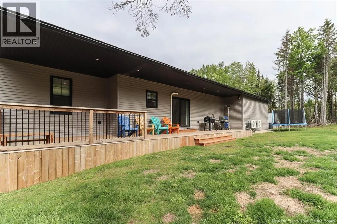
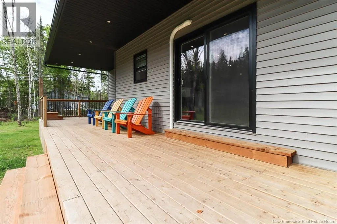
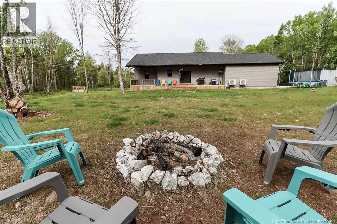
Welcome to this beautifully finished 3-bedroom, 2-bath home offering the perfect blend of comfort, style, and functionality. The bright open-concept main living area features stunning cathedral ceilings and rich hardwood flooring, creating a warm and inviting space for family living and entertaining. The impressive kitchen is designed to be the heart of the home, complete with quartz countertops, a tiled backsplash, and a spacious 8 x 5 island that provides plenty of room for meal preparation, dining, and gathering with friends and family. The primary bedroom offers a private retreat with a luxurious ensuite featuring heated floors, a relaxing soaker tub, and a beautifully tiled shower. The fully finished walkout basement expands your living space with two additional bedrooms, a large recreation room, and an abundance of storage. Thoughtfully designed and exceptionally finished, this level is ideal for growing families, guests, or a home office setup. Step outside and enjoy the covered decks, perfect for summer barbecues, entertaining, or simply relaxing with your morning coffee or evening beverage while taking in the peaceful surroundings. This move-in ready home offers quality finishes throughout and is ready for its next owners to enjoy. Reach out today to book your private viewing and experience everything this exceptional property has to offer! (id:7434)
General Features
| Property Type | Single Family |
|---|---|
| Building Architectural Style | Bungalow |
| Building Cooling Type | Heat Pump |
| Location Description | Titusville Road to Lake Road South |
| Foundation Type | Concrete |
| Building Type | House |
| Ownership Type | Freehold |
| Building.StoriesTotal | 1 |
Interior Features
| Building Fireplace Present | False |
|---|---|
| Building Heating Type | Baseboard heaters, Heat Pump |
| Construction Style Attachment | Detached |
| Flooring Type | Hardwood |
| Living Area Range | 3600 |
| Bedrooms | 3+2 |
Exterior Features
| Sewer | Septic System |
|---|---|
| Exterior Finish | Vinyl |
Room Details
| Room | Dimensions | Level | Flooring | Details |
|---|---|---|---|---|
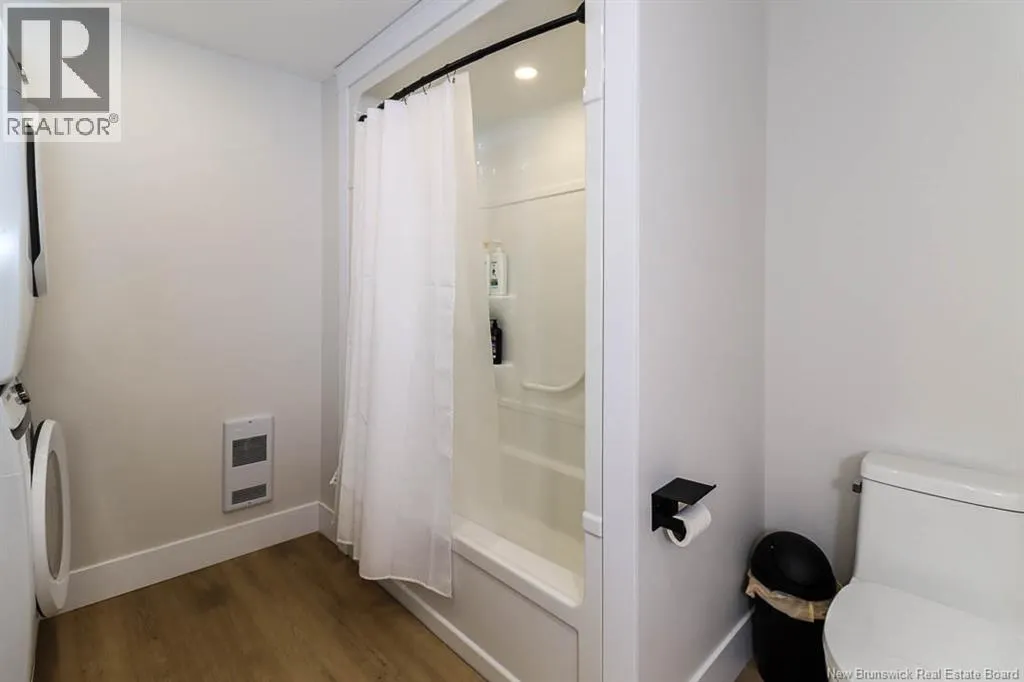
| 4pc Bathroom | 7'6'' x 6'6'' | Main level | ||
| 5pc Ensuite bath | 10'8'' x 9'3'' | Main level | ||
| Bedroom | 10'3'' x 13'6'' | Main level | ||
| Family room | 24' x 15'6'' | Second level | ||
| Kitchen | 15'6'' x 18'9'' | Main level | ||
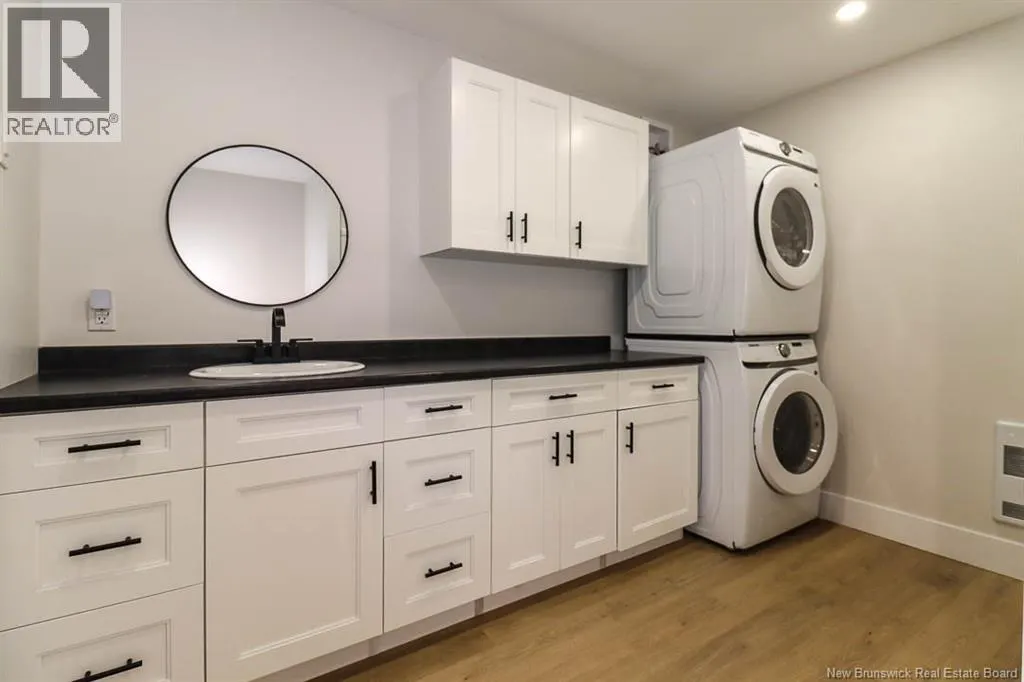
| Laundry room | 9'2'' x 10'3'' | Basement | ||
| Living room | 19'3'' x 17'3'' | Main level | ||
| Office | 20'5'' x 10' | Second level | ||
| Other | 10'5'' x 5'8'' | Main level | ||
| Primary Bedroom | 17'2'' x 13'4'' | Main level | ||
| Storage | 7'6'' x 11'9'' | Second level | ||
| Utility room | 7'3'' x 9'6'' | Basement |
Amenities
- Views
- New Construction
- Adult 55+
- Lease To Own
- No Strata Fees
- Furnished
- Primary On Main
- Air Conditioning
- Seller Finance
- Green
- Fixer Upper
- Horse
- Golf
- Fireplace
- Deck
- Garage
- Basement
- Pool

Property vs Single Family Average in E5N 0M7
Price

 Saskatchewan REALTORS Association® All information deemed reliable but not guaranteed. All properties are subject to prior sale, change or withdrawal. Neither listing broker(s) or information provider(s) shall be responsible for any typographical errors, misinformation, misprints and shall be held totally harmless. Listing(s) information is provided for consumer's personal, non-commercial use and may not be used for any purpose other than to identify prospective properties consumers may be interested