
Address
19 Stockford Lane, Wickham, NB
Price
$ 574,900
Property Attributes
- ID#NB141956
- TypeSingle Family
- Listing Status Active
- MunicipalityWickham
- CityWickham
- AreaWickham
- Postal CodeE5T 3S8
- Style
- Year Built2019
- Price$ 574,900
- Bedrooms4
- Bathrooms1
- Half Bathrooms0
- Sqr Footage1650
- Lot Size3.06 Acres
Data Source:
Canadian Real Estate Association (CREA)
Property Description
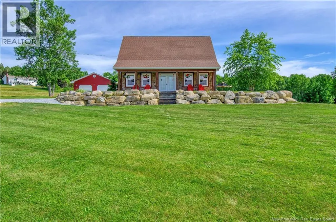
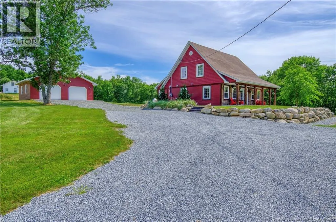
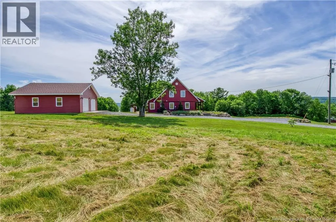
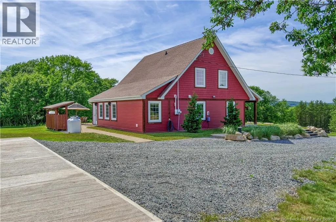
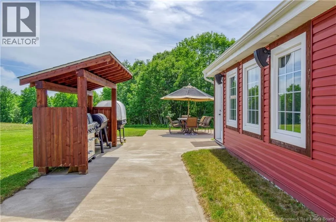
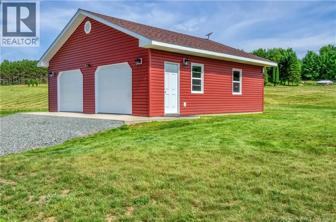
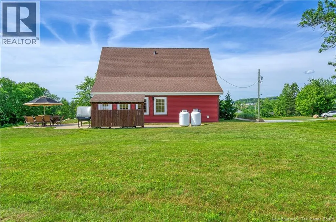
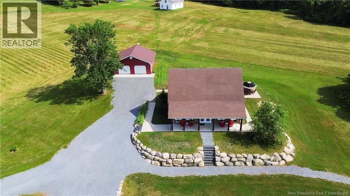
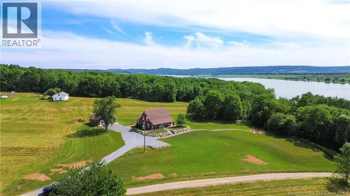
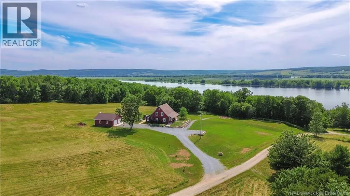
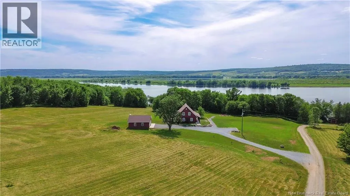
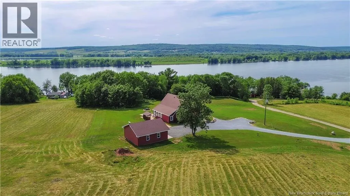
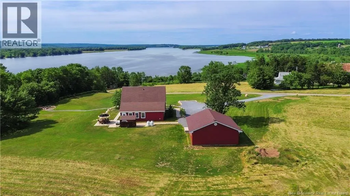
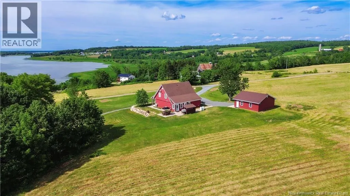
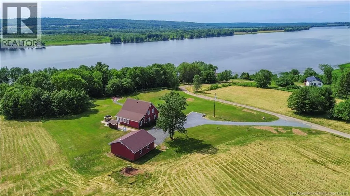
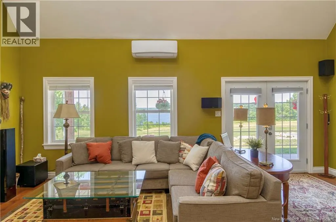
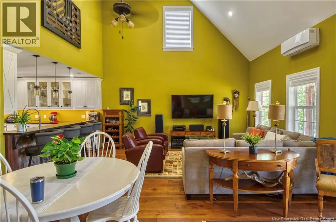
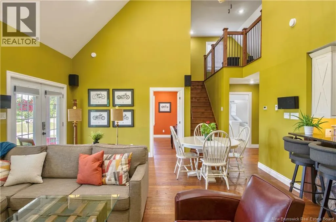
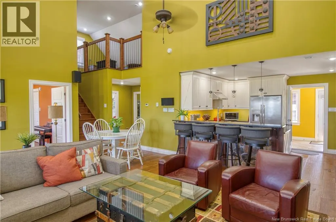
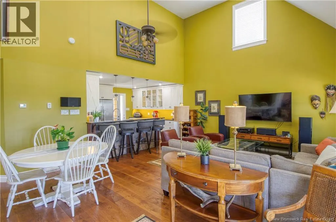
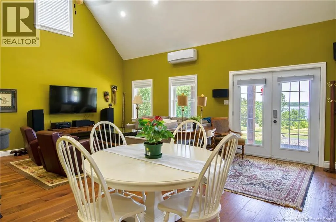
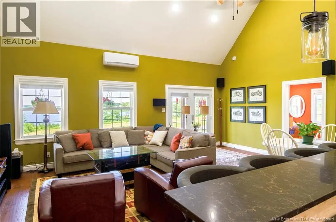
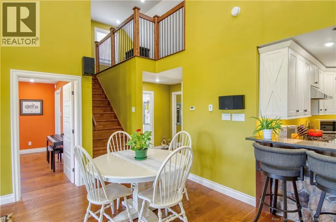
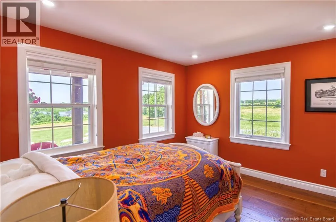
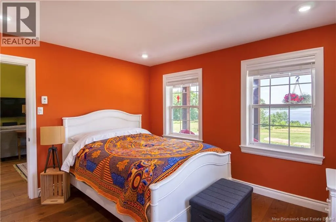
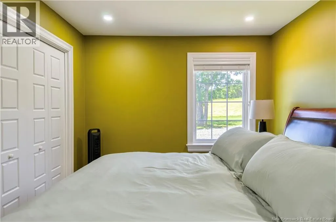
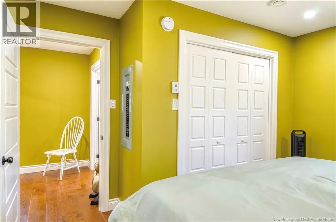
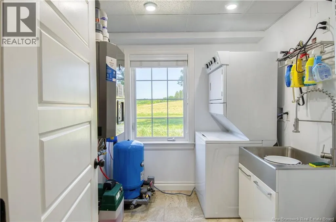
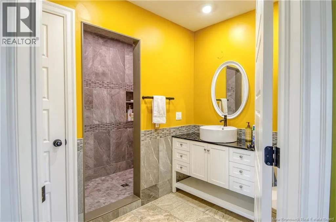
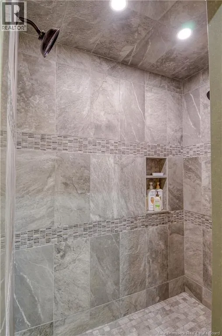
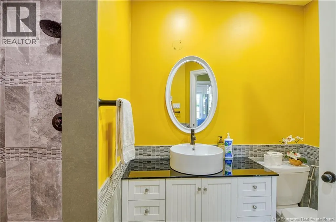
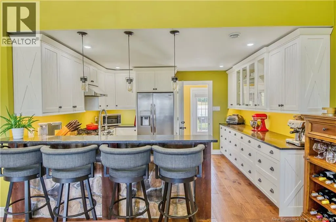
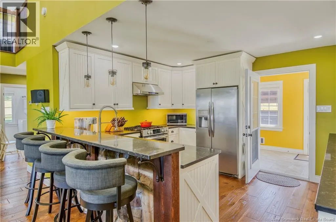
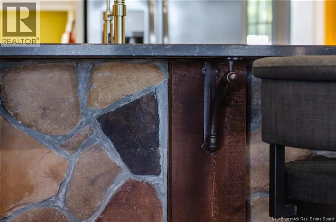
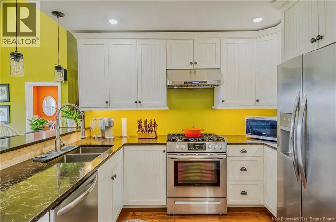
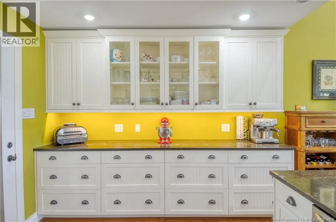
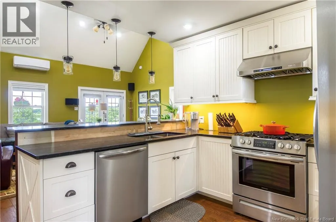
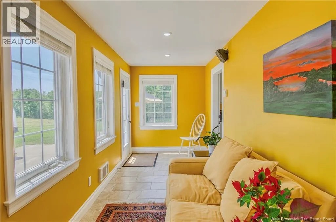
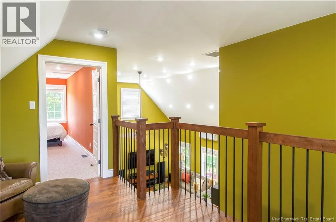
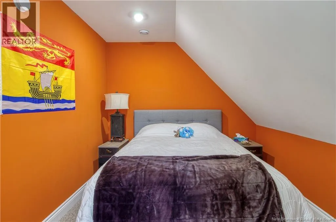
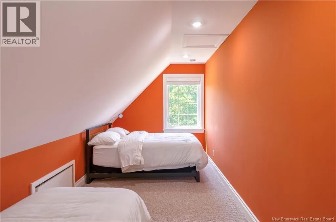
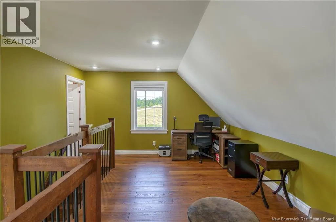
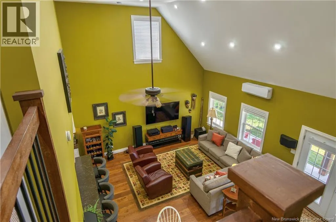
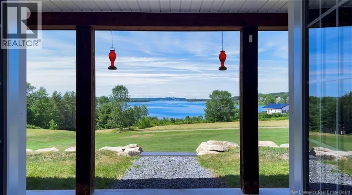
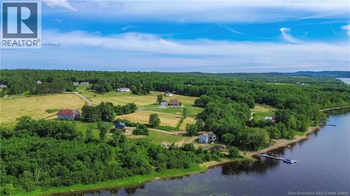
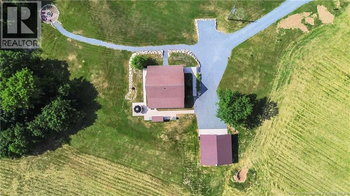
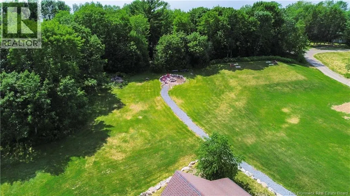
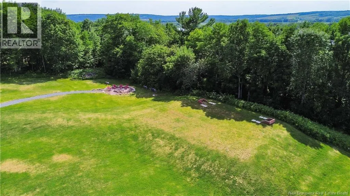
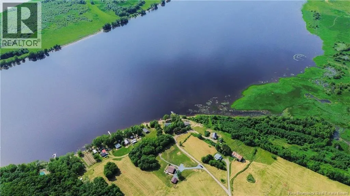
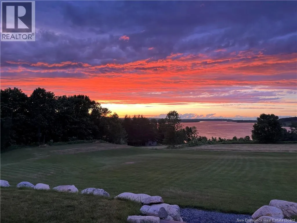
Welcome to 19 Stockford Lane AND one of the best views on the Saint John River ! Constructed in 2019 this 3 acre property perfectly combines elegance with updated, modern living and being situated just between Belleisle Bay and Washademoak Lake, the water views of the Saint John River are breathtaking. The custom built 4-bedroom home leaves no detail unfinished with all the modern features you would expect and more. Entering the home you're greeted by the spacious living room with 17' ceilings, to the right is the beautifully designed kitchen with stainless steel appliances and a gas-top stove. Behind the kitchen is a sunroom that connects you to the outside patio cook-station and dining area. The main level also features the primary bedroom, 2nd bedroom, full bathroom, and the laundry/utility room holding the mechanical features, including the in-floor heating system. Upstairs you'll find 2 more bedrooms and an open landing overlooking the living room making a great at-home office. Beside the home is a 28'x28' two car garage. As much as the home shines, the yard adds so much more, with a built-on-stone fire pit, horseshoe court, beach access, and much more this yard is made to entertain. Enjoy your days watching the boats go by, entertaining guests, and enjoying the water at the beach. With so much space and the great location, your days can be filled with entertainment or quiet and serene, enjoying nature. Book your private showing today ! Located just 10 minutes from the Evendale Ferry and 17 minutes from Route #710. (id:7434)
General Features
| Property Type | Single Family |
|---|---|
| Building Cooling Type | Heat Pump, Air exchanger |
| Location Description | Coming from Sussex/Hampton direction take the 705 all the way to Stockford Lane on your right. |
| Foundation Type | Concrete, Slab |
| Building Type | House |
| Ownership Type | Freehold |
| Building.StoriesTotal | 1.5 |
Interior Features
| Building Fireplace Present | False |
|---|---|
| Building Heating Type | Heat Pump, Radiant heat |
| Building Heating Fuel | Propane |
| Construction Style Attachment | Detached |
| Flooring Type | Wood |
| Living Area Range | 1650 |
| Bedrooms | 4 |
Exterior Features
| Water Front Type | Waterfront on river |
|---|---|
| ViewType | River view |
| Landscape Features | Landscaped |
| Exterior Finish | Cedar shingles, Wood shingles, Vinyl |
Room Details
| Room | Dimensions | Level | Flooring | Details |
|---|---|---|---|---|
| 3pc Bathroom | 8' x 6' | Main level | ||
| Bedroom | 11'6'' x 12'6'' | Main level | ||
| Kitchen | 13'6'' x 10'6'' | Main level | ||
| Living room | 22' x 17' | Main level | ||
| Office | 16'6'' x 10' | Second level | ||
| Primary Bedroom | 12'6'' x 12' | Main level | ||
| Sunroom | 22' x 7' | Main level | ||
| Utility room | 7' x 11'6'' | Main level |
Amenities
- Views
- New Construction
- Adult 55+
- Lease To Own
- No Strata Fees
- Furnished
- Primary On Main
- Air Conditioning
- Seller Finance
- Green
- Fixer Upper
- Horse
- Golf
- Fireplace
- Deck
- Garage
- Basement
- Pool

Property vs Single Family Average in E5T 3S8
Price
Year Built

 Saskatchewan REALTORS Association® All information deemed reliable but not guaranteed. All properties are subject to prior sale, change or withdrawal. Neither listing broker(s) or information provider(s) shall be responsible for any typographical errors, misinformation, misprints and shall be held totally harmless. Listing(s) information is provided for consumer's personal, non-commercial use and may not be used for any purpose other than to identify prospective properties consumers may be interested