
Address
39 M Sturgeon Lane, White Rapids, NB
Price
$ 234,500
Property Attributes
- ID#NB144465
- TypeSingle Family
- Listing Status Active
- MunicipalityWhite Rapids
- CityWhite Rapids
- AreaWhite Rapids
- Postal CodeE9B 1B3
- StyleBungalow, 2 Level
- Price$ 234,500
- Bedrooms2+1
- Bathrooms1
- Half Bathrooms0
- Sqr Footage1124
- Lot Size4208 Acres
Data Source:
Canadian Real Estate Association (CREA)
Property Description
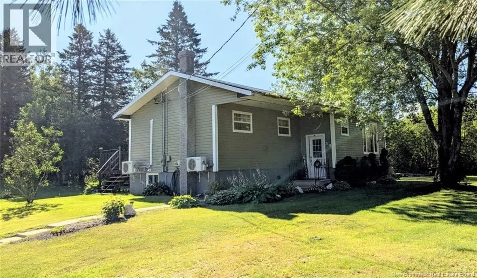
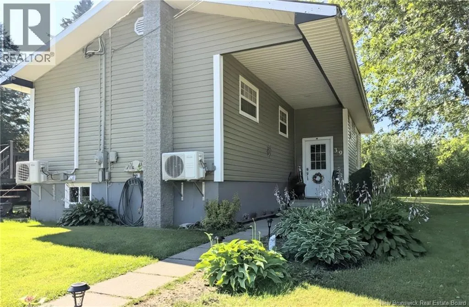
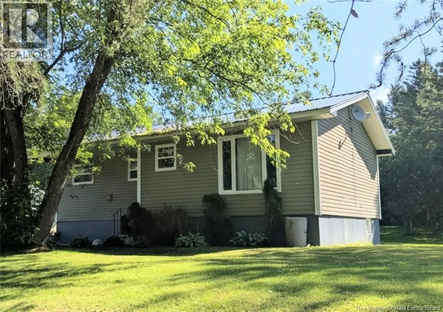
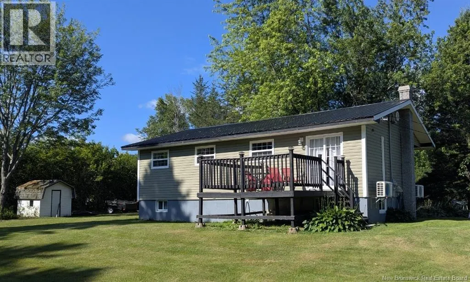
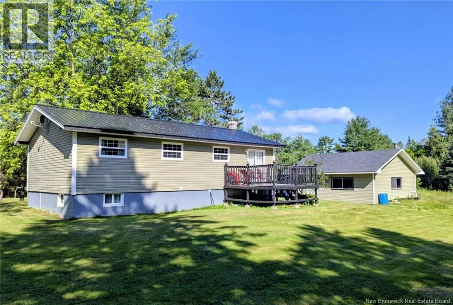
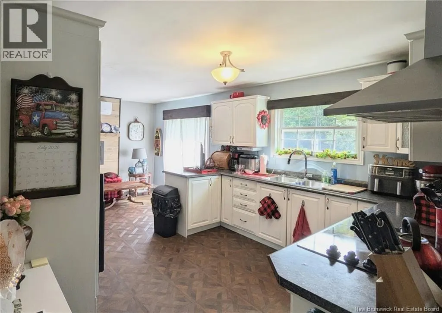
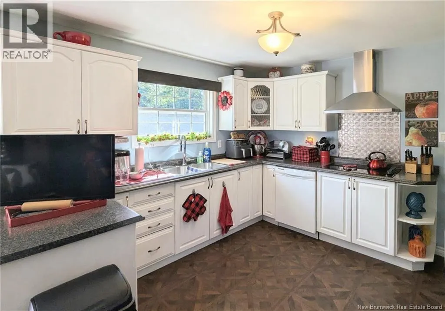
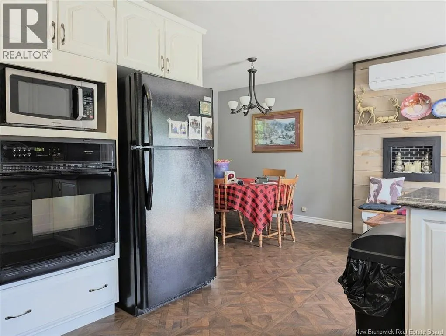
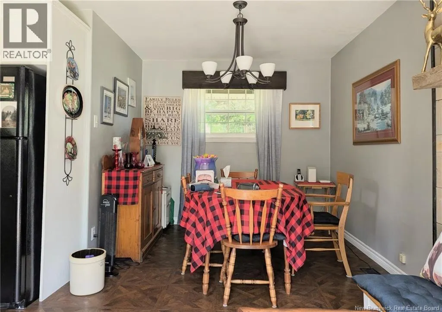
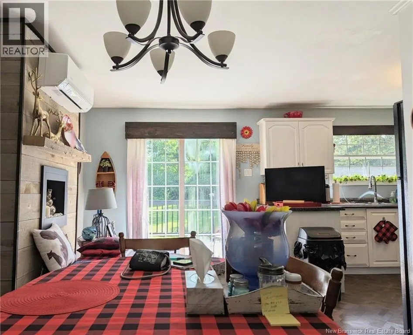
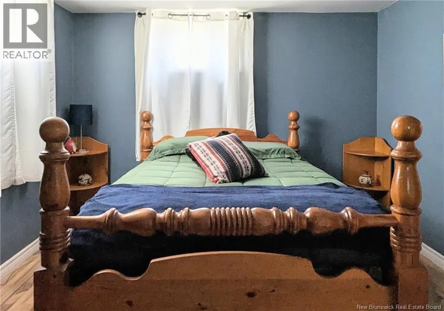
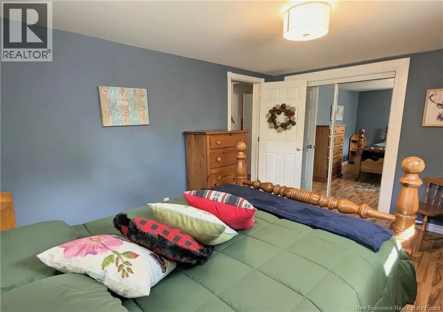
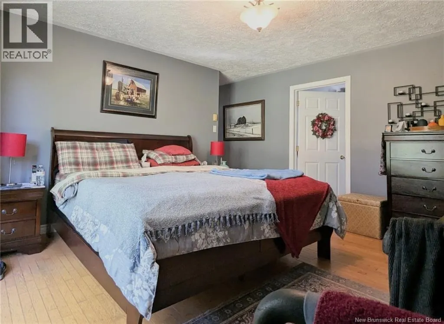
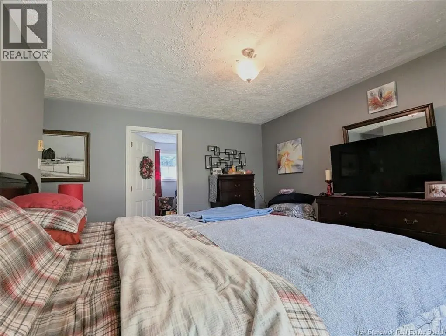
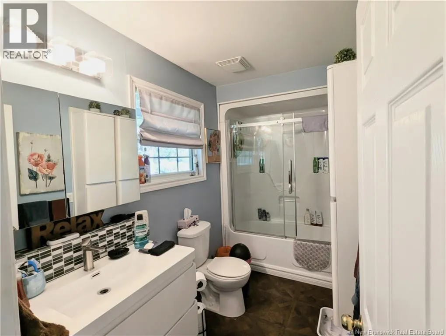
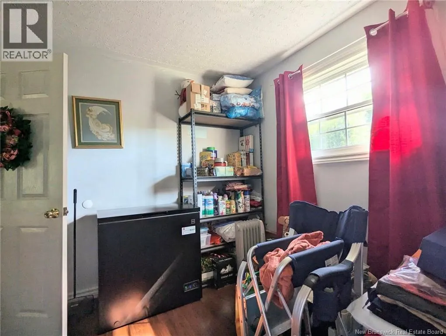
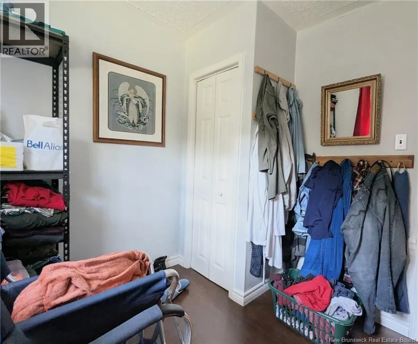
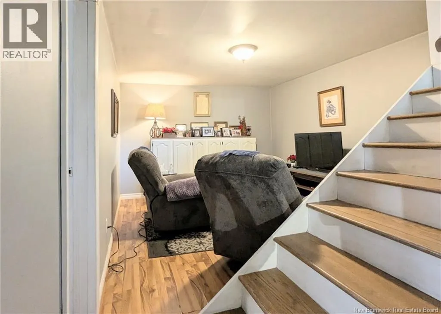
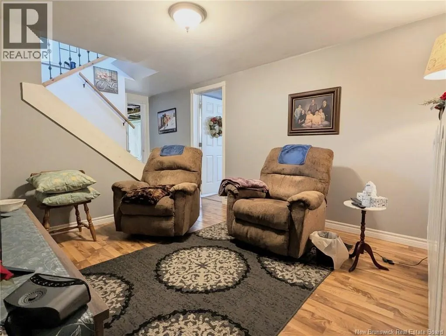
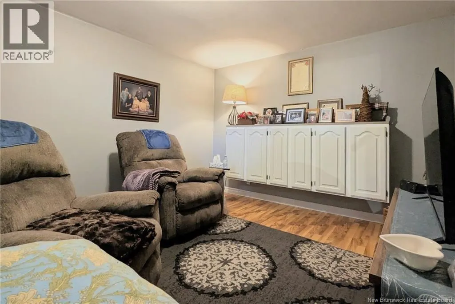
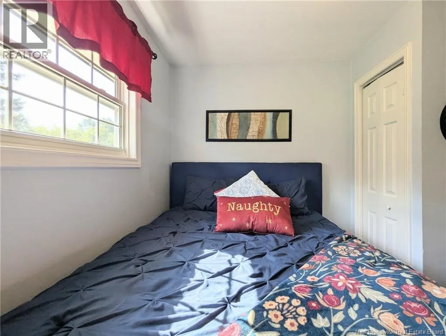
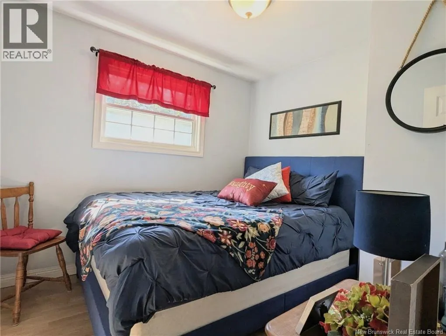
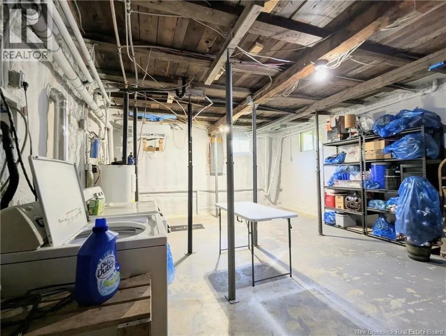
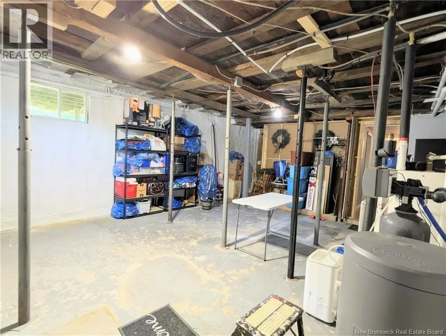
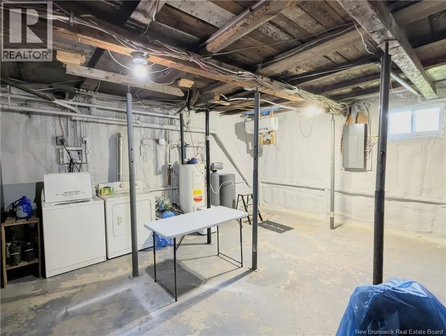
Welcome to this beautifully maintained home in the peaceful community of White Rapids. The main level features 2 bedrooms, a full bathroom, a bright living room, and an open-concept kitchen and dining area. The partially finished lower level offers a non-conforming bedroom and a spacious family room, providing additional living space. Recent upgrades include a 200-amp electrical service, two mini splits, and new septic system. Outside, you'll appreciate the beautifully landscaped property, perfect for enjoying the surrounding natural setting. Just steps from the Southwest Miramichi River, enjoy world class Atlantic salmon fishing. Conveniently located just 10 minutes from Blackville for everyday amenities and 30 minutes from Miramichi for shopping, restaurants, and the regional hospital, this property offers the perfect balance of peaceful country living and modern convenience. (id:7434)
General Features
| Property Type | Single Family |
|---|---|
| Building Architectural Style | Bungalow, 2 Level |
| Building Cooling Type | Heat Pump |
| Location Description | Contact listing agent |
| Foundation Type | Concrete |
| Building Type | House |
| Ownership Type | Freehold |
| Building.StoriesTotal | 1 |
Interior Features
| Building Fireplace Present | False |
|---|---|
| Building Heating Type | Heat Pump |
| Construction Style Attachment | Detached |
| Flooring Type | Laminate, Hardwood |
| Living Area Range | 1124 |
| Bedrooms | 2+1 |
Exterior Features
| Sewer | Septic System |
|---|---|
| Exterior Finish | Vinyl |
Room Details
| Room | Dimensions | Level | Flooring | Details |
|---|---|---|---|---|
| Bath (# pieces 1-6) | 10' x 5'3'' | Main level | ||
| Bedroom | 8'7'' x 9'5'' | Main level | ||
| Dining room | 17'9'' x 9'1'' | Main level | ||
| Family room | 9'10'' x 10'9'' | Basement | ||
| Kitchen | 11'9'' x 11' | Main level | ||
| Living room | 14'5'' x 12'4'' | Main level |
Amenities
- Views
- New Construction
- Adult 55+
- Lease To Own
- No Strata Fees
- Furnished
- Primary On Main
- Air Conditioning
- Seller Finance
- Green
- Fixer Upper
- Horse
- Golf
- Fireplace
- Deck
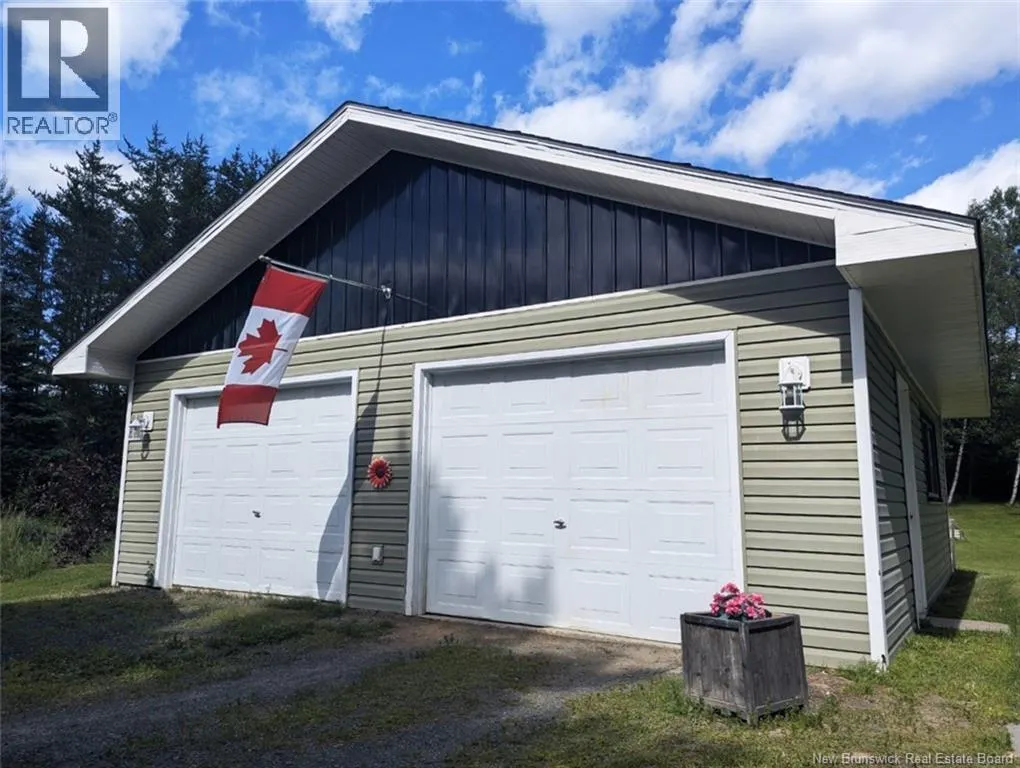
- Garage
- Basement
- Pool

Property vs Single Family Average in E9B 1B3
Price

 Saskatchewan REALTORS Association® All information deemed reliable but not guaranteed. All properties are subject to prior sale, change or withdrawal. Neither listing broker(s) or information provider(s) shall be responsible for any typographical errors, misinformation, misprints and shall be held totally harmless. Listing(s) information is provided for consumer's personal, non-commercial use and may not be used for any purpose other than to identify prospective properties consumers may be interested