
Address
52 Connie Road, Trois Ruisseaux, NB
Price
$ 749,000
Property Attributes
- ID#NB145326
- TypeSingle Family
- Listing Status Active
- MunicipalityTrois Ruisseaux
- CityTrois Ruisseaux
- AreaTrois Ruisseaux
- Postal CodeE4N 2V3
- StyleContemporary
- Year Built2016
- Price$ 749,000
- Bedrooms3
- Bathrooms2
- Half Bathrooms1
- Sqr Footage2550
- Lot Size0.47 Acres
Data Source:
Canadian Real Estate Association (CREA)
Property Description
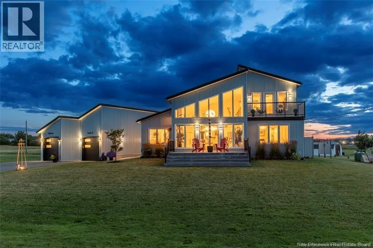
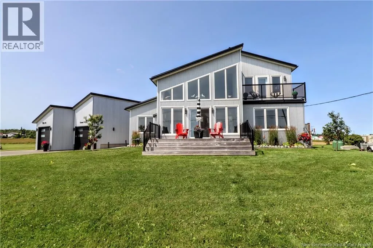
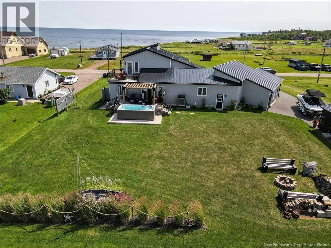
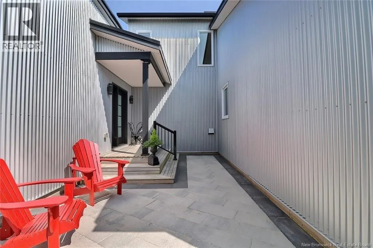
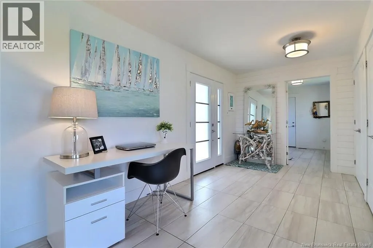
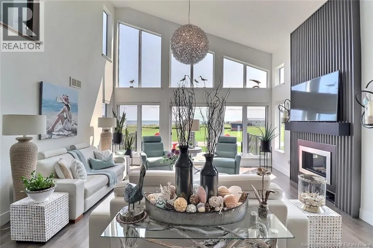
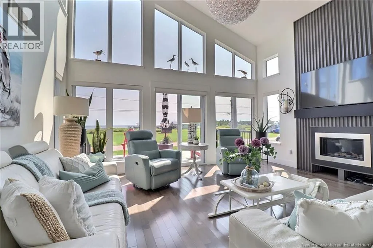
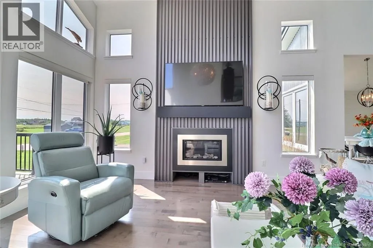
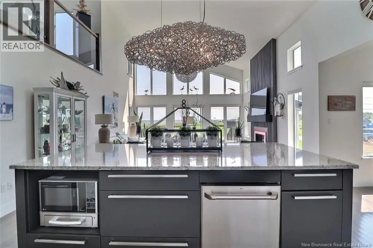
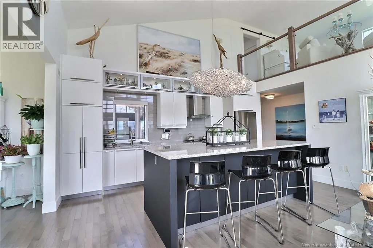
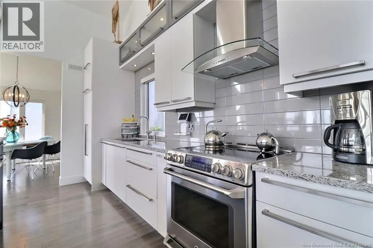
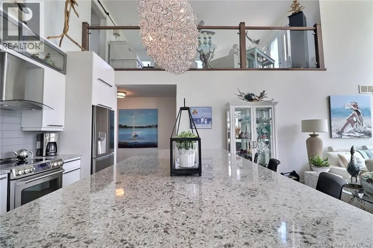
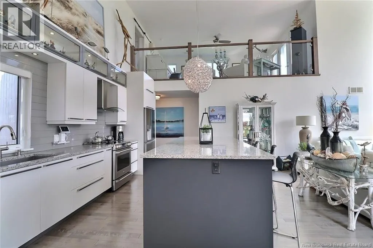
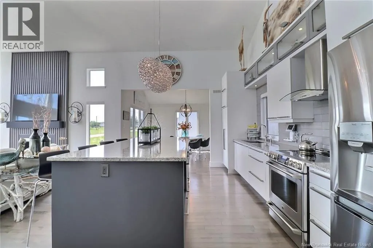
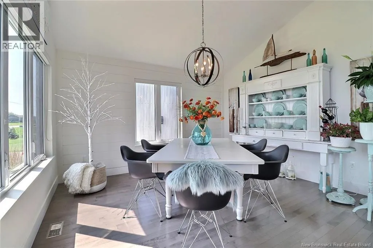
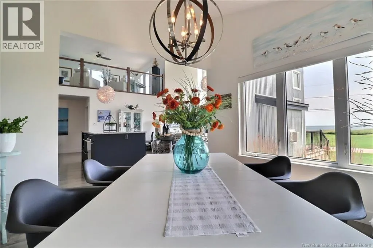
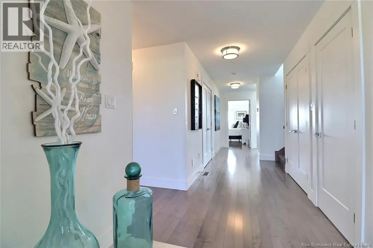
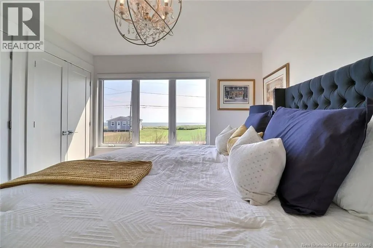
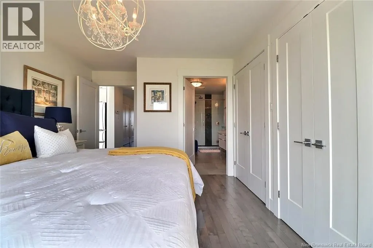
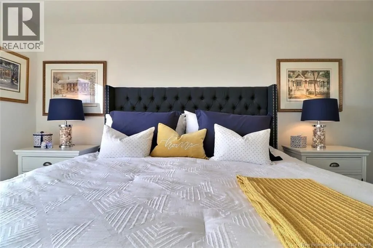
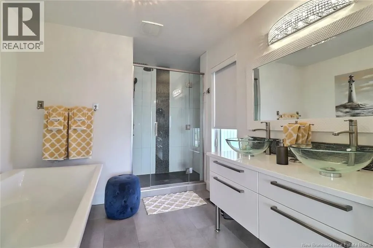
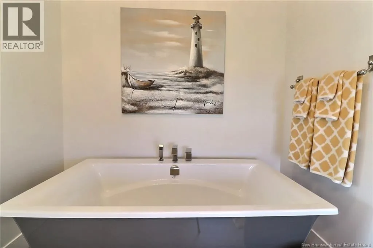
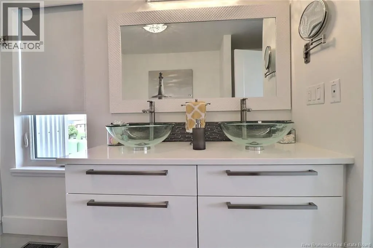
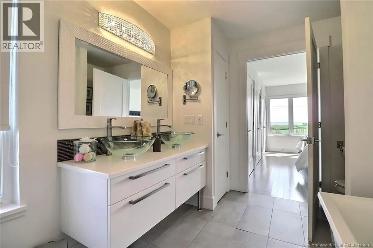
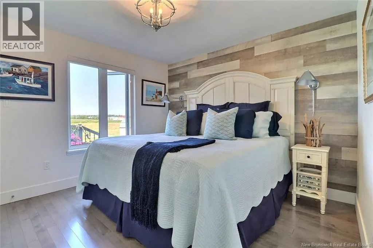
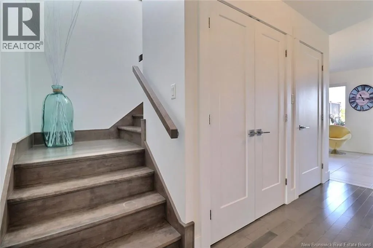
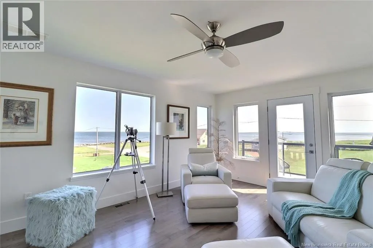
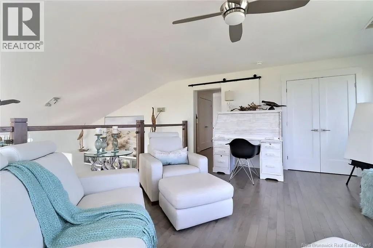
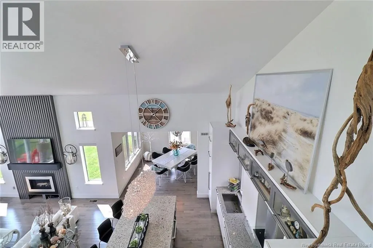
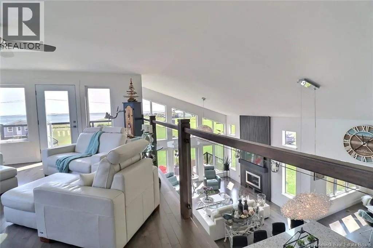
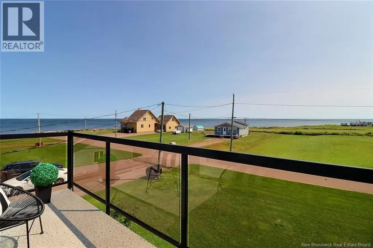
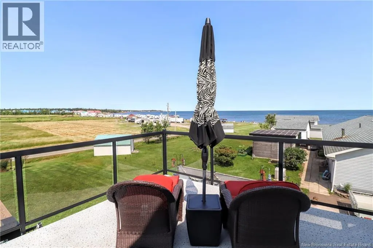
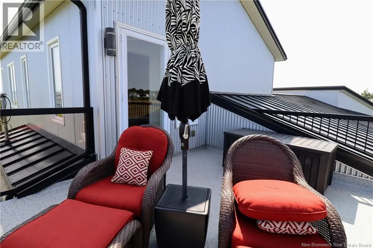
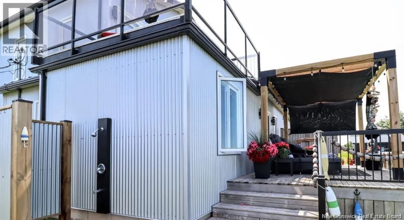
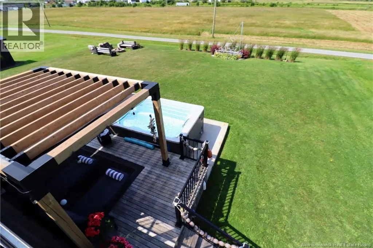
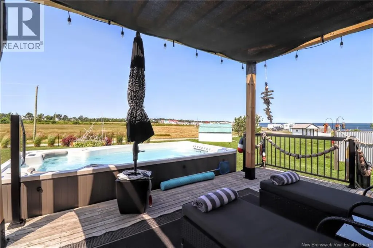
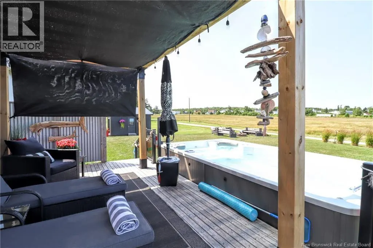
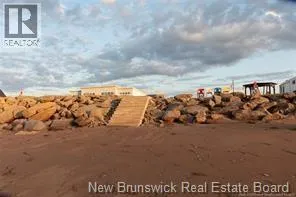
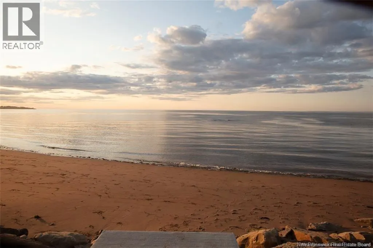
Welcome to 52 Connie, an extraordinary custom-built home offering panoramic water views, DEEDED beach access, and thoughtful design throughout. Built in 2016 with quality and energy efficiency in mind, this stunning property boasts low-maintenance materials including a durable corrugated steel exterior and metal roof. Step inside and be greeted by soaring ceilings, expansive windows, and a bright, open-concept layout that floods the space with natural light. The chefs kitchen features quartz countertops, custom cabinetry, and premium stainless steel appliances, seamlessly flowing into the living and dining areas; perfect for entertaining. The primary suite offers water views, three double closets, and a spa-like 5-piece ensuite. Two additional bedrooms include generous closet space and a cedar-lined closet upstairs for your seasonal storage needs. Enjoy year-round comfort with the central air heat pump and interior hardwood and ceramic tile throughout. Outside, two oversized decks showcase spectacular sunsets and sunrises. The meticulously landscaped 0.47-acre lot includes a swim spa, a custom fire pit, RV hookup, shed, and a large attached garage with room for two vehicles, toys & workshop. (id:7434)
General Features
| Features | Cul-de-sac, Level lot, Balcony/Deck/Patio |
|---|---|
| Road Type | Paved road |
| Community Features | Fishing |
| Property Type | Single Family |
| Building Amenities | Fireplace(s) |
| Building Architectural Style | Contemporary |
| Building Cooling Type | Air Conditioned, Heat Pump, Air exchanger |
| Location Description | Chemin Bas-Cap-Pelé (Route 950) to Connie Road. |
| Foundation Type | Concrete |
| Building Type | House |
| Ownership Type | Freehold |
| Building.StoriesTotal | 2 |
Interior Features
| Building Fireplace Present | False |
|---|---|
| Building Heating Type | Heat Pump |
| Building Heating Fuel | Propane |
| Basement Type | Crawl space |
| Construction Style Attachment | Detached |
| Flooring Type | Ceramic, Hardwood |
| Living Area Range | 2550 |
| Bedrooms | 3 |
Exterior Features
| Pool Type | Above ground pool |
|---|---|
| Structure | Shed |
| ViewType | Ocean view |
| Landscape Features | Landscaped |
| Sewer | Septic System |
| Exterior Finish | Other, Steel |
Room Details
| Room | Dimensions | Level | Flooring | Details |
|---|---|---|---|---|
| 2pc Bathroom | X | Second level | ||
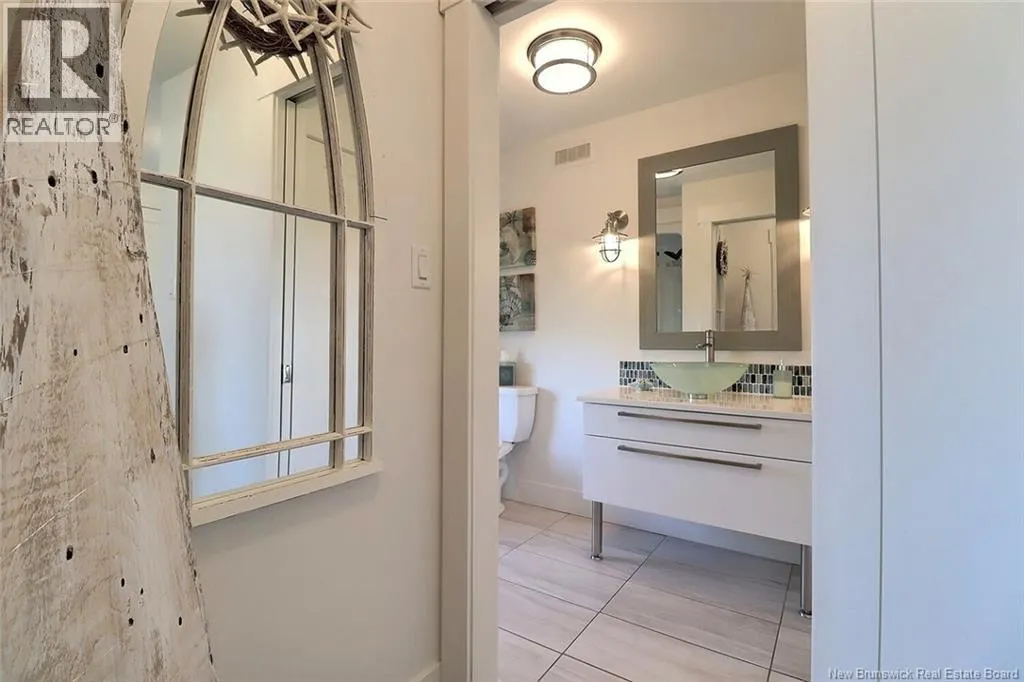
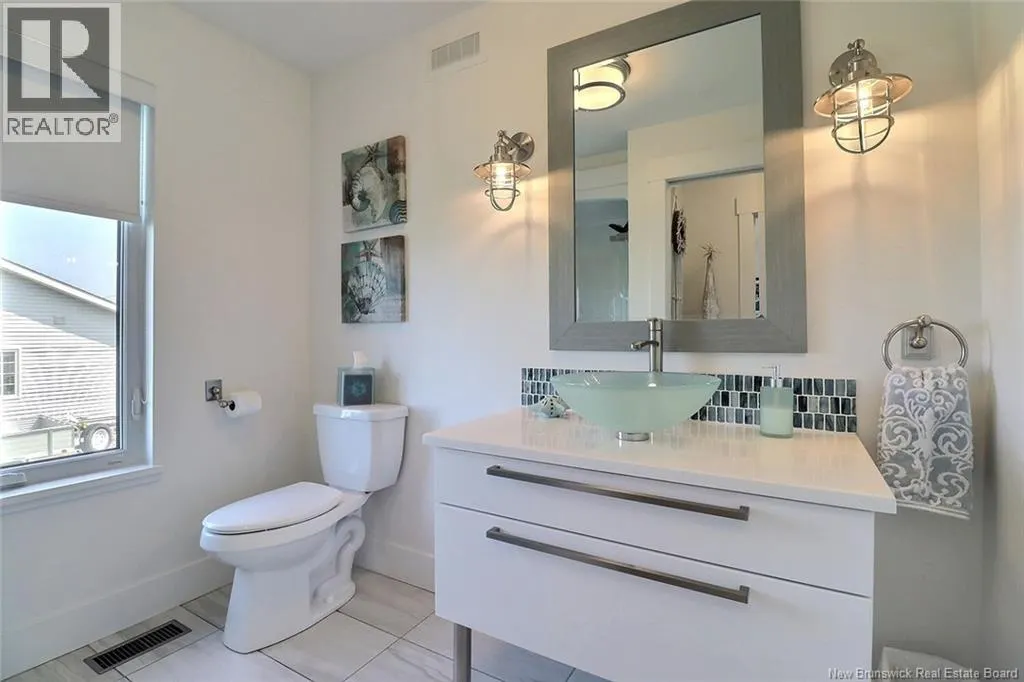
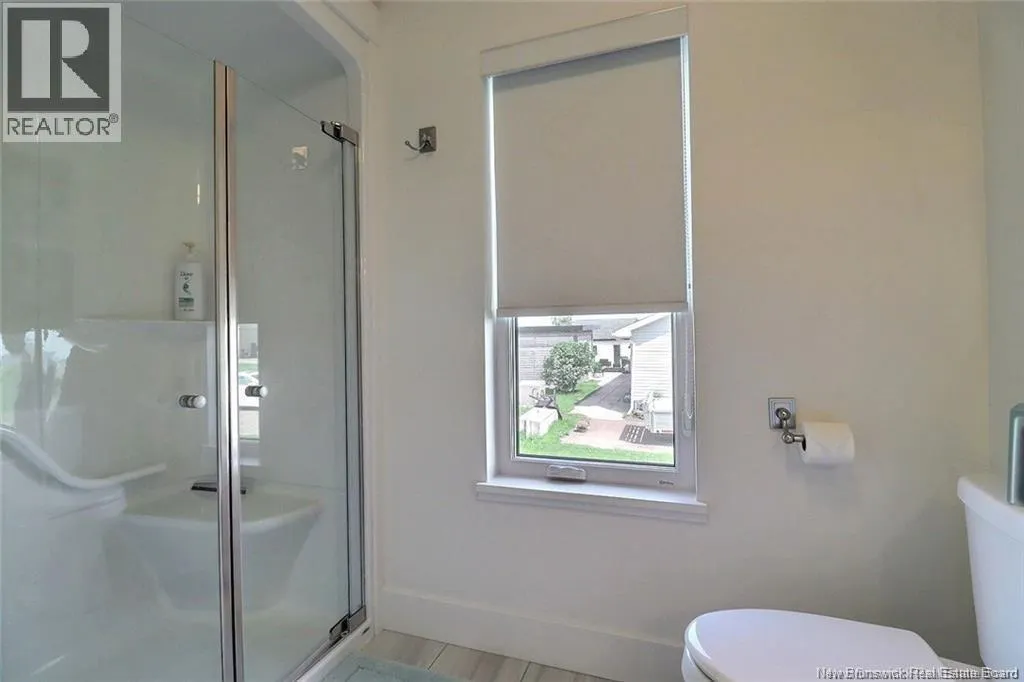
| 3pc Bathroom | 8'3'' x 8'11'' | Main level | ||
| 5pc Ensuite bath | 8'8'' x 14'6'' | Main level | ||
| Bedroom | 13'0'' x 11'0'' | Main level | ||
| Dining room | 11'5'' x 13'1'' | Main level | ||
| Foyer | 8'7'' x 8'2'' | Main level | ||
| Kitchen | 17'1'' x 13'4'' | Main level | ||
| Laundry room | 11'0'' x 11'0'' | Main level | ||
| Living room | 17'1'' x 15'11'' | Main level | ||
| Mud room | X | Main level | ||
| Primary Bedroom | 17'0'' x 11'0'' | Main level |
Amenities
- Views
- New Construction
- Adult 55+
- Lease To Own
- No Strata Fees
- Furnished
- Primary On Main
- Air Conditioning
- Seller Finance
- Green
- Fixer Upper
- Horse
- Golf
- Fireplace
- Deck
- Garage
- Basement
- Pool

Property vs Single Family Average in E4N 2V3
Price
Year Built

 Saskatchewan REALTORS Association® All information deemed reliable but not guaranteed. All properties are subject to prior sale, change or withdrawal. Neither listing broker(s) or information provider(s) shall be responsible for any typographical errors, misinformation, misprints and shall be held totally harmless. Listing(s) information is provided for consumer's personal, non-commercial use and may not be used for any purpose other than to identify prospective properties consumers may be interested