
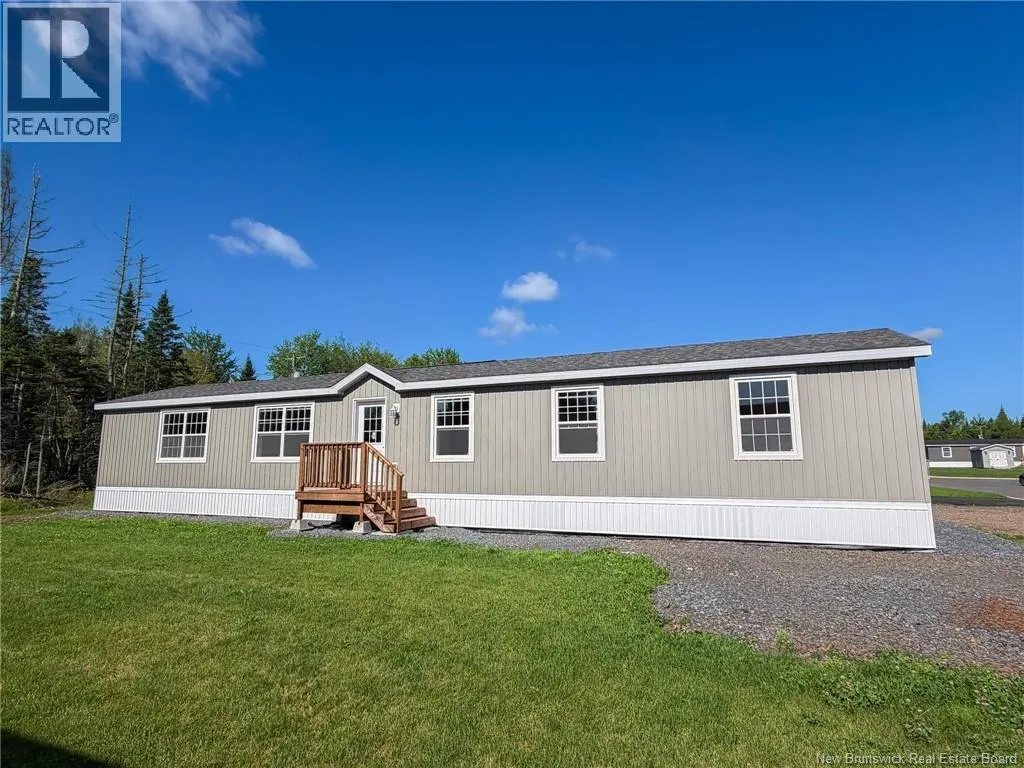
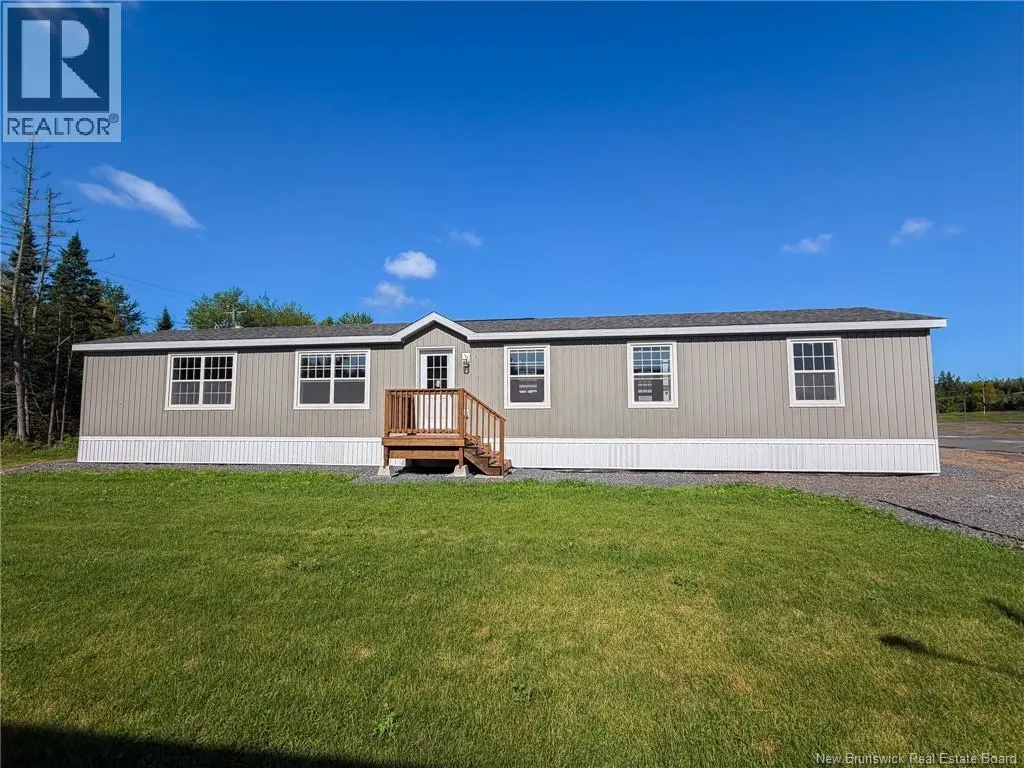
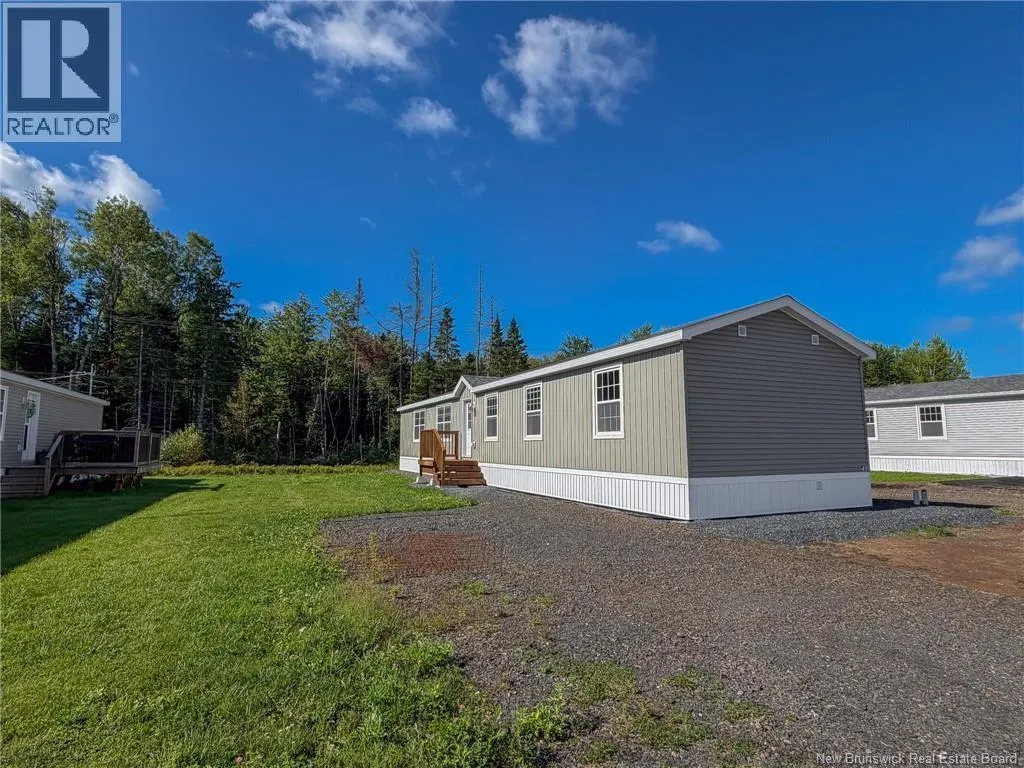
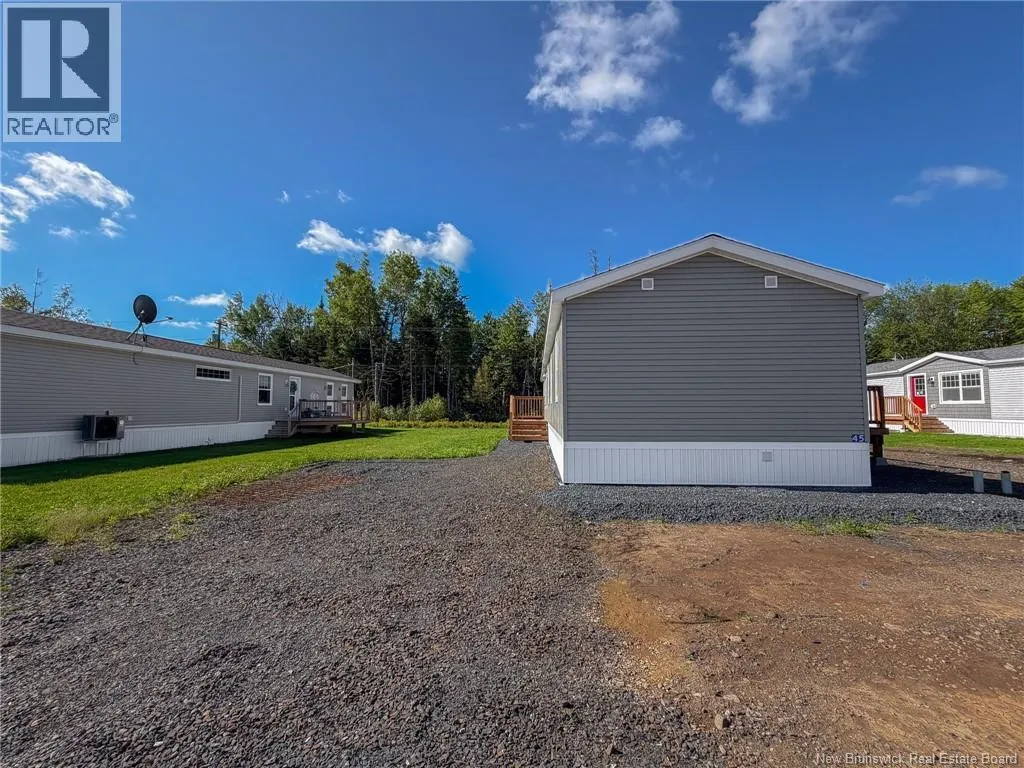
Address
45 Luanne Drive, Waasis, NB
Price
$ 252,000
Property Attributes
- ID#NB146609
- TypeSingle Family
- Listing Status Active
- MunicipalityWaasis
- CityWaasis
- AreaWaasis
- Postal CodeE3B 9E5
- Style
- Year Built2026
- Price$ 252,000
- Bedrooms3
- Bathrooms3
- Half Bathrooms0
- Sqr Footage1120
Data Source:
Canadian Real Estate Association (CREA)
Property Description
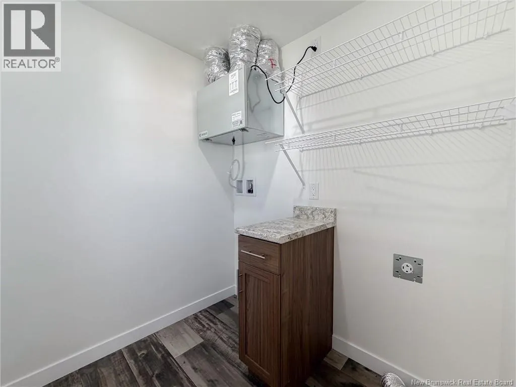
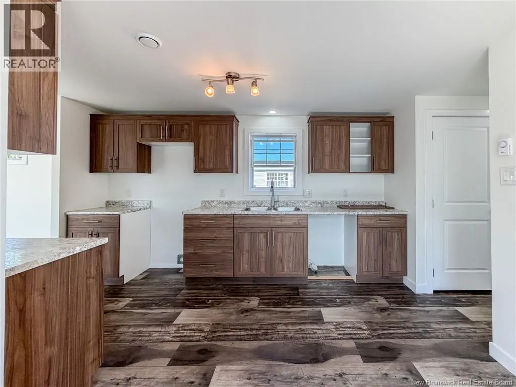
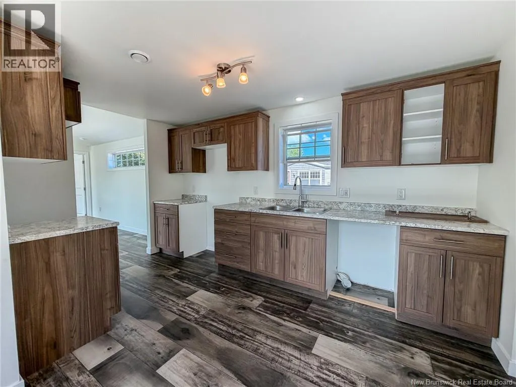
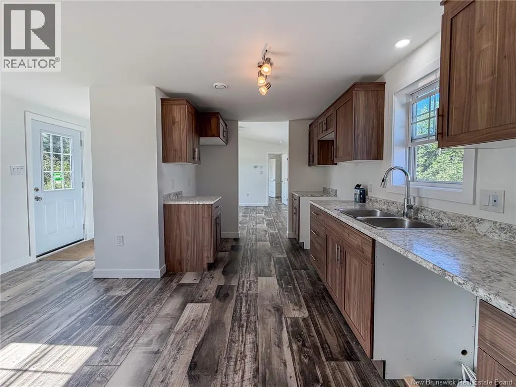
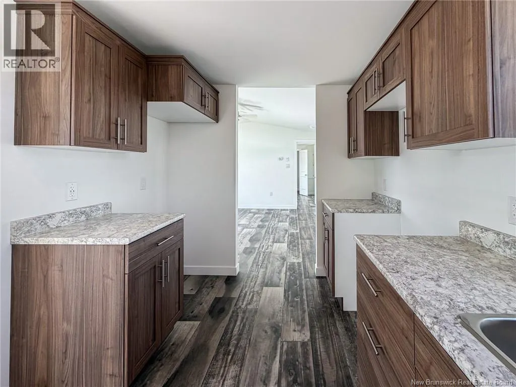
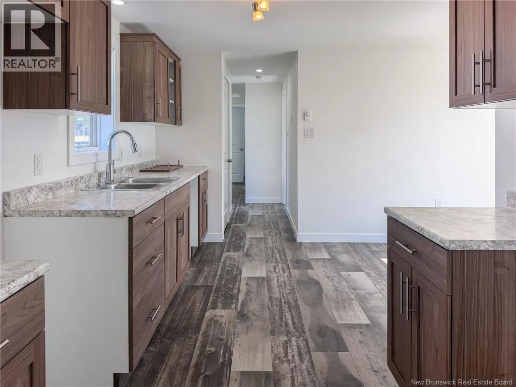
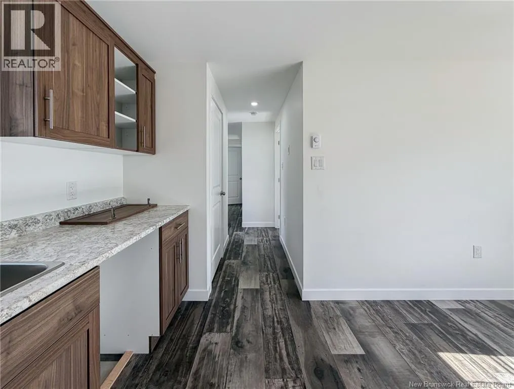
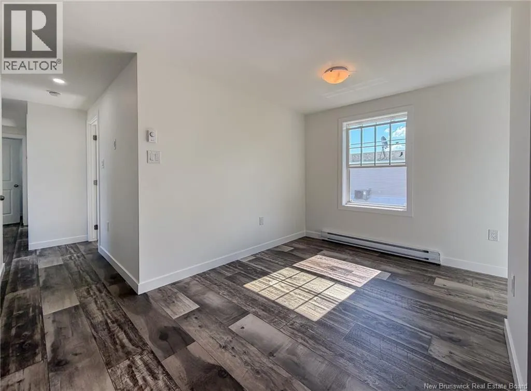
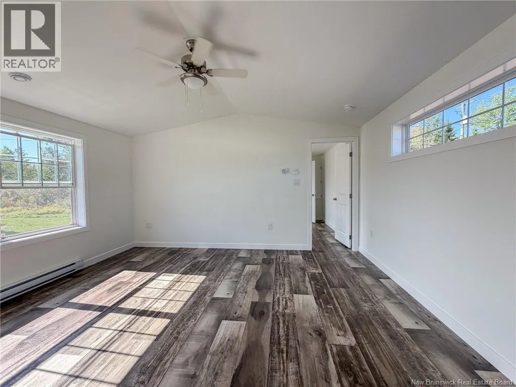
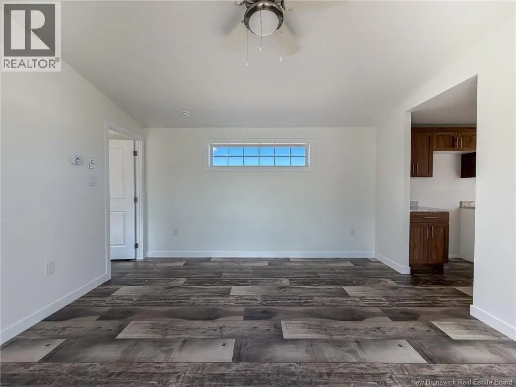
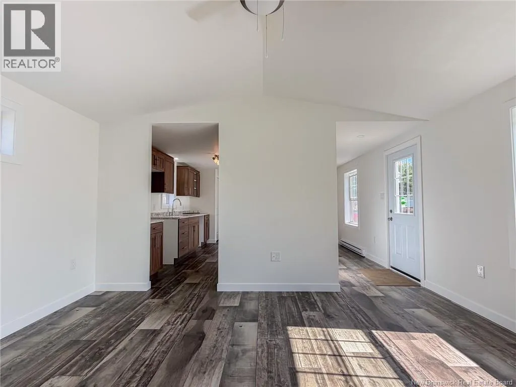
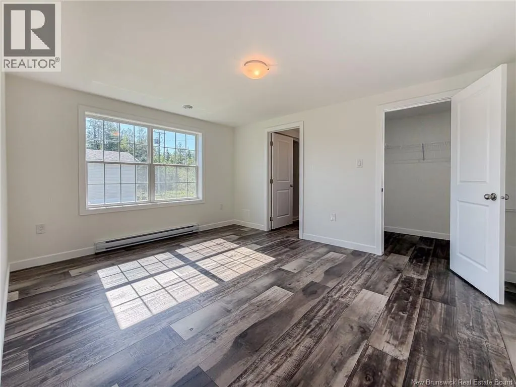
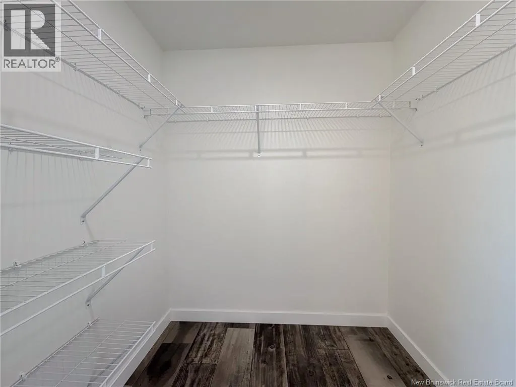
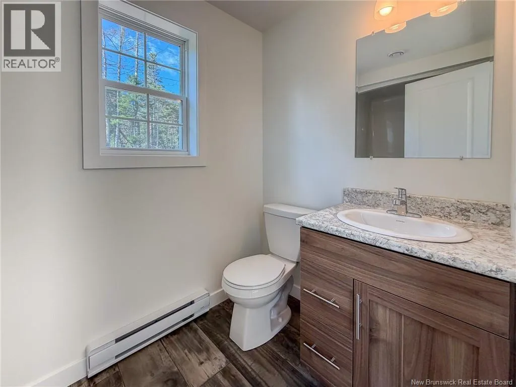
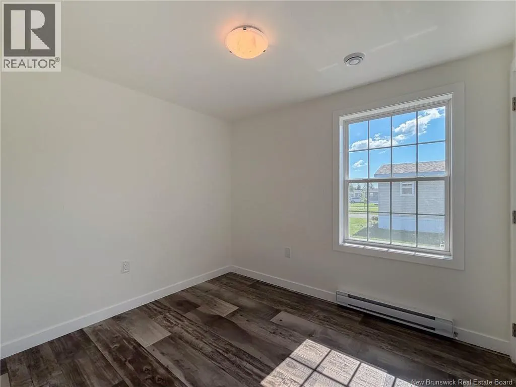
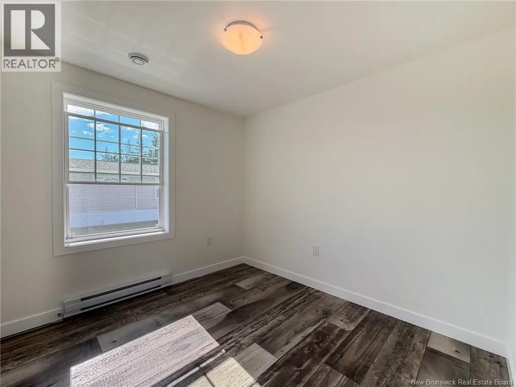
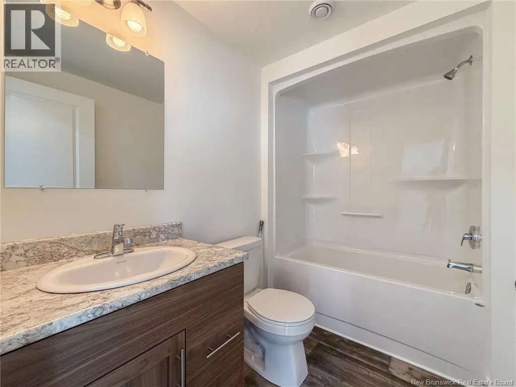
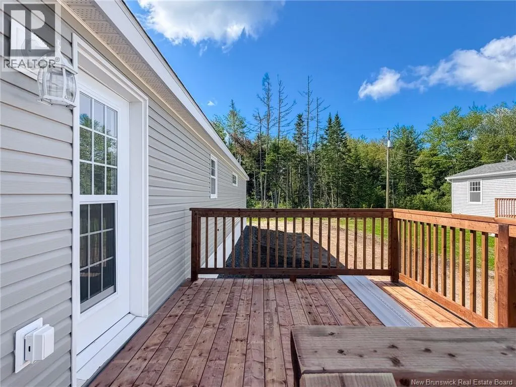
Not everyone wants completely open-concept living and The Galley proves you don't have to! This brand-new Oakhill home in the desirable Clairmont Park offers a thoughtfully designed layout with more defined spaces, giving you the separation of a traditional floor plan while still feeling bright, modern, and connected. The galley-style kitchen feels like its own space, with modern finishes, plenty of workspace, and an efficient layout that keeps everything within easy reach. A designated dining area gives you a place to actually sit down and enjoy a meal, while the comfortable living room feels like a space made for relaxing, not simply an extension of the kitchen. With 3 bedrooms and 2 full bathrooms, there's plenty of flexibility for family, guests, or a home office. The primary bedroom includes its own private ensuite, while the additional bedrooms allow you to make the space work for your lifestyle. Brand new and beautifully finished, The Galley is a great fit for first-time buyers, downsizers, or anyone who appreciates a home where every space has a purpose. Enjoy easy one-level living, low maintenance new construction, and the opportunity to simply move in and make it yours. **HST is included in the purchase price, and the home is backed by a 10-Year Atlantic Home Warranty.** (id:7434)
General Features
| Features | Balcony/Deck/Patio |
|---|---|
| Property Type | Single Family |
| Location Description | TCH from Fredericton, take Nevers Road exit, keep right on to Nevers to Clairmont Estates |
| Foundation Type | None |
| Building Type | House |
| Ownership Type | Leasehold |
Interior Features
| Building Fireplace Present | False |
|---|---|
| Building Heating Type | Baseboard heaters |
| Basement Type | None |
| Construction Style Attachment | Detached |
| Flooring Type | Vinyl |
| Living Area Range | 1120 |
| Bedrooms | 3 |
Exterior Features
| Sewer | Municipal sewage system |
|---|---|
| Exterior Finish | Vinyl |
Room Details
| Room | Dimensions | Level | Flooring | Details |
|---|---|---|---|---|
| Bath (# pieces 1-6) | 4'9'' x 8'1'' | Main level | ||
| Bedroom | 8'7'' x 9'0'' | Main level | ||
| Ensuite | 5'1'' x 8'7'' | Main level | ||
| Kitchen/Dining room | 13'9'' x 15'1'' | Main level | ||
| Laundry room | 6'3'' x 6'7'' | Main level | ||
| Living room | 13'6'' x 15'1'' | Main level | ||
| Primary Bedroom | 11'6'' x 15'1'' | Main level |
Amenities
- Views
- New Construction
- Adult 55+
- Lease To Own
- No Strata Fees
- Furnished
- Primary On Main
- Air Conditioning
- Seller Finance
- Green
- Fixer Upper
- Horse
- Golf
- Fireplace
- Deck
- Garage
- Basement
- Pool

Property vs Single Family Average in E3B 9E5
Price
Year Built

 Saskatchewan REALTORS Association® All information deemed reliable but not guaranteed. All properties are subject to prior sale, change or withdrawal. Neither listing broker(s) or information provider(s) shall be responsible for any typographical errors, misinformation, misprints and shall be held totally harmless. Listing(s) information is provided for consumer's personal, non-commercial use and may not be used for any purpose other than to identify prospective properties consumers may be interested