
Address
738 Weldon Avenue, Saskatoon, SK
Price
$ 354,900
Property Attributes
- ID#SK045900
- TypeSingle Family
- Listing Status Active
- MunicipalitySaskatoon
- CitySaskatoon
- AreaSaskatoon
- NeighbourhoodKing George
- Postal CodeS7M 2V2
- StyleRaised bungalow
- Year Built1967
- Price$ 354,900
- Bedrooms5
- Bathrooms2
- Half Bathrooms0
- Sqr Footage1064
Data Source:
Canadian Real Estate Association (CREA)
Property Description
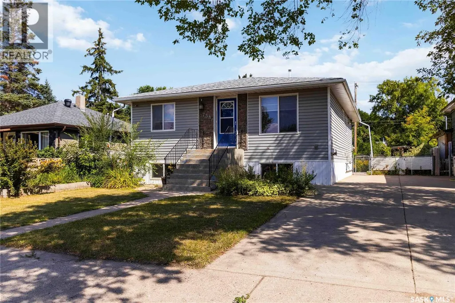
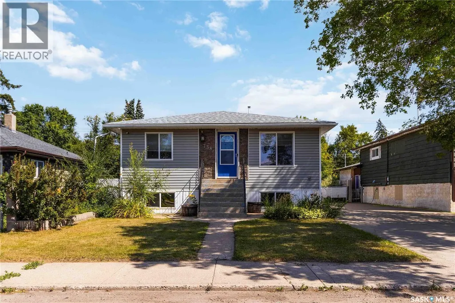
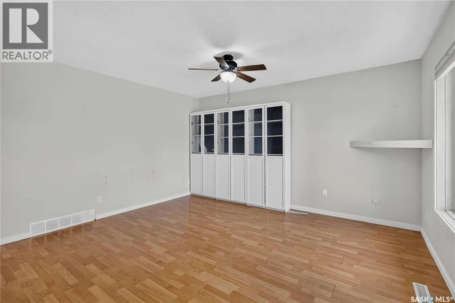
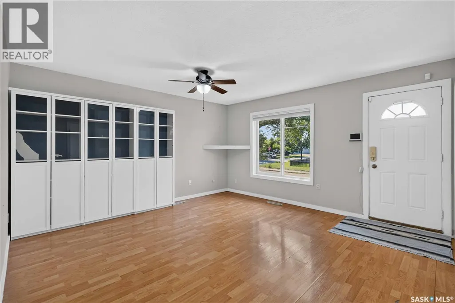
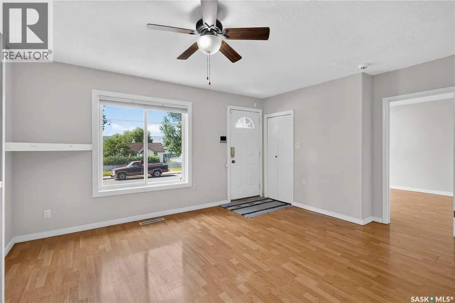
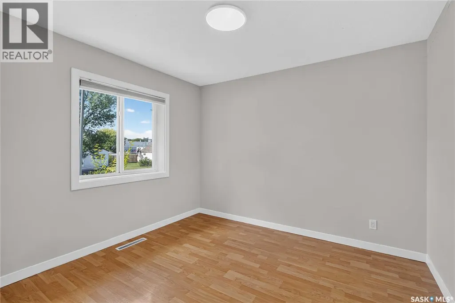
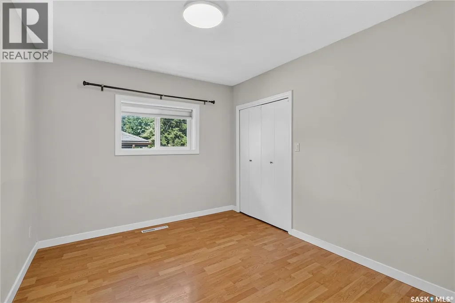
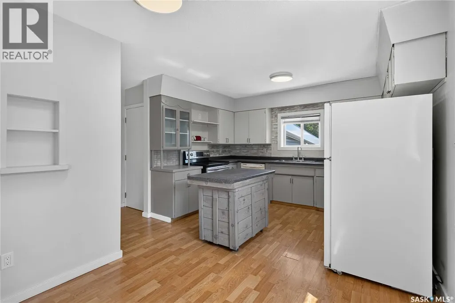
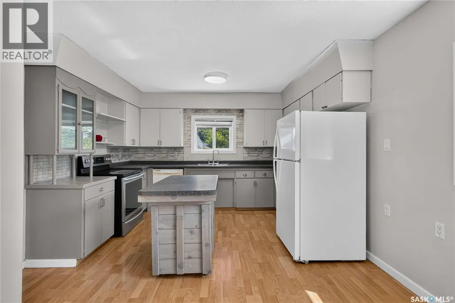
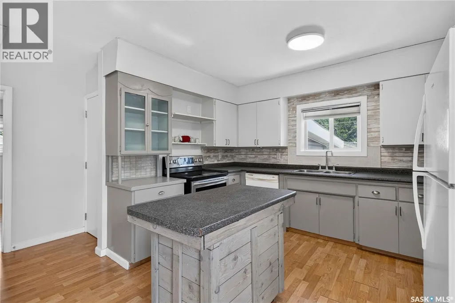
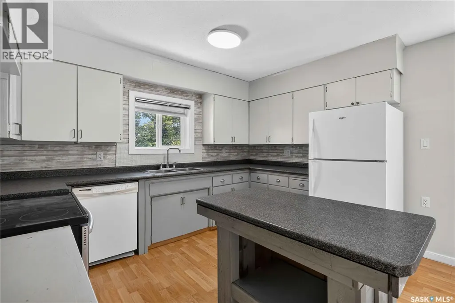
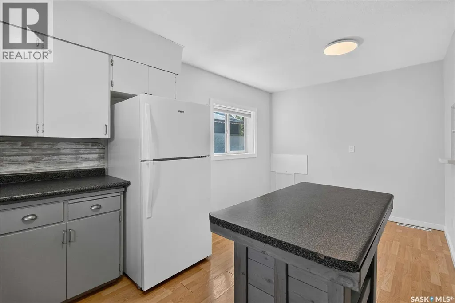
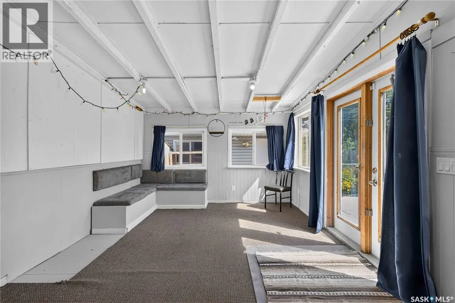
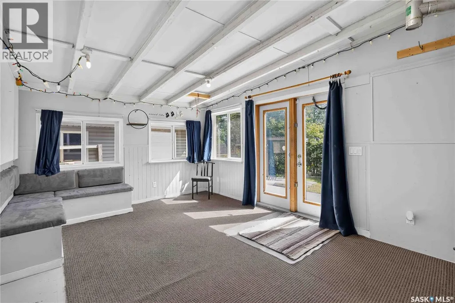
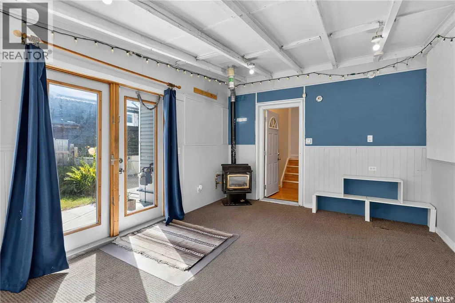
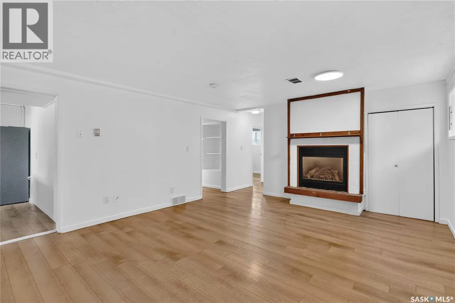
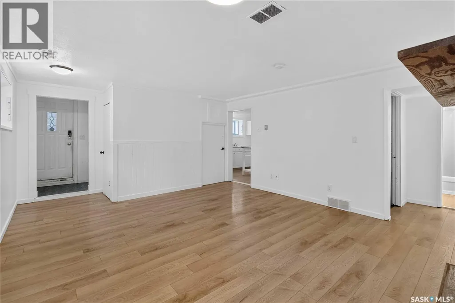
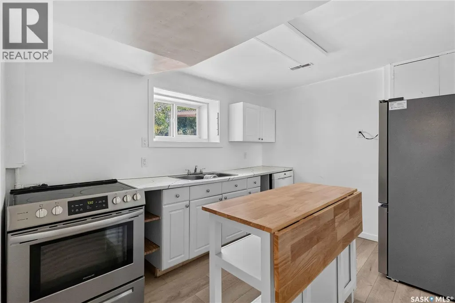
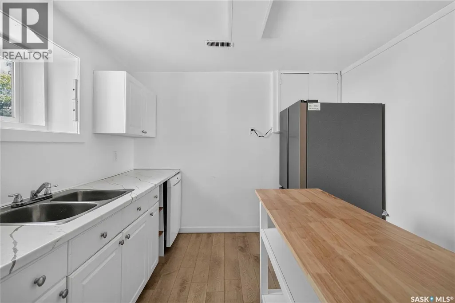
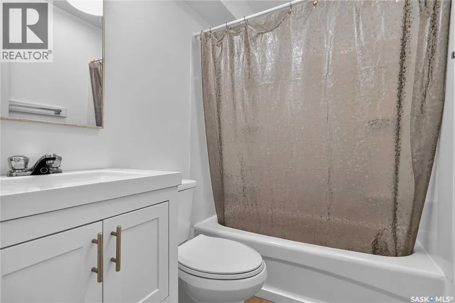
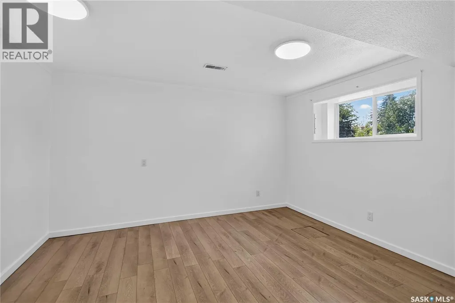
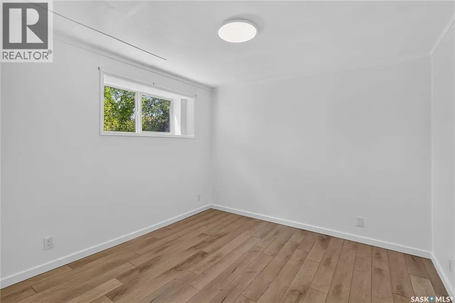
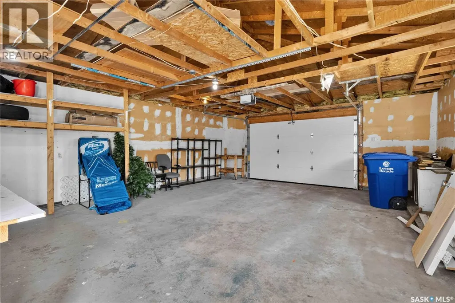
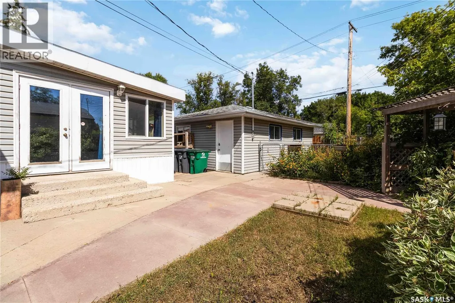
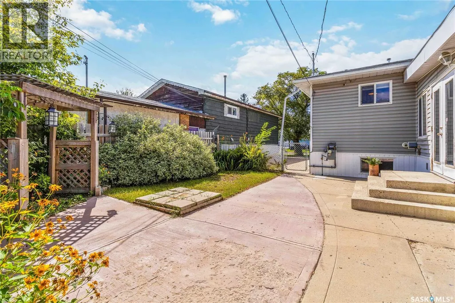
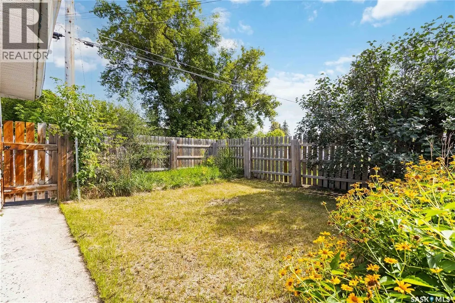
1282 square feet with the 4 season sunroom! Check out this beautiful raised bungalow offering the perfect blend of comfortable family living and income potential with the basement suite. Featuring 5 bedrooms, 2 bathrooms, and a bright, functional layout, this home is ideal for homeowners looking to offset their mortgage or investors seeking a turn key revenue property. The main floor showcases a spacious living area, an attractive kitchen, and an incredible 4 season sunroom overlooking the backyard. Downstairs, the raised design allows for large windows and a lot of natural light, creating a bright and inviting basement suite. Outside, you’ll appreciate the double detached garage and fenced backyard. This home has seen numerous updates in recent years, including shingles (2023), furnace (2024), water heater (2024), interior paint (2024), basement suite flooring (2024). Whether you’re searching for a spacious family home with room to grow or a smart investment with excellent income potential, this property checks all the boxes. Don’t miss your opportunity to own this great home! (id:7434)
General Features
| Features | Treed |
|---|---|
| Property Type | Single Family |
| Neighbourhood | King George |
| Building Appliances | Washer, Refrigerator, Dishwasher, Dryer, Window Coverings, Stove |
| Building Architectural Style | Raised bungalow |
| Building Type | House |
| Ownership Type | Freehold |
| Building.StoriesTotal | 1 |
Interior Features
| Building Fireplace Present | True |
|---|---|
| Building Fireplace Type | Conventional |
| Building Heating Type | Forced air |
| Building Heating Fuel | Natural gas |
| Basement Development | Finished |
| Basement Type | Full (Finished) |
| Construction Style Attachment | Detached |
| Fireplace Fuel | Gas |
| Living Area Range | 1064 |
| Bedrooms | 5 |
Exterior Features
| Landscape Features | Lawn |
|---|---|
| Fence Type | Fence |
Room Details
| Room | Dimensions | Level | Flooring | Details |
|---|---|---|---|---|
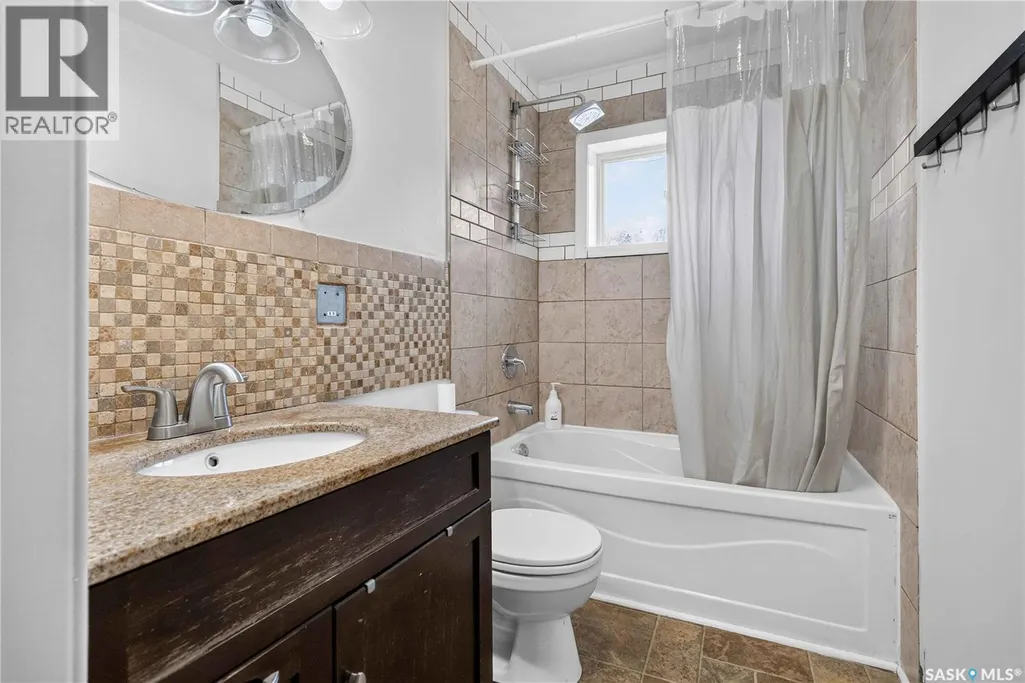
| 4pc Bathroom | Measurements not available | Main level | ||
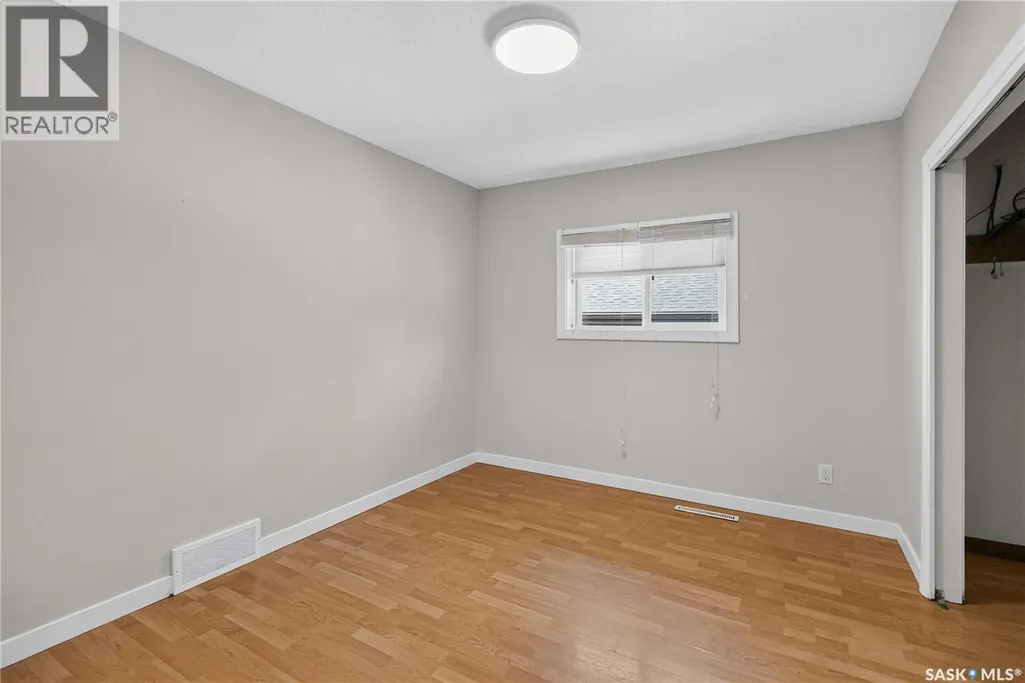
| Bedroom | 10 ft x 10 ft ,9 in | Main level | 10 ft ,9 in | |
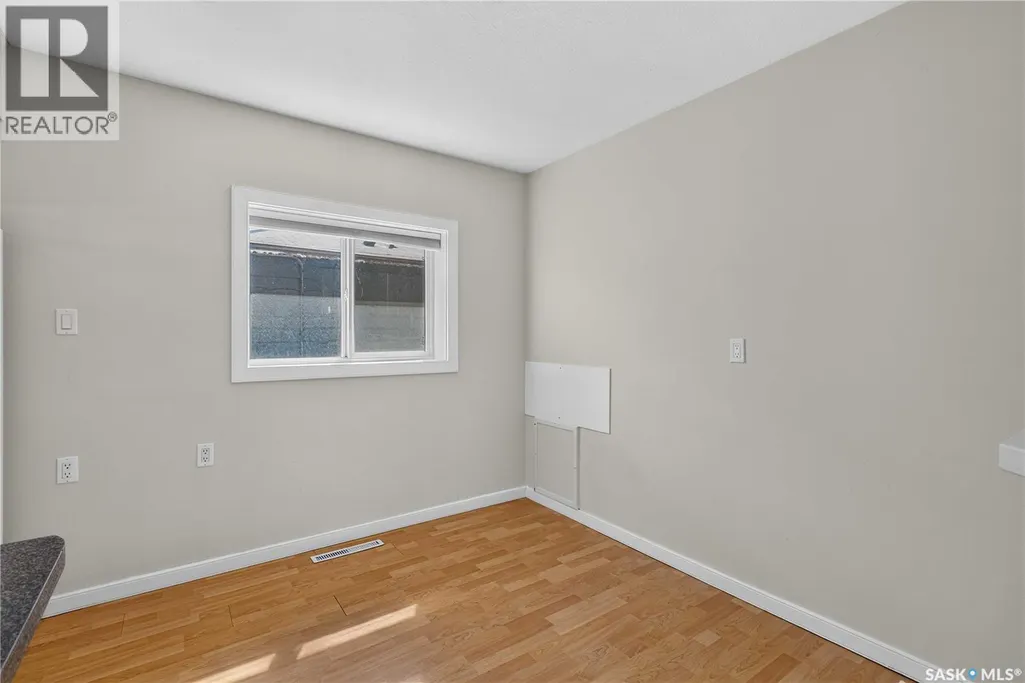
| Kitchen | 12 ft x 11 ft ,8 in | Main level | 11 ft ,8 in | |
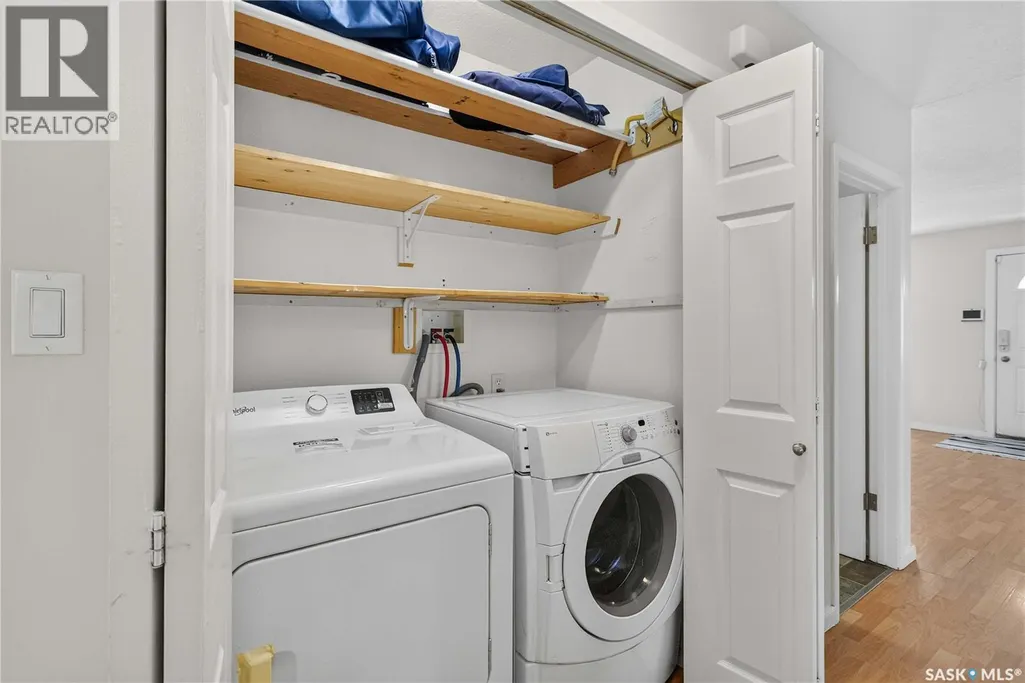
| Laundry room | Measurements not available | Main level | ||
| Living room | 14 ft x 14 ft | Main level | 14 ft | |
| Storage | Measurements not available | Basement | ||
| Sunroom | 12 ft ,4 in x 17 ft ,6 in | Main level | 17 ft ,6 in |
Amenities
- Views
- New Construction
- Adult 55+
- Lease To Own
- No Strata Fees
- Furnished
- Primary On Main
- Air Conditioning
- Seller Finance
- Green
- Fixer Upper
- Horse
- Golf
- Fireplace
- Deck
- Garage
- Basement
- Pool

Property vs Single Family Average in S7M 2V2
Price
Year Built
In The Neighbourhood
Saskatoon
$ 274,900
- Type
- Single Family
- Size
- 600 SqFt
- Rooms
- 2 Beds + 1 Baths
Realty Executives Saskatoon
Saskatoon
$ 154,900
- Type
- Single Family
- Size
- 514 SqFt
- Rooms
- 1 Beds + 2 Baths
Royal LePage Saskatoon Real Estate

 Saskatchewan REALTORS Association® All information deemed reliable but not guaranteed. All properties are subject to prior sale, change or withdrawal. Neither listing broker(s) or information provider(s) shall be responsible for any typographical errors, misinformation, misprints and shall be held totally harmless. Listing(s) information is provided for consumer's personal, non-commercial use and may not be used for any purpose other than to identify prospective properties consumers may be interested