
Open House Wed, Sep 16th 05:00 PM - 07:00 PM
Address
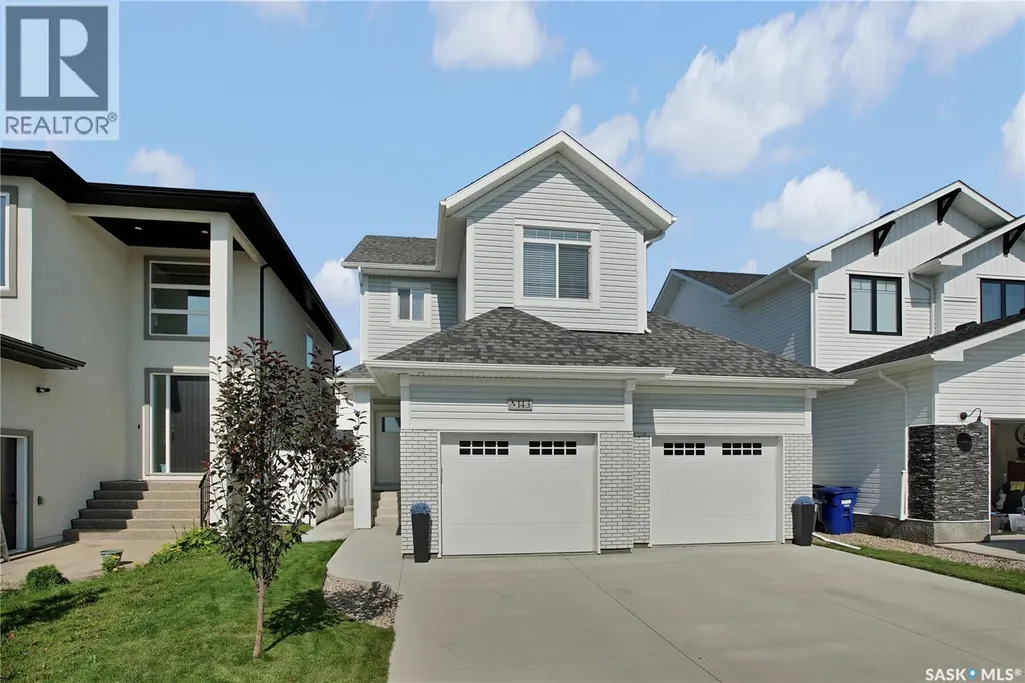
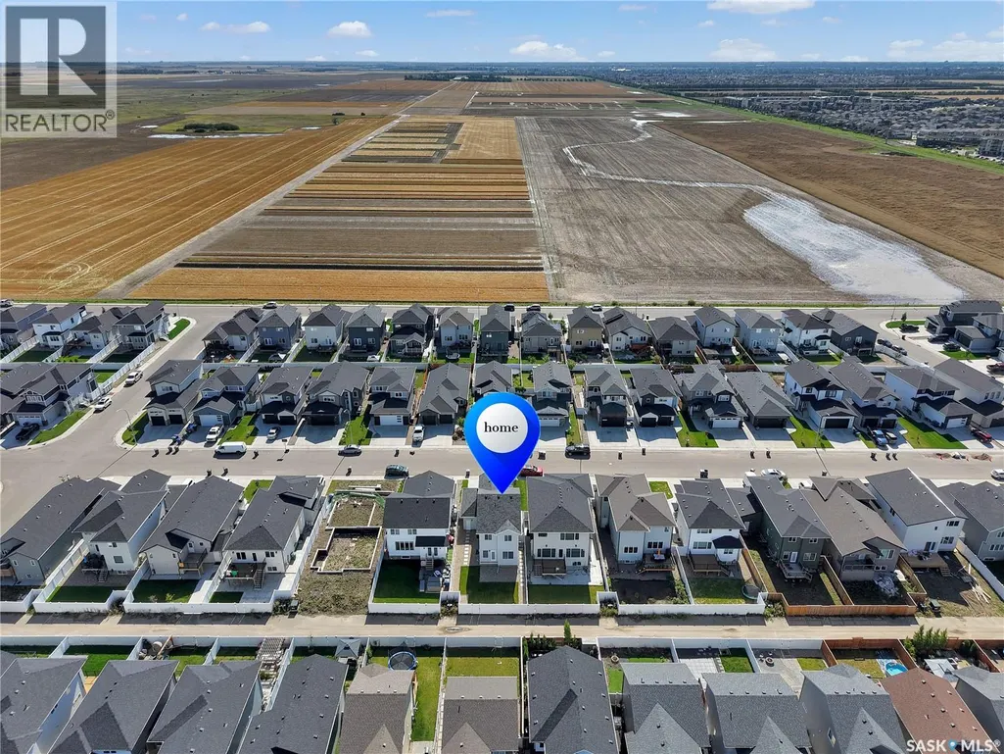
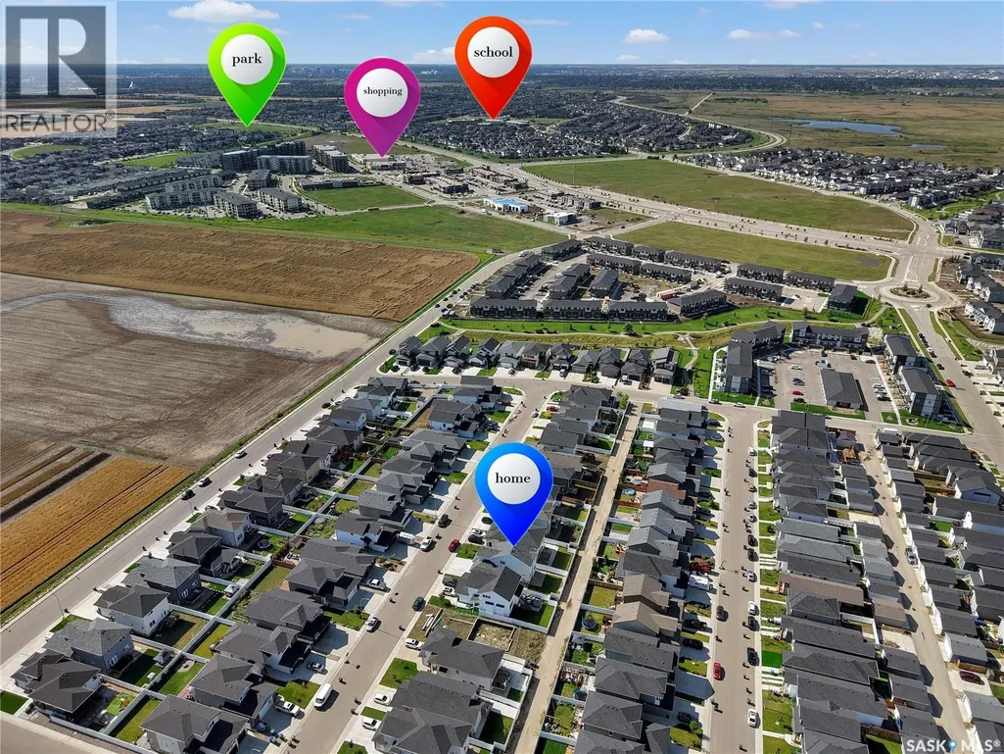
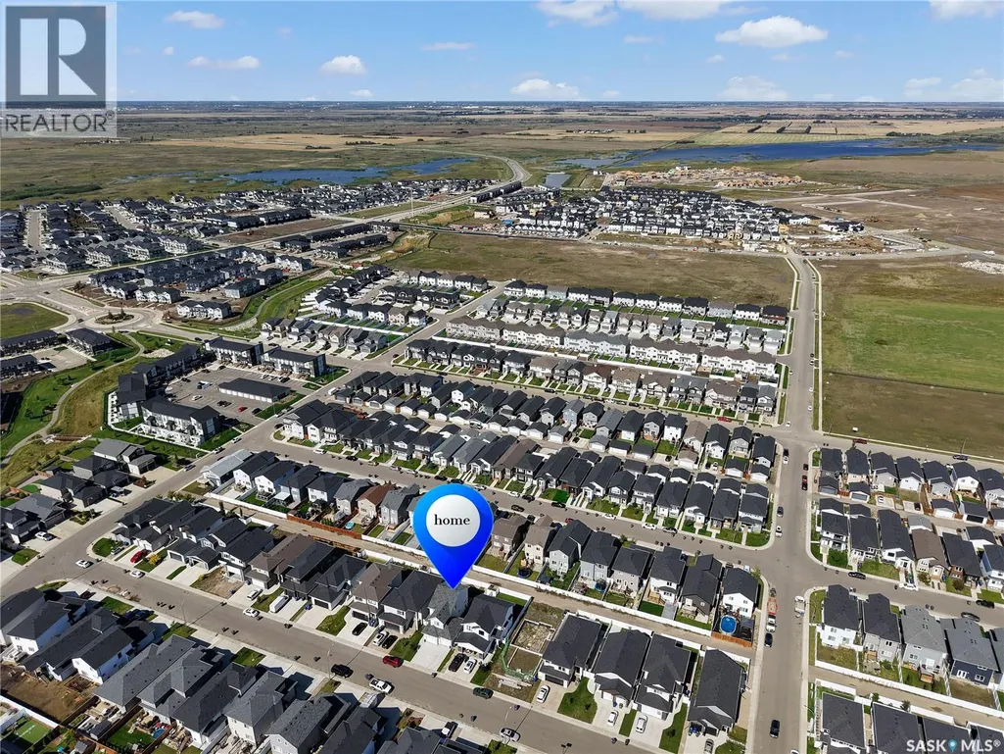
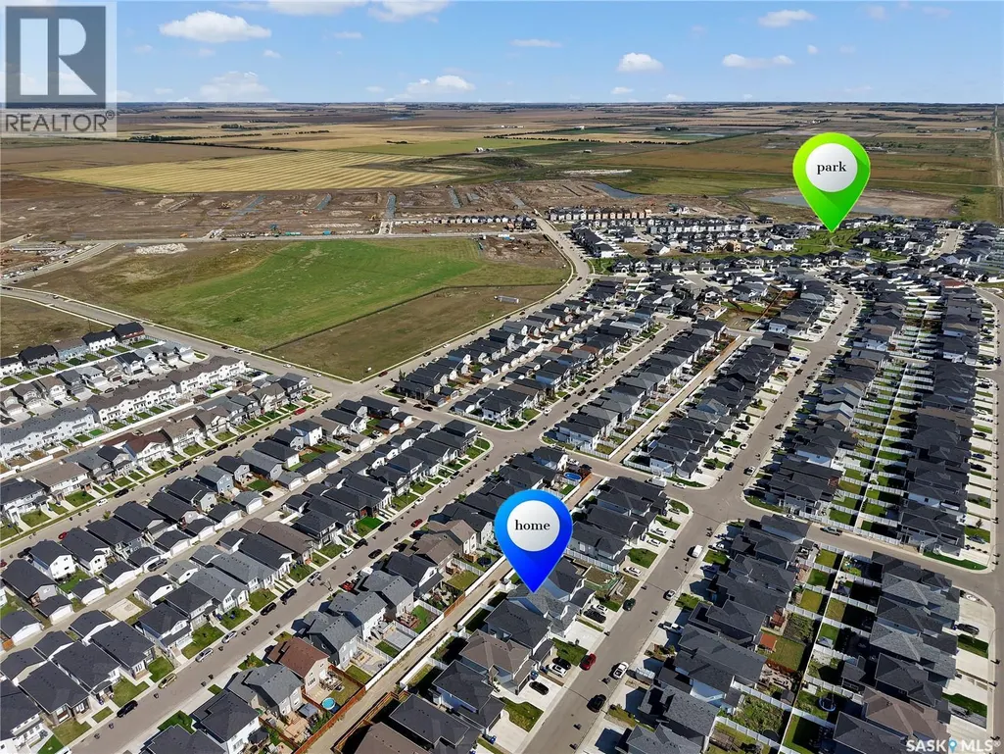
143 Barrett Street, Saskatoon, SK
Price
$ 679,000
Open House Wed, Sep 16th 05:00 PM - 07:00 PM
Property Attributes
- ID#SK048100
- TypeSingle Family
- Listing Status Active
- MunicipalitySaskatoon
- CitySaskatoon
- AreaSaskatoon
- NeighbourhoodAspen Ridge
- Postal CodeS7W 0Z8
- Style2 Level
- Year Built2022
- Price$ 679,000
- Bedrooms4
- Bathrooms4
- Half Bathrooms0
- Sqr Footage1560
Data Source:
Canadian Real Estate Association (CREA)
Property Description
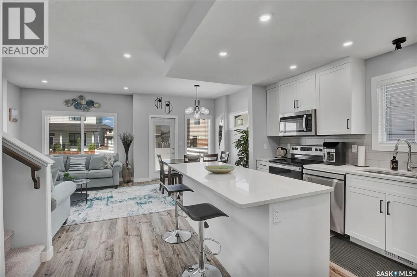
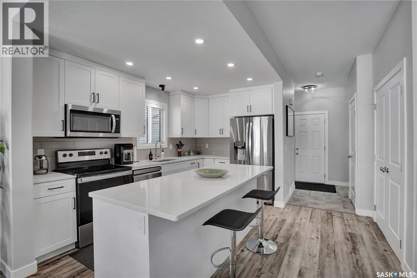
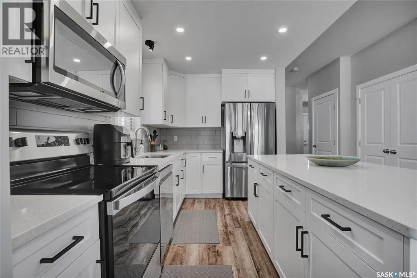
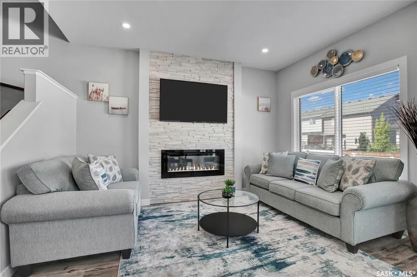
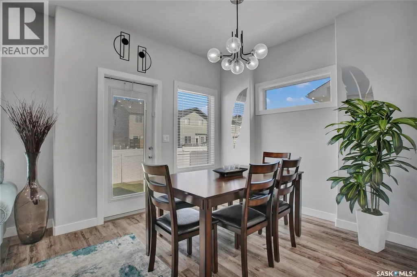
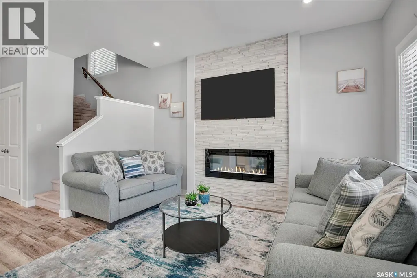
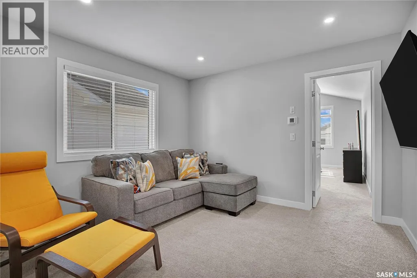
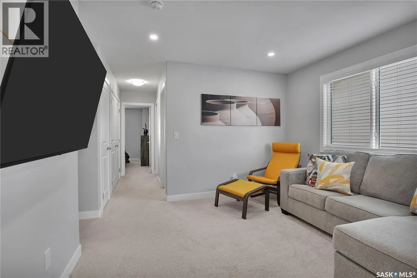
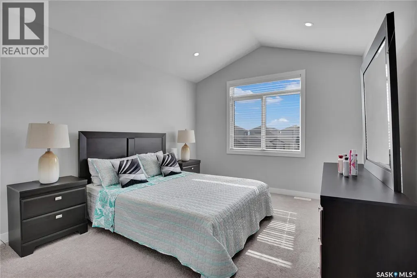
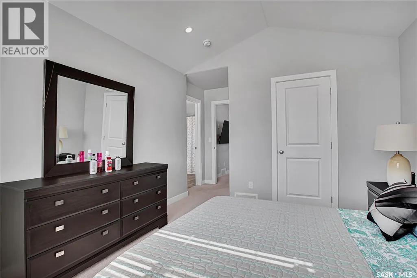
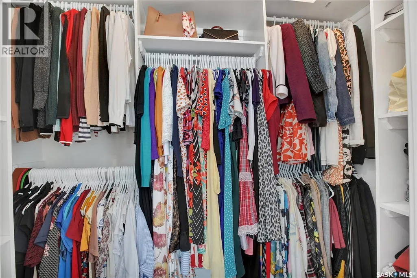
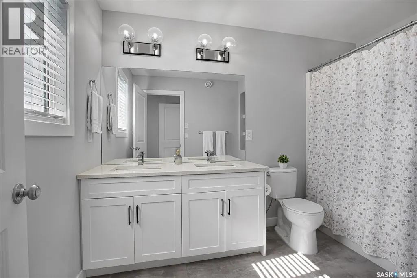
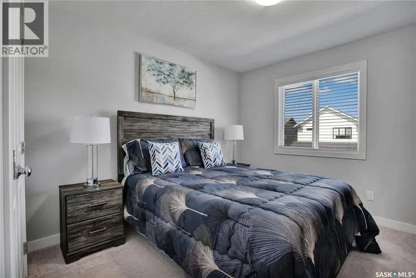
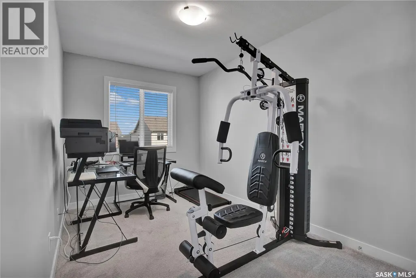
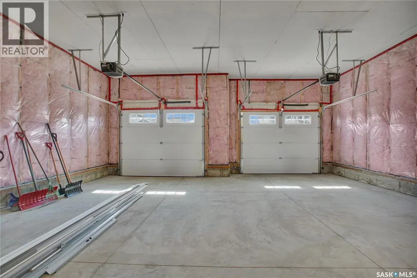
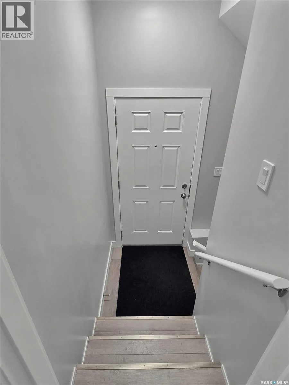
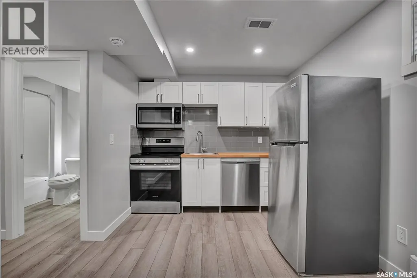
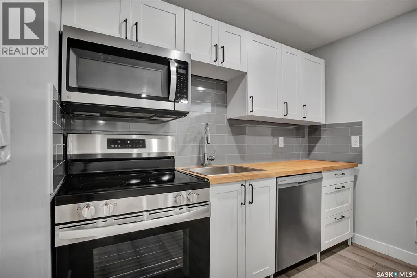
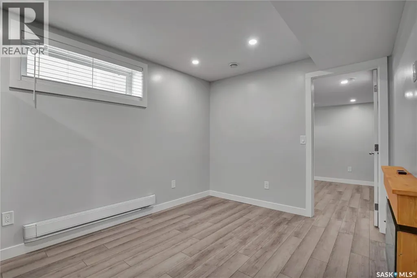
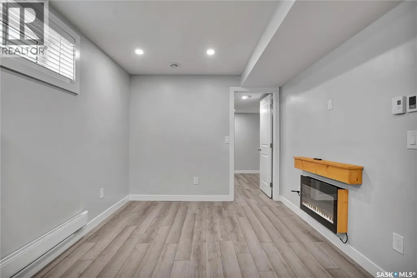
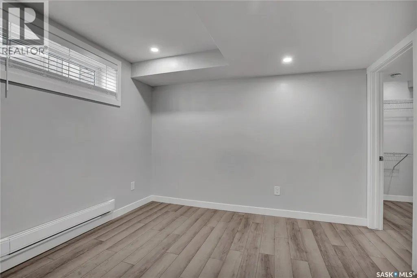
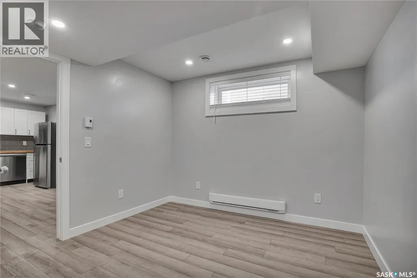
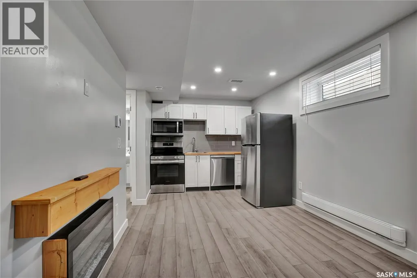
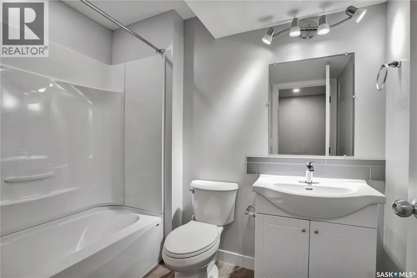
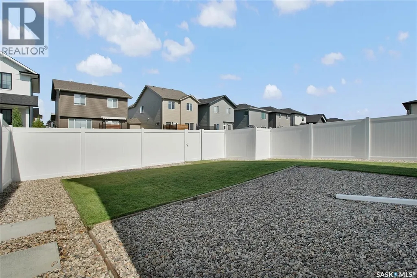
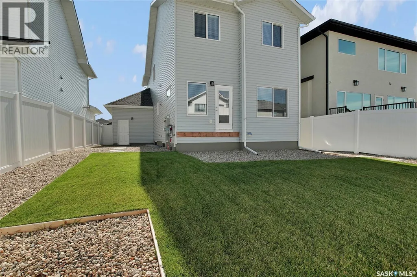
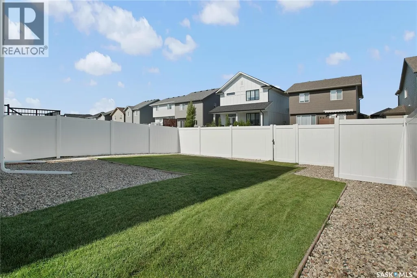
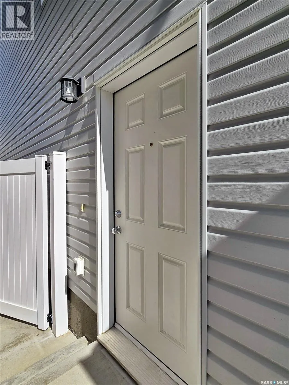
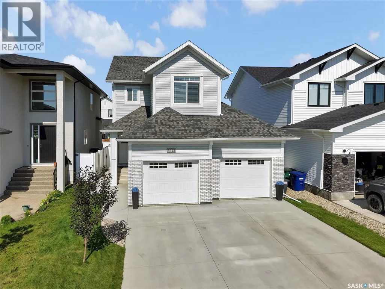
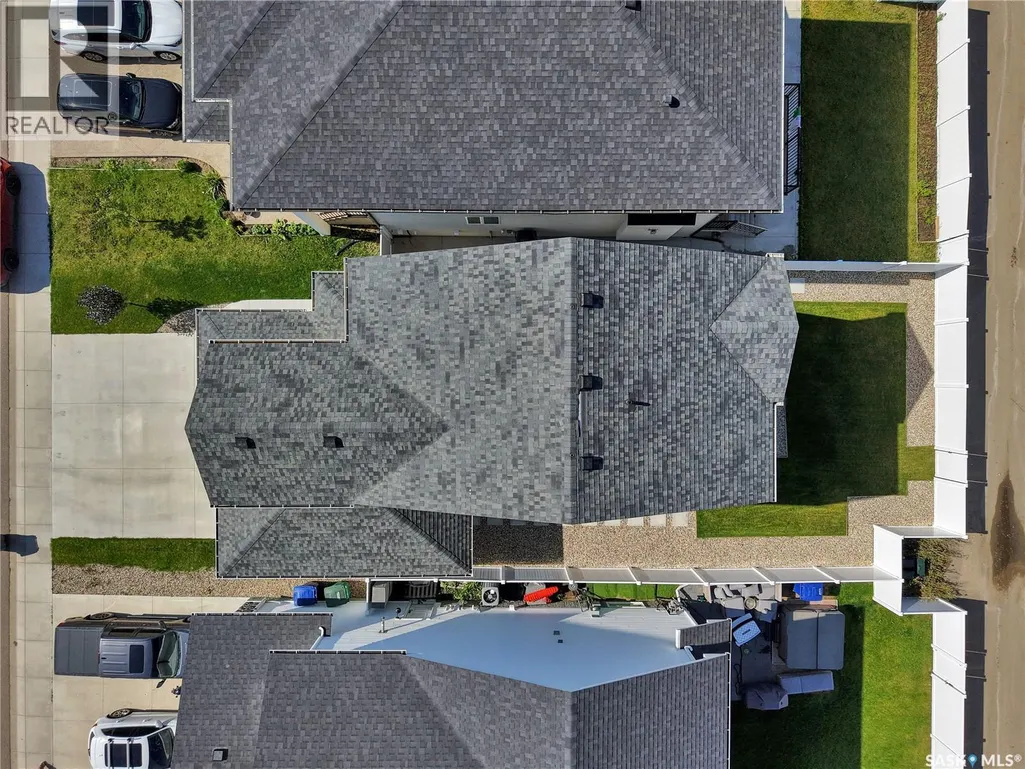
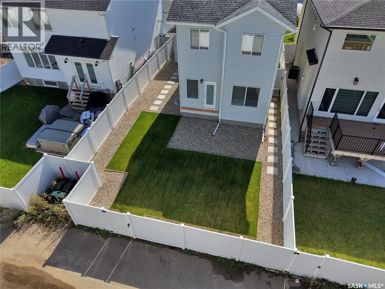
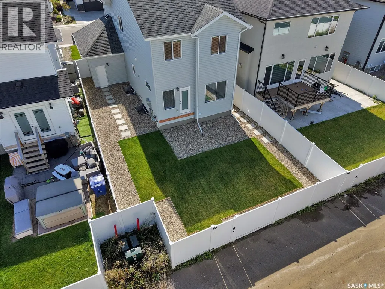
Welcome to 143 Barrett Street! Better than new, this fully developed 2-storey is move in ready! The open-concept main floor is bright, spacious and perfect for both everyday living and entertaining. The good-sized kitchen features ample cabinetry and countertop space, along with a great island that provides additional prep space and seating. The kitchen flows seamlessly into the dining and living areas, creating a welcoming space to gather with family and friends. Upstairs you'll find 3 bedrooms, including a spacious primary retreat complete with a walk-in closet and private ensuite. A bonus room adds even more living space and is the perfect spot for movie nights, relaxing or a kids' hangout. The fully developed basement features a one-bedroom legal suite, offering an excellent mortgage helper, investment opportunity or comfortable space for extended family. Outside, enjoy a landscaped and fenced yard along with a good-sized garage providing plenty of room for parking and storage. Why wait to build when all the work has already been done? 143 Barrett Street offers exceptional value and versatility. Move in and enjoy! Book your private viewing today! (id:7434)
General Features
| Features | Sump Pump |
|---|---|
| Property Type | Single Family |
| Neighbourhood | Aspen Ridge |
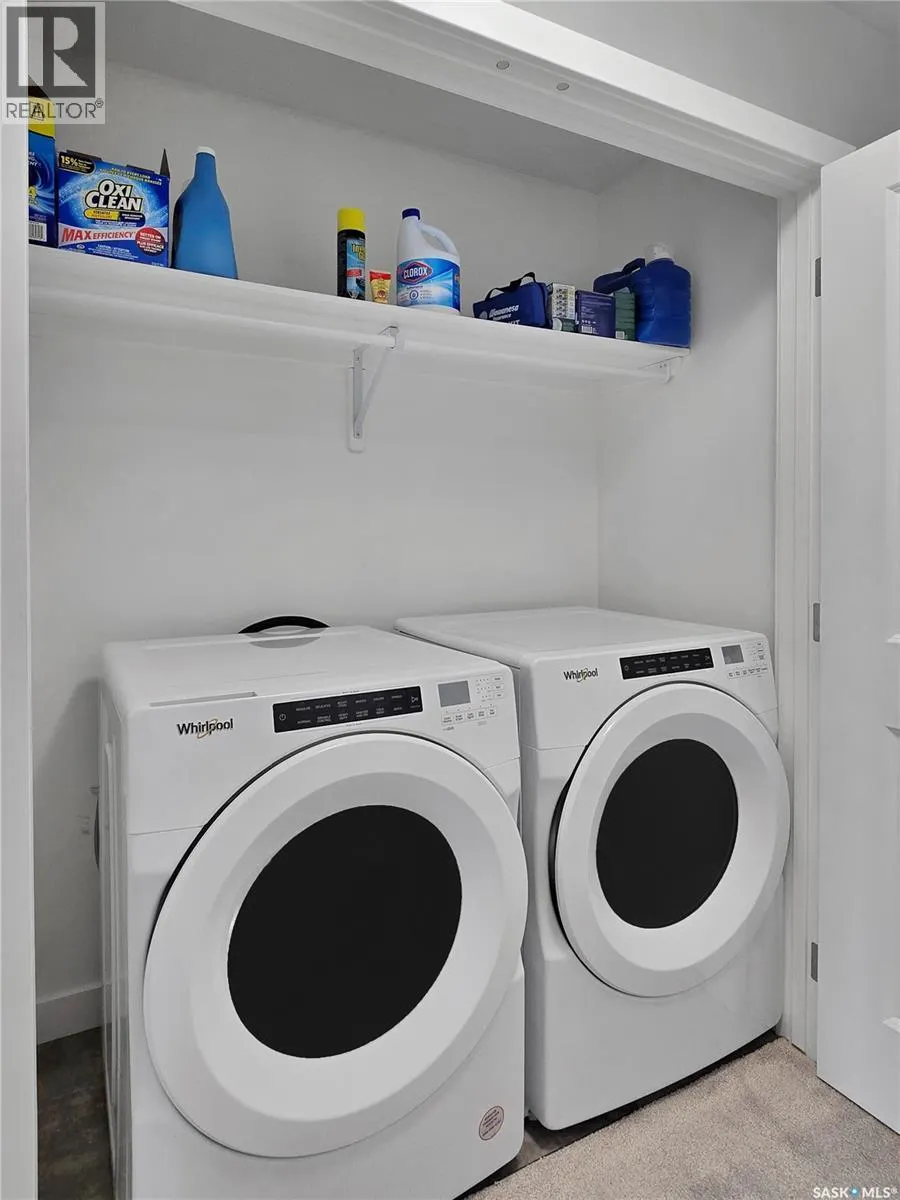
| Building Appliances | Washer, Refrigerator, Dishwasher, Dryer, Microwave, Window Coverings, Garage door opener remote(s), Stove |
| Building Architectural Style | 2 Level |
| Building Type | House |
| Ownership Type | Freehold |
| Building.StoriesTotal | 2 |
Interior Features
| Building Fireplace Present | True |
|---|---|
| Building Fireplace Type | Conventional |
| Building Heating Type | Forced air |
| Building Heating Fuel | Electric, Natural gas |
| Basement Development | Finished |
| Basement Type | Full (Finished) |
| Construction Style Attachment | Detached |
| Fireplace Fuel | Electric |
| Living Area Range | 1560 |
| Bedrooms | 4 |
Exterior Features
| Landscape Features | Lawn, Underground sprinkler |
|---|---|
| Fence Type | Fence |
Room Details
| Room | Dimensions | Level | Flooring | Details |
|---|---|---|---|---|
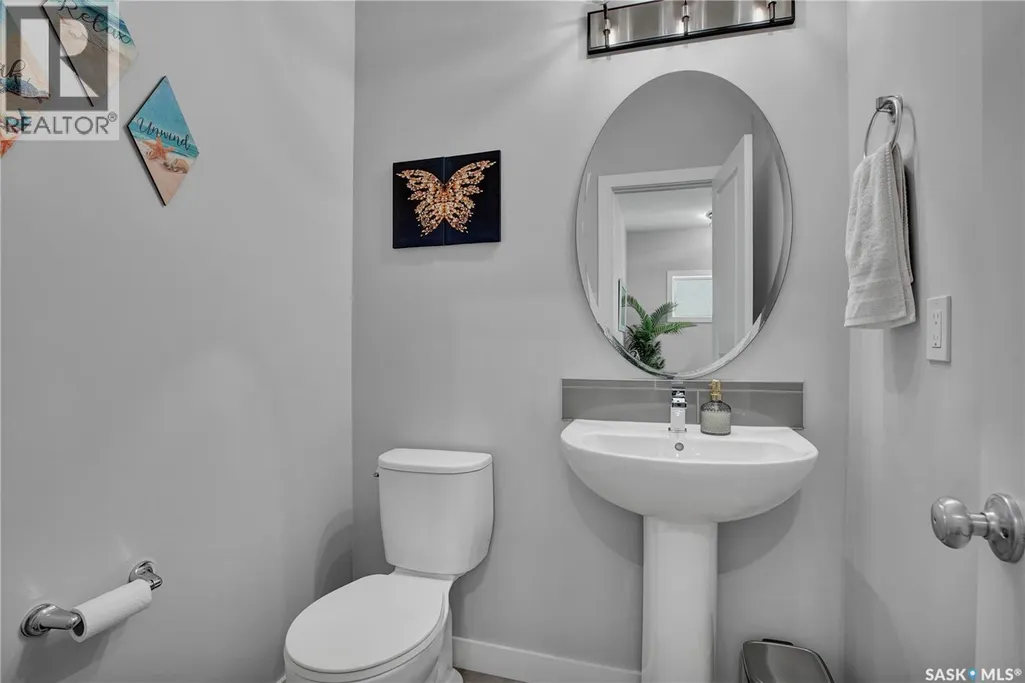
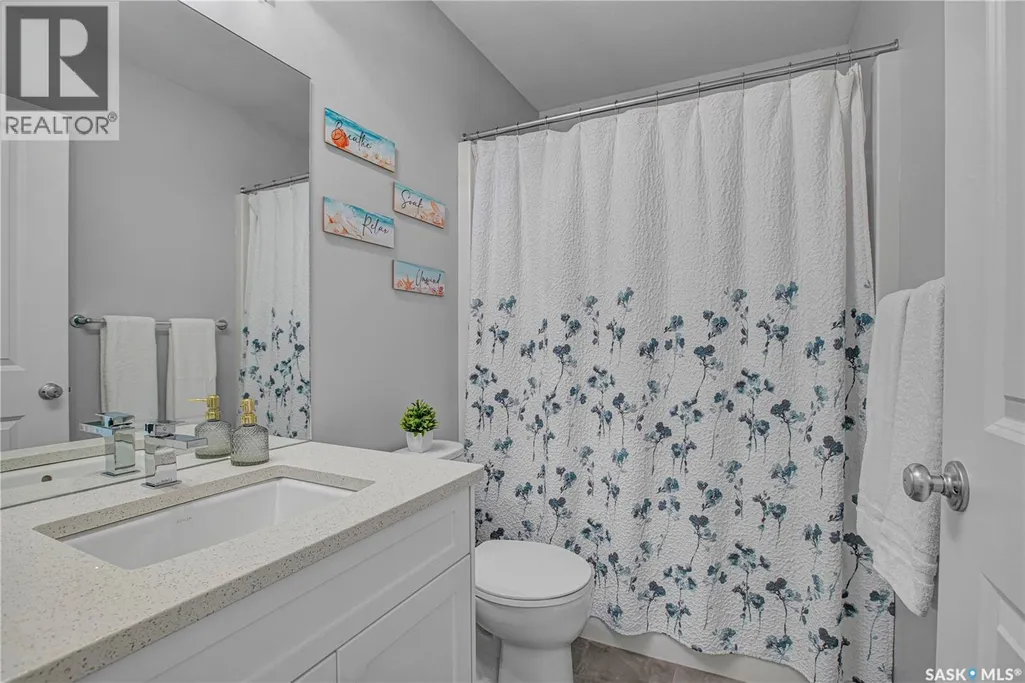
| 2pc Bathroom | 5 ft ,1 in x 4 ft ,5 in | Main level | 4 ft ,5 in | |
| 4pc Bathroom | 5 ft ,3 in x 8 ft ,8 in | Basement | 8 ft ,8 in | |
| 4pc Ensuite bath | 10 ft ,8 in x 6 ft ,8 in | Second level | 6 ft ,8 in | |
| Bedroom | 10 ft ,4 in x 11 ft ,7 in | Basement | 11 ft ,7 in | |
| Bonus Room | 11 ft ,1 in x 11 ft ,1 in | Second level | 11 ft ,1 in | |
| Dining room | 9 ft ,4 in x 9 ft ,5 in | Main level | 9 ft ,5 in | |
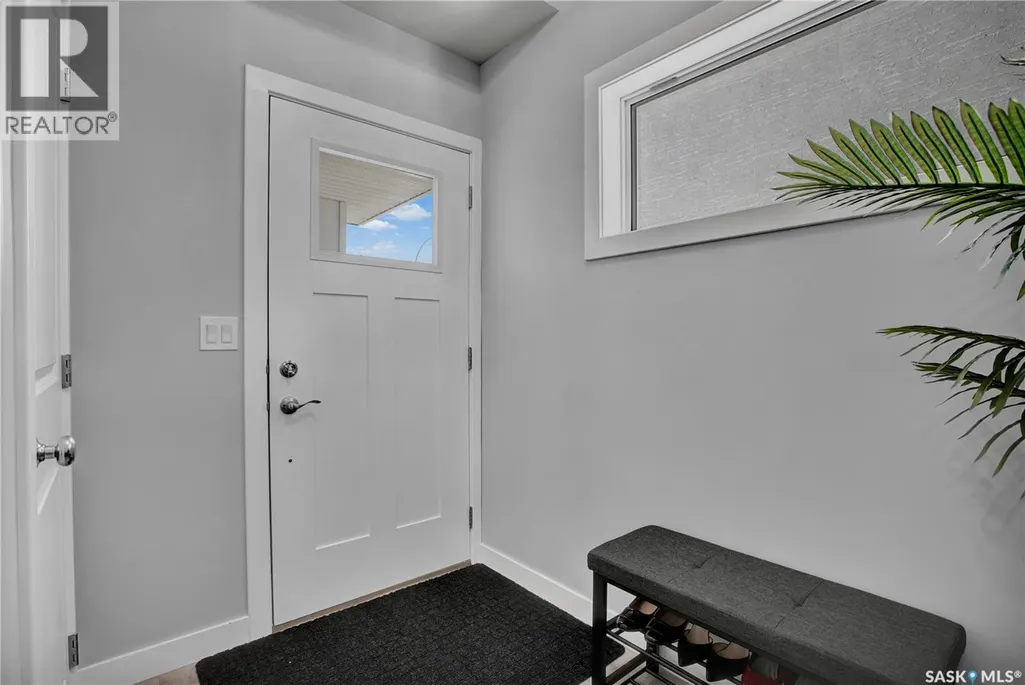
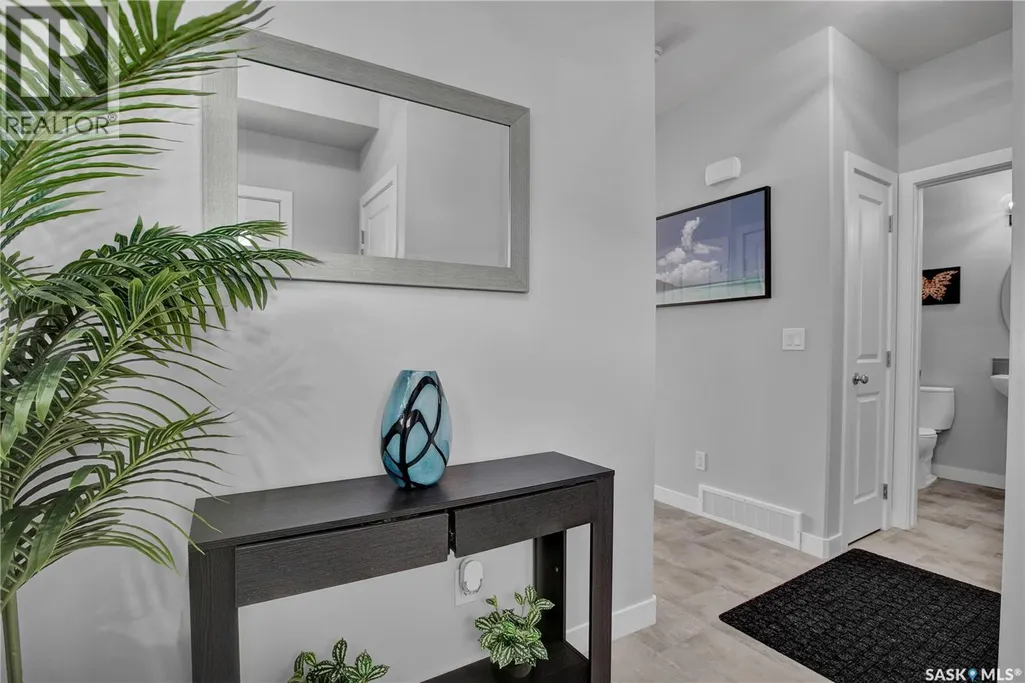
| Foyer | 10 ft ,8 in x Measurements not | Main level | ||
| Kitchen | 13 ft ,11 in x 11 ft ,6 in | Main level | 11 ft ,6 in | |
| Kitchen/Dining room | 6 ft x 9 ft | Basement | 9 ft | |
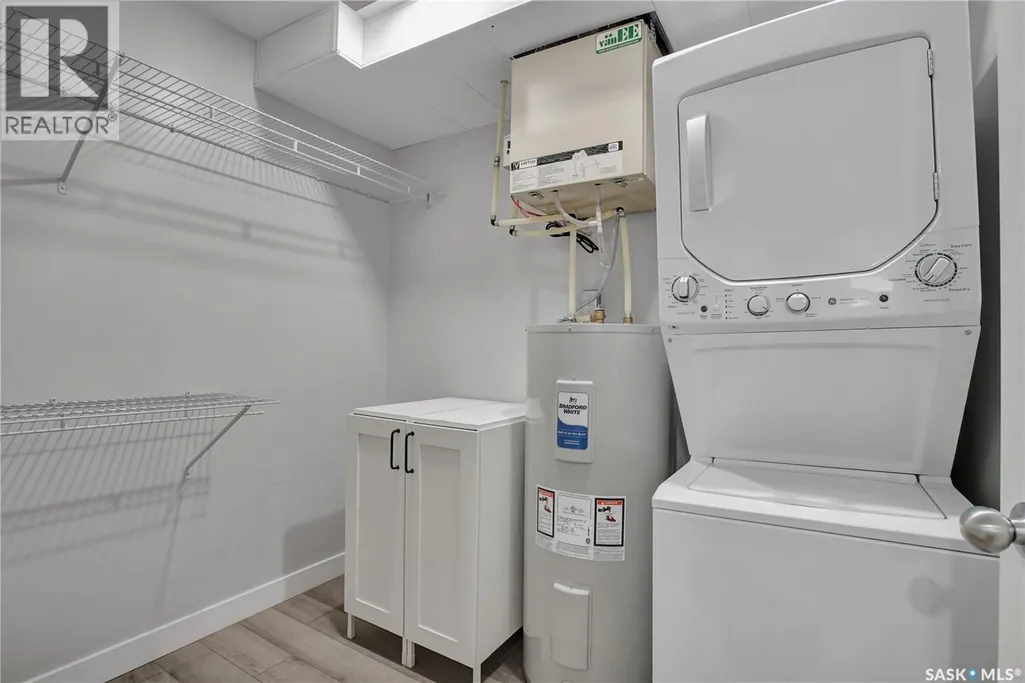
| Laundry room | 8 ft x 6 ft ,2 in | Basement | 6 ft ,2 in | |
| Living room | 12 ft ,10 in x 8 ft ,8 in | Main level | 8 ft ,8 in | |
| Primary Bedroom | 17 ft ,2 in x 10 ft ,7 in | Second level | 10 ft ,7 in |
Amenities
- Views
- New Construction
- Adult 55+
- Lease To Own
- No Strata Fees
- Furnished
- Primary On Main
- Air Conditioning
- Seller Finance
- Green
- Fixer Upper
- Horse
- Golf
- Fireplace
- Deck
- Garage
- Basement
- Pool

Property vs Single Family Average in S7W 0Z8
Price
Year Built
In The Neighbourhood
Just Listed
Saskatoon
$ 524,900
- Type
- Single Family
- Size
- 1,363 SqFt
- Rooms
- 4 Beds + 4 Baths
Boyes Group Realty Inc.

 Saskatchewan REALTORS Association® All information deemed reliable but not guaranteed. All properties are subject to prior sale, change or withdrawal. Neither listing broker(s) or information provider(s) shall be responsible for any typographical errors, misinformation, misprints and shall be held totally harmless. Listing(s) information is provided for consumer's personal, non-commercial use and may not be used for any purpose other than to identify prospective properties consumers may be interested