
Just Listed


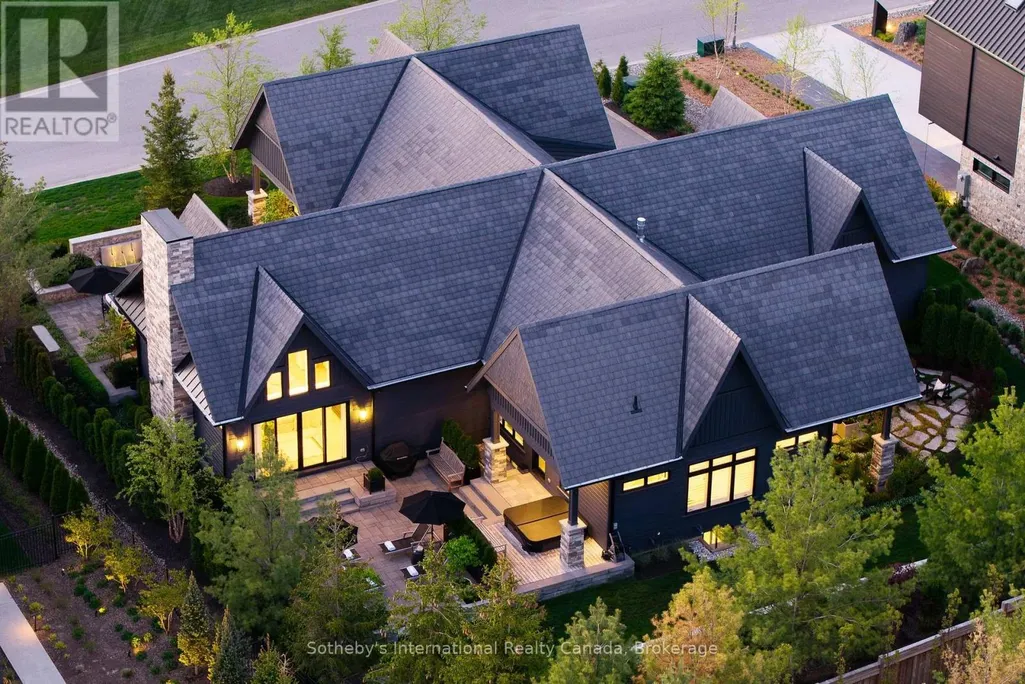
Address
110 Stone Zack Lane, Blue Mountains, ON
Price
$ 4,550,000
Property Attributes
- ID#X13783918
- TypeSingle Family
- Listing Status Active
- MunicipalityBlue Mountains
- CityBlue Mountains
- AreaBlue Mountains
- NeighbourhoodBlue Mountains
- Postal CodeN0H 1J0
- StyleBungalow
- Price$ 4,550,000
- Bedrooms3+1
- Bathrooms3
- Half Bathrooms1
Data Source:
Canadian Real Estate Association (CREA)
Property Description
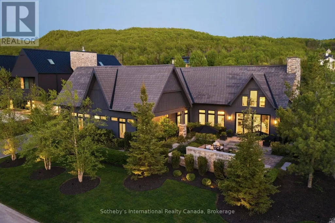
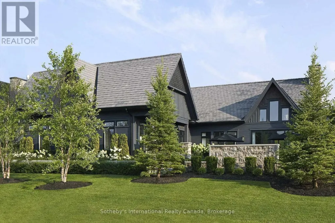
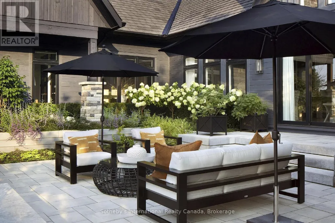
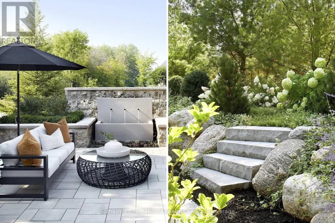
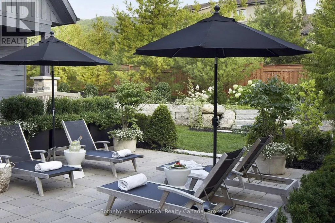
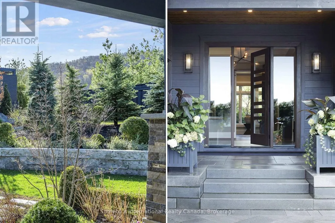
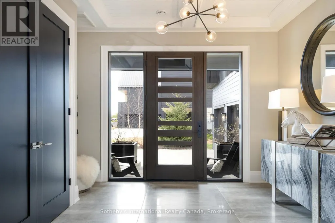
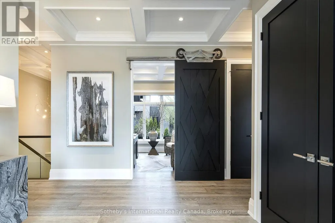
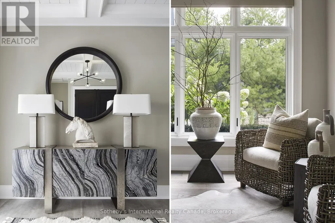
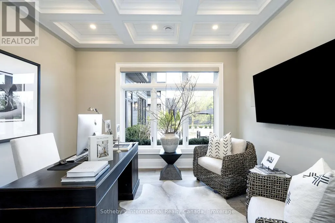
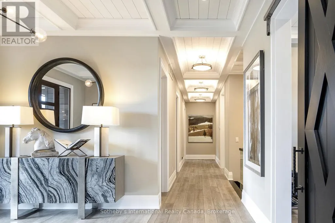
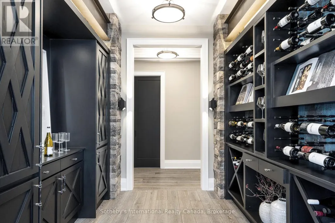
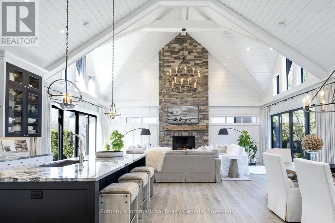
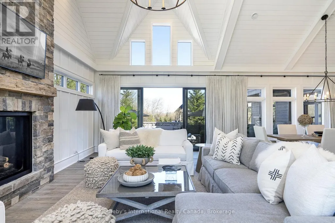
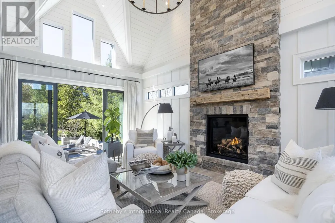
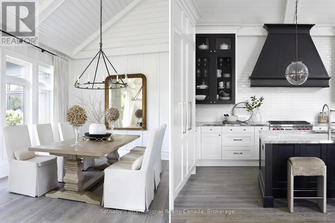
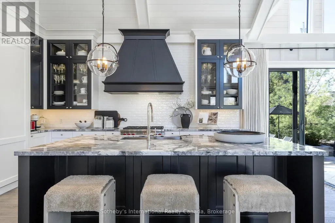
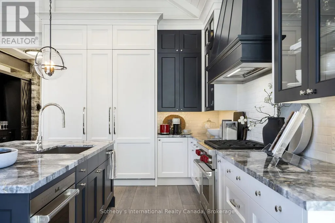
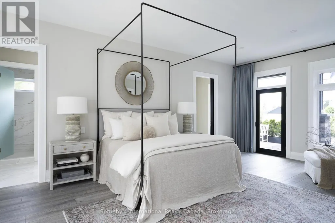
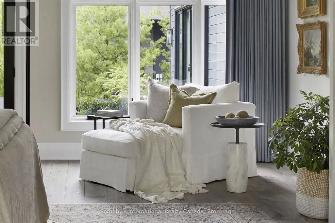
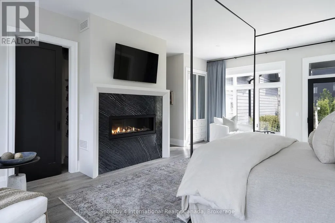
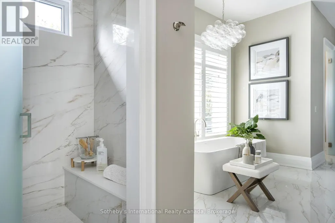
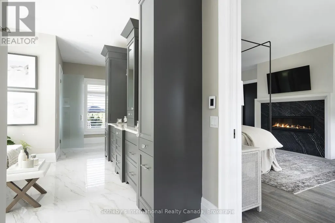
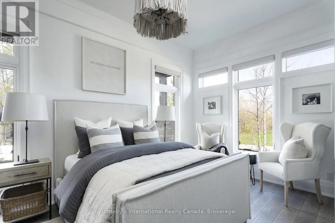
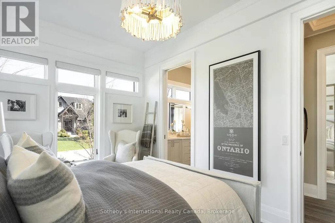
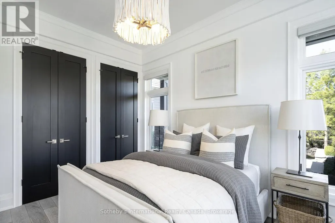
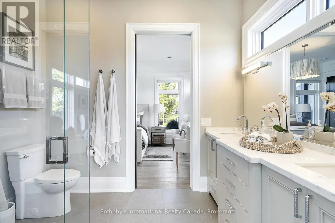
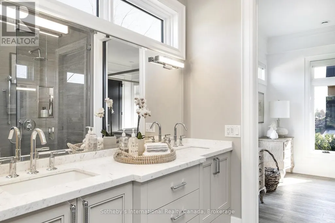
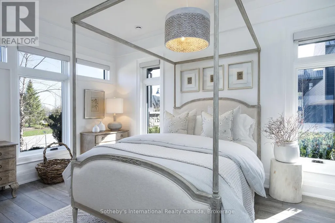
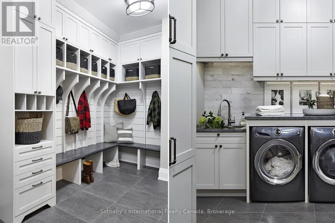
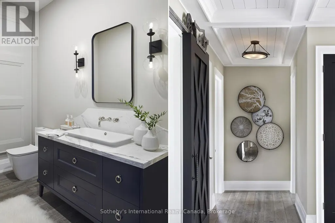
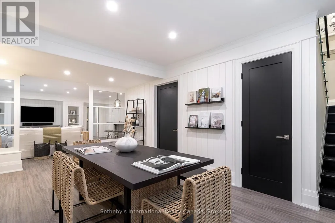
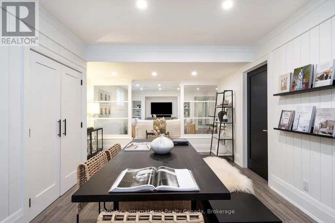
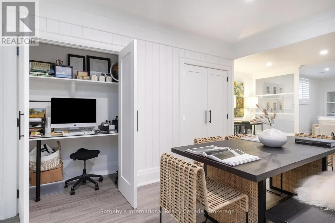
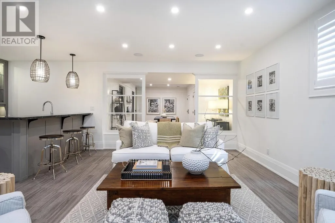
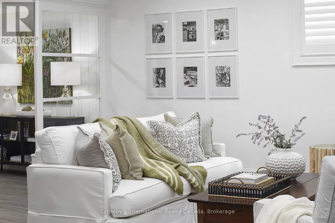
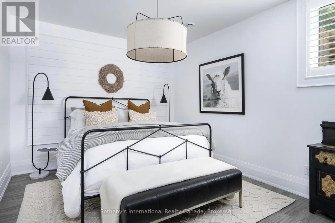
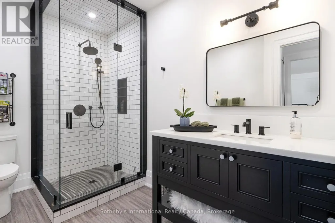
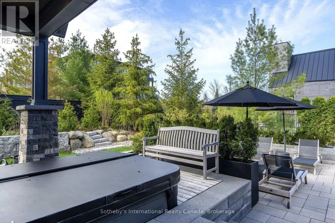
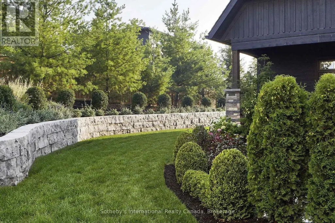
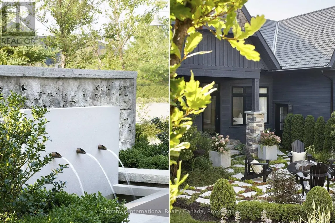
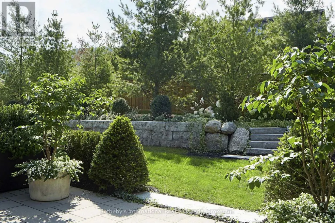
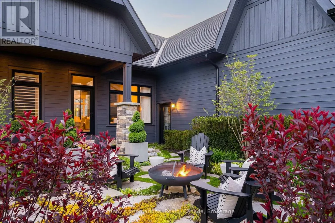
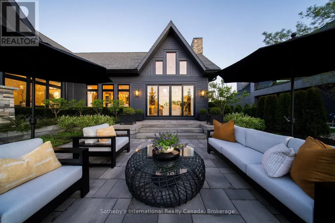
Once in a lifetime, a truly exceptional home comes along-one that captivates from the moment you arrive. This stunning custom-designed bungalow with a fully finished lower level showcases outstanding craftsmanship & architectural detail throughout. Situated in the prestigious Georgian Bay Golf Club community, surrounded by multi-million dollar homes, this property offers a private setting with beautiful golf course & escarpment views. Thoughtfully designed with interiors curated by Redman/Watson Design, every element has been carefully considered. Enjoy a spectacular Great Room featuring a 24-foot vaulted shiplap ceiling, wide plank oak flooring, & a Napoleon gas fireplace with floor-to-ceiling natural stone surround. A striking wine corridor with steel beams & stone accents connects to the open-concept kitchen, dining, and living area-ideal for entertaining. The Downsview Kitchen is equipped with a panelled Sub-Zero refrigerator, premium Wolf appliances and a generous island for additional counter space & seating. The main level offers a private office, two guest bedrooms with a Jack & Jill bath, & a mudroom/laundry room with custom millwork & heated floors. The primary suite features a gas fireplace, walk-in closet, & 2 walk-outs to private patios with hot tub access. The spa-inspired 5-piece ensuite includes heated floors, freestanding tub, oversized shower & a custom vanity. The lower level includes a bedroom, 3-piece bath, wet bar & a glass-separated library/office (multipurpose). Professionally landscaped, the grounds offer four private outdoor living areas, a sprinkler system, waterfall feature, and extensive stonework. The oversized garage accommodates 2 vehicles + golf cart, gas heater, built-in cabinets/storage system & Honeywell full housegenerator. Minutes to the areas premiere amenities such as golf, skiing, beaches, trails, & the shops/restaurants of Thornbury. 110 Stone Zack Lane is an exceptional offering. By appointment only. (id:7434)
General Features
| Features | Cul-de-sac, Wooded area, Conservation/green belt, Carpet Free, Guest Suite, Sump Pump |
|---|---|
| Easement | Sub Division Covenants, Escarpment Control |
| Property Type | Single Family |
| Zoning Description | R1-1, Grey Sauble Conservation Authority |
| CommunityName | Blue Mountains |
| Amenities | Golf Nearby, Ski area |
| Building Age | 0 to 5 years |
| Building Amenities | Fireplace(s) |
| Building Appliances | Hot Tub, Garage door opener remote(s), Water Heater - Tankless, Water Heater, Water meter, Dishwasher, Garage door opener, Microwave, Oven, Range, Wall Mounted TV, Window Coverings, Refrigerator |
| Building Architectural Style | Bungalow |
| Building Cooling Type | Central air conditioning, Air exchanger |
| Location Description | Cross Streets: Camperdown & Stone Zack. ** Directions: Hwy 26 to Camperdown Rd. South on Camperdown to Stone Zak to #110. |
| Parking Space Total | 8 |
| Foundation Type | Slab, Poured Concrete |
| Building Type | House |
| Ownership Type | Freehold |
| Building.StoriesTotal | 1 |
Interior Features
| Building Fireplace Present | True |
|---|---|
| Building Fireplace Total | 2 |
| Building Heating Type | Forced air |
| Building Heating Fuel | Natural gas |
| Basement Development | Finished |
| Basement Type | N/A (Finished), Full, Partial |
| Construction Style Attachment | Detached |
| Flooring Type | Hardwood, Laminate, Tile |
| Living Area Range | 3000 |
| Bedrooms | 3+1 |
Exterior Features
| Structure | Patio(s) |
|---|---|
| ViewType | Mountain view |
| Land Amenities | Golf Nearby, Ski area |
| Landscape Features | Landscaped, Lawn sprinkler |
| Sewer | Sanitary sewer |
| Exterior Finish | Wood, Stone |
Room Details
| Room | Dimensions | Level | Flooring | Details |
|---|---|---|---|---|
| Bedroom 2 | 5.14 m x 4.06 m | Main level | 4.06 m | |
| Bedroom 3 | 4.75 m x 3.41 m | Main level | 3.41 m | |
| Bedroom 4 | 3.81 m x 4.62 m | Basement | 4.62 m | |
| Dining room | 5.04 m x 4.55 m | Main level | 4.55 m | |
| Family room | 6.25 m x 4.92 m | Basement | 4.92 m | |
| Great room | 8.24 m x 5.11 m | Main level | 5.11 m | |
| Kitchen | 3.18 m x 4.55 m | Main level | 4.55 m | |
| Laundry room | 5.72 m x 2.82 m | Main level | 2.82 m | |
| Office | 3.96 m x 3.41 m | Main level | 3.41 m | |
| Primary Bedroom | 6.28 m x 7.89 m | Main level | 7.89 m | |
| Study | 5.95 m x 4.25 m | Basement | 4.25 m |
Amenities
- Views
- New Construction
- Adult 55+
- Lease To Own
- No Strata Fees
- Furnished
- Primary On Main
- Air Conditioning
- Seller Finance
- Green
- Fixer Upper
- Horse
- Golf
- Fireplace
- Deck
- Garage
- Basement
- Pool

Property vs Single Family Average in N0H 1J0
Price
In The Neighbourhood
Just Listed
Blue Mountains
$ 1,779,000
- Type
- Single Family
- Rooms
- 4 Beds + 4 Baths
Royal LePage Locations North
Open House
Blue Mountains
$ 2,099,999
- Type
- Single Family
- Rooms
- 4 Beds + 3.5 Baths
Royal LePage Signature Realty
Just Listed
Blue Mountains
$ 1,438,000
- Type
- Single Family
- Rooms
- 5 Beds + 4.5 Baths
TANYA TIERNEY TEAM REALTY INC.
Just Listed
Blue Mountains
$ 1,449,000
- Type
- Single Family
- Rooms
- 3 Beds + 2.5 Baths
Royal LePage Locations North
Just Listed
Blue Mountains
$ 18,000
- Type
- Single Family
- Rooms
- 3 Beds + 3.5 Baths
Chestnut Park Real Estate
Just Listed
Blue Mountains
$ 724,900
- Type
- Single Family
- Rooms
- 4 Beds + 2.5 Baths
RE/MAX Four Seasons Realty Limited
Open House
Blue Mountains
$ 1,749,999
- Type
- Single Family
- Rooms
- 4 Beds + 3 Baths
Century 21 Millennium Inc.
Just Listed
Blue Mountains
$ 1,339,000
- Type
- Single Family
- Rooms
- 4 Beds + 4.5 Baths
Engel & Volkers Toronto Central

 Saskatchewan REALTORS Association® All information deemed reliable but not guaranteed. All properties are subject to prior sale, change or withdrawal. Neither listing broker(s) or information provider(s) shall be responsible for any typographical errors, misinformation, misprints and shall be held totally harmless. Listing(s) information is provided for consumer's personal, non-commercial use and may not be used for any purpose other than to identify prospective properties consumers may be interested