
Just Listed
Address
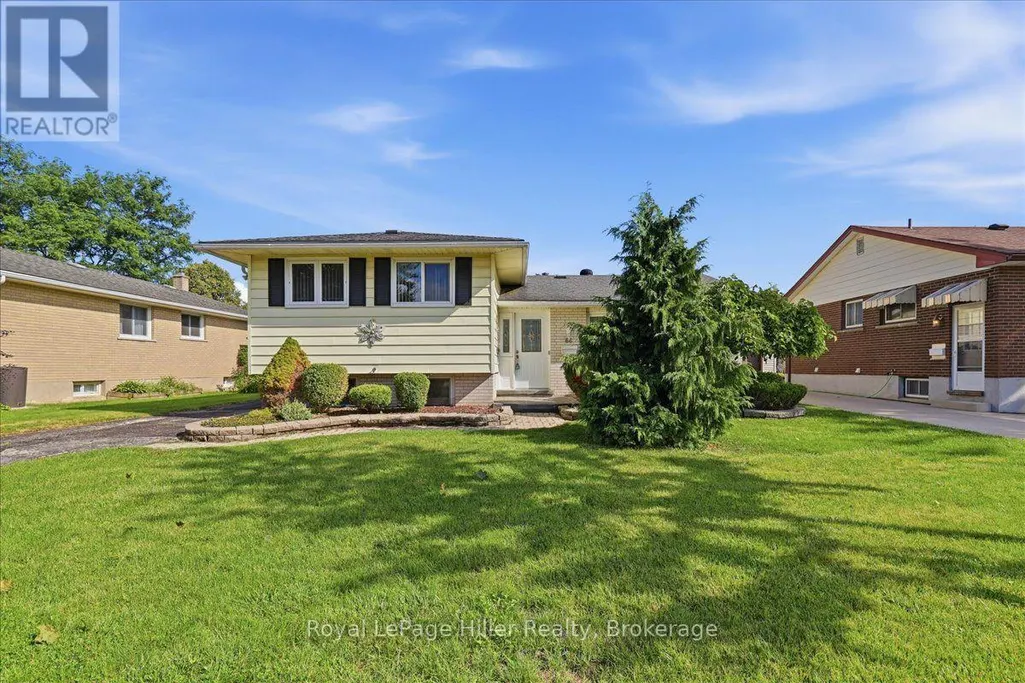
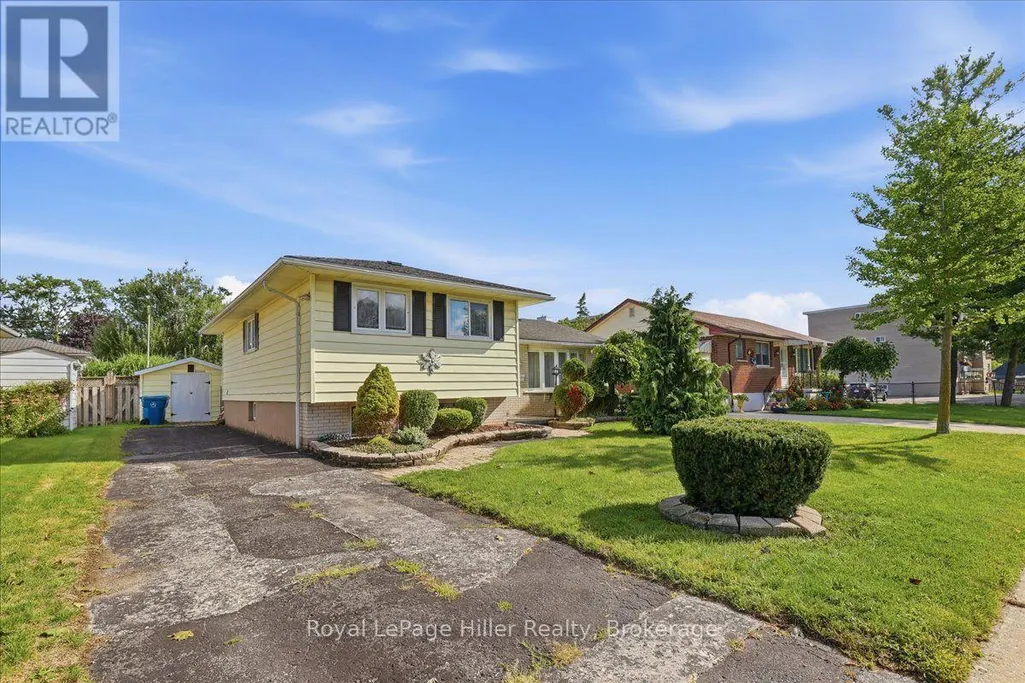
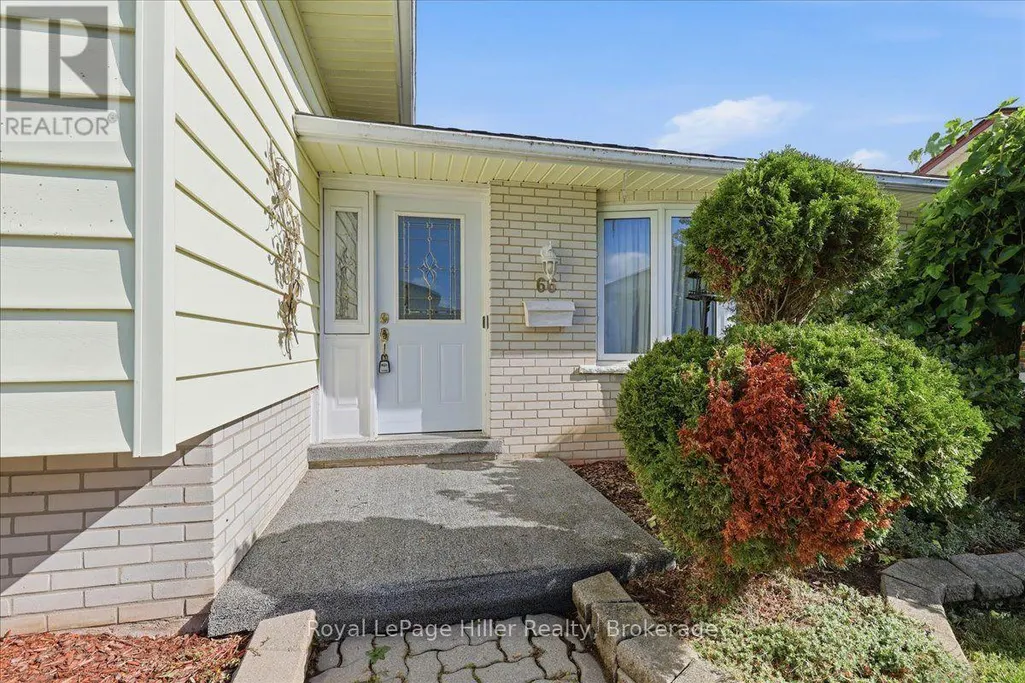
66 Elgin Crescent, Stratford, ON
Price
$ 595,000
Property Attributes
- ID#X13788252
- TypeSingle Family
- Listing Status Active
- MunicipalityStratford
- CityStratford
- AreaStratford
- NeighbourhoodStratford
- Postal CodeN5A 3Z3
- Style
- Price$ 595,000
- Bedrooms3
- Bathrooms1
- Half Bathrooms0
Data Source:
Canadian Real Estate Association (CREA)
Property Description
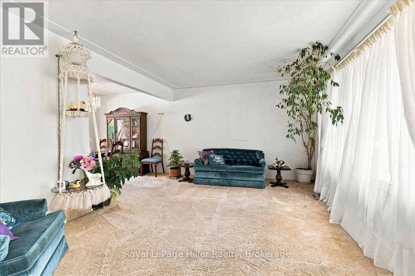
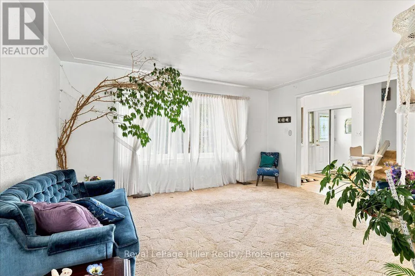
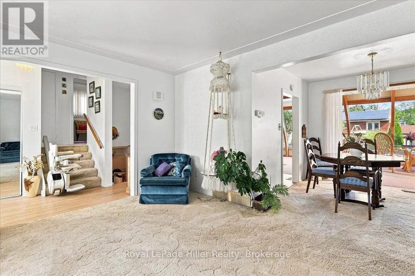
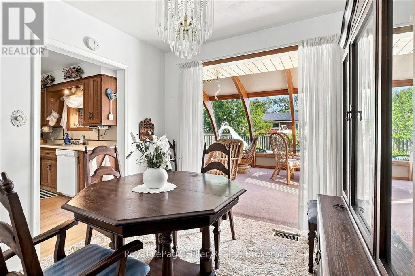
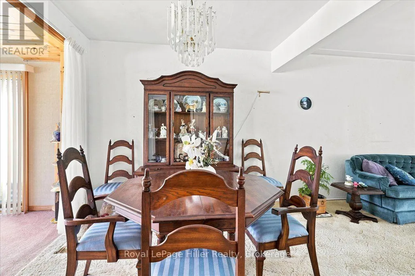
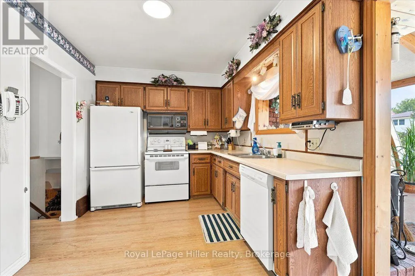
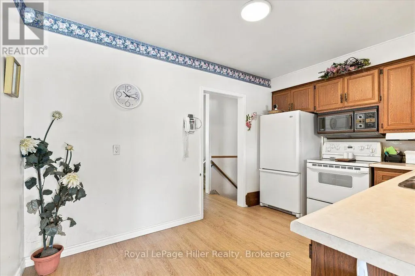
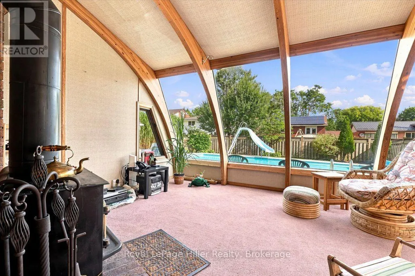
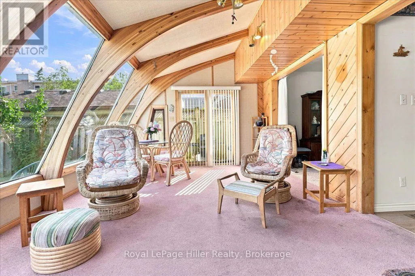
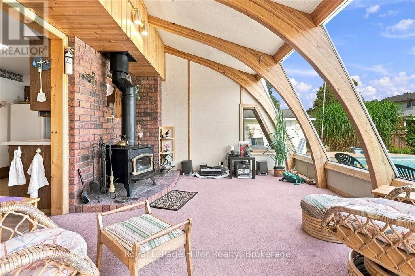
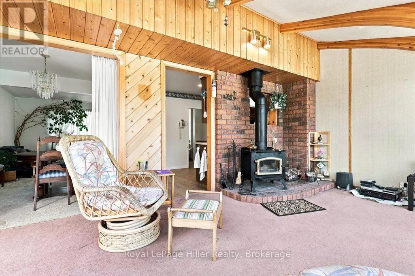
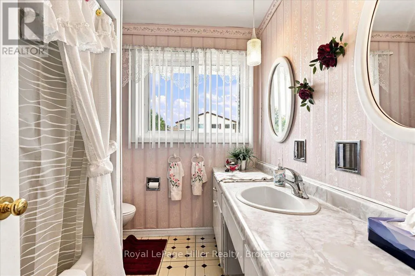
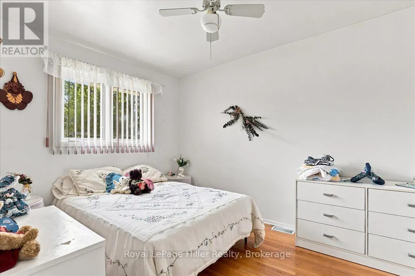
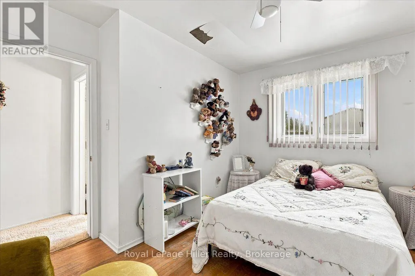
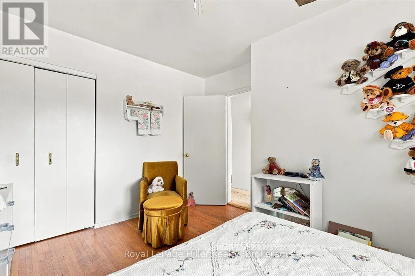
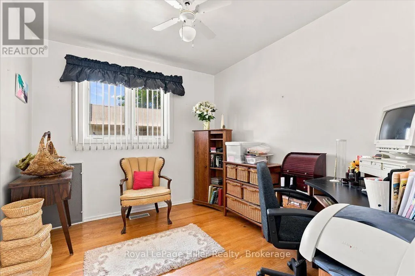
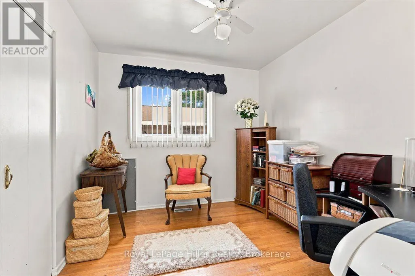
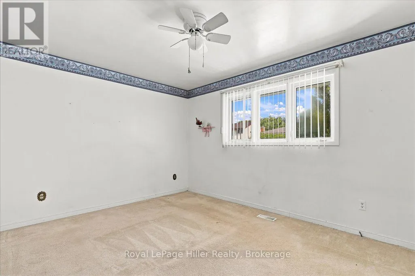
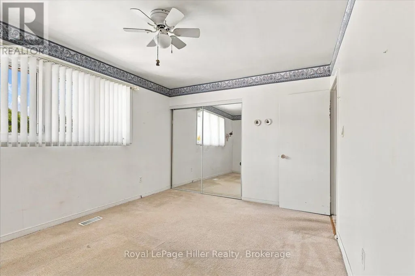
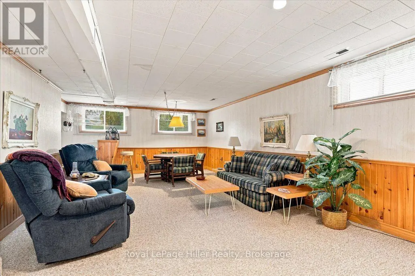
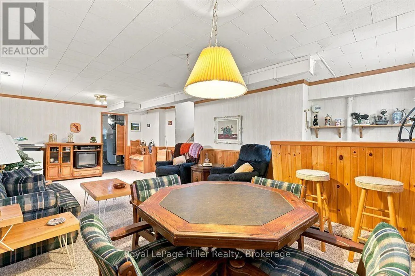
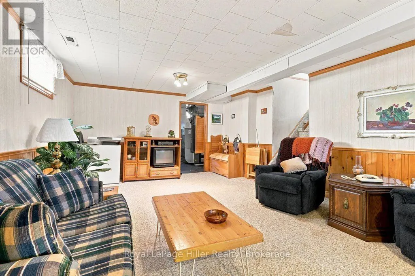
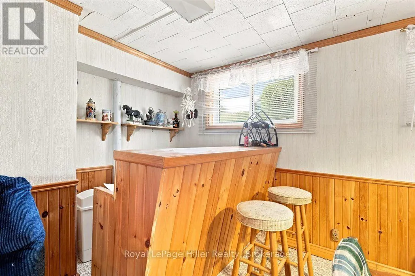
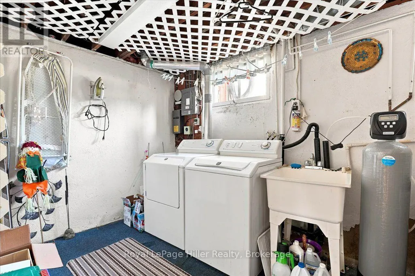
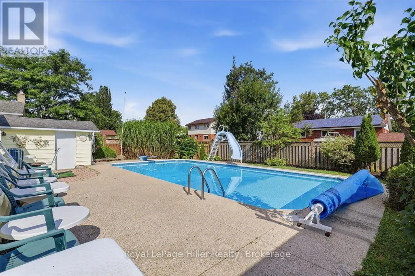
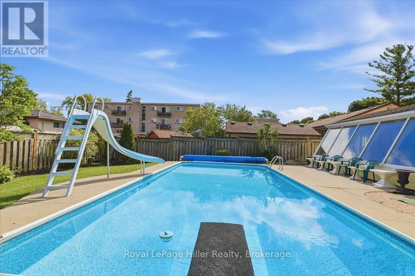
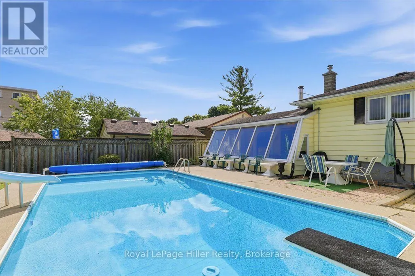
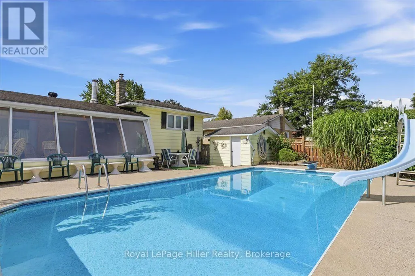
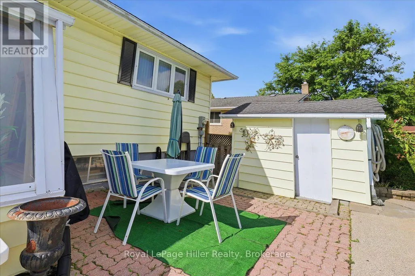
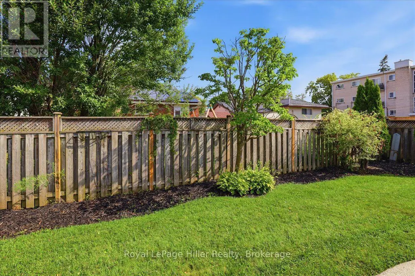
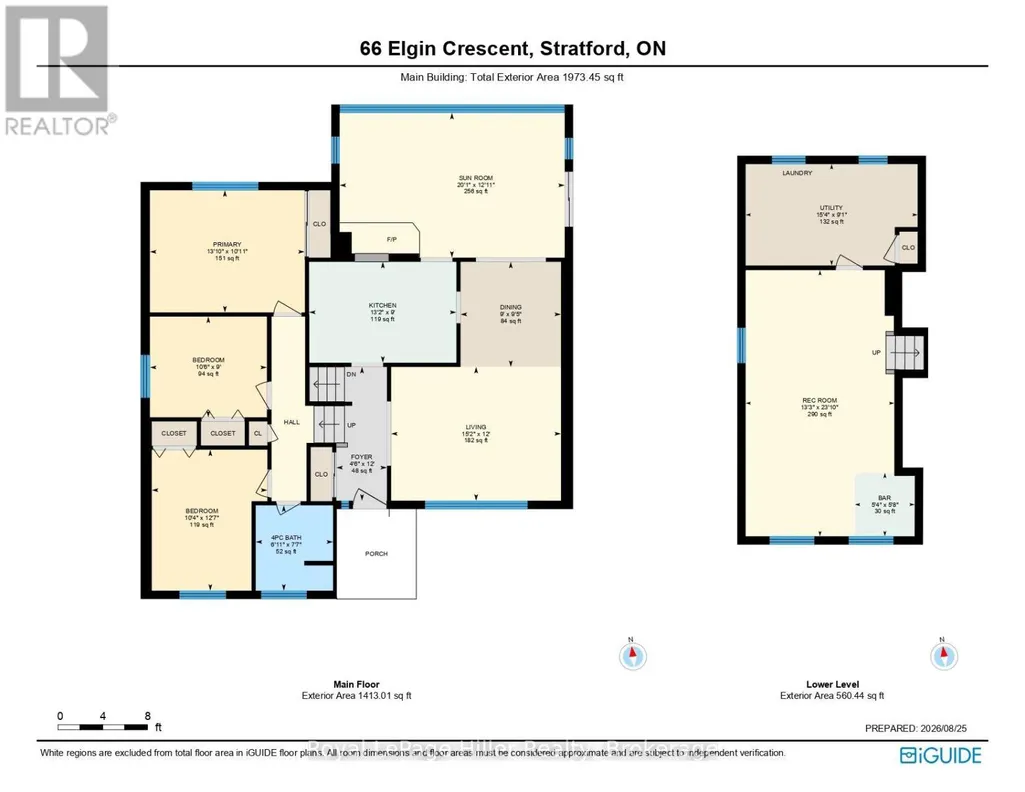
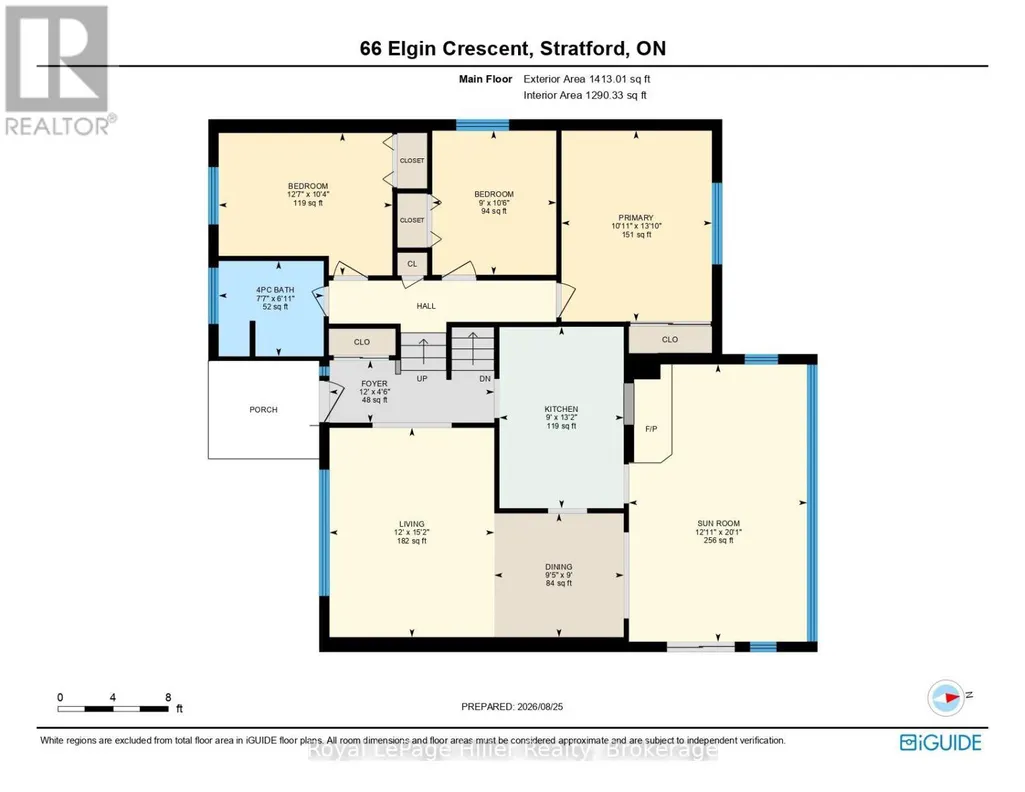
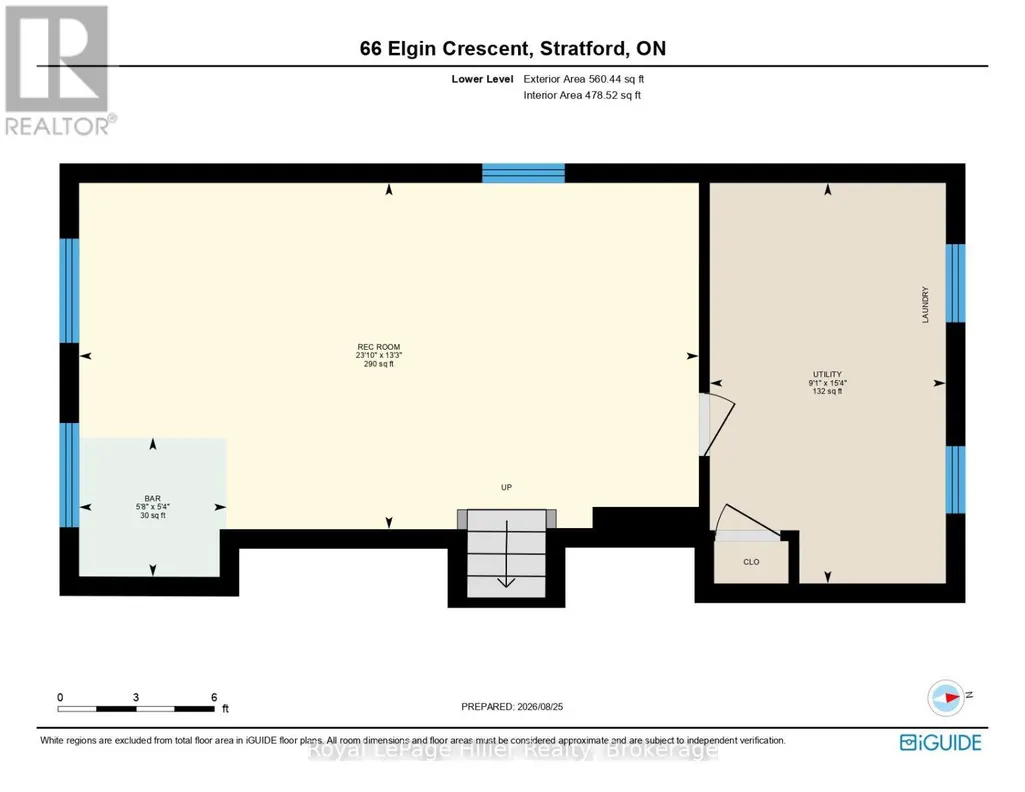
Welcome to 66 Elgin Crescent, a 3-bedroom home with plenty of functional living space, convenient access to many of Stratford's recreational amenities, and a fantastic backyard setup that really sets this property apart.The fully fenced and landscaped backyard features an in-ground pool with a concrete surround, slide, diving board and pool shed with electrical. The pool pump was replaced in 2025 and the liner approximately 2021, creating a great setup for summer days at home and entertaining outdoors.Overlooking the pool and backyard is the home's large sunroom addition - a standout space that adds another dimension to the home's living area. With a wood-burning stove and direct access to the backyard, it's a space that can be enjoyed well beyond pool season.Inside, the functional side-split layout offers three bedrooms, original hardwood flooring in portions of the home, and additional living space on the lower level, including a rec room and bar area. Just off the lower-level laundry room is approximately 385 sq. ft. of additional crawl-space storage with a sump pump, providing plenty of room for seasonal items and extra storage.The furnace and central air conditioning were replaced in 2022, and an existing stair lift provides an added accessibility option. The location adds even more convenience, with schools, grocery stores, the Stratford Municipal Golf Course, ball diamonds, recreational playfields and the water park all nearby.With its large sunroom overlooking the pool, fully fenced backyard, flexible living space and additional storage, 66 Elgin Crescent offers fantastic features to enjoy today, along with the opportunity for its next owners to make the home their own. (id:7434)
General Features
| Features | Lighting, Paved yard, Sump Pump |
|---|---|
| Community Features | School Bus |
| Property Type | Single Family |
| Zoning Description | R2 |
| CommunityName | Stratford |
| Amenities | Park, Schools, Public Transit, Golf Nearby |
| Building Age | 51 to 99 years |
| Building Amenities | Fireplace(s) |
| Building Appliances | Water softener, Water meter, Dishwasher, Dryer, Stove, Washer, Refrigerator |
| Building Cooling Type | Central air conditioning |
| Location Description | Cross Streets: Norfolk Street. ** Directions: McCarthy Rd W to Romeo St N. Right onto Norfolk St, left onto Borden St, then right onto Elgin Crescent. Property will be on the right. |
| Parking Space Total | 3 |
| Foundation Type | Poured Concrete |
| Building Type | House |
| Ownership Type | Freehold |
Interior Features
| Building Fireplace Present | True |
|---|---|
| Building Fireplace Total | 1 |
| Building Fireplace Type | Woodstove |
| Building Heating Type | Forced air |
| Building Heating Fuel | Natural gas |
| Basement Development | Finished |
| Basement Type | Crawl space (Finished) |
| Construction Style Attachment | Detached |
| Living Area Range | 1500 |
| Bedrooms | 3 |
Exterior Features
| Pool Type | Inground pool |
|---|---|
| Structure | Patio(s), Porch, Shed |
| Land Amenities | Park, Schools, Public Transit, Golf Nearby |
| Landscape Features | Landscaped |
| Sewer | Sanitary sewer |
| Exterior Finish | Brick, Vinyl siding |
| Fence Type | Fully Fenced, Fenced yard |
Room Details
| Room | Dimensions | Level | Flooring | Details |
|---|---|---|---|---|
| Bathroom | 2.11 m x 2.31 m | Upper Level | 2.31 m | |
| Bedroom 2 | 3.15 m x 3.84 m | Upper Level | 3.84 m | |
| Bedroom 3 | 3.2 m x 2.74 m | Upper Level | 2.74 m | |
| Dining room | 2.74 m x 2.87 m | Main level | 2.87 m | |
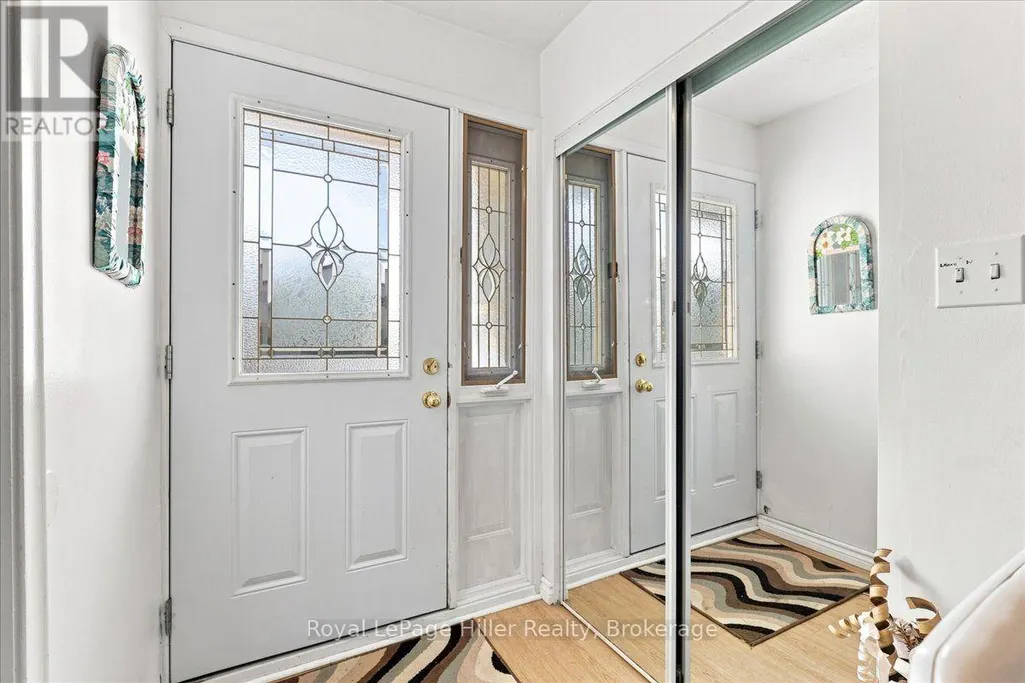
| Foyer | 1.37 m x 3.66 m | Main level | 3.66 m | |
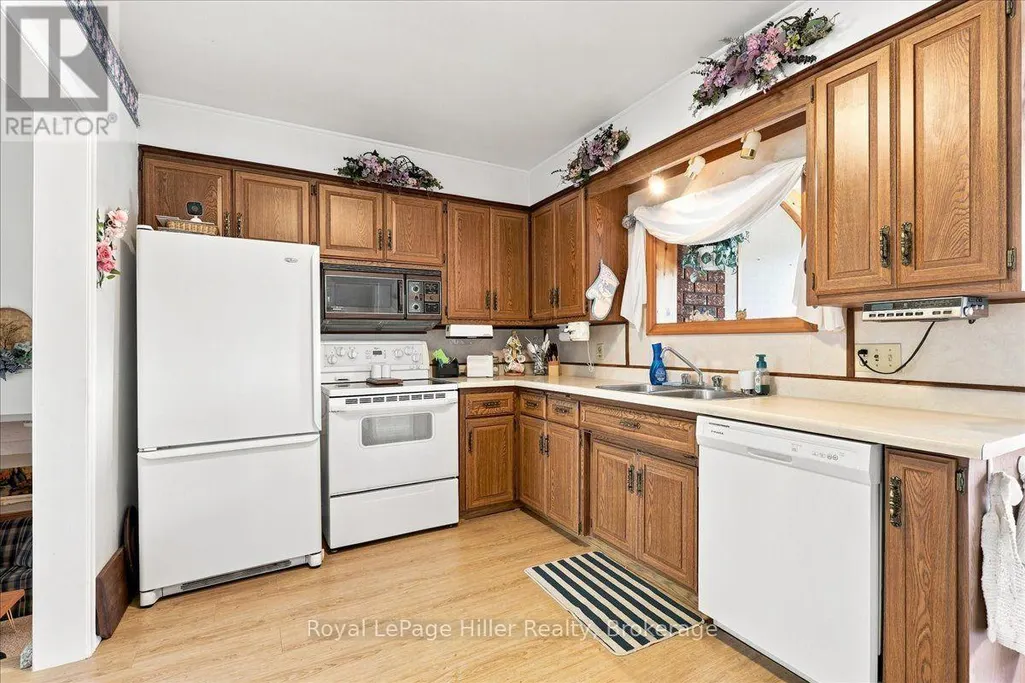
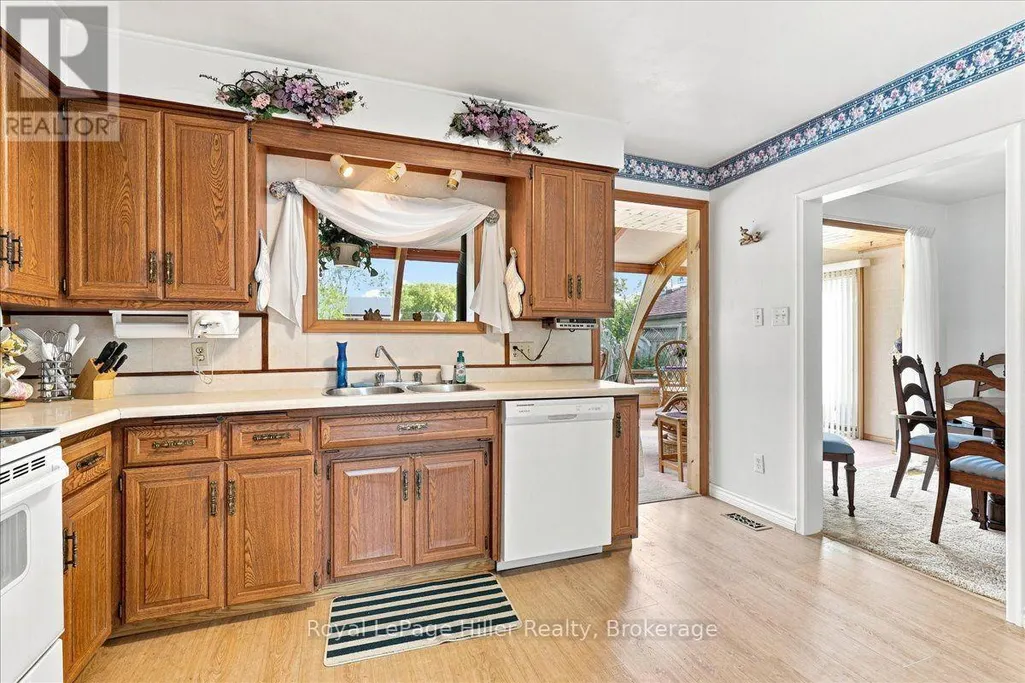
| Kitchen | 4.01 m x 2.74 m | Main level | 2.74 m | |
| Living room | 4.62 m x 3.66 m | Main level | 3.66 m | |
| Primary Bedroom | 4.22 m x 3.33 m | Upper Level | 3.33 m | |
| Recreational, Games room | 4.04 m x 7.26 m | Lower level | 7.26 m | |
| Sunroom | 6.12 m x 3.94 m | Main level | 3.94 m | |
| Utility room | 4.67 m x 2.77 m | Lower level | 2.77 m |
Amenities
- Views
- New Construction
- Adult 55+
- Lease To Own
- No Strata Fees
- Furnished
- Primary On Main
- Air Conditioning
- Seller Finance
- Green
- Fixer Upper
- Horse
- Golf
- Fireplace
- Deck
- Garage
- Basement
- Pool

Property vs Single Family Average in N5A 3Z3
Price
In The Neighbourhood
Just Listed
Stratford
$ 888,000
- Type
- Single Family
- Rooms
- 3 Beds + 3 Baths
Royal LePage Heartland Realty
Just Listed
Stratford
$ 525,000
- Type
- Single Family
- Size
- 2,119 SqFt
- Rooms
- 3 Beds + 2 Baths
EXIT Realty PEI
Just Listed
Stratford
$ 749,900
- Type
- Single Family
- Size
- 1,760 SqFt
- Rooms
- 3 Beds + 2 Baths
RE/MAX CHARLOTTETOWN REALTY
Just Listed
Stratford
$ 479,900
- Type
- Single Family
- Rooms
- 3 Beds + 1.5 Baths
Sutton Group - First Choice Realty Ltd.
Stratford
$ 574,900
- Type
- Single Family
- Rooms
- 3 Beds + 2 Baths
Sutton Group - First Choice Realty Ltd.
Stratford
$ 485,000
- Type
- Single Family
- Size
- 1,637 SqFt
- Rooms
- 3 Beds + 2 Baths
RE/MAX CHARLOTTETOWN REALTY

 Saskatchewan REALTORS Association® All information deemed reliable but not guaranteed. All properties are subject to prior sale, change or withdrawal. Neither listing broker(s) or information provider(s) shall be responsible for any typographical errors, misinformation, misprints and shall be held totally harmless. Listing(s) information is provided for consumer's personal, non-commercial use and may not be used for any purpose other than to identify prospective properties consumers may be interested