
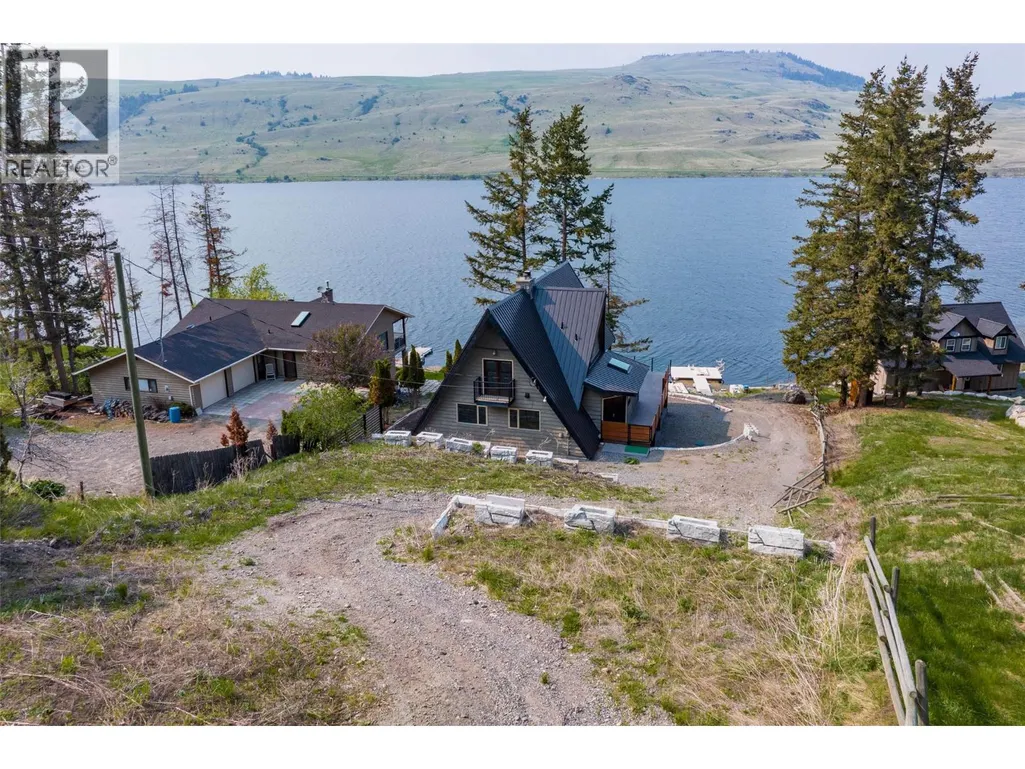
Address
9027 Planet Mine Road, Stump Lake, BC
Price
$ 899,900
Property Attributes
- ID#10375248
- TypeSingle Family
- Listing Status Active
- MunicipalityStump Lake
- CityStump Lake
- AreaStump Lake
- NeighbourhoodStump Lake
- Postal CodeV1K 0C5
- Style
- Year Built1983
- Price$ 899,900
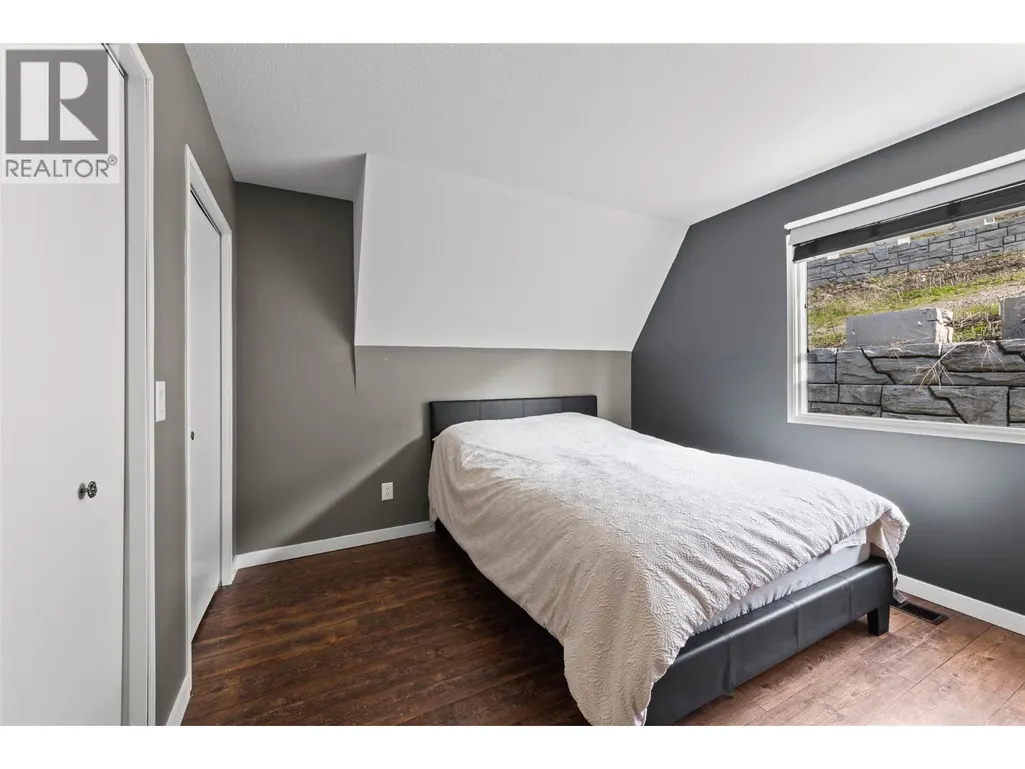
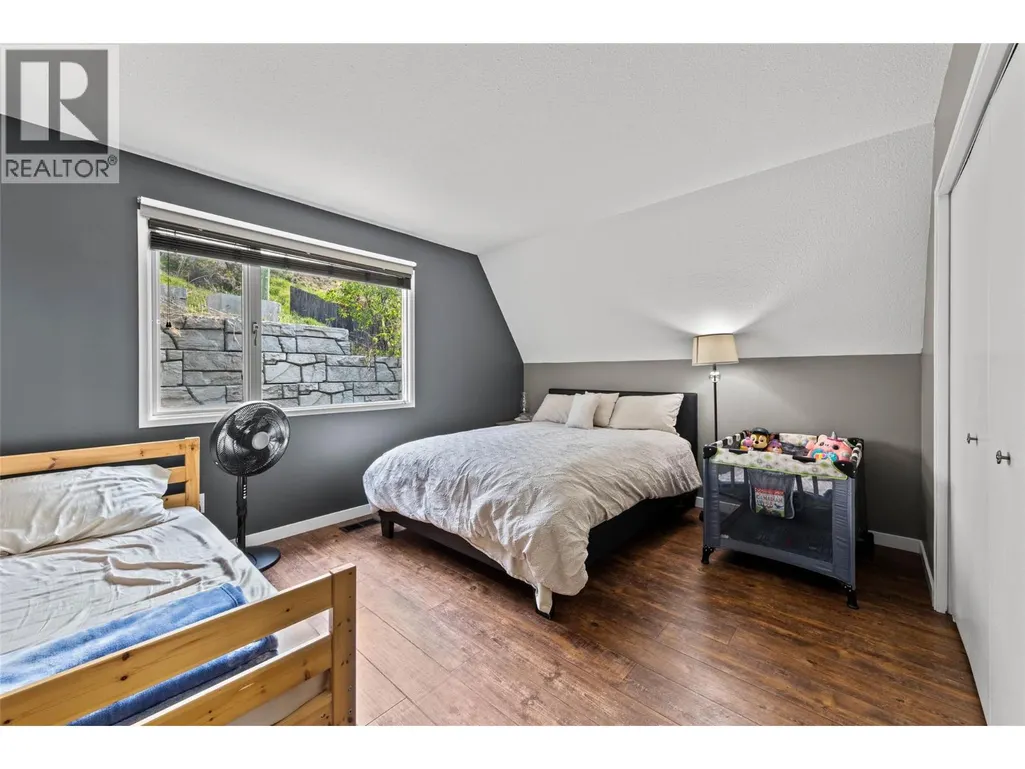
- Bedrooms3
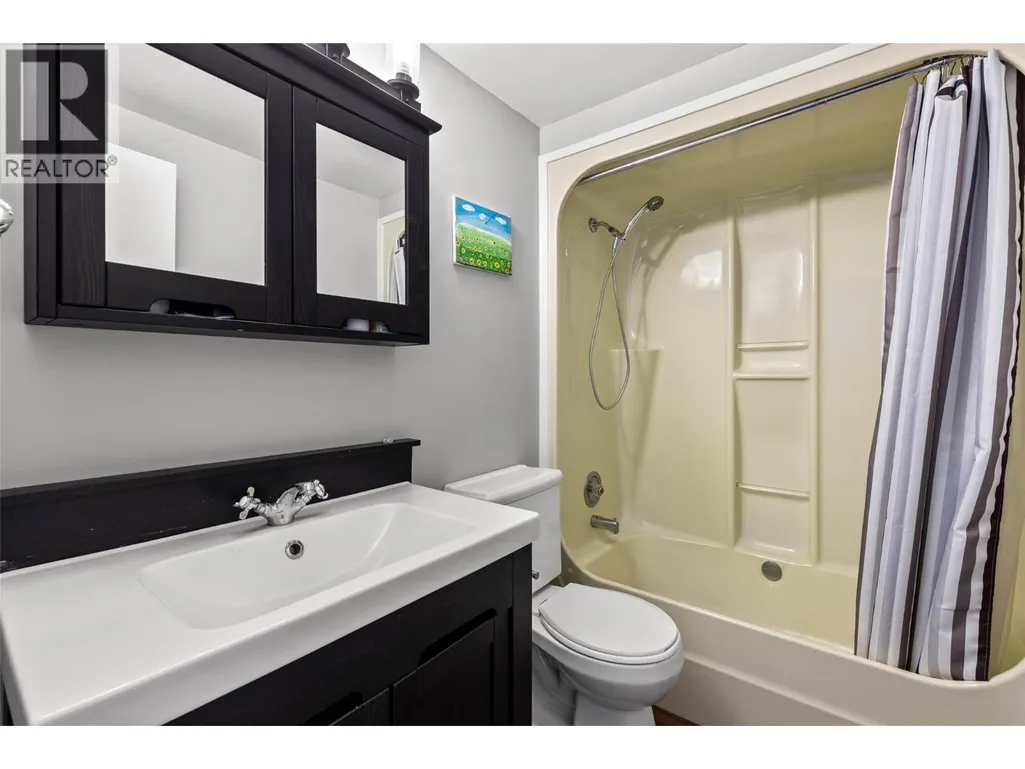
- Bathrooms3
- Half Bathrooms0
- Sqr Footage2860
- Lot Size0.62 Acres
Data Source:
Canadian Real Estate Association (CREA)
Property Description
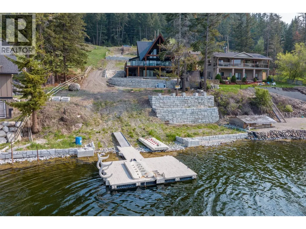
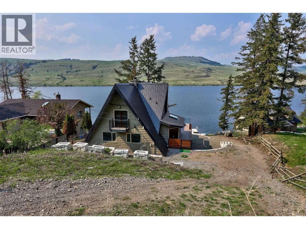
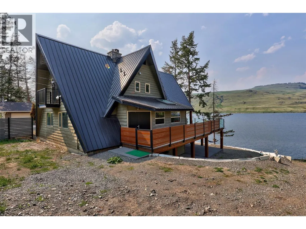
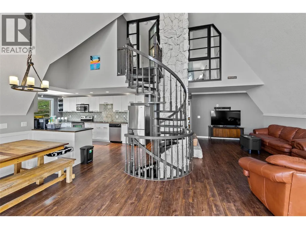
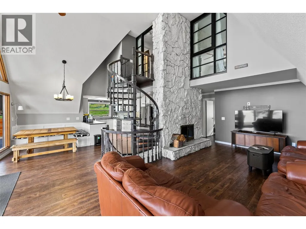
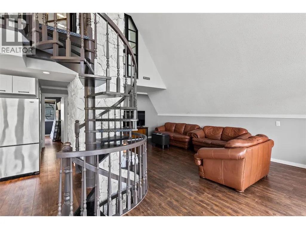
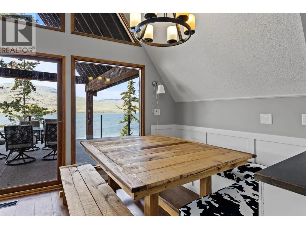
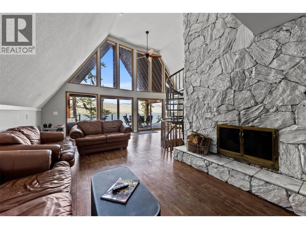
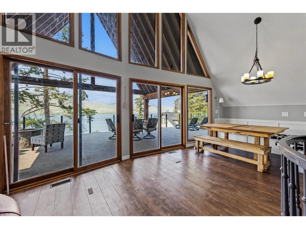
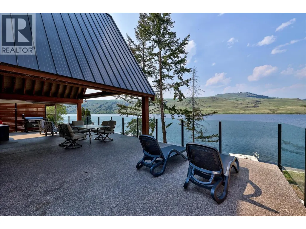
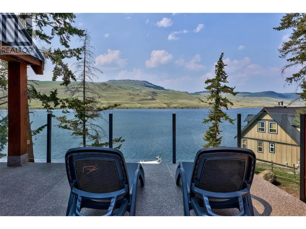
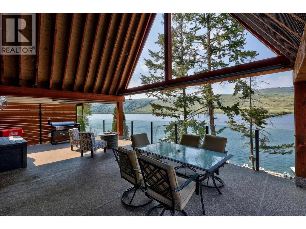
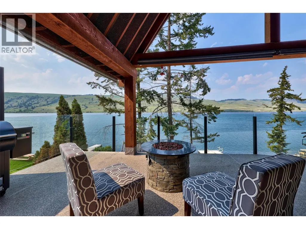
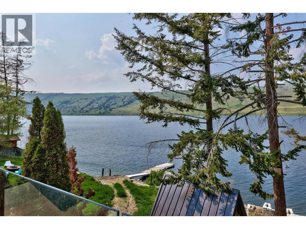
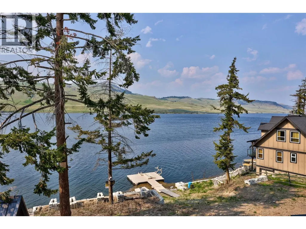
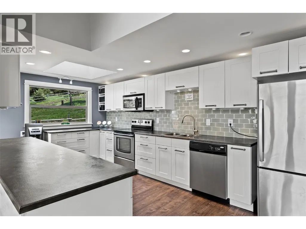
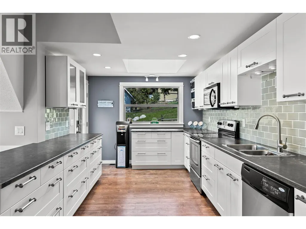
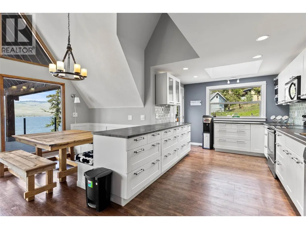
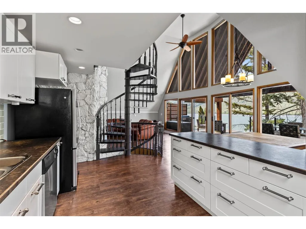
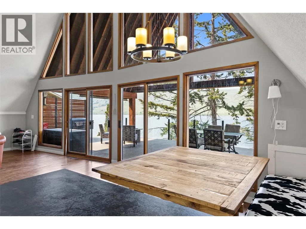
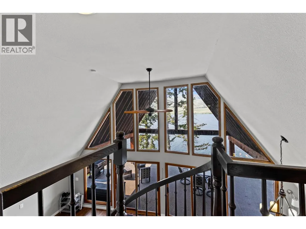
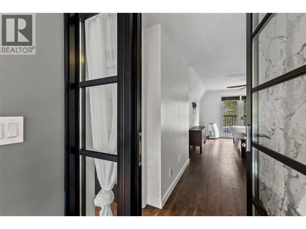
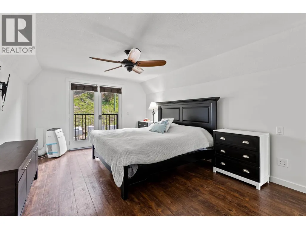
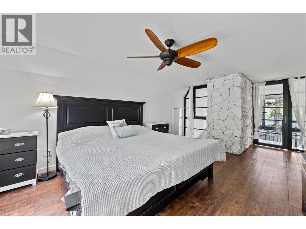
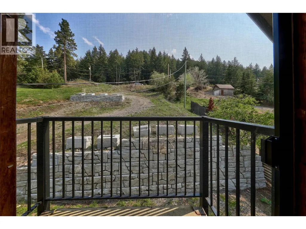
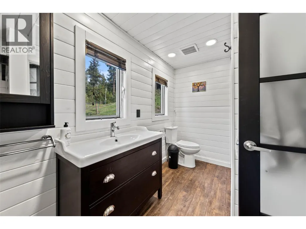
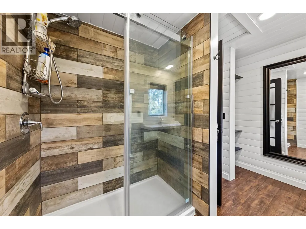
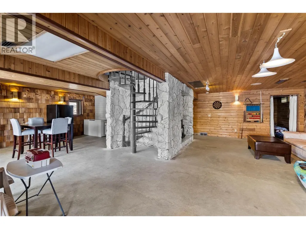
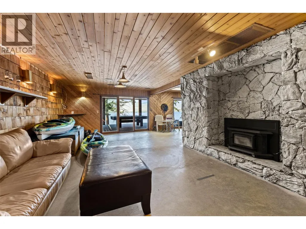
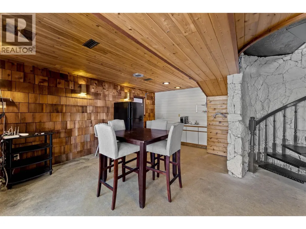
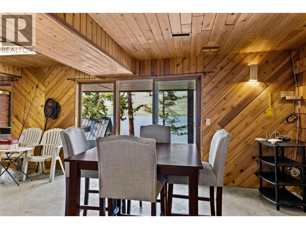
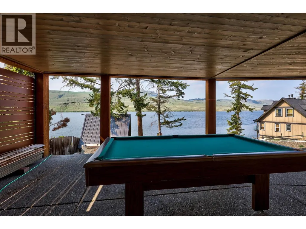
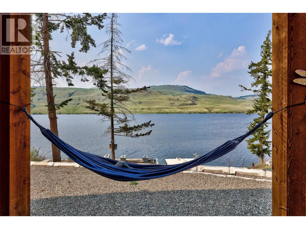
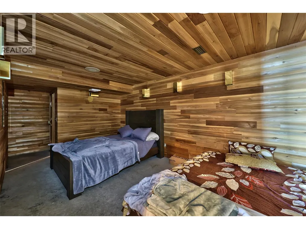
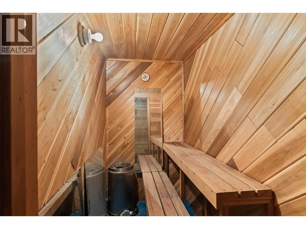
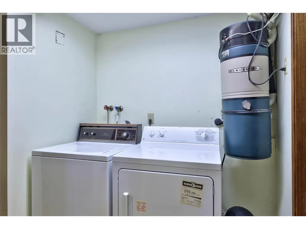
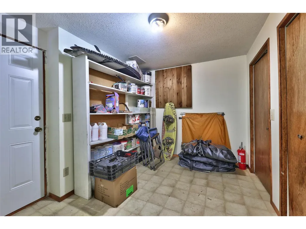
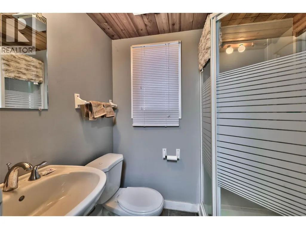
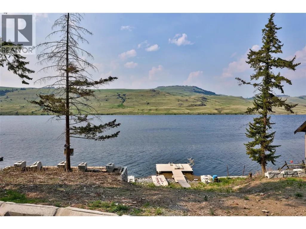
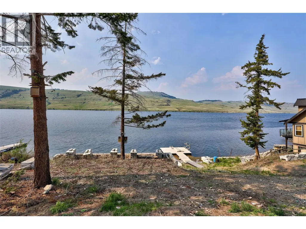
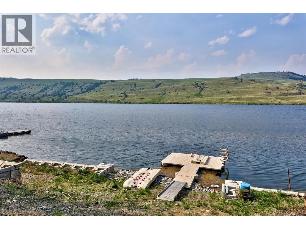
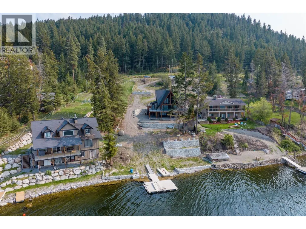
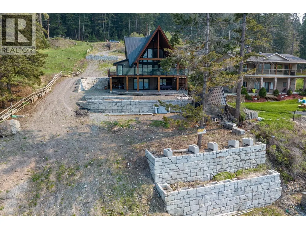
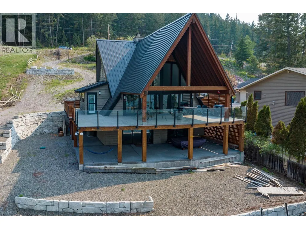
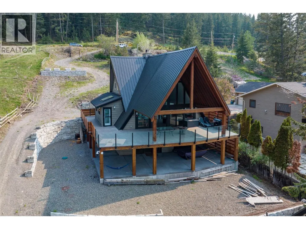
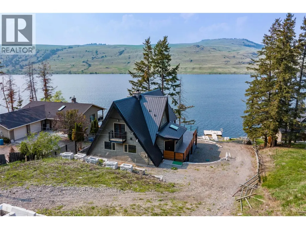
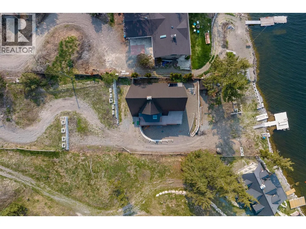
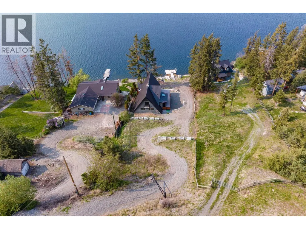
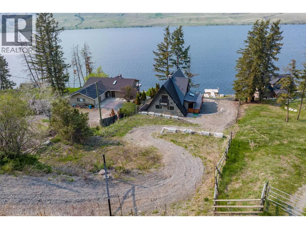
Waterfront home at Stump Lake! This 0.62 acre sunny paradise is a quiet escape from city life with tons of room to make memories with family, friends and guests. On the main level find a modern kitchen, 2 bedrooms, 1 bathroom, and vaulted living room with wood fireplace and floor-to-ceiling windows that opens to a huge 42x15 covered deck, perfect for bbq, outdoor entertaining and relaxing with the perfect view of the lake. Upstairs the master bedroom with 3pc ensuite and balcony enjoys a little extra privacy. Downstairs find a massive fully finished rec room, a large den, sauna, wood fireplace, bathroom, laundry and storage. Central vac, AC, and 200 amp electrical service. Rec room opens to a 42x15 covered wraparound patio that welcomes games and outdoor activities in the shade. Down to the water, find a detached storage shed and a private dock ready for watercraft, paddleboards, swimming and more. A truly unique home with countless features on blissful lakeside land. (id:7434)
General Features
| Property Type | Single Family |
|---|---|
| Neighbourhood | Stump Lake |
| Building Cooling Type | Central air conditioning |
| Building Type | House |
| Ownership Type | Freehold |
| Building.StoriesTotal | 1 |
Interior Features
| Building Fireplace Present | True |
|---|---|
| Building Fireplace Total | 2 |
| Building Fireplace Type | Conventional |
| Building Heating Type | Forced air, Heat Pump |
| Construction Style Attachment | Detached |
| Fireplace Fuel | Wood |
| Living Area Range | 2860 |
| Bedrooms | 3 |
Exterior Features
| Water Front Type | Waterfront on lake |
|---|---|
| Building Roof Material | Metal |
| Building Roof Style | Unknown |
| Sewer | Septic tank |
Room Details
| Room | Dimensions | Level | Flooring | Details |
|---|---|---|---|---|
| 3pc Bathroom | Measurements not available | Basement | ||
| Bedroom | 11' x 12' | Main level | ||
| Den | 17' x 10' | Basement | ||
| Dining room | 10' x 7' | Main level | ||
| Full bathroom | Measurements not available | Main level | ||
| Full ensuite bathroom | Measurements not available | Second level | ||
| Games room | 33' x 24' | Basement | ||
| Kitchen | 18' x 10' | Main level | ||
| Laundry room | 7' x 6' | Basement | ||
| Living room | 22' x 12' | Main level | ||
| Office | 17' x 10' | Basement | ||
| Primary Bedroom | 22' x 12' | Second level | ||
| Sauna | 4' x 8' | Basement |
Amenities
- Views
- New Construction
- Adult 55+
- Lease To Own
- No Strata Fees
- Furnished
- Primary On Main
- Air Conditioning
- Seller Finance
- Green
- Fixer Upper
- Horse
- Golf
- Fireplace
- Deck
- Garage
- Basement
- Pool

Property vs Single Family Average in V1K 0C5
Price
Year Built

 Saskatchewan REALTORS Association® All information deemed reliable but not guaranteed. All properties are subject to prior sale, change or withdrawal. Neither listing broker(s) or information provider(s) shall be responsible for any typographical errors, misinformation, misprints and shall be held totally harmless. Listing(s) information is provided for consumer's personal, non-commercial use and may not be used for any purpose other than to identify prospective properties consumers may be interested