
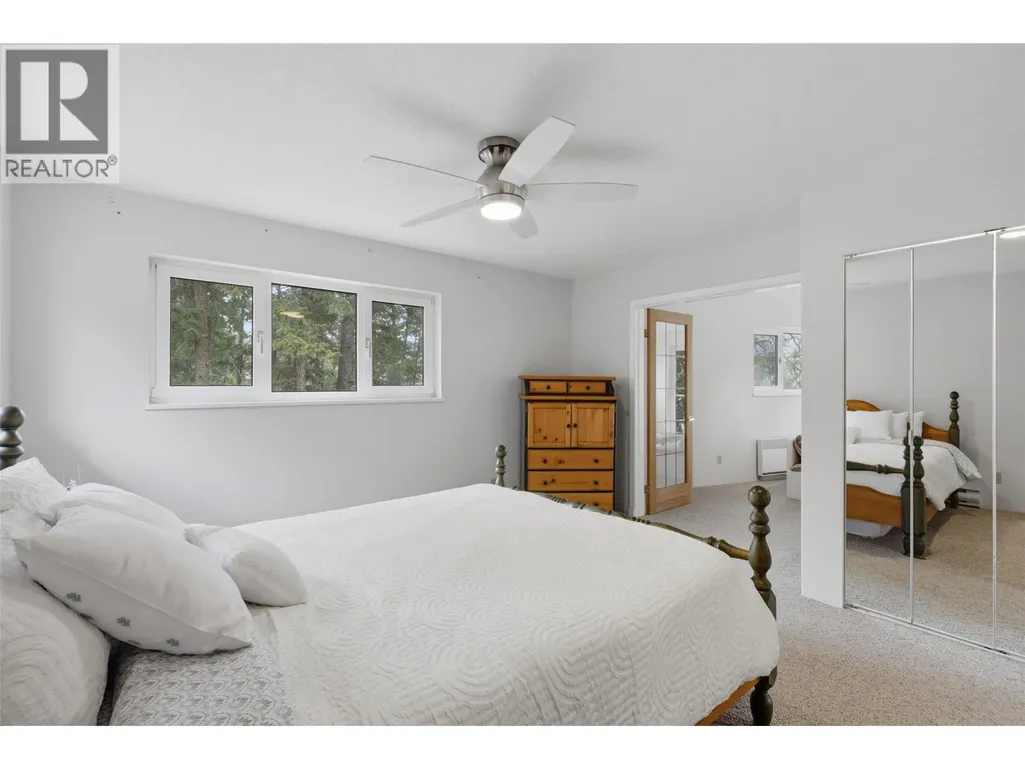
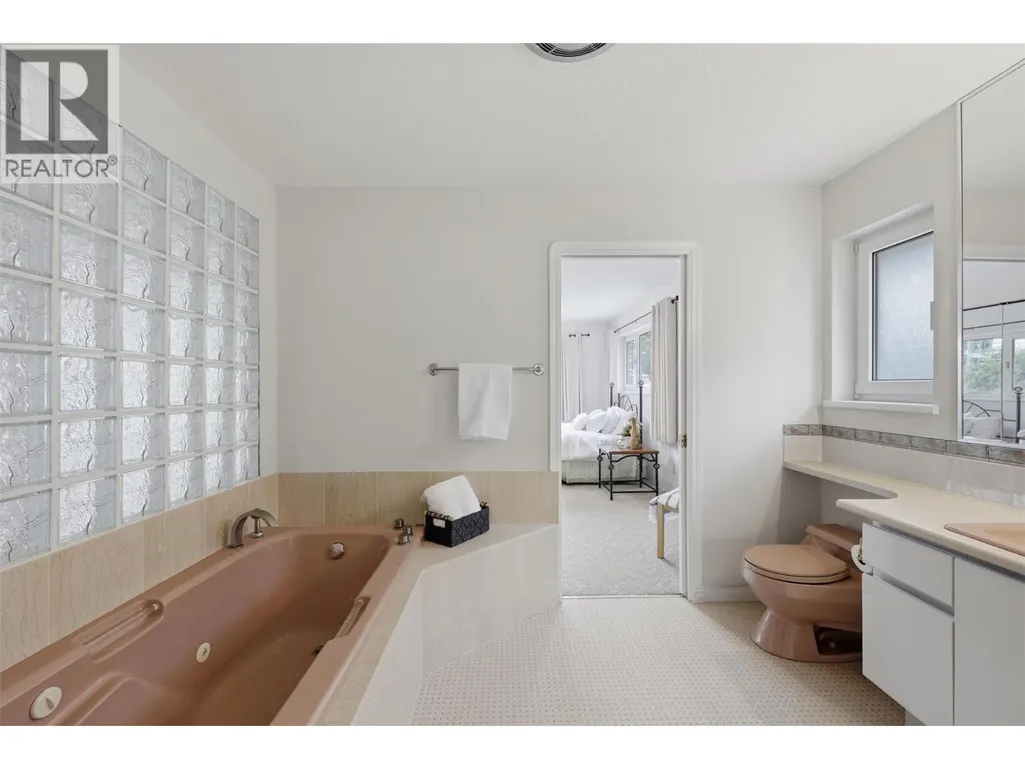
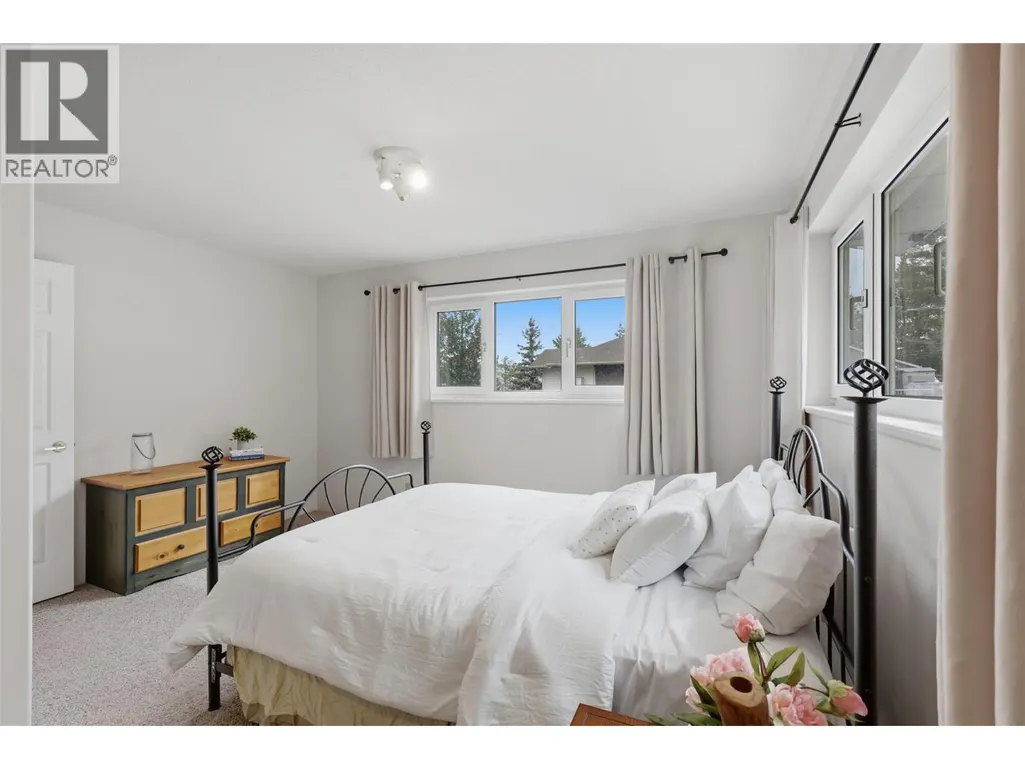
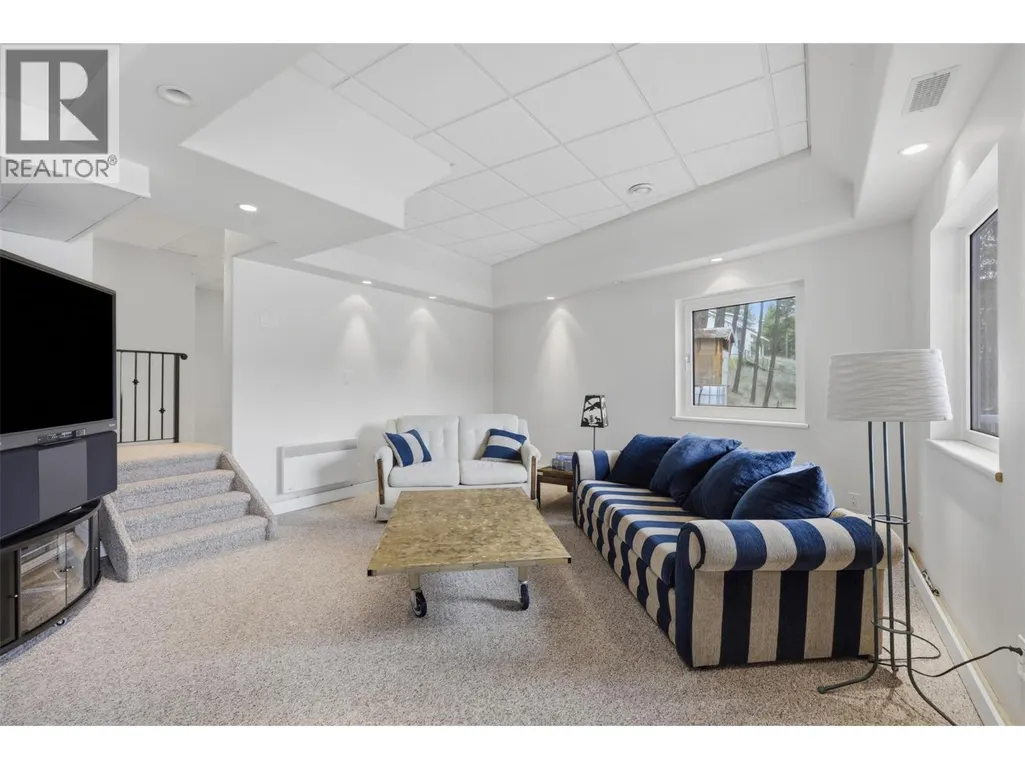
Address
9067 Planet Mine Road, Stump Lake, BC
Price
$ 615,000
Property Attributes
- ID#10391542
- TypeSingle Family
- Listing Status Active
- MunicipalityStump Lake
- CityStump Lake
- AreaStump Lake
- NeighbourhoodStump Lake
- Postal CodeV0E 1S0
- StyleMulti-level
- Year Built1991
- Price$ 615,000
- Bedrooms3
- Bathrooms3
- Half Bathrooms0
- Sqr Footage3516
- Lot Size0.46 Acres
Data Source:
Canadian Real Estate Association (CREA)
Property Description
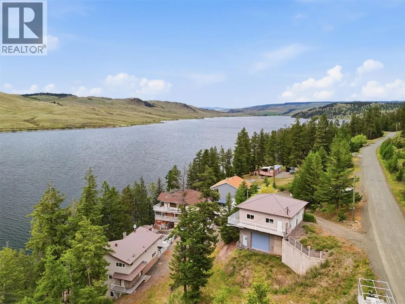
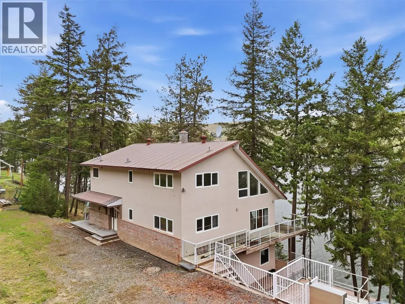
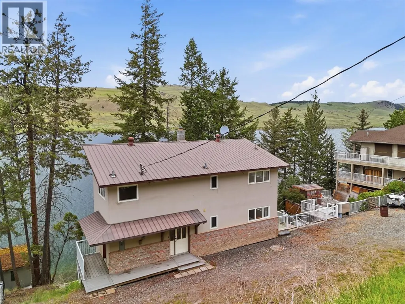
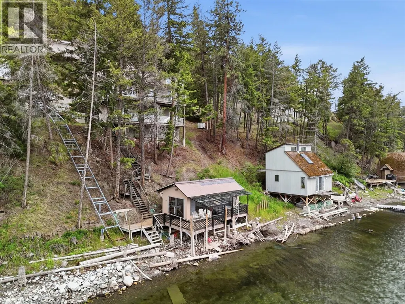
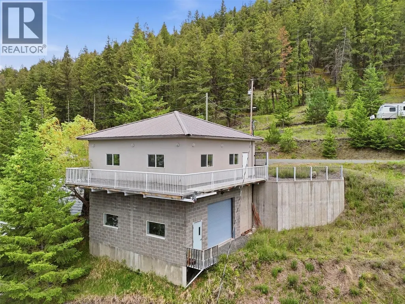
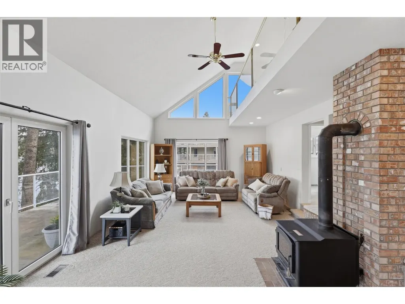
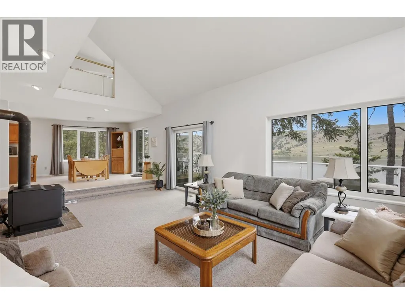
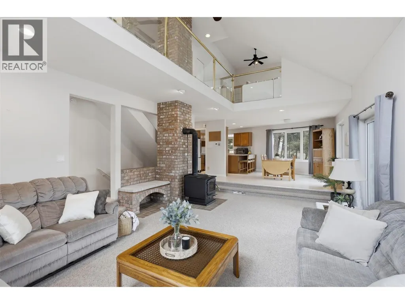
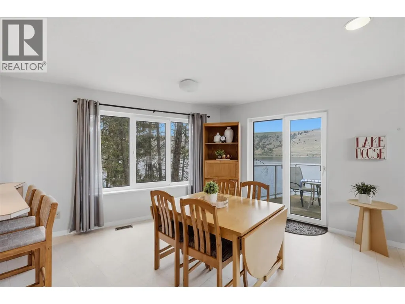
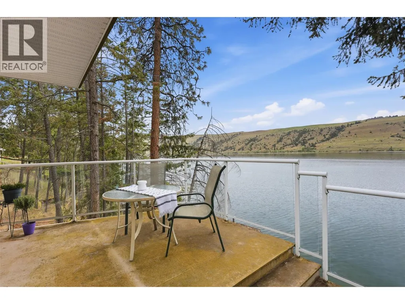
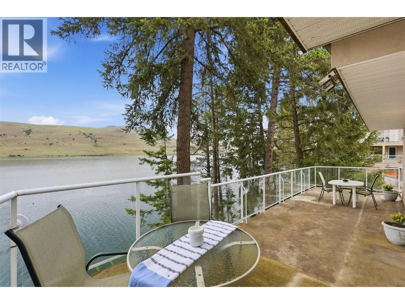
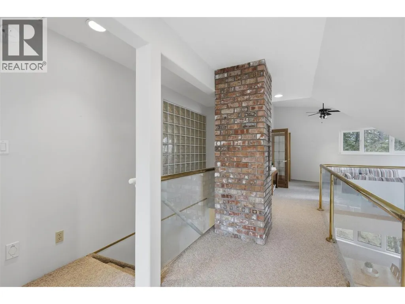
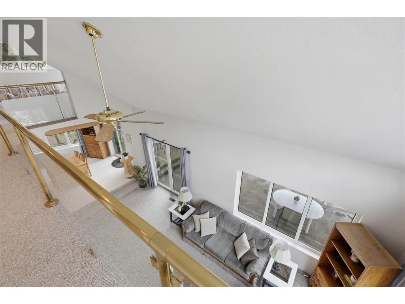
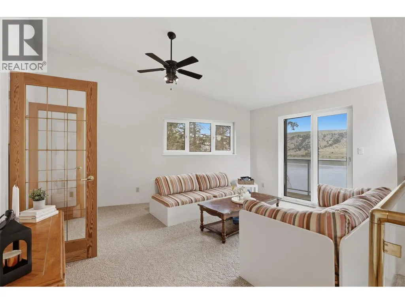
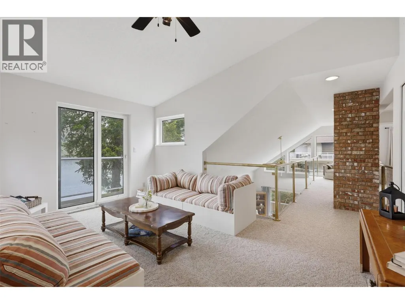
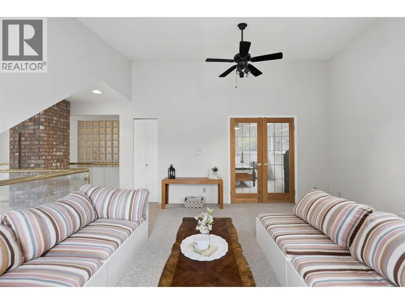
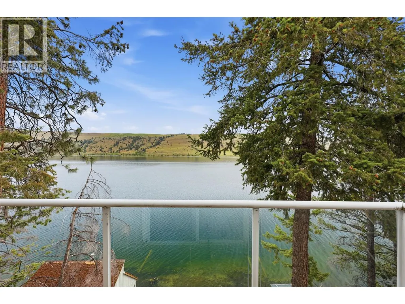
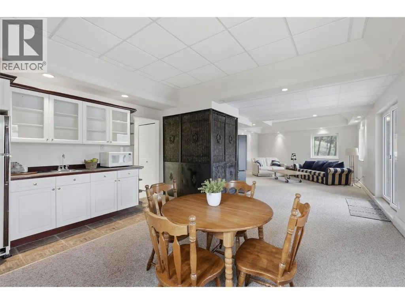
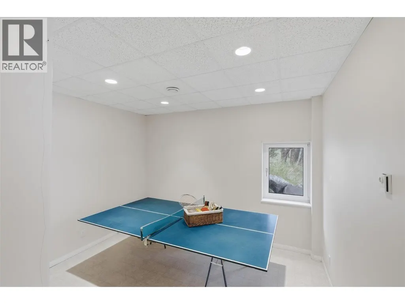
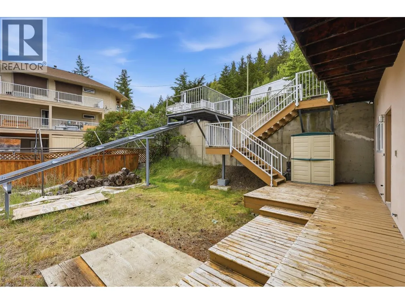
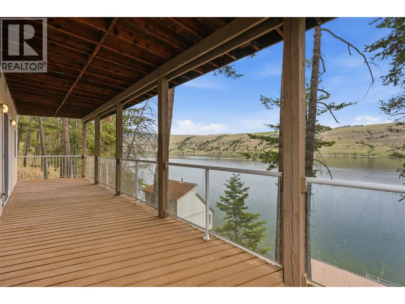
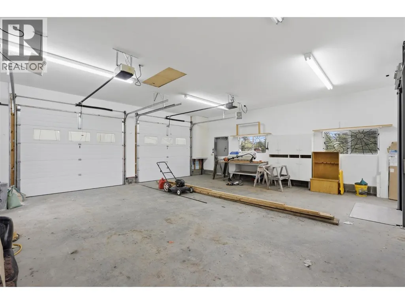
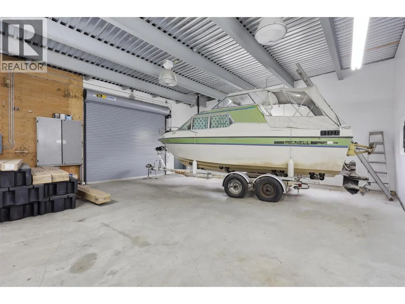
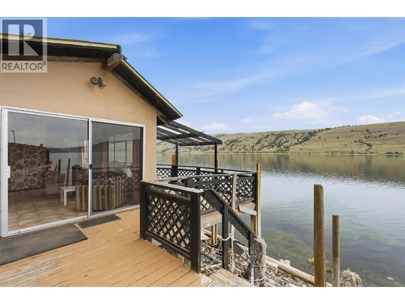
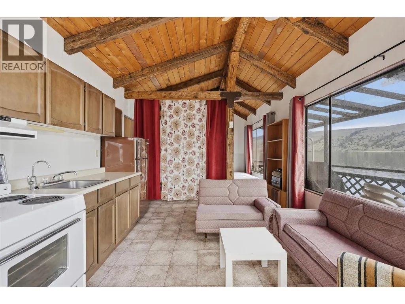
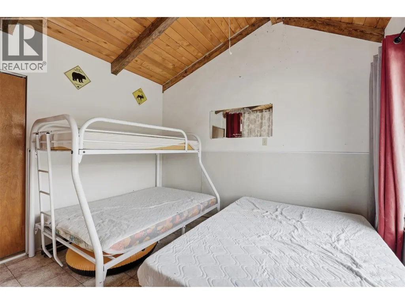
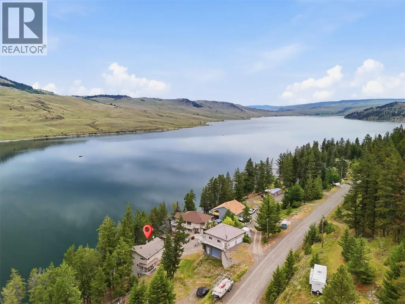
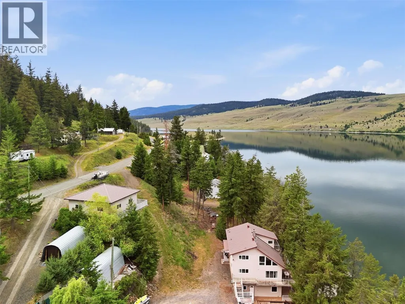
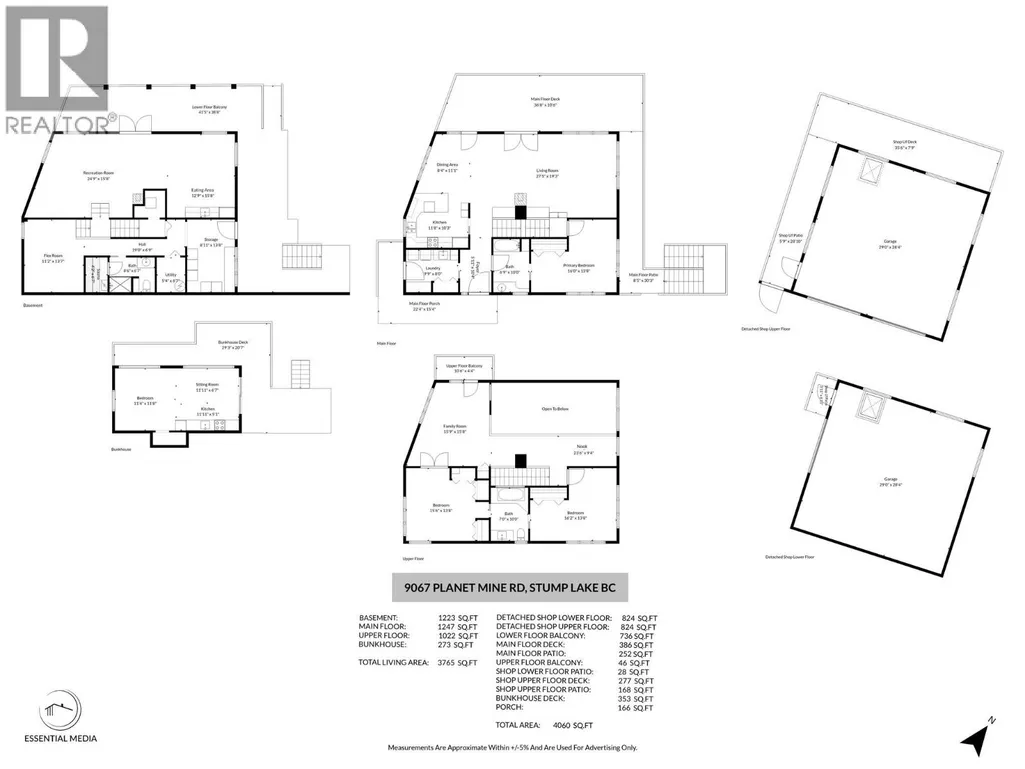
Rare Stump Lake waterfront opportunity, priced for estate sale. 3-bed, 3-bath, 3,500+ sq.ft. on a private 0.46-acre freehold lot. Wi-Fi/internet available. Panoramic lake & mountain views, rec room & sauna below. Over 1,100 sq.ft. of lake-view decking across two levels. Massive 1,648 sq.ft. detached 2-storey shop with dual doors & mechanical lift between levels. 273 sq.ft. waterfront bunkhouse with deck, power, fridge & 2 double beds. Includes an unassembled floating dock ($9,020 new in 2019, never used). Water service to be restored (quote in hand). Shop + bunkhouse + waterfront package, priced to reflect the work required, with year-round fishing, boating & ice fishing. Just 30 min to Kamloops/Merritt, only 3 hours from the Fraser Valley! (id:7434)
General Features
| Features | Three Balconies |
|---|---|
| Community Features | Rural Setting |
| Property Type | Single Family |
| Neighbourhood | Stump Lake |
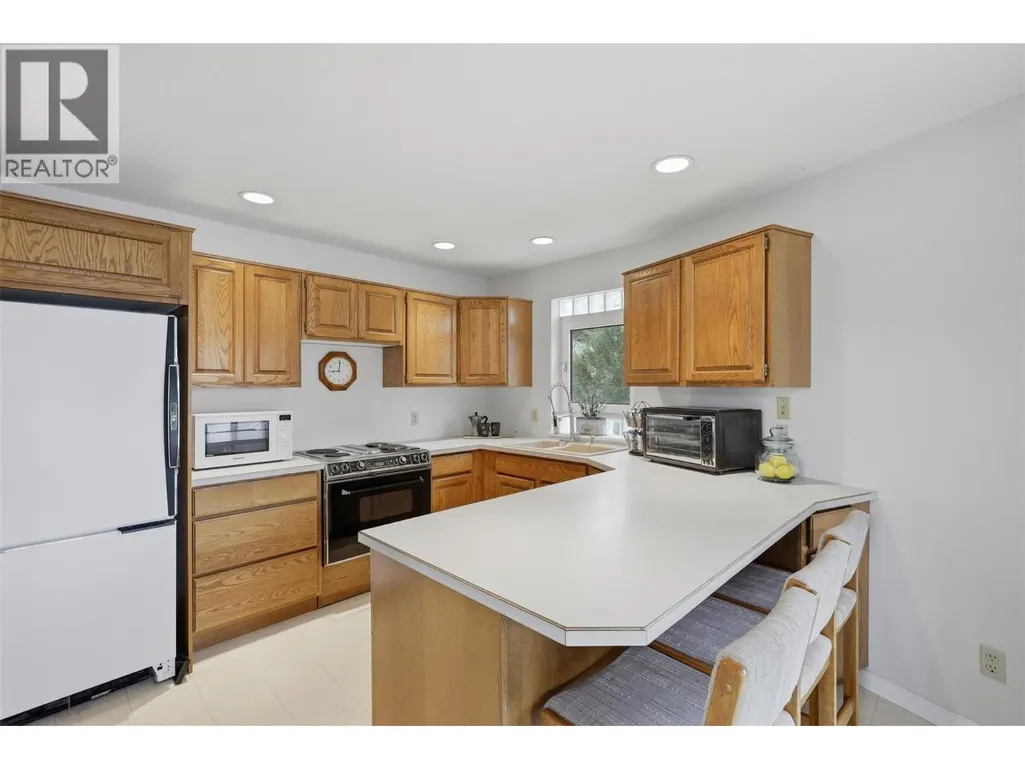
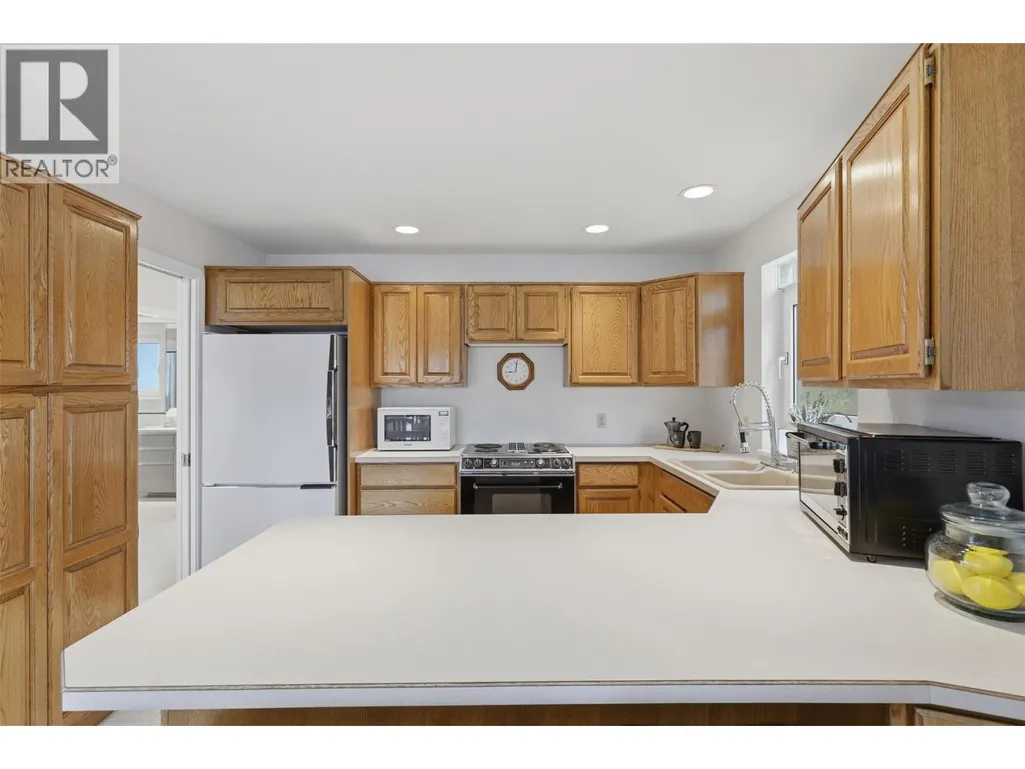
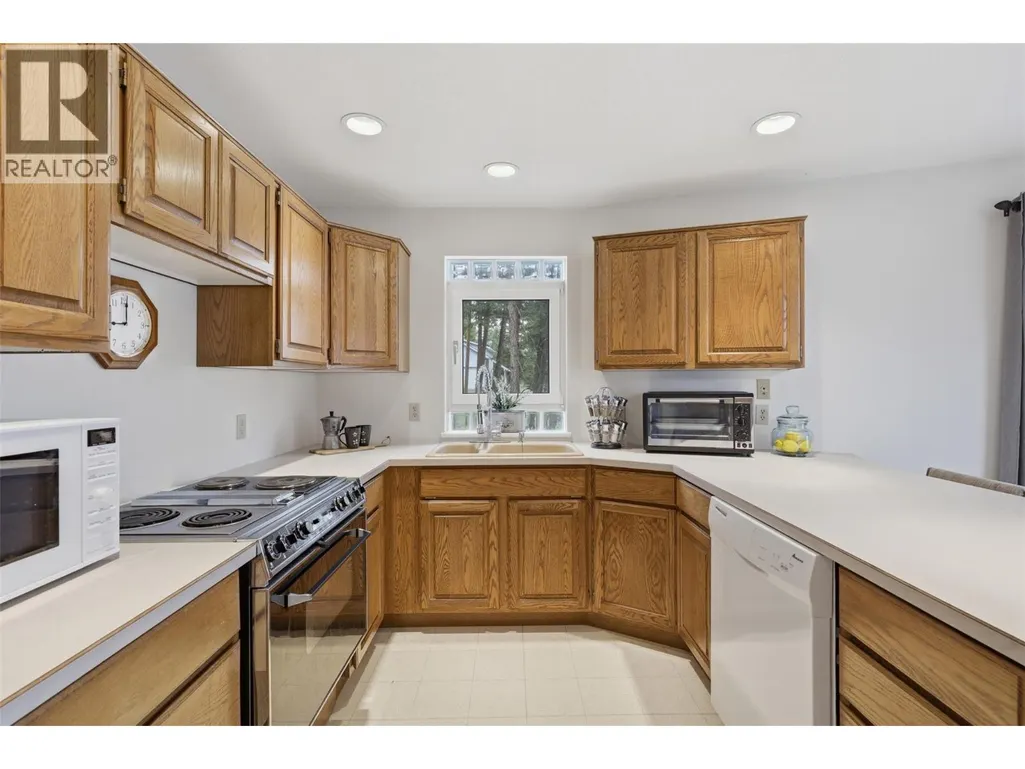
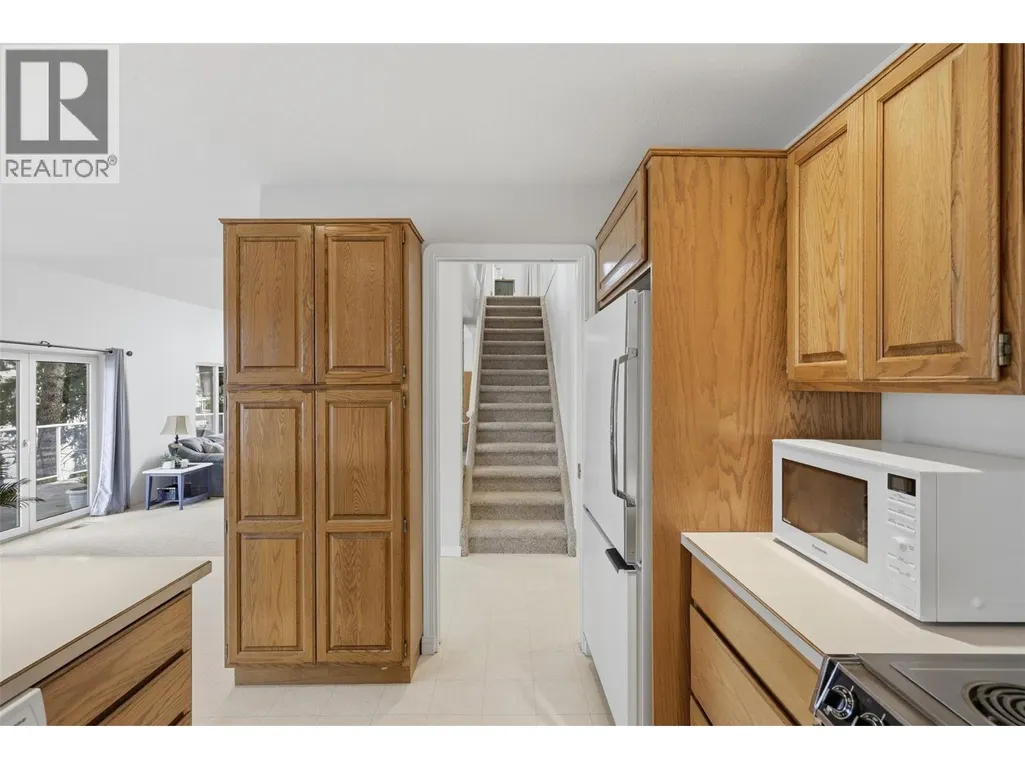
| Building Appliances | Refrigerator, Dishwasher, Water Heater - Electric, Microwave, Oven, Washer & Dryer |
| Building Architectural Style | Multi-level |
| Parking Space Total | 1 |
| Building Type | House |
| Ownership Type | Freehold |
| Building.StoriesTotal | 3 |
Interior Features
| Building Fireplace Present | True |
|---|---|
| Building Fireplace Total | 2 |
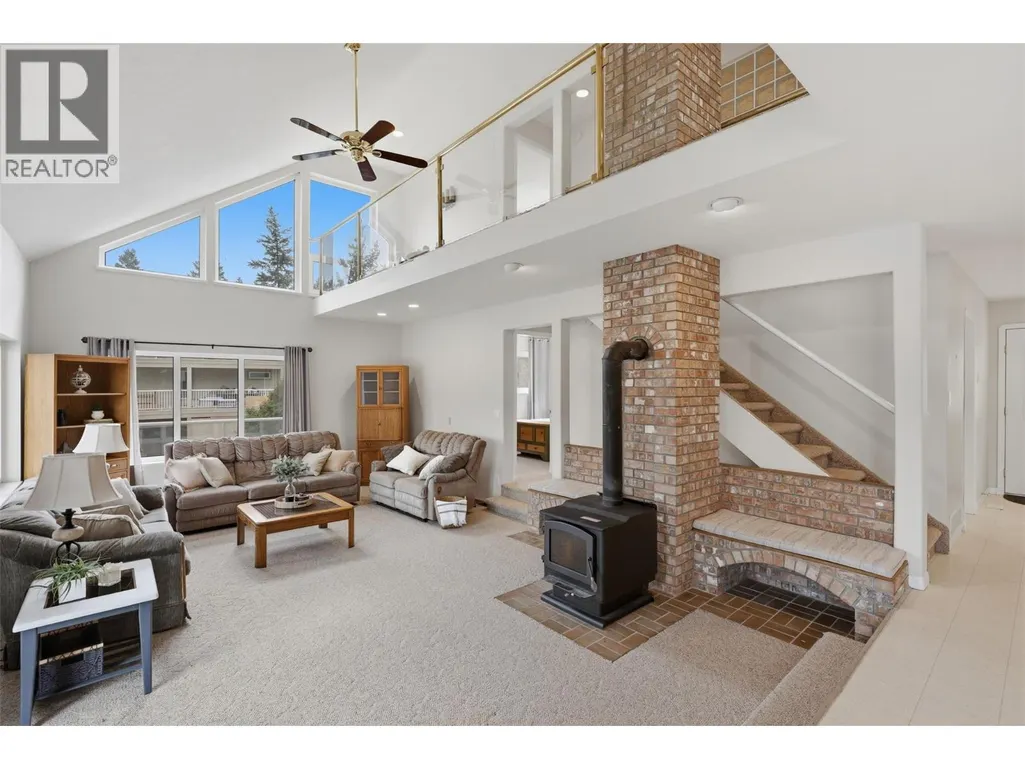
| Building Fireplace Type | Free Standing Metal |
| Building Heating Type | Baseboard heaters, Forced air, Radiant/Infra-red Heat |
| Construction Style Attachment | Detached |
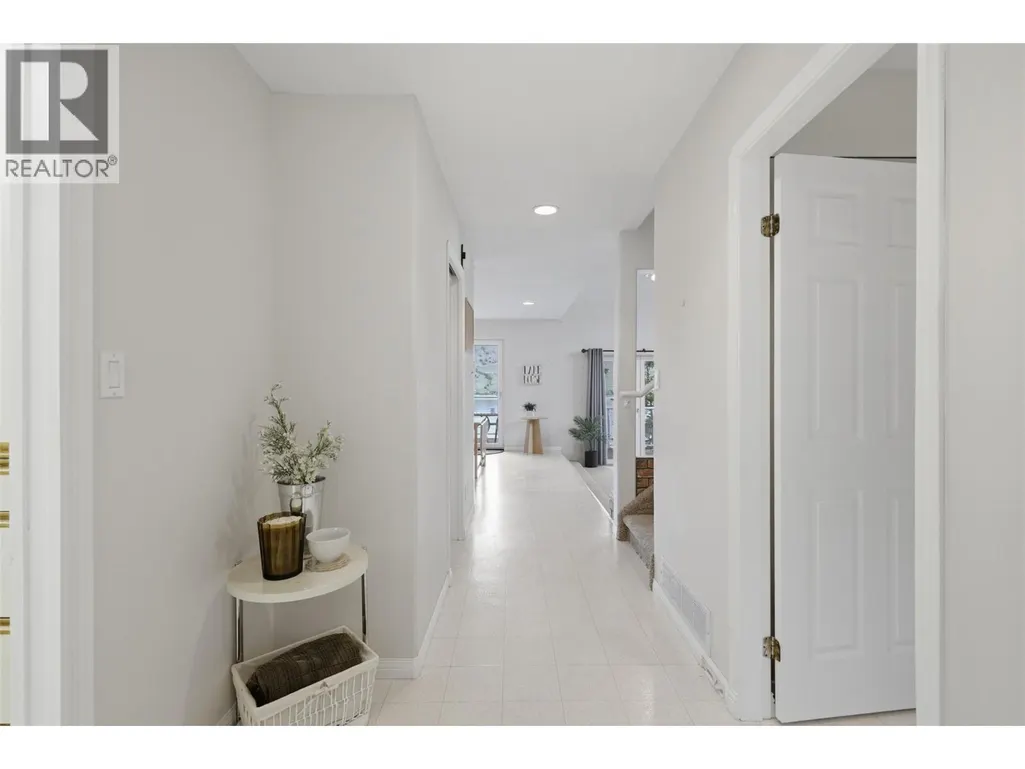
| Flooring Type | Carpeted, Linoleum |
| Living Area Range | 3516 |
| Bedrooms | 3 |
Exterior Features
| Water Front Type | Waterfront on lake |
|---|---|
| ViewType | Lake view |
| Building Roof Material | Metal |
| Building Roof Style | Unknown |
| Exterior Finish | Brick, Stucco |
| Fence Type | Not fenced |
Room Details
| Room | Dimensions | Level | Flooring | Details |
|---|---|---|---|---|
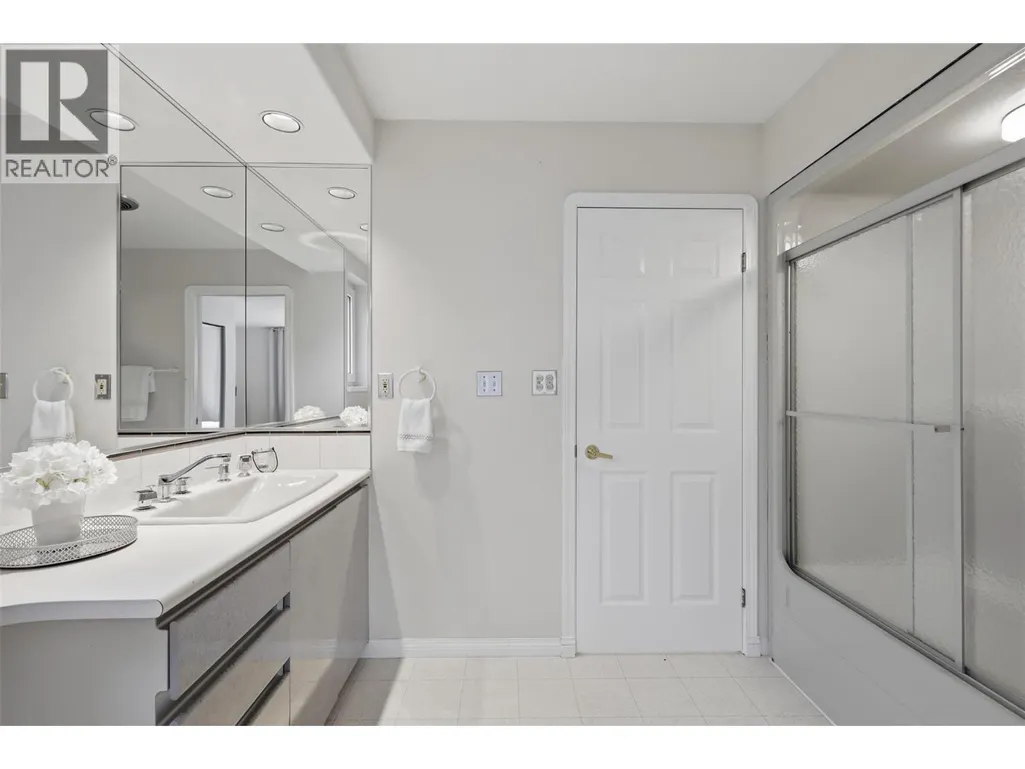
| 3pc Bathroom | 6'7'' x 8'6'' | Basement | ||
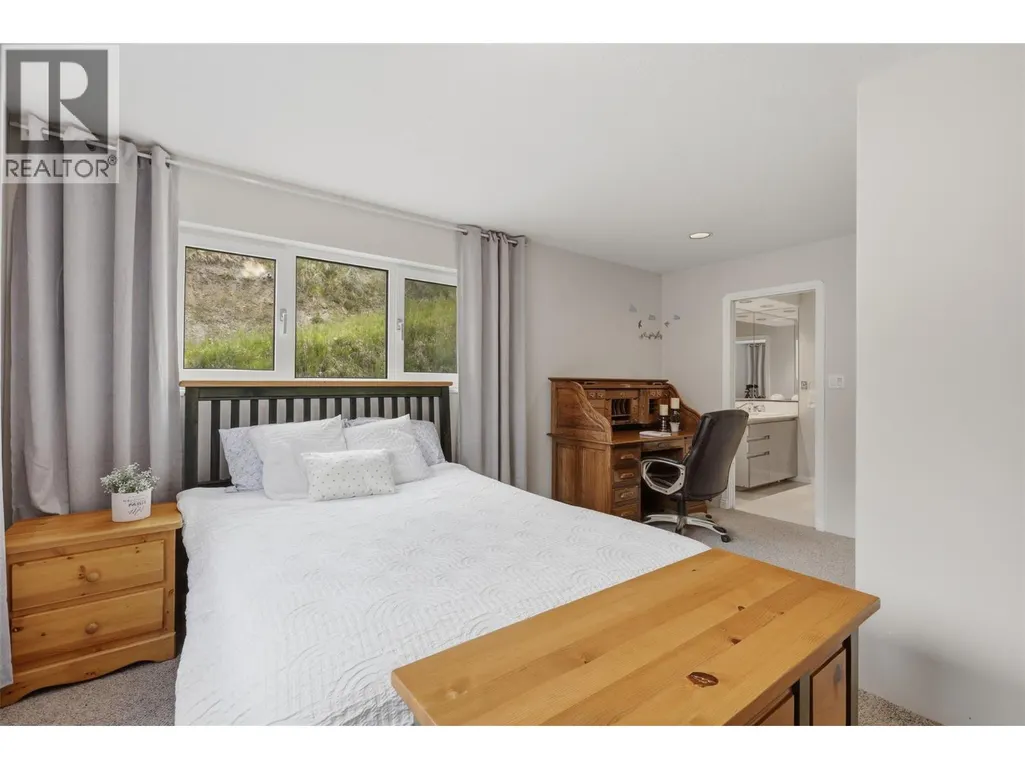
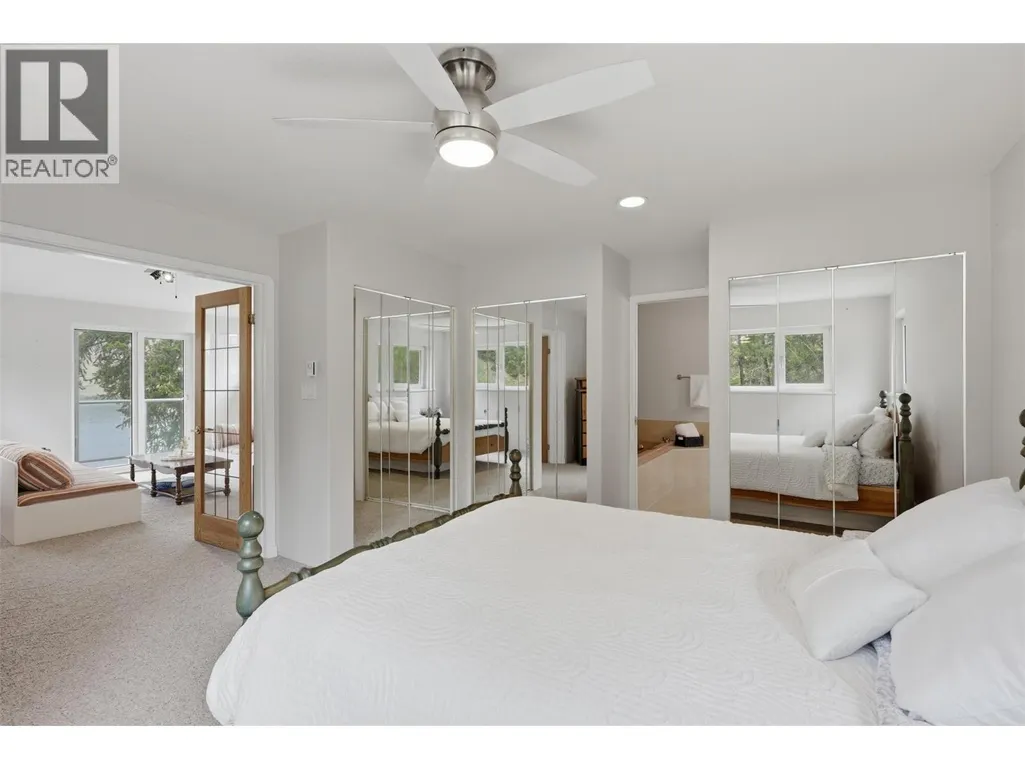
| 4pc Ensuite bath | 10'0'' x 6'9'' | Main level | ||
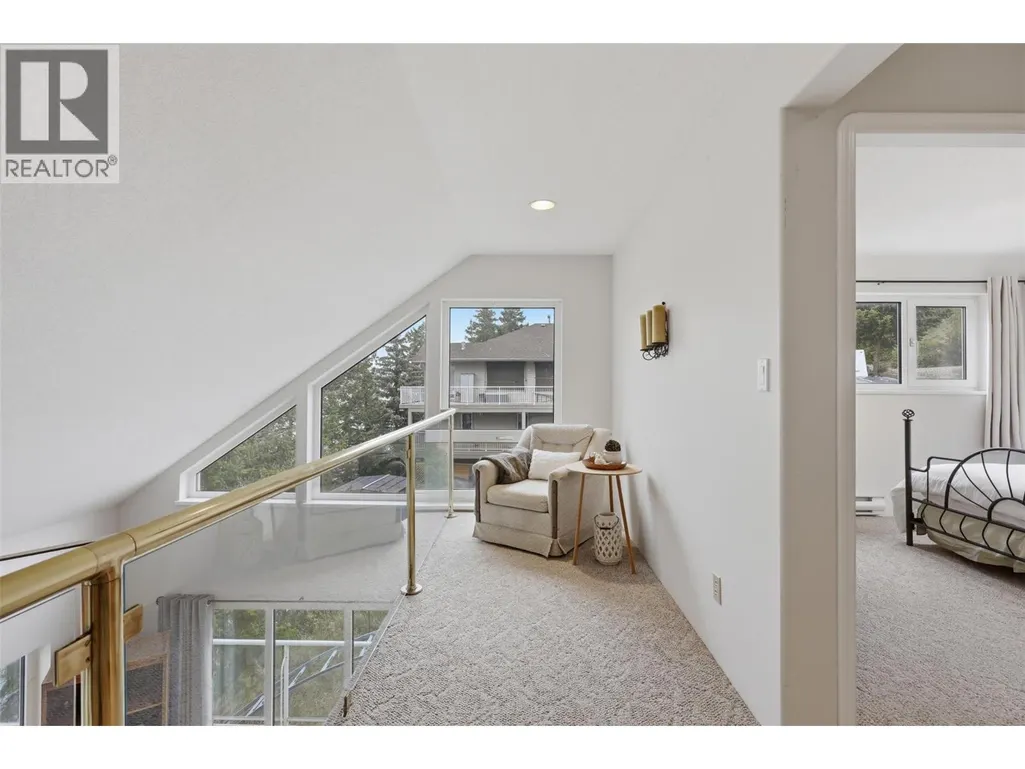
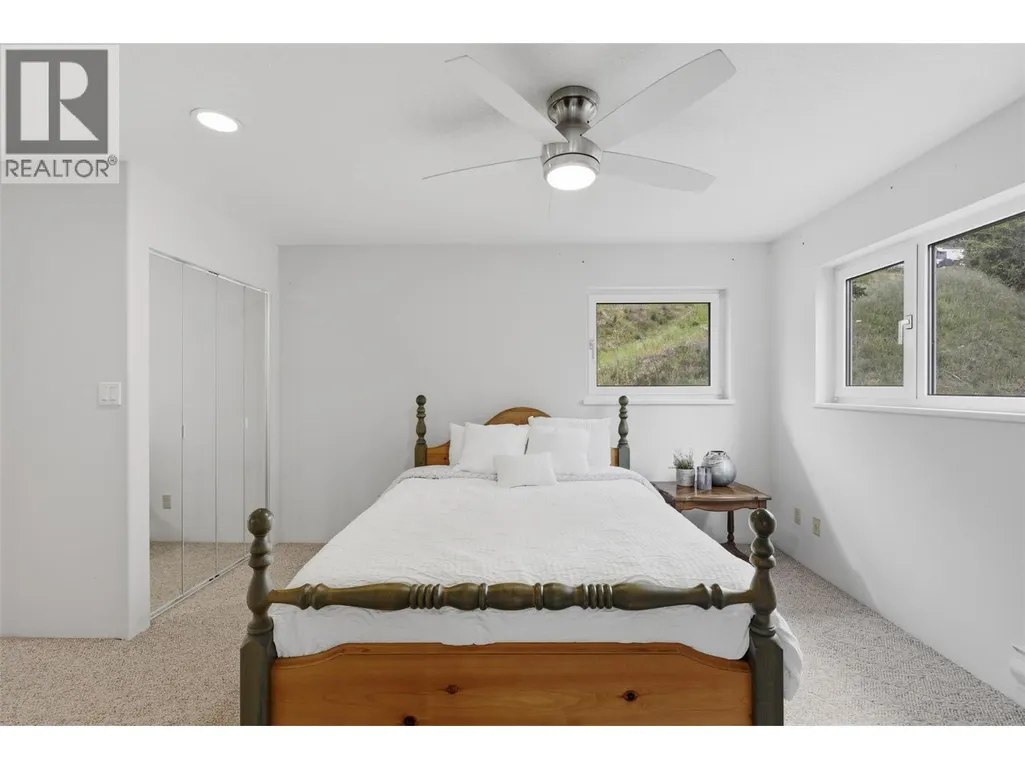
| Bedroom | 13'2'' x 16'2'' | Second level | ||
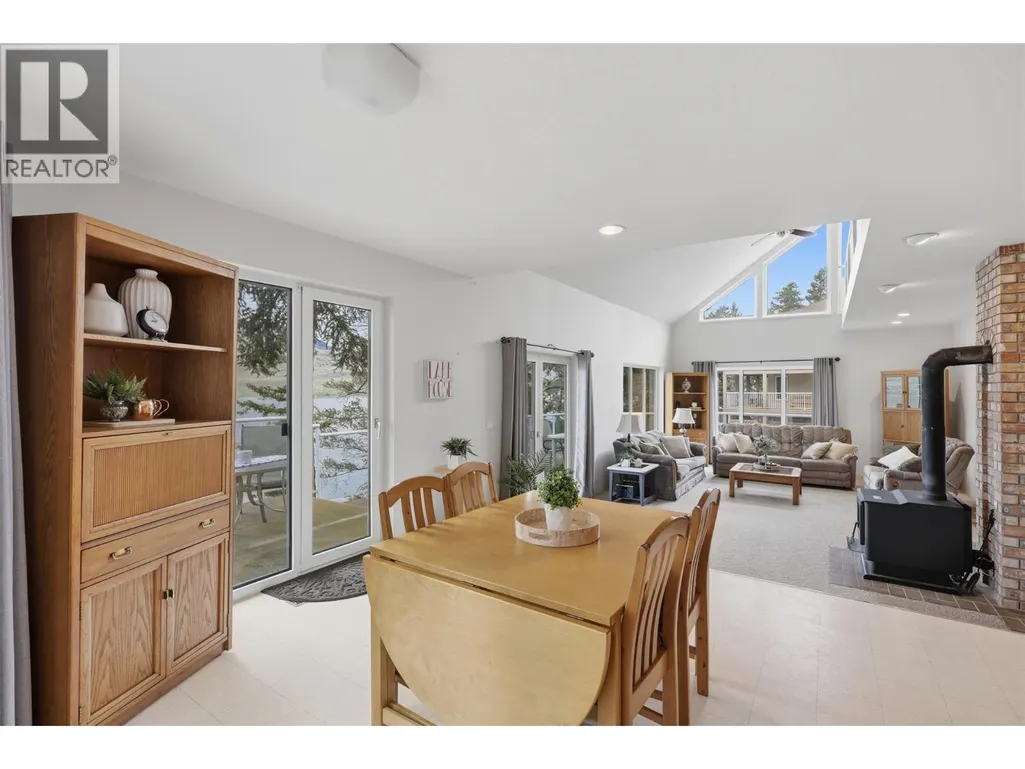
| Dining nook | 23'6'' x 9'4'' | Second level | ||
| Dining room | 11'1'' x 8'4'' | Main level | ||
| Family room | 15'8'' x 15'9'' | Second level | ||
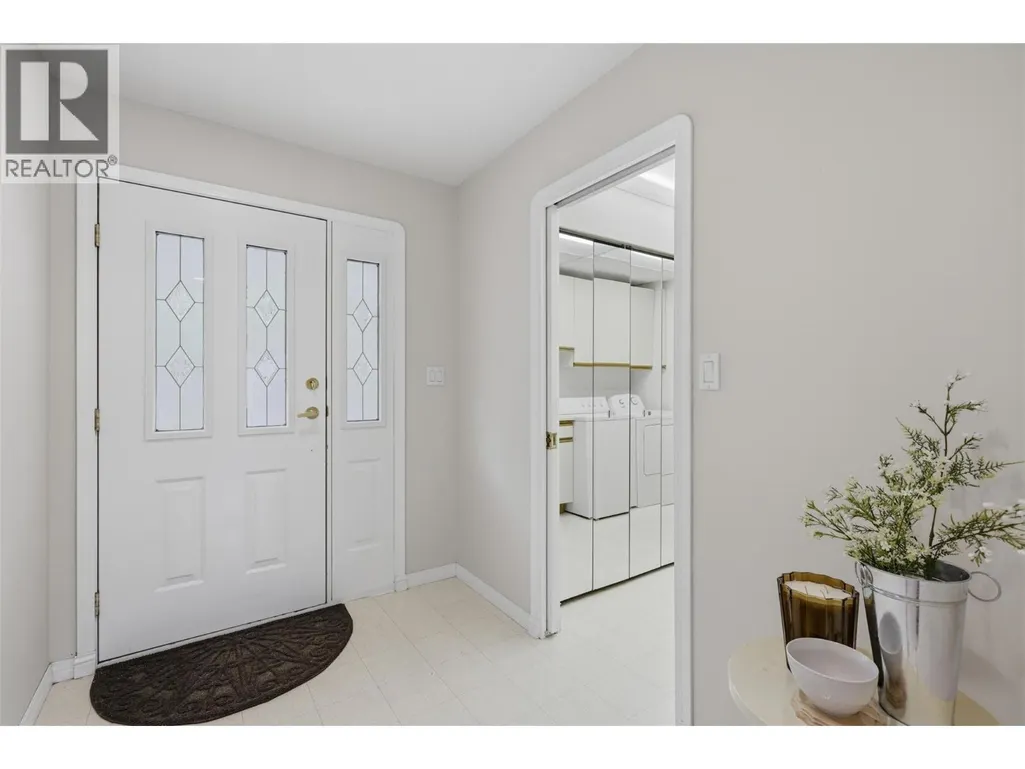
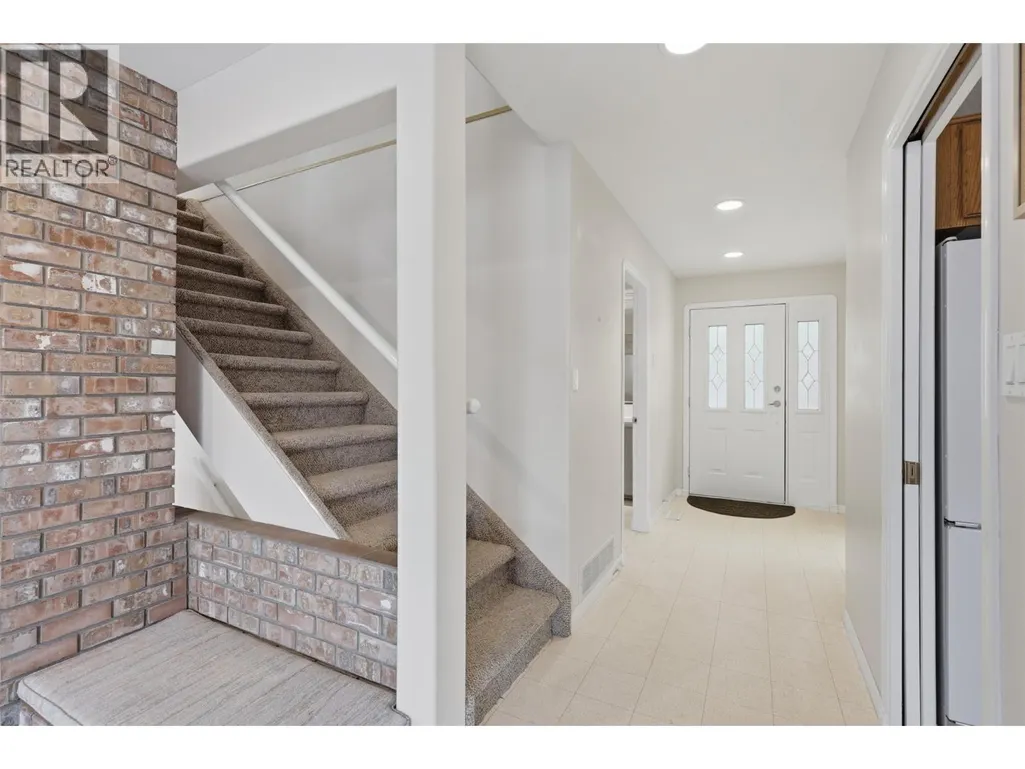
| Foyer | 10'4'' x 5'11'' | Main level | ||
| Kitchen | 10'3'' x 11'8'' | Main level | ||
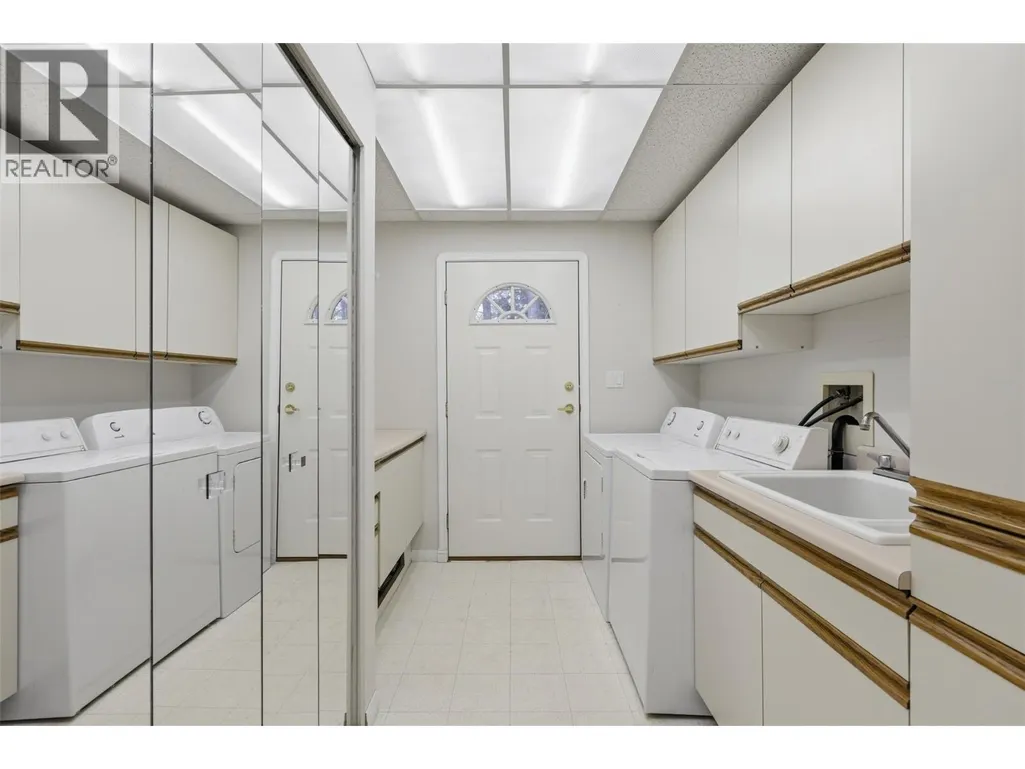
| Laundry room | 8'0'' x 9'9'' | Main level | ||
| Living room | 19'3'' x 27'5'' | Main level | ||
| Other | 15'8'' x 12'9'' | Basement | ||
| Primary Bedroom | 16'0'' x 13'8'' | Main level | ||
| Recreation room | 15'8'' x 24'9'' | Basement | ||
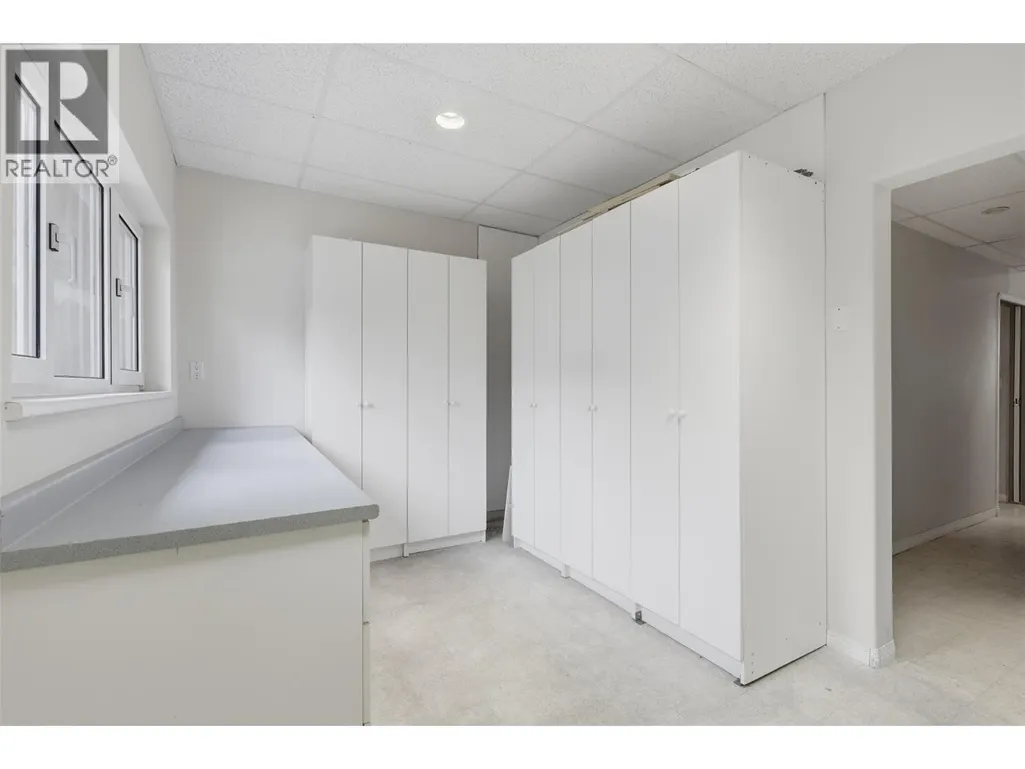
| Storage | 13'8'' x 8'11'' | Basement | ||
| Utility room | 6'7'' x 5'4'' | Basement |
Amenities
- Views
- New Construction
- Adult 55+
- Lease To Own
- No Strata Fees
- Furnished
- Primary On Main
- Air Conditioning
- Seller Finance
- Green
- Fixer Upper
- Horse
- Golf
- Fireplace
- Deck
- Garage
- Basement
- Pool

Property vs Single Family Average in V0E 1S0
Price
Year Built

 Saskatchewan REALTORS Association® All information deemed reliable but not guaranteed. All properties are subject to prior sale, change or withdrawal. Neither listing broker(s) or information provider(s) shall be responsible for any typographical errors, misinformation, misprints and shall be held totally harmless. Listing(s) information is provided for consumer's personal, non-commercial use and may not be used for any purpose other than to identify prospective properties consumers may be interested