
Address
9003 Gilman Road, Summerland, BC
Price
$ 1,399,900
Property Attributes
- ID#10386771
- TypeSingle Family
- Listing Status Active
- MunicipalitySummerland
- CitySummerland
- AreaSummerland
- NeighbourhoodSummerland Rural
- Postal CodeV0H 1Z2
- StyleContemporary
- Year Built2016
- Price$ 1,399,900
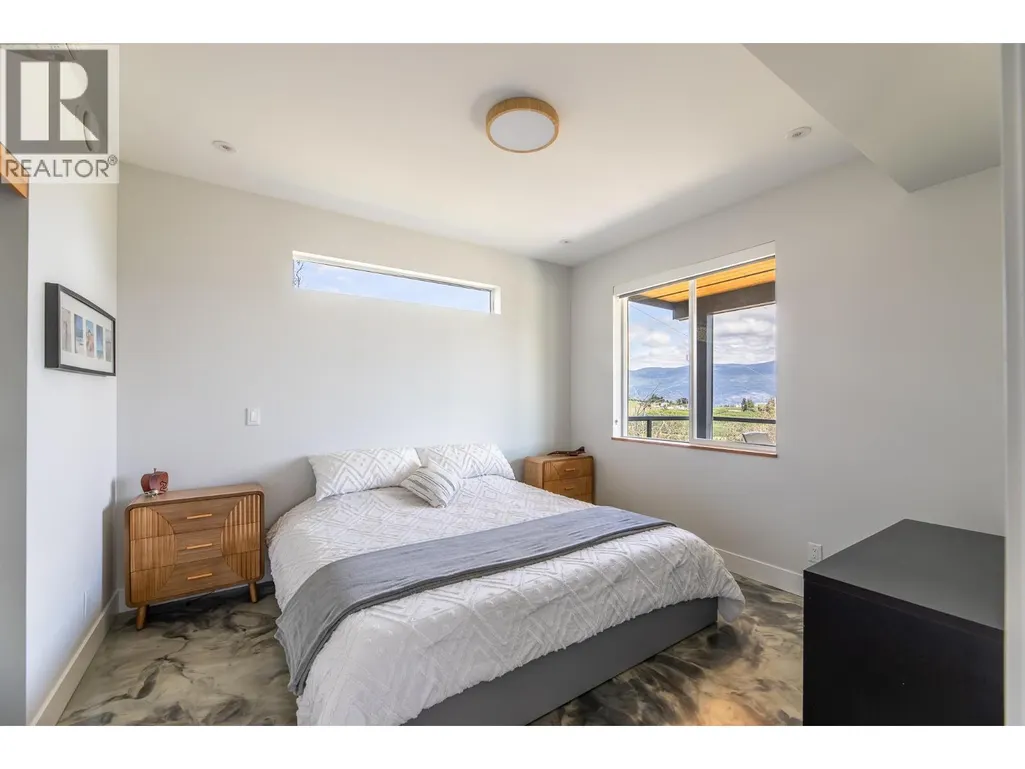
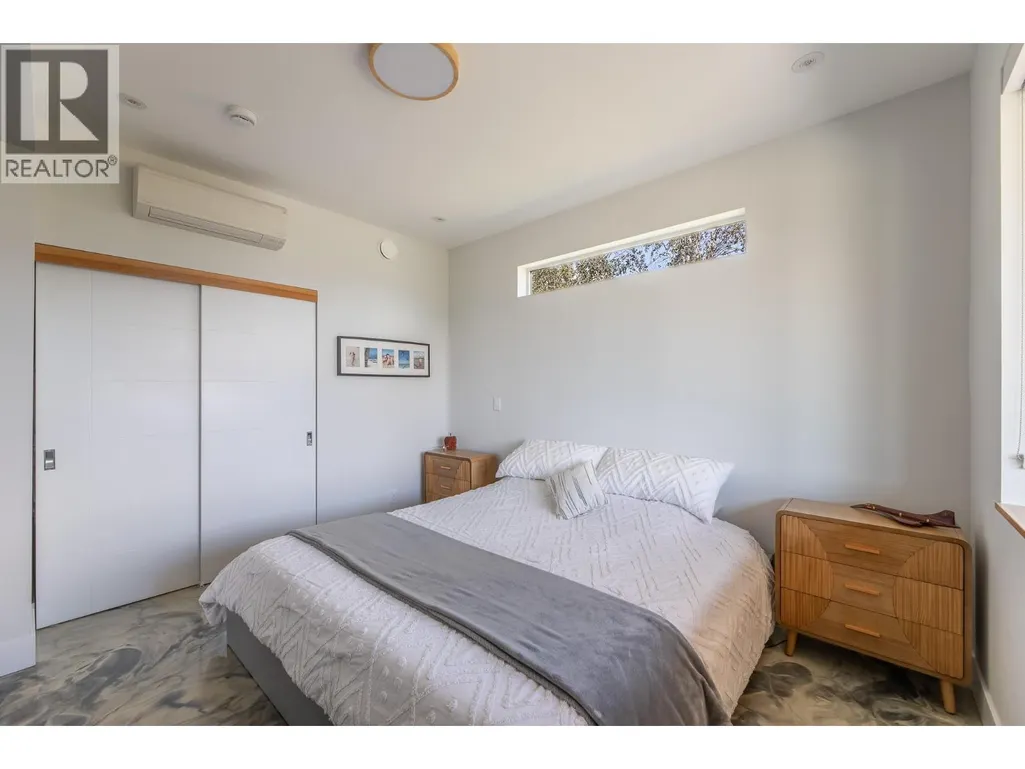
- Bedrooms3
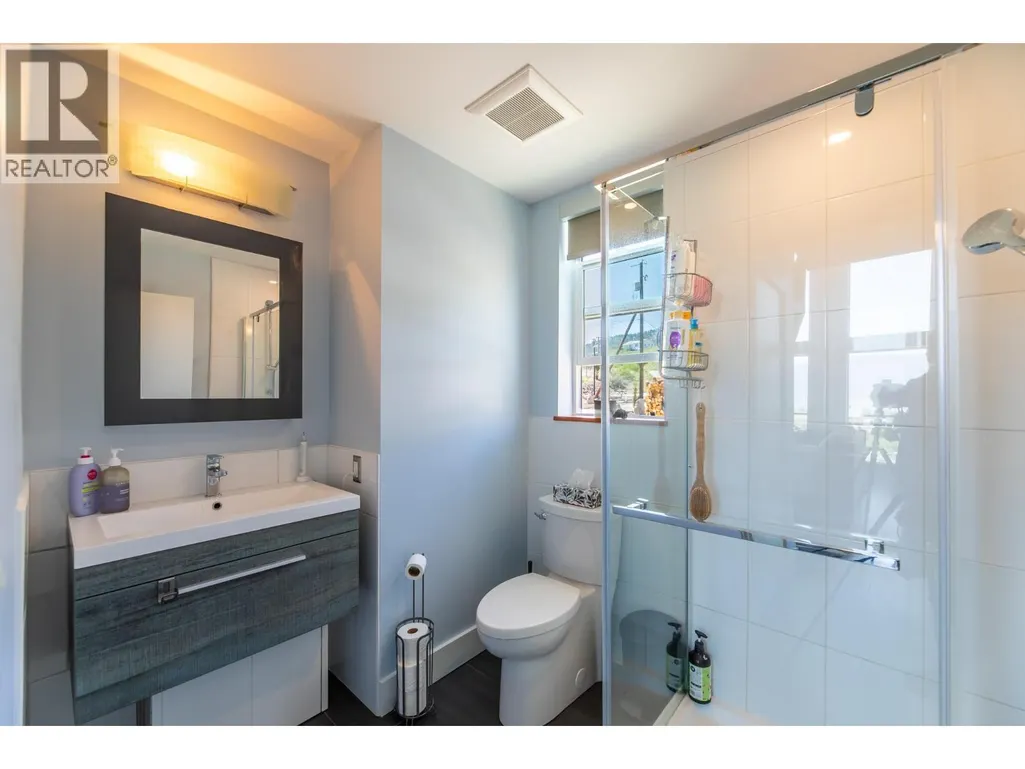
- Bathrooms3
- Half Bathrooms0
- Sqr Footage1865
- Lot Size2.47 Acres
Data Source:
Canadian Real Estate Association (CREA)
Property Description
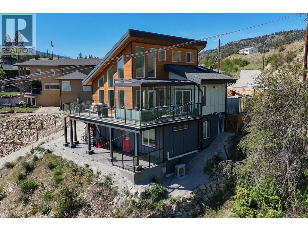
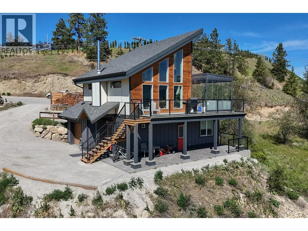
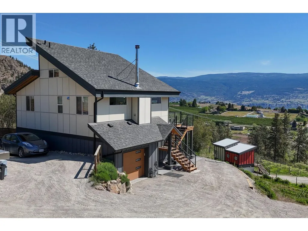
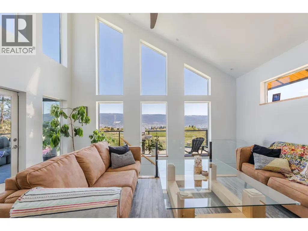
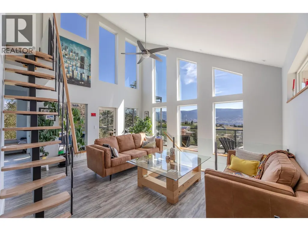
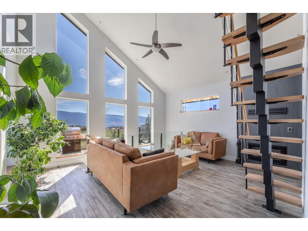
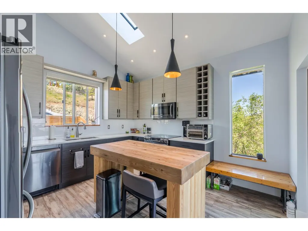
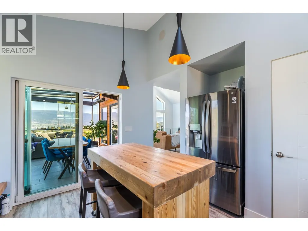
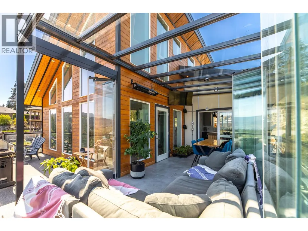
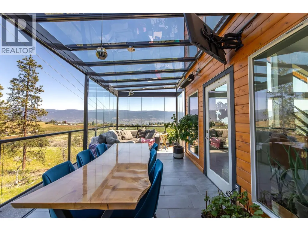
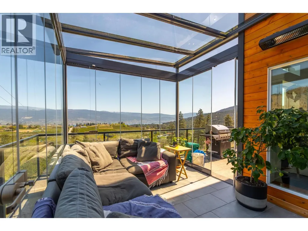
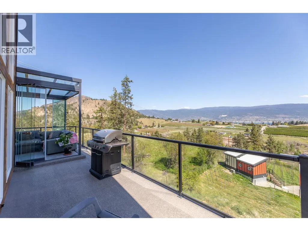
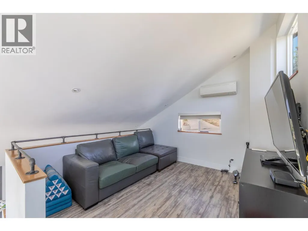
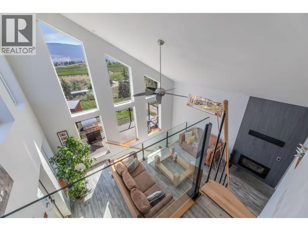
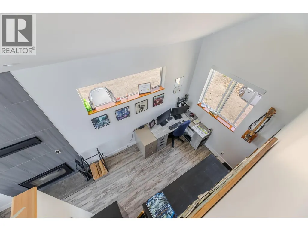
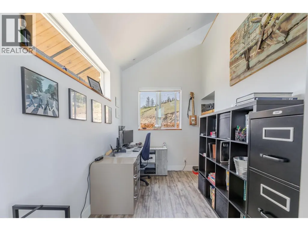
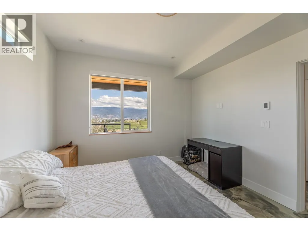
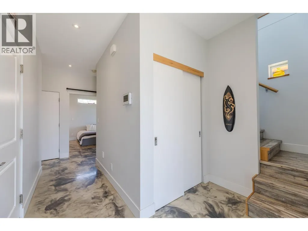
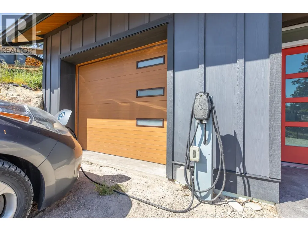
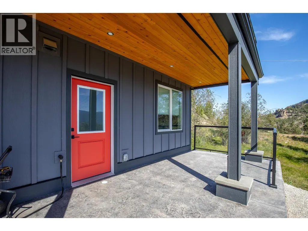
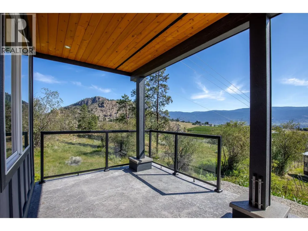
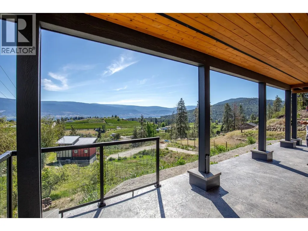
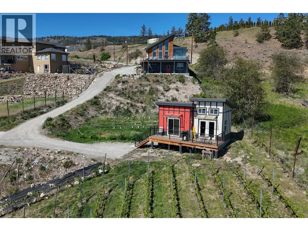
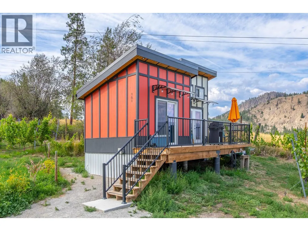
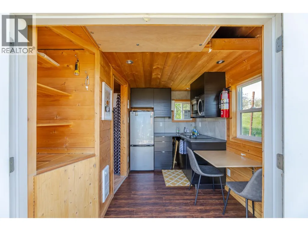
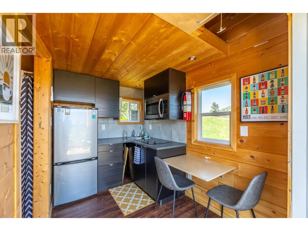
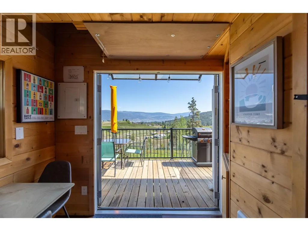
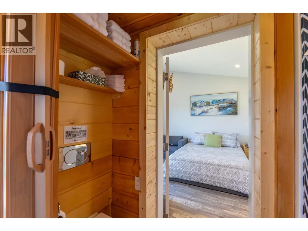
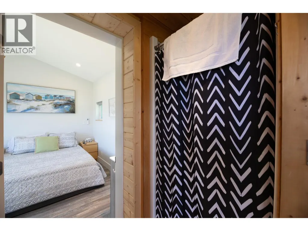
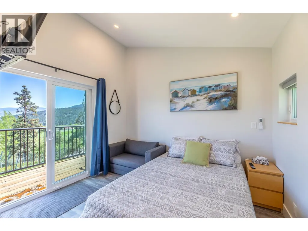
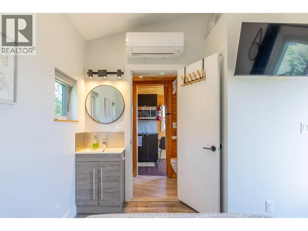
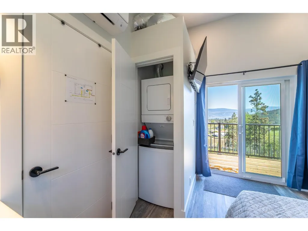
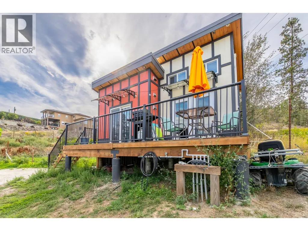
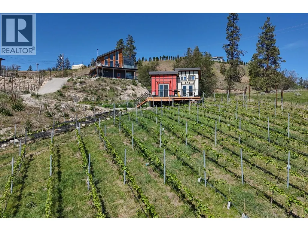

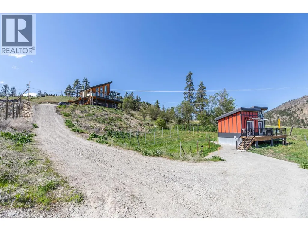
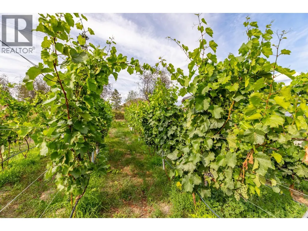
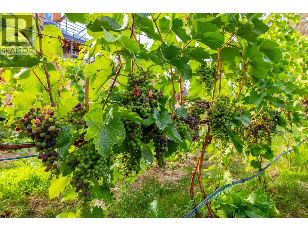
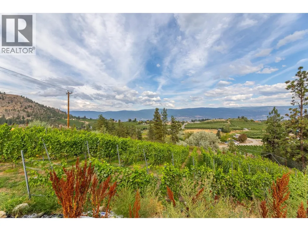
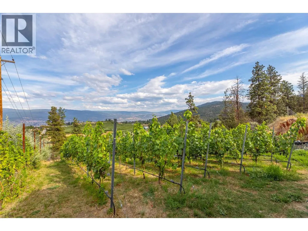
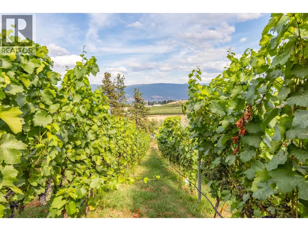
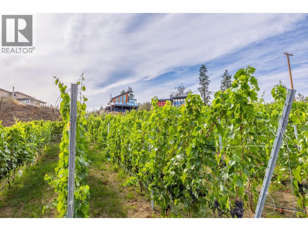
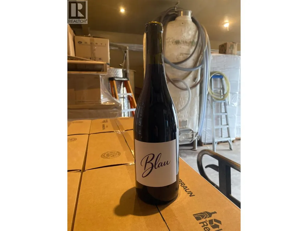
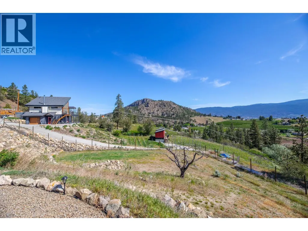
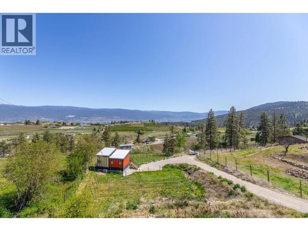
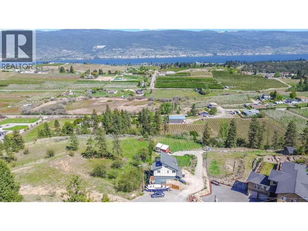
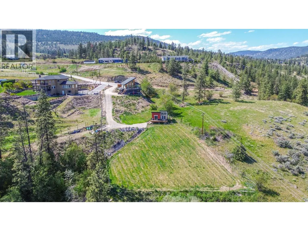
More than just a house — this is a place where lasting memories are made! Nestled in a beautiful and peaceful area, this newly built, energy efficient home and tiny house offer breathtaking views and are move-in ready and meticulously maintained. The stunning 2 bedroom & den, 2 bathroom primary residence features in floor radiant heat and a heat pump, a cozy wood burning fireplace, a loft-style family room, vaulted ceilings and expansive windows. It offers perfect indoor/outdoor living space with a dream-view corner to unwind and enjoy one of the most spectacular views Summerland has to offer. Wired for solar panels and a hot tub, the home also provides for an EV charger and an insulated garage along with lots of outdoor parking and storage. Meanwhile, the tiny house is set upon a small vineyard with its own private view deck and offers proven and consistent revenue potential year after year. Guests enjoy visiting and drinking wine from the very vineyard the property rests upon! Whether you’re searching for your forever home, a fresh new beginning, or a smart investment opportunity, this property truly stands out from the rest. Contact your preferred Realtor for more information or to schedule your private viewing! (id:7434)
General Features
| Features | Private setting, Sloping, Central island, Balcony |
|---|---|
| Community Features | Rural Setting, Rentals Allowed |
| Property Type | Single Family |
| Neighbourhood | Summerland Rural |
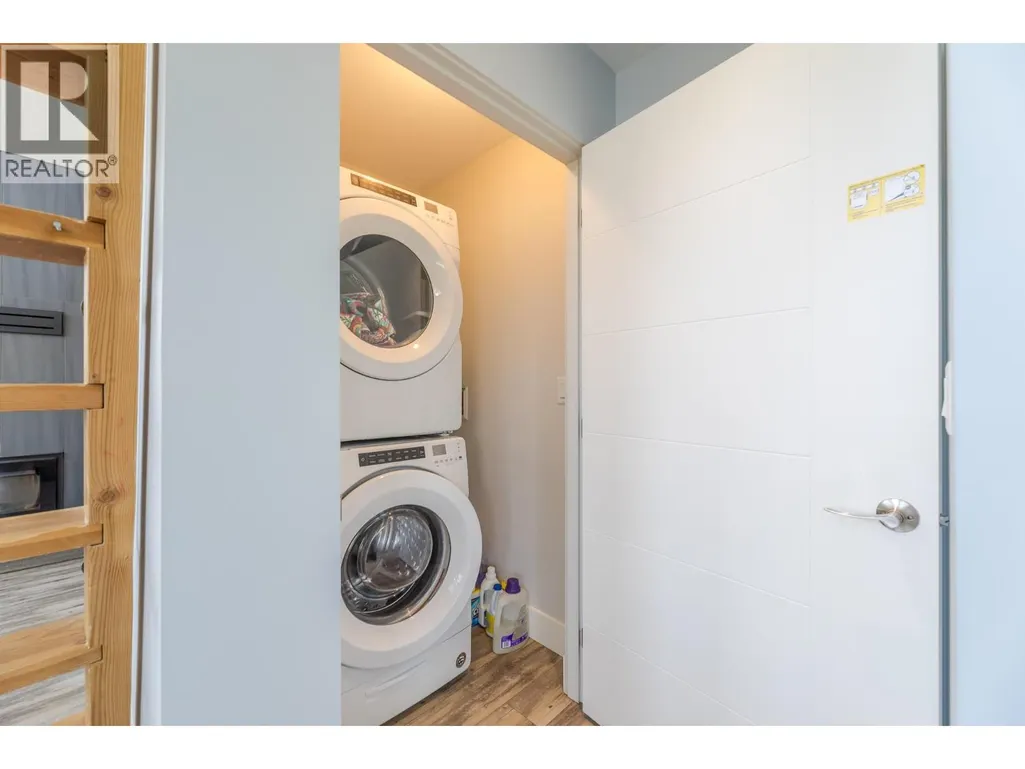
| Building Appliances | Range, Refrigerator, Dishwasher, Dryer, Washer |
| Building Architectural Style | Contemporary |
| Building Cooling Type | Heat Pump |
| Parking Space Total | 1 |
| Building Type | House |
| Ownership Type | Freehold |
| Building.StoriesTotal | 2.5 |
Interior Features
| Building Fireplace Present | True |
|---|---|
| Building Fireplace Total | 1 |
| Building Fireplace Type | Insert |
| Building Heating Type | Heat Pump |
| Building Heating Fuel | Other |
| Construction Style Attachment | Detached |
| Living Area Range | 1865 |
| Bedrooms | 3 |
Exterior Features
| ViewType | Unknown, Lake view, Mountain view, Valley view, View (panoramic) |
|---|---|
| Building Roof Material | Asphalt shingle |
| Building Roof Style | Unknown |
| Landscape Features | Sloping |
| Sewer | Septic tank |
Room Details
| Room | Dimensions | Level | Flooring | Details |
|---|---|---|---|---|
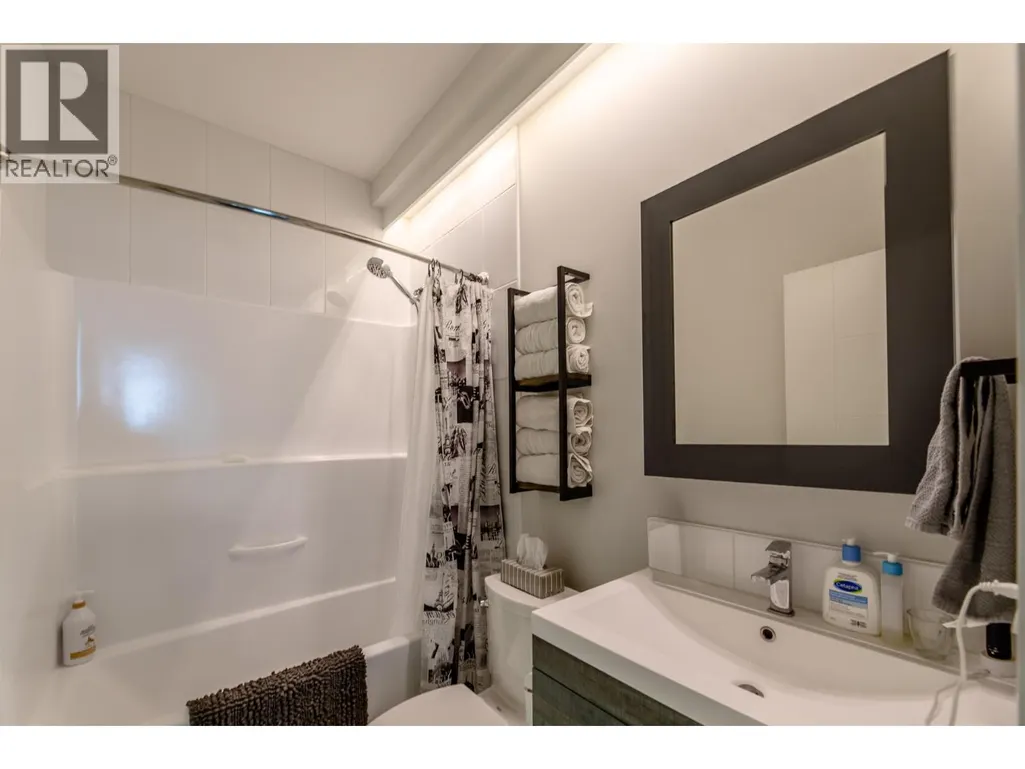
| 3pc Bathroom | Measurements not available | Main level | ||
| 4pc Bathroom | 7'9'' x 4'11'' | Basement | ||
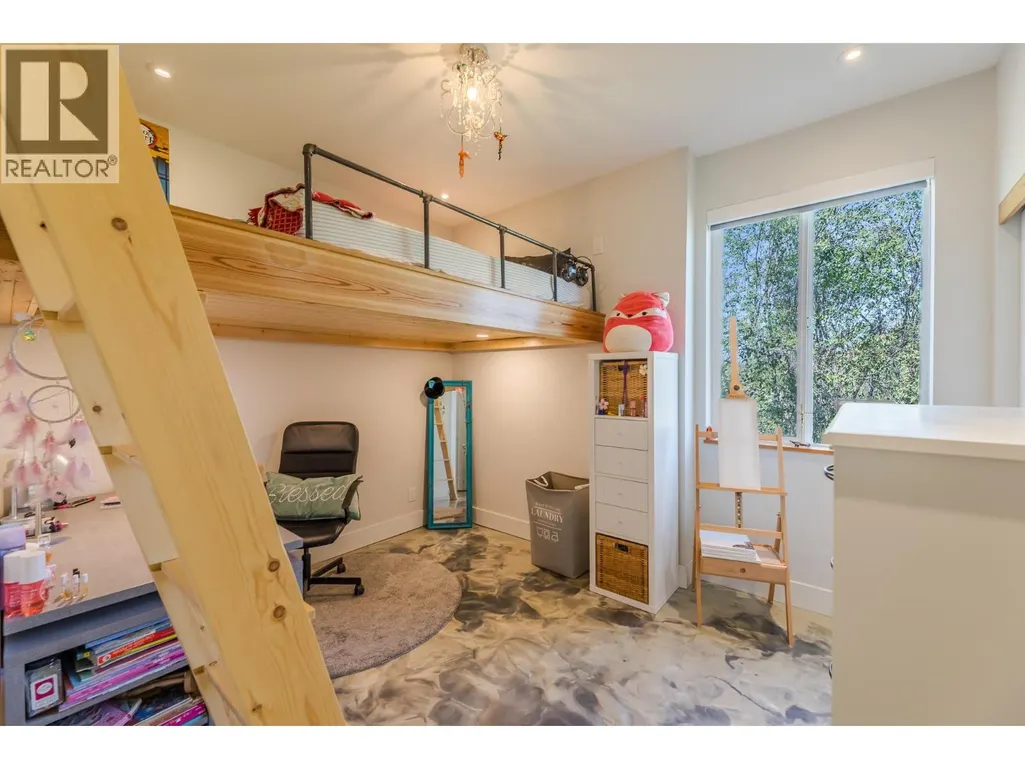
| Bedroom | 11' x 10'11'' | Additional Accommodation | ||
| Den | 10'11'' x 8'6'' | Main level | ||
| Full bathroom | 6'10'' x 2'7'' | Additional Accommodation | ||
| Kitchen | 9'2'' x 6'11'' | Additional Accommodation | ||
| Living room | 15'9'' x 17'9'' | Main level | ||
| Loft | 13'3'' x 10'5'' | Second level | ||
| Primary Bedroom | 11'11'' x 11'1'' | Basement | ||
| Sunroom | 18' x 12'10'' | Main level | ||
| Utility room | 4'11'' x 4'11'' | Basement |
Amenities
- Views
- New Construction
- Adult 55+
- Lease To Own
- No Strata Fees
- Furnished
- Primary On Main
- Air Conditioning
- Seller Finance
- Green
- Fixer Upper
- Horse
- Golf
- Fireplace
- Deck
- Garage
- Basement
- Pool

Property vs Single Family Average in V0H 1Z2
Price
Year Built
In The Neighbourhood
Summerland
$ 1,295,000
- Type
- Single Family
- Size
- 2,478 SqFt
- Rooms
- 3 Beds + 2.5 Baths
Parker Real Estate
Summerland
$ 899,000
- Type
- Single Family
- Size
- 1,706 SqFt
- Rooms
- 4 Beds + 3 Baths
RE/MAX Orchard Country
Summerland
$ 1,995,000
- Type
- Single Family
- Size
- 2,900 SqFt
- Rooms
- 4 Beds + 2.5 Baths
RE/MAX Orchard Country
Summerland
$ 1,599,000
- Type
- Single Family
- Size
- 4,723 SqFt
- Rooms
- 4 Beds + 2.5 Baths
Team 3000 Realty Ltd
Summerland
$ 3,198,000
- Type
- Single Family
- Size
- 3,024 SqFt
- Rooms
- 4 Beds + 2 Baths
Sotheby's International Realty Canada
Summerland
$ 820,000
- Type
- Single Family
- Size
- 2,531 SqFt
- Rooms
- 4 Beds + 2.5 Baths
RE/MAX Orchard Country
Princeton
$ 1,000,000
- Type
- Single Family
- Size
- 3,229 SqFt
- Rooms
- 5 Beds + 3 Baths
FaithWilson Christies International Real Estate
Summerland
$ 1,699,000
- Type
- Single Family
- Size
- 1,753 SqFt
- Rooms
- 3 Beds + 2 Baths
Royal LePage Locations West
Summerland
$ 1,776,000
- Type
- Single Family
- Size
- 3,797 SqFt
- Rooms
- 6 Beds + 3.5 Baths
Royal LePage Parkside Realty
Summerland
$ 2,599,000
- Type
- Single Family
- Size
- 3,582 SqFt
- Rooms
- 5 Beds + 3.5 Baths
Skaha Realty Group Inc.

 Saskatchewan REALTORS Association® All information deemed reliable but not guaranteed. All properties are subject to prior sale, change or withdrawal. Neither listing broker(s) or information provider(s) shall be responsible for any typographical errors, misinformation, misprints and shall be held totally harmless. Listing(s) information is provided for consumer's personal, non-commercial use and may not be used for any purpose other than to identify prospective properties consumers may be interested