
Address
475 North Beach Road, Summerland, BC
Price
$ 2,225,000
Property Attributes
- ID#10387481
- TypeSingle Family
- Listing Status Active
- MunicipalitySummerland
- CitySummerland
- AreaSummerland
- NeighbourhoodSummerland Rural
- Postal CodeV0H 1Z6
- StyleRanch
- Year Built1940
- Price$ 2,225,000
- Bedrooms4
- Bathrooms1
- Half Bathrooms0
- Sqr Footage924
- Lot Size0.9 Acres
Data Source:
Canadian Real Estate Association (CREA)
Property Description
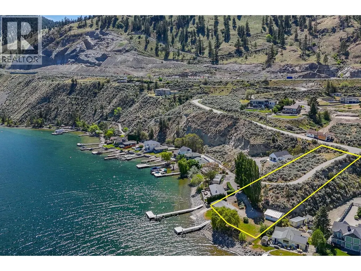
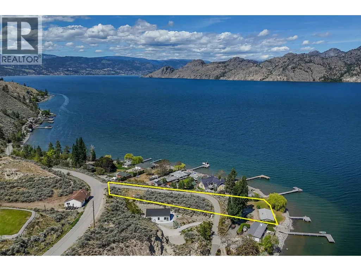
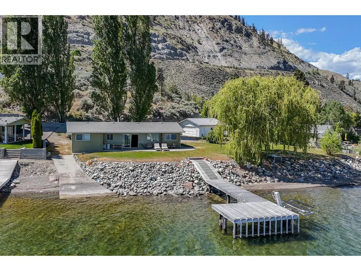
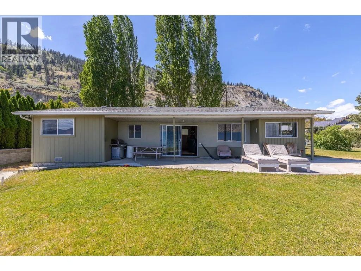
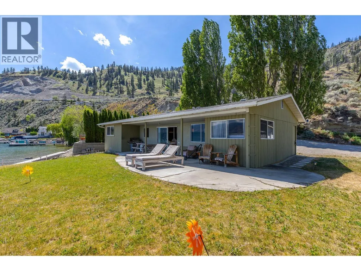
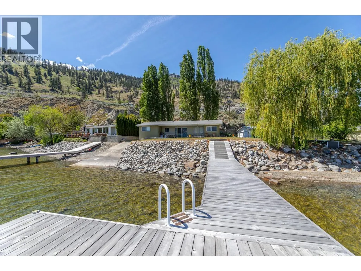
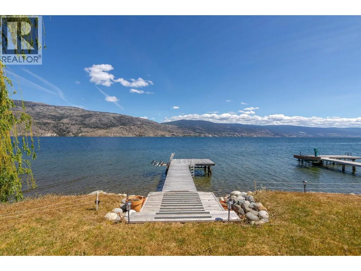
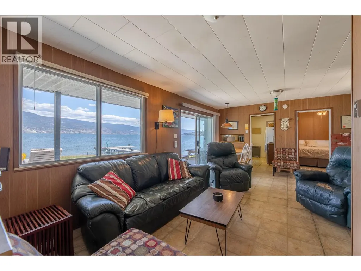
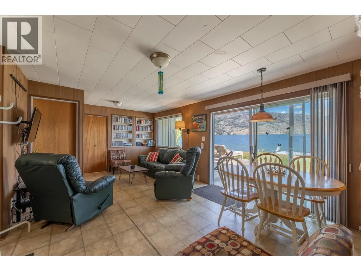
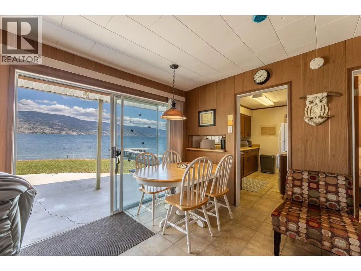
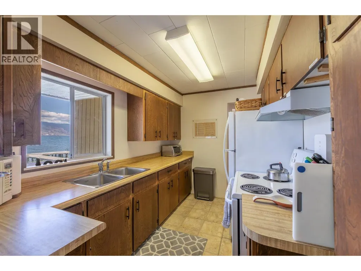
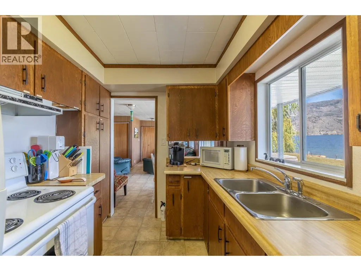
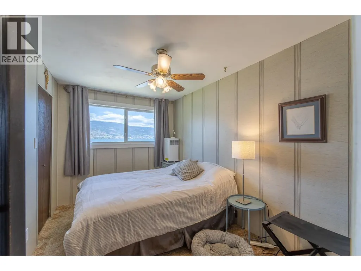
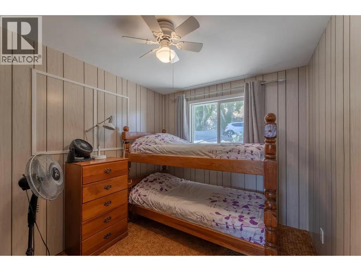
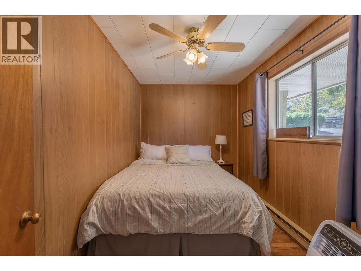
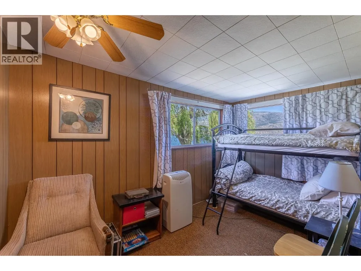
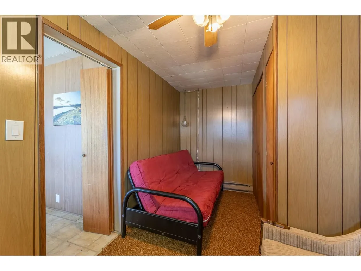
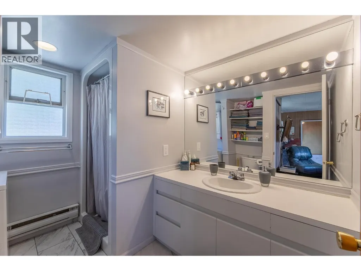
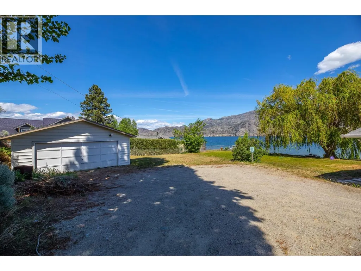
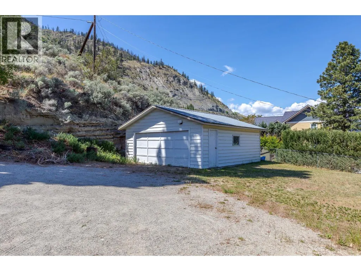
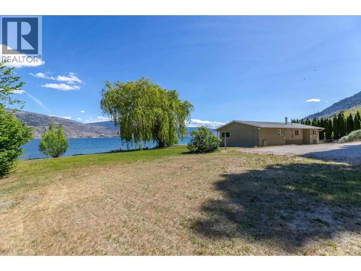
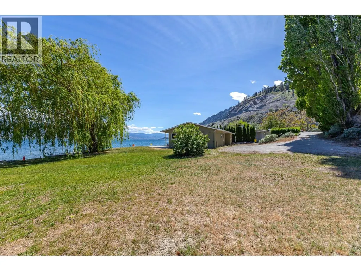
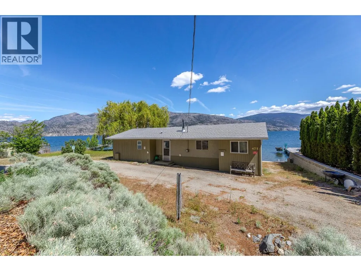
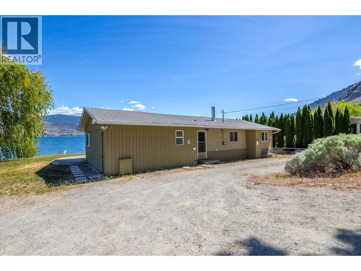
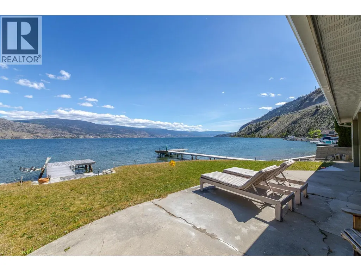
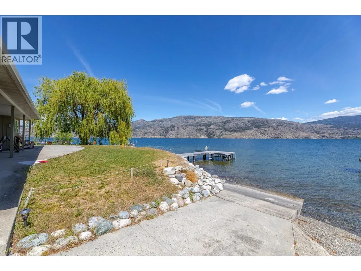
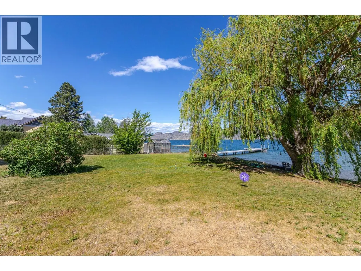
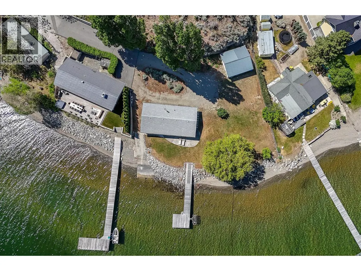
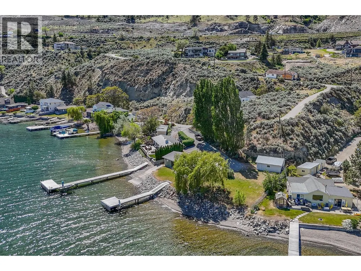
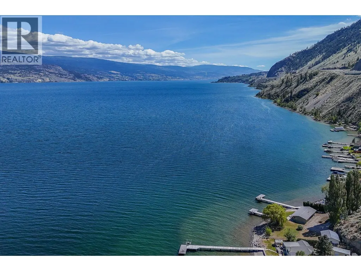
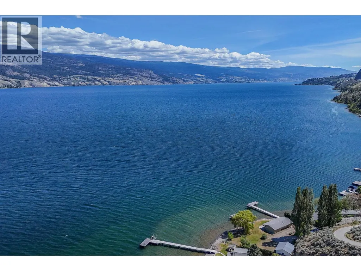
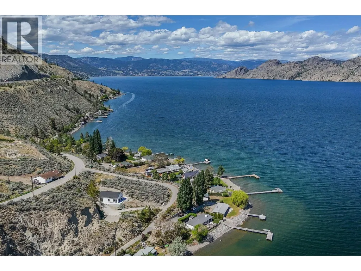
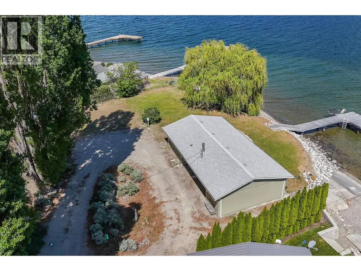
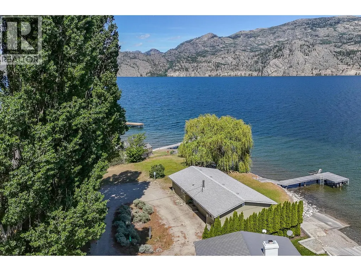
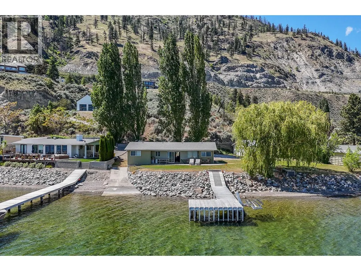
This exceptional property presents a unique opportunity to have the ultimate Okanagan retreat on the shores of Okanagan Lake just minutes from Summerland and Peachland. Set on a rare 0.90-acre parcel with approximately 150 feet of private lake frontage, the property features a charming 4 bedroom, 1 bathroom cabin positioned right at the water’s edge, along with a legal private wharf/dock and boat launch—allowing you to enjoy the lake lifestyle immediately. A detached two-car garage adds valuable storage and flexibility for recreational equipment and lake essentials. There's an abundance are parking available and the gently sloping landscape offers both a level waterfront area and an elevated upper bench, creating an ideal site for a future luxury residence with panoramic lake and mountain views. Bonus! The zoning bylaw allows for an accessory building on the property and the rural location sets this property outside the vacancy and speculation tax area! (id:7434)
General Features
| Property Type | Single Family |
|---|---|
| Neighbourhood | Summerland Rural |
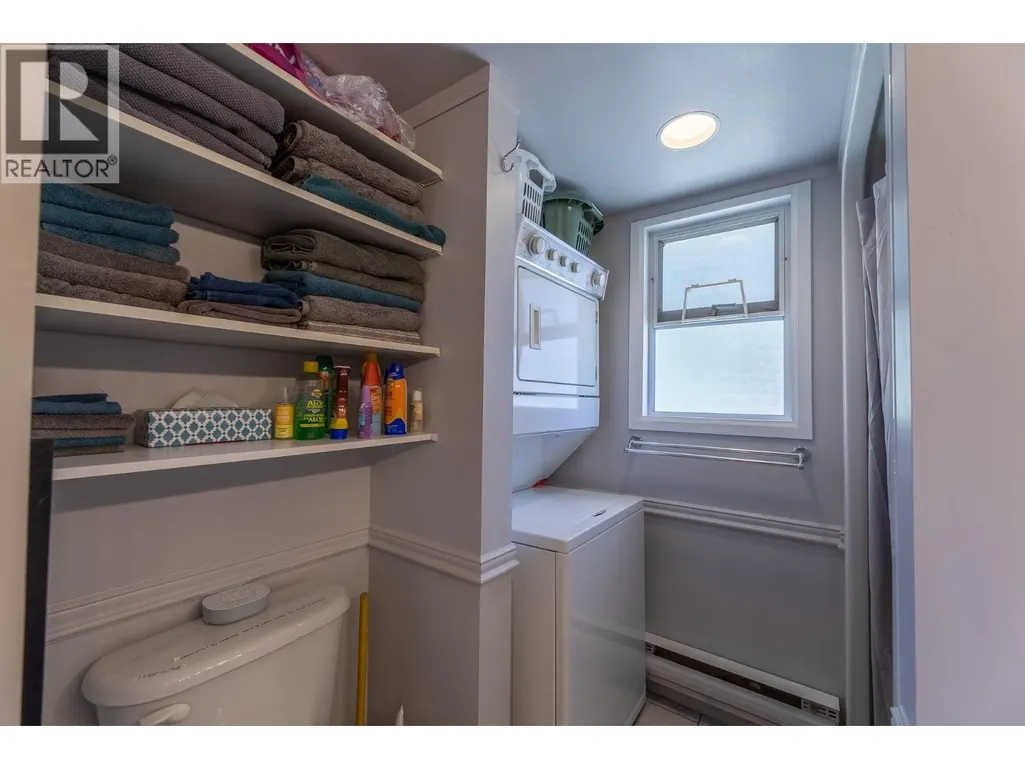
| Building Appliances | Range, Refrigerator, Washer/Dryer Stack-Up |
| Building Architectural Style | Ranch |
| Parking Space Total | 7 |
| Building Type | House |
| Ownership Type | Freehold |
| Building.StoriesTotal | 1 |
Interior Features
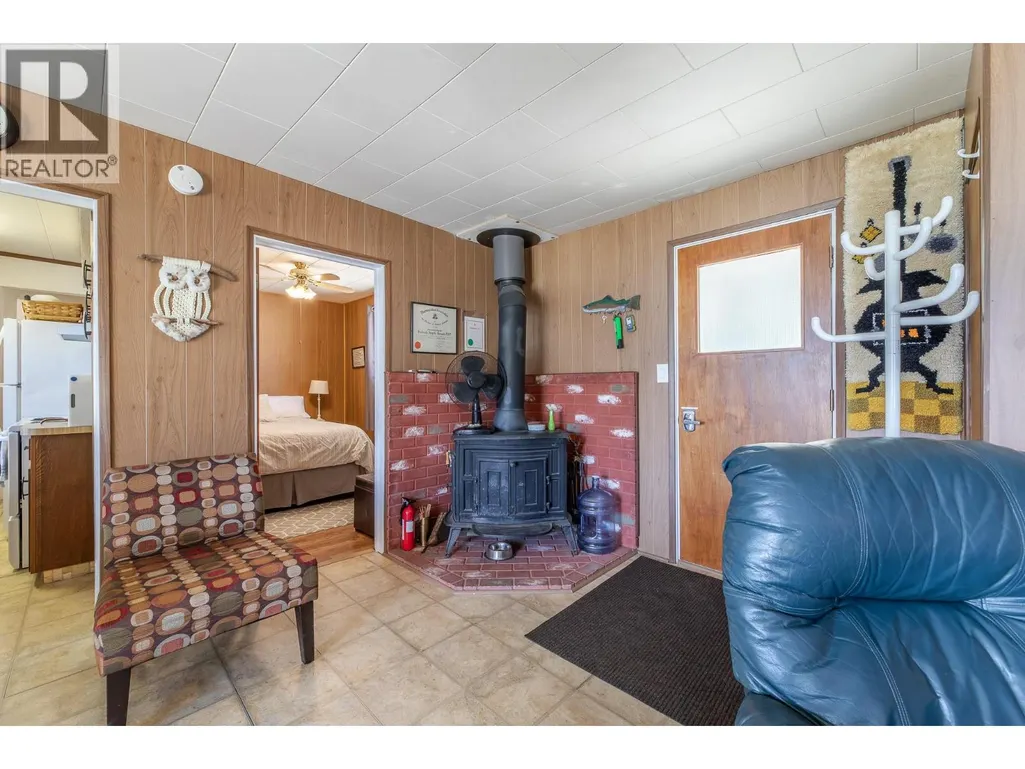
| Building Fireplace Present | True |
|---|---|
| Building Fireplace Total | 1 |
| Building Fireplace Type | Conventional |
| Building Heating Type | Baseboard heaters |
| Basement Type | Crawl space |
| Construction Style Attachment | Detached |
| Fireplace Fuel | Wood |
| Flooring Type | Carpeted, Linoleum, Tile |
| Living Area Range | 924 |
| Bedrooms | 4 |
Exterior Features
| Structure | Dock |
|---|---|
| ViewType | Lake view, Mountain view, View of water |
| Building Roof Material | Asphalt shingle |
| Building Roof Style | Unknown |
| Sewer | Septic tank |
| Exterior Finish | Stucco, Wood siding |
Room Details
| Room | Dimensions | Level | Flooring | Details |
|---|---|---|---|---|
| 3pc Bathroom | 6'0'' x 5'10'' | Main level | ||
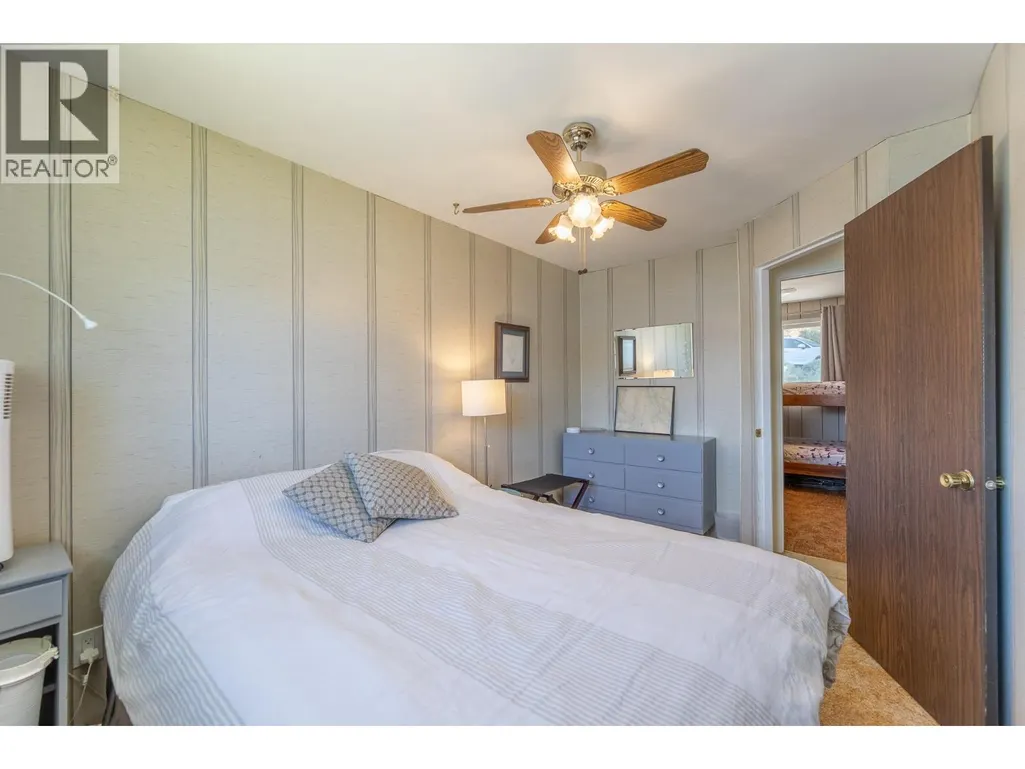
| Bedroom | 13'5'' x 8'4'' | Main level | ||
| Kitchen | 9'0'' x 11'0'' | Main level | ||
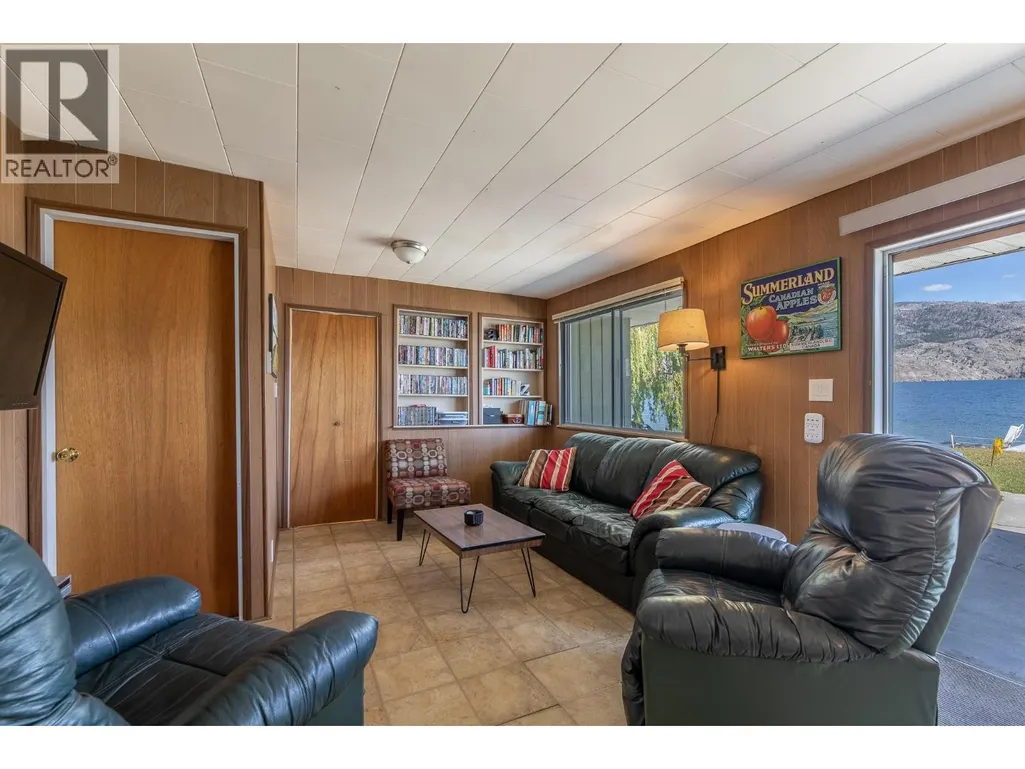
| Living room | 15'4'' x 19'10'' | Main level | ||
| Primary Bedroom | 19'6'' x 7'8'' | Main level |
Amenities
- Views
- New Construction
- Adult 55+
- Lease To Own
- No Strata Fees
- Furnished
- Primary On Main
- Air Conditioning
- Seller Finance
- Green
- Fixer Upper
- Horse
- Golf
- Fireplace
- Deck
- Garage
- Basement
- Pool

Property vs Single Family Average in V0H 1Z6
Price
Year Built
In The Neighbourhood
Just Listed
Summerland
$ 1,399,000
- Type
- Single Family
- Size
- 2,100 SqFt
- Rooms
- 4 Beds + 2 Baths
Summerland Realty Ltd.
Summerland
$ 1,295,000
- Type
- Single Family
- Size
- 2,478 SqFt
- Rooms
- 3 Beds + 2.5 Baths
Parker Real Estate
Summerland
$ 899,000
- Type
- Single Family
- Size
- 1,706 SqFt
- Rooms
- 4 Beds + 3 Baths
RE/MAX Orchard Country
Summerland
$ 1,995,000
- Type
- Single Family
- Size
- 2,900 SqFt
- Rooms
- 4 Beds + 2.5 Baths
RE/MAX Orchard Country
Summerland
$ 1,599,000
- Type
- Single Family
- Size
- 4,723 SqFt
- Rooms
- 4 Beds + 2.5 Baths
Team 3000 Realty Ltd
Summerland
$ 3,198,000
- Type
- Single Family
- Size
- 3,024 SqFt
- Rooms
- 4 Beds + 2 Baths
Sotheby's International Realty Canada
Summerland
$ 820,000
- Type
- Single Family
- Size
- 2,531 SqFt
- Rooms
- 4 Beds + 2.5 Baths
RE/MAX Orchard Country
Princeton
$ 1,000,000
- Type
- Single Family
- Size
- 3,229 SqFt
- Rooms
- 5 Beds + 3 Baths
FaithWilson Christies International Real Estate
Summerland
$ 1,699,000
- Type
- Single Family
- Size
- 1,753 SqFt
- Rooms
- 3 Beds + 2 Baths
Royal LePage Locations West
Summerland
$ 1,776,000
- Type
- Single Family
- Size
- 3,797 SqFt
- Rooms
- 6 Beds + 3.5 Baths
Royal LePage Parkside Realty

 Saskatchewan REALTORS Association® All information deemed reliable but not guaranteed. All properties are subject to prior sale, change or withdrawal. Neither listing broker(s) or information provider(s) shall be responsible for any typographical errors, misinformation, misprints and shall be held totally harmless. Listing(s) information is provided for consumer's personal, non-commercial use and may not be used for any purpose other than to identify prospective properties consumers may be interested