
Just Listed
Address
4910 Gartrell Road, Summerland, BC
Price
$ 1,399,000
Property Attributes
- ID#10401087
- TypeSingle Family
- Listing Status Active
- MunicipalitySummerland
- CitySummerland
- AreaSummerland
- NeighbourhoodSummerland Rural
- Postal CodeV0H 1Z4
- StyleOther
- Year Built1939
- Price$ 1,399,000
- Bedrooms4
- Bathrooms2
- Half Bathrooms0
- Sqr Footage2100
- Lot Size5.15 Acres
Data Source:
Canadian Real Estate Association (CREA)
Property Description
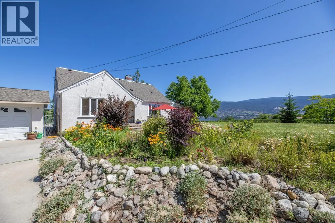
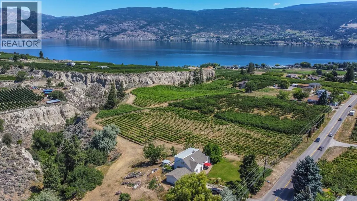
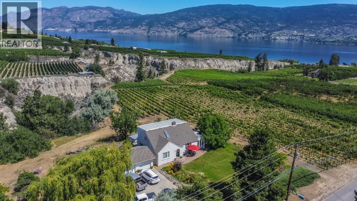
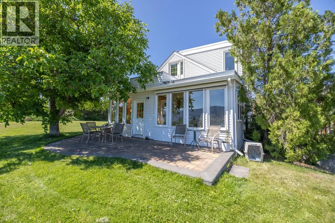
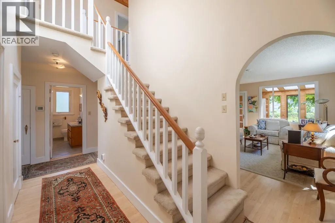
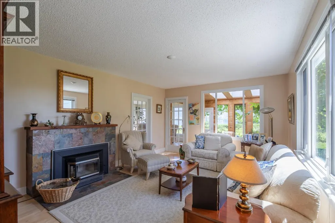
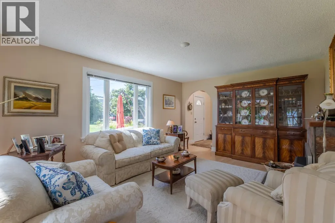
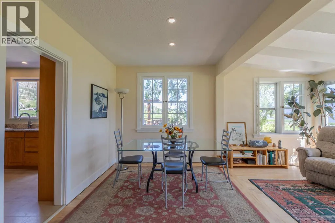
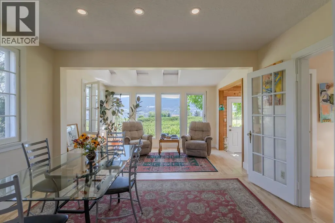
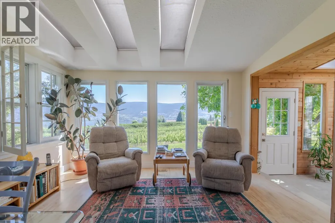
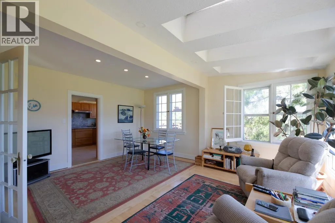
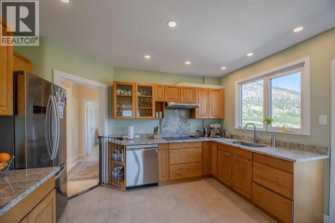
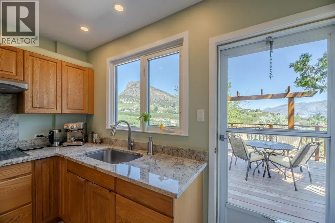
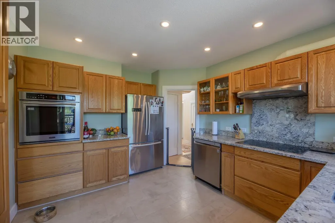
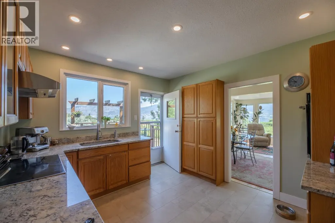
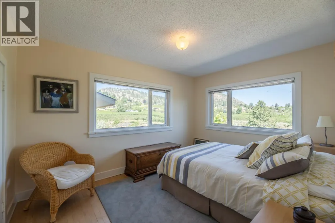
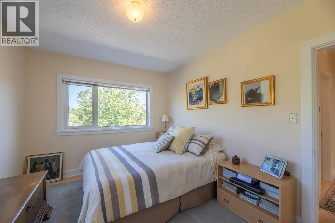
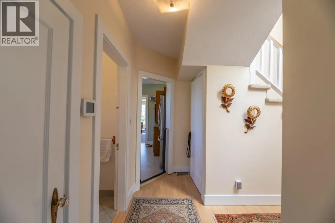
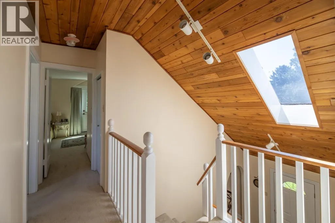
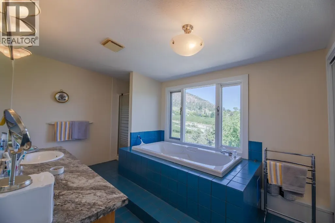
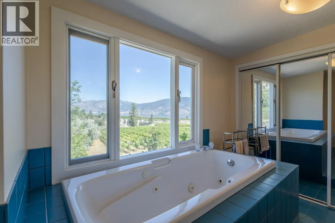
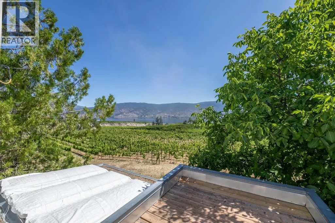
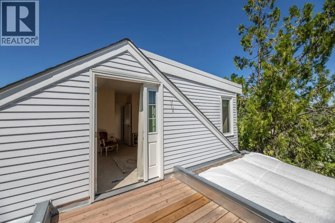
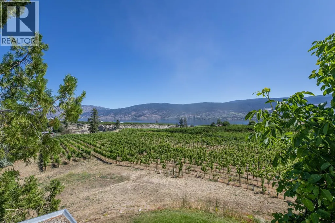
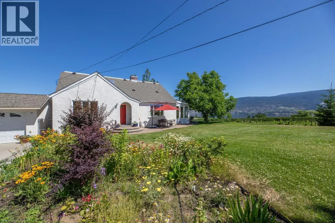
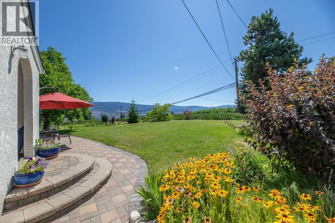
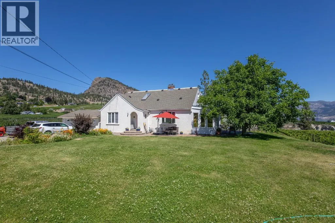
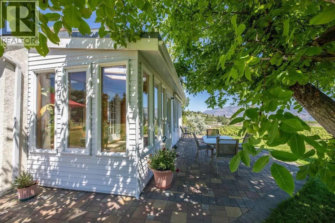
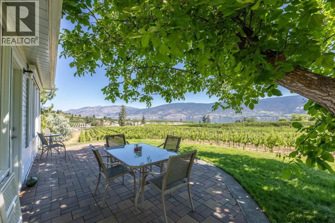
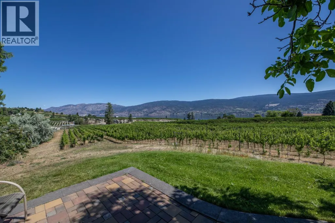
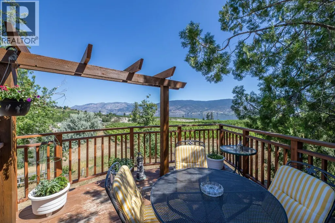
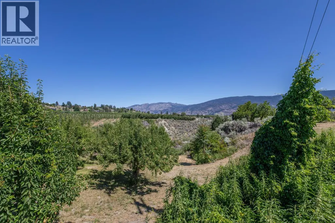
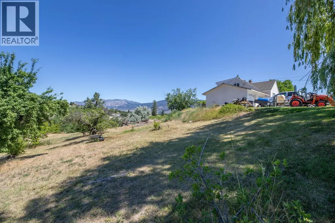
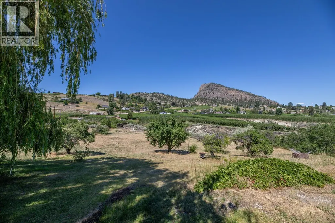
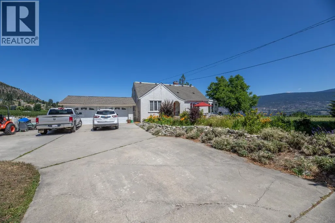
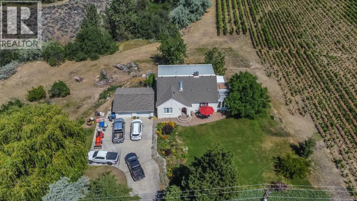
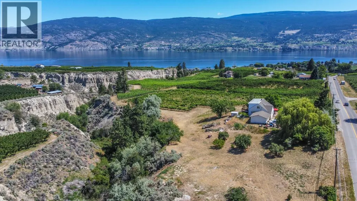
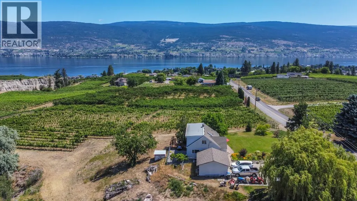
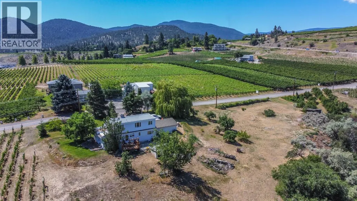
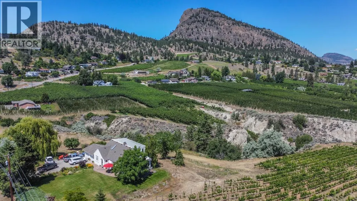
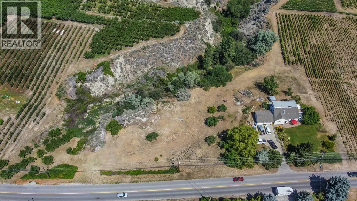
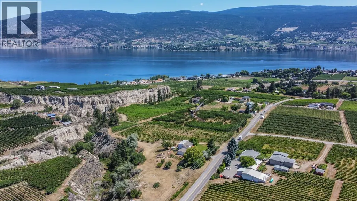
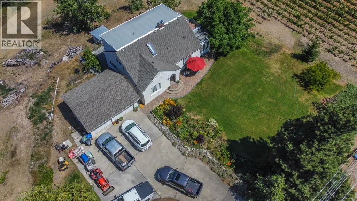
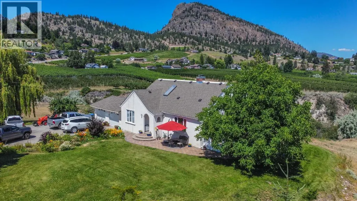
Welcome to your dream home! Nestled along Bottleneck Drive on a picturesque 5-acre lot, this exceptional property offers a perfect blend of comfort and natural beauty. With stunning lake views, this 4-bedroom, 2-bathroom home is a rare find that promises tranquility, space, and a unique living experience. Step inside & you'll be greeted by a spacious floor plan designed to maximize both comfort and functionality. The living room features a cozy fireplace that adds warmth and ambiance, making it the perfect spot for family gatherings or quiet evenings. The well-appointed kitchen is a chef's delight, with high-end stainless steel appliances, granite countertops, and ample cabinet space. An adjacent dining area provides a lovely setting for enjoying meals while gazing out at the lake. Imagine waking up to the sight of the sun rising over the lake or ending your day with a stunning sunset. This property offers unparalleled lake views that can be enjoyed from multiple vantage points within the home. This home offers the best of both worlds – a serene escape from the hustle and bustle, yet conveniently located near essential amenities, schools, and shopping. Property is within the ALR and features 2.5 acres of Riesling grapes, 18 pear trees, plum and apricot trees as well as 1 walnut tree. The surrounding area offers recreational opportunities, including hiking trails, parks, golf and, of course, the lake. Schedule a viewing today and experience Okanagan living! (id:7434)
General Features
| Features | Private setting |
|---|---|
| Property Type | Single Family |
| Neighbourhood | Summerland Rural |
| Amenities | Golf Nearby |
| Building Architectural Style | Other |
| Building Cooling Type | Central air conditioning |
| Parking Space Total | 2 |
| Building Type | House |
| Ownership Type | Freehold |
| Building.StoriesTotal | 2 |
Interior Features
| Building Fireplace Present | True |
|---|---|
| Building Fireplace Total | 1 |
| Building Heating Type | Forced air, See remarks |
| Construction Style Attachment | Detached |
| Living Area Range | 2100 |
| Bedrooms | 4 |
Exterior Features
| ViewType | Unknown, Lake view, Mountain view, View (panoramic) |
|---|---|
| Building Roof Material | Asphalt shingle |
| Building Roof Style | Unknown |
| Land Amenities | Golf Nearby |
| Landscape Features | Landscaped |
| Sewer | Septic tank |
| Exterior Finish | Stucco, Other |
Room Details
| Room | Dimensions | Level | Flooring | Details |
|---|---|---|---|---|
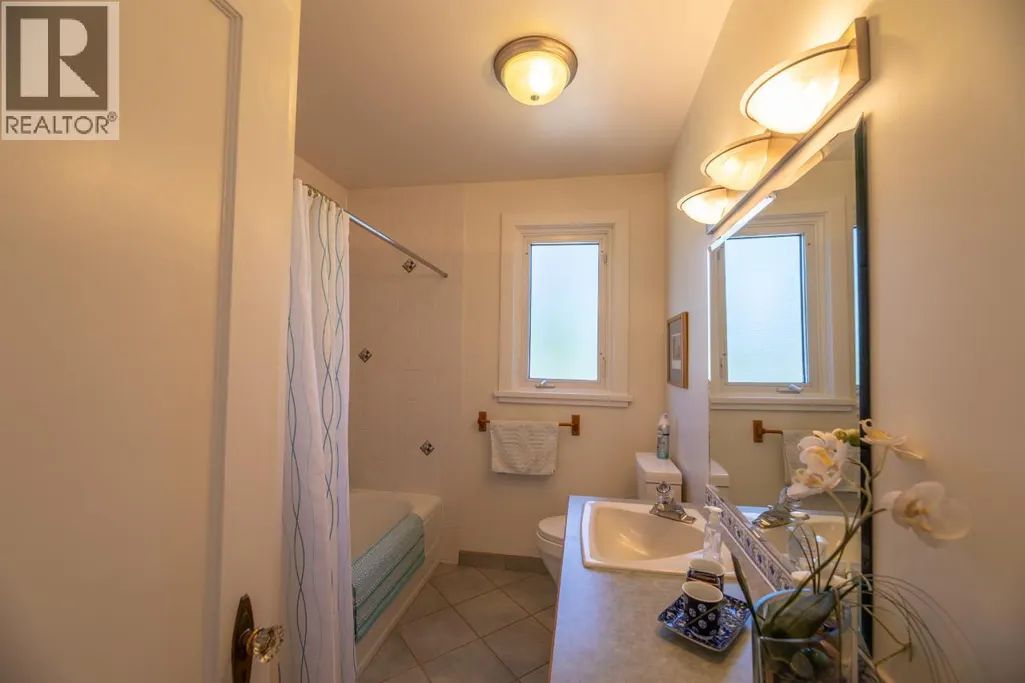
| 4pc Bathroom | Measurements not available | Main level | ||
| Bedroom | 13'11'' x 12'2'' | Main level | ||
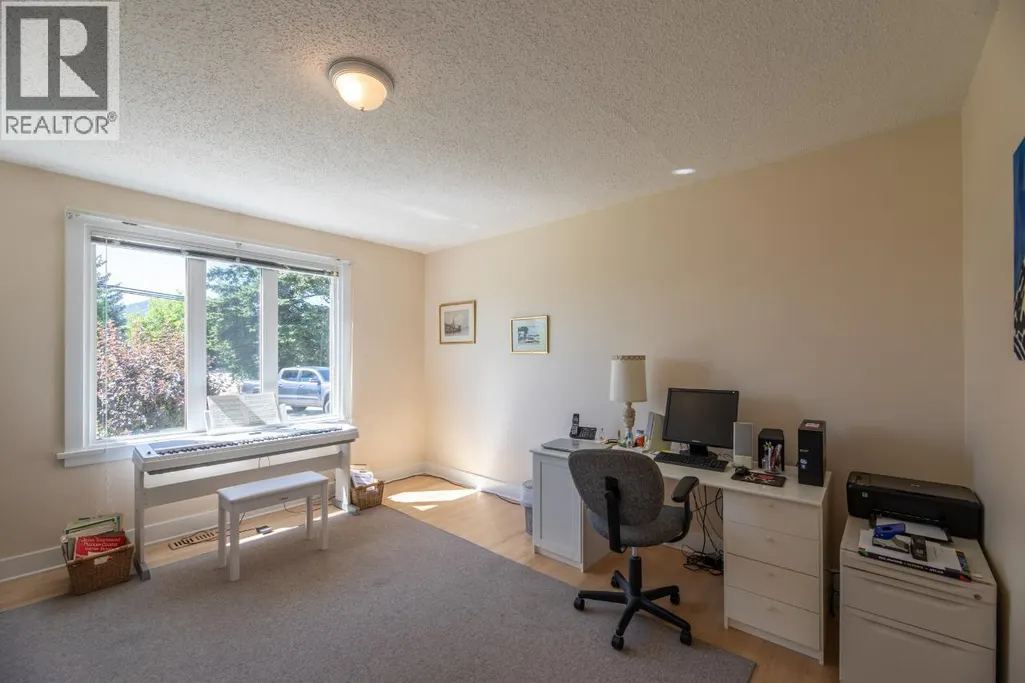
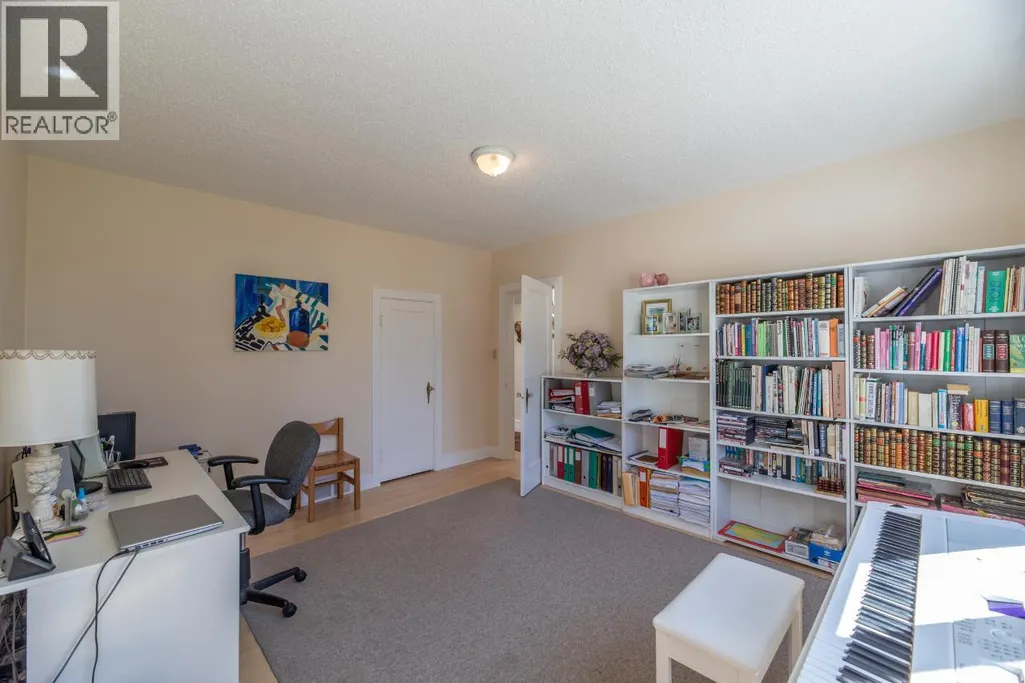
| Den | 13'1'' x 7'10'' | Main level | ||
| Dining room | 13'1'' x 8'6'' | Main level | ||
| Kitchen | 13'2'' x 10'10'' | Main level | ||
| Living room | 12'11'' x 17'2'' | Main level | ||
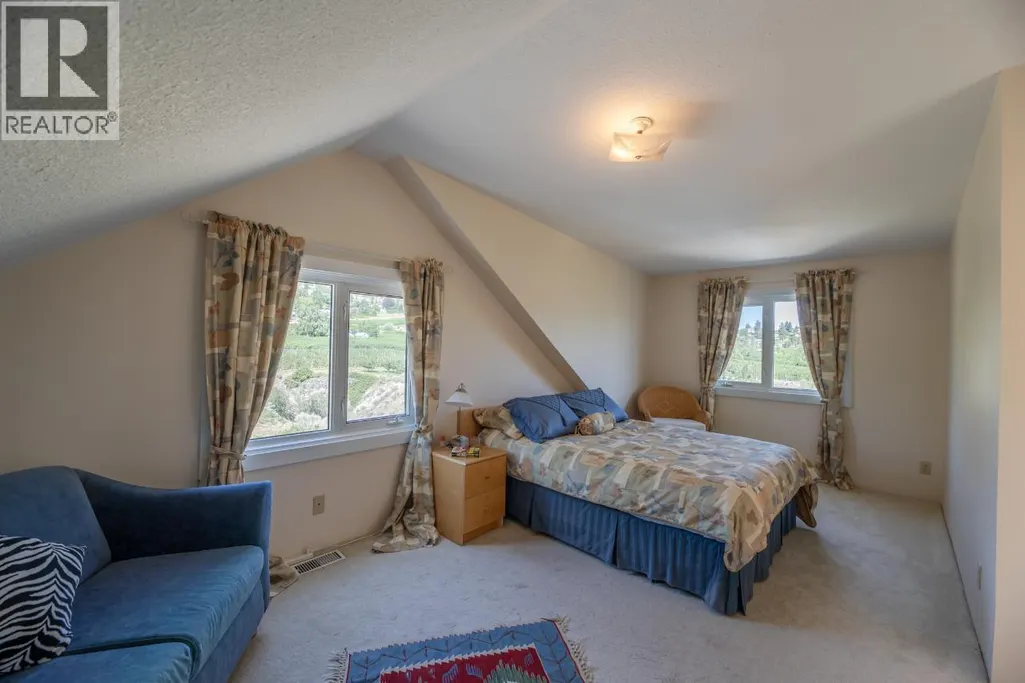
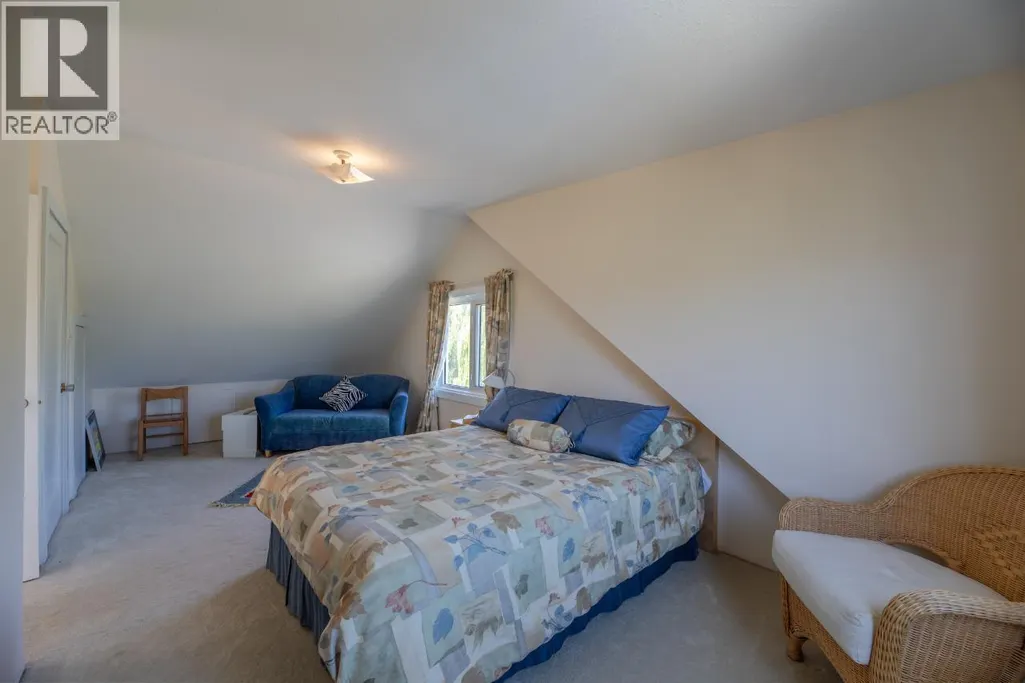
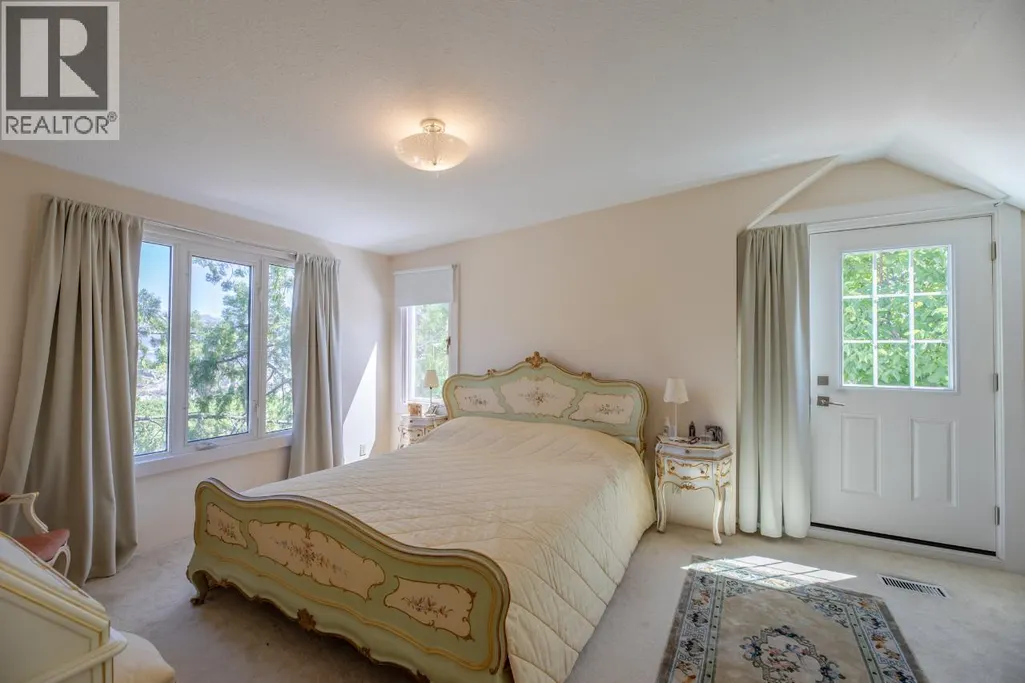
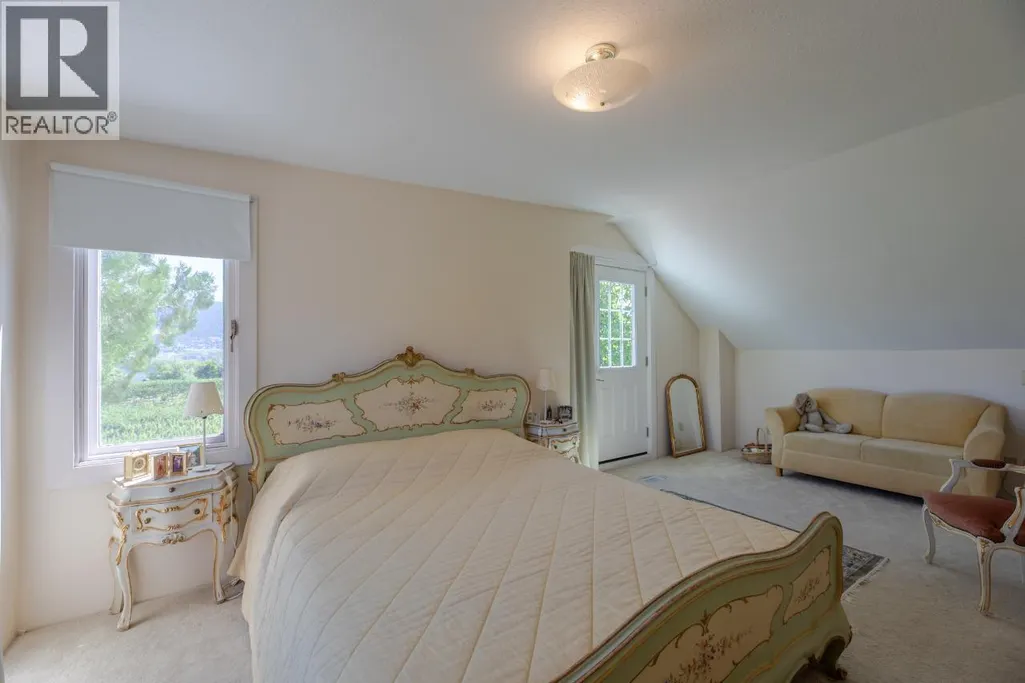
| Primary Bedroom | 21'5'' x 12'4'' | Second level | ||
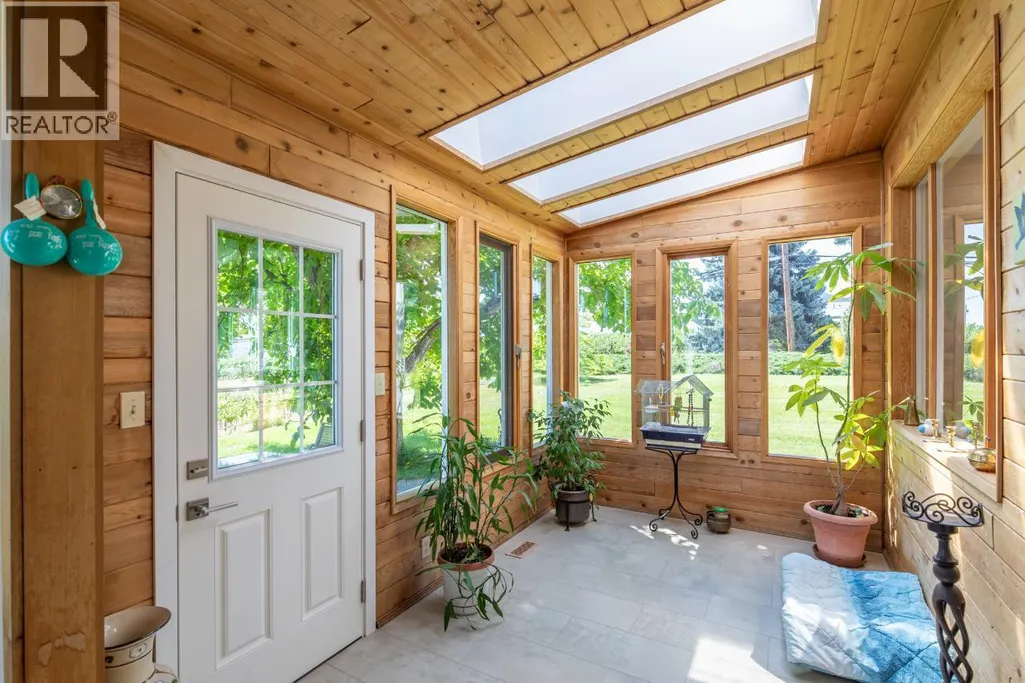
| Sunroom | 11'10'' x 7'10'' | Main level |
Amenities
- Views
- New Construction
- Adult 55+
- Lease To Own
- No Strata Fees
- Furnished
- Primary On Main
- Air Conditioning
- Seller Finance
- Green
- Fixer Upper
- Horse
- Golf
- Fireplace
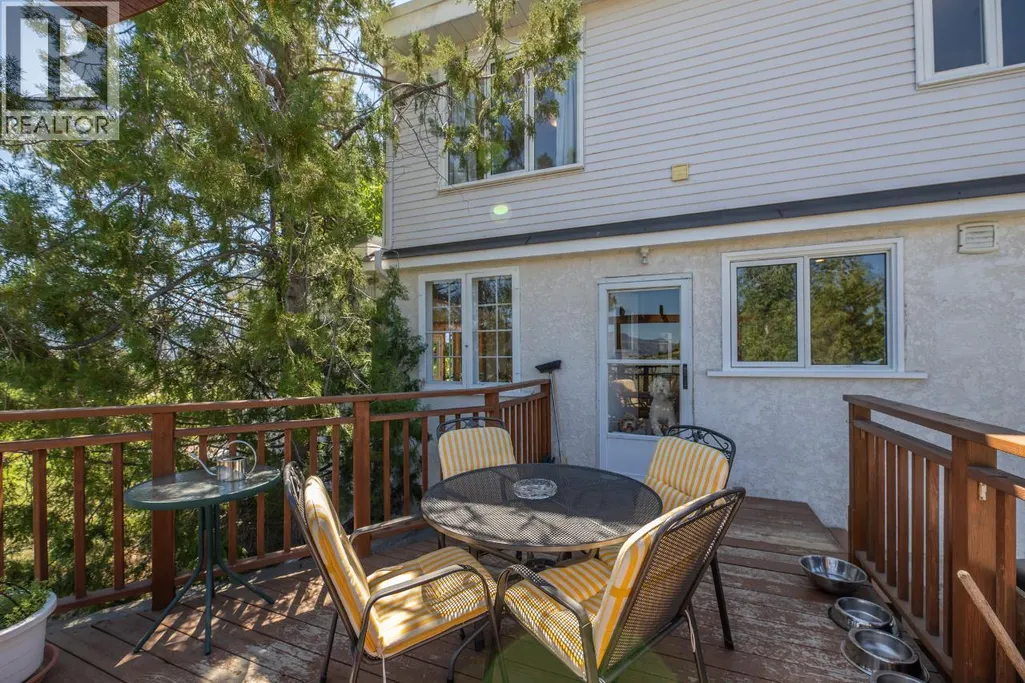
- Deck
- Garage
- Basement
- Pool

Property vs Single Family Average in V0H 1Z4
Price
Year Built
In The Neighbourhood
Summerland
$ 1,295,000
- Type
- Single Family
- Size
- 2,478 SqFt
- Rooms
- 3 Beds + 2.5 Baths
Parker Real Estate
Summerland
$ 899,000
- Type
- Single Family
- Size
- 1,706 SqFt
- Rooms
- 4 Beds + 3 Baths
RE/MAX Orchard Country
Summerland
$ 1,995,000
- Type
- Single Family
- Size
- 2,900 SqFt
- Rooms
- 4 Beds + 2.5 Baths
RE/MAX Orchard Country
Summerland
$ 1,599,000
- Type
- Single Family
- Size
- 4,723 SqFt
- Rooms
- 4 Beds + 2.5 Baths
Team 3000 Realty Ltd
Summerland
$ 3,198,000
- Type
- Single Family
- Size
- 3,024 SqFt
- Rooms
- 4 Beds + 2 Baths
Sotheby's International Realty Canada
Summerland
$ 820,000
- Type
- Single Family
- Size
- 2,531 SqFt
- Rooms
- 4 Beds + 2.5 Baths
RE/MAX Orchard Country
Princeton
$ 1,000,000
- Type
- Single Family
- Size
- 3,229 SqFt
- Rooms
- 5 Beds + 3 Baths
FaithWilson Christies International Real Estate
Summerland
$ 1,699,000
- Type
- Single Family
- Size
- 1,753 SqFt
- Rooms
- 3 Beds + 2 Baths
Royal LePage Locations West
Summerland
$ 1,776,000
- Type
- Single Family
- Size
- 3,797 SqFt
- Rooms
- 6 Beds + 3.5 Baths
Royal LePage Parkside Realty
Summerland
$ 2,599,000
- Type
- Single Family
- Size
- 3,582 SqFt
- Rooms
- 5 Beds + 3.5 Baths
Skaha Realty Group Inc.

 Saskatchewan REALTORS Association® All information deemed reliable but not guaranteed. All properties are subject to prior sale, change or withdrawal. Neither listing broker(s) or information provider(s) shall be responsible for any typographical errors, misinformation, misprints and shall be held totally harmless. Listing(s) information is provided for consumer's personal, non-commercial use and may not be used for any purpose other than to identify prospective properties consumers may be interested