
Address
127 Sumac Ridge Drive, Summerland, BC
Price
$ 899,000
Property Attributes
- ID#10395219
- TypeSingle Family
- Listing Status Active
- MunicipalitySummerland
- CitySummerland
- AreaSumac Ridge Lakeview Estates
- NeighbourhoodSumac Ridge Lakeview Estates
- Postal CodeV0H 1Z6
- StyleRanch
- Year Built1984
- Price$ 899,000
- Bedrooms3
- Bathrooms2
- Half Bathrooms0
- Sqr Footage2175
- Lot Size0.53 Acres
Data Source:
Canadian Real Estate Association (CREA)
Property Description
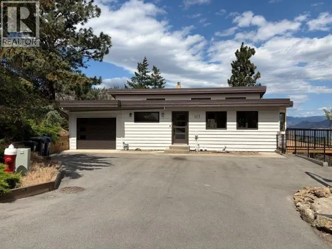
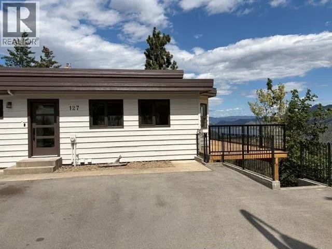
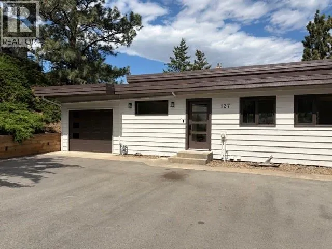
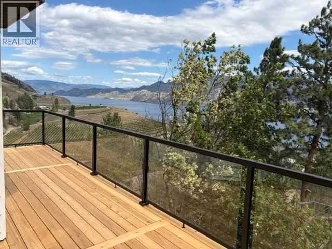
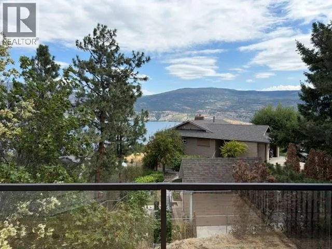
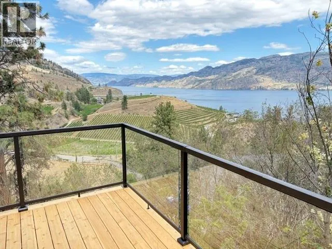
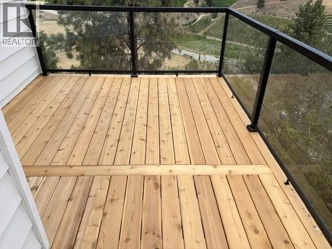
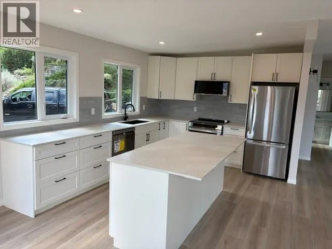
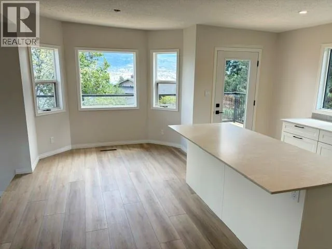
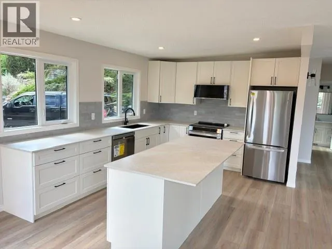
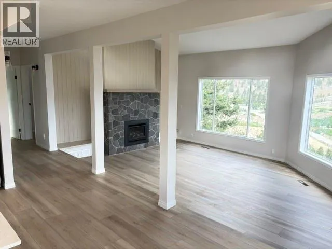
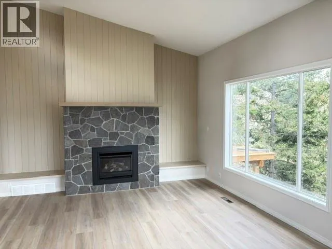
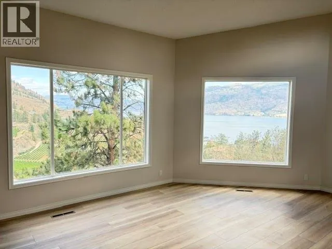
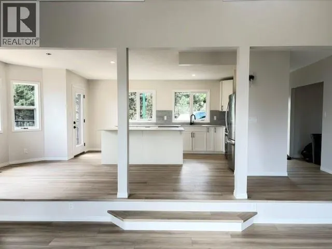
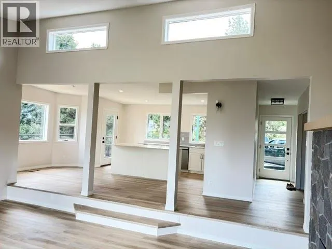
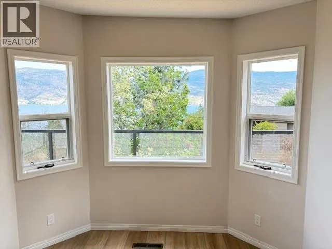
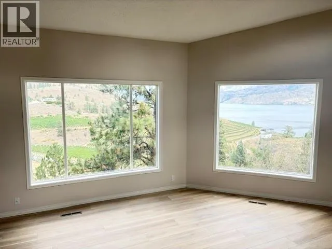
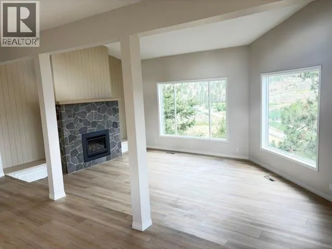
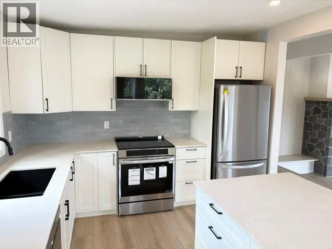
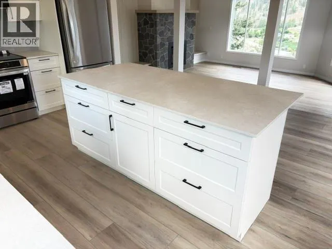
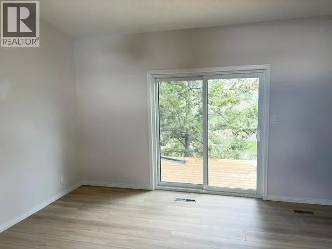
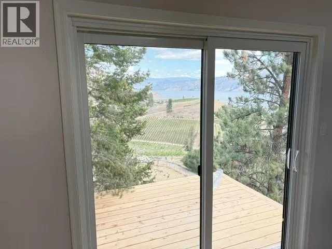
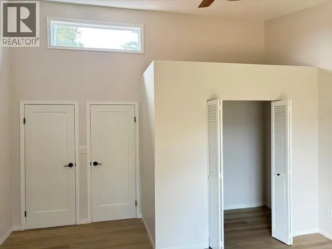
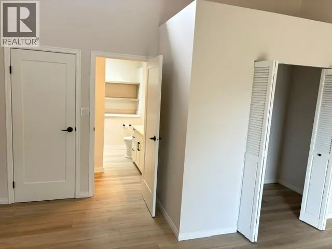
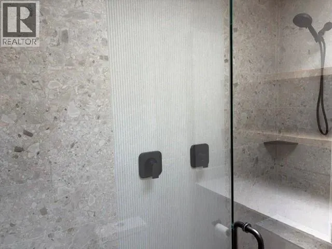
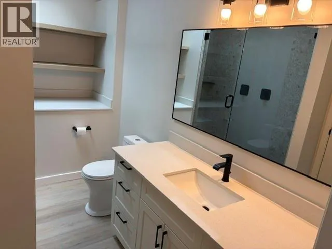
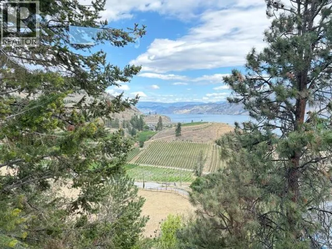
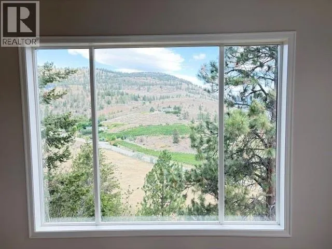
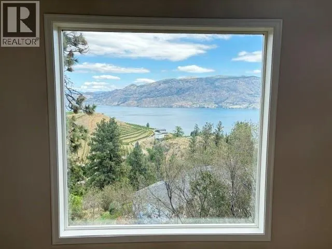
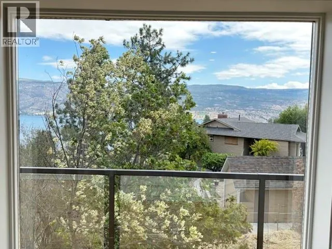
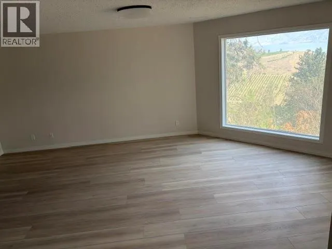
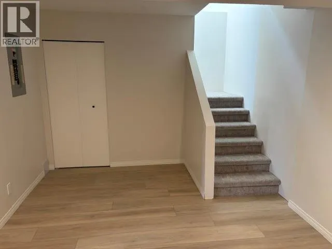
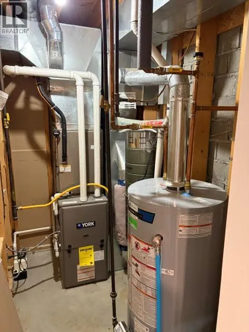
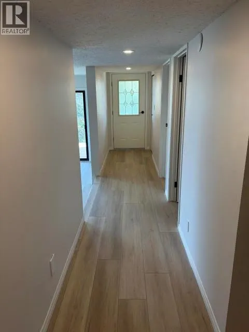
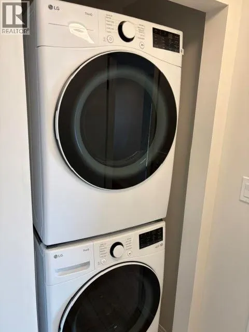
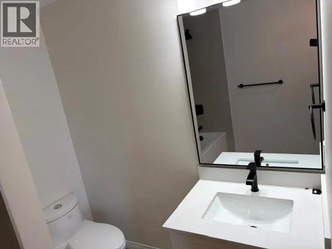
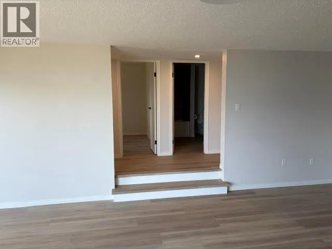
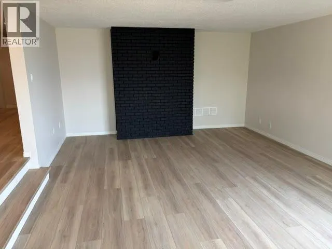
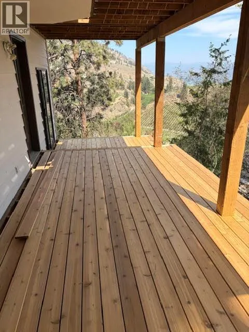
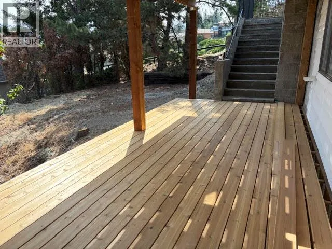
Welcome to 127 Sumac Ridge Drive, where stunning lake views meet beautifully renovated living. This move-in-ready 3-bedroom, 2- bathroom home has been extensively updated throughout. The bright main floor features a spacious living room with a new gas fireplace, while the modern kitchen offers soft-close cabinetry, new stainless appliances, a large island, and access to the view balcony. Walk out from your primary bedroom to the balcony to enjoy your morning coffee with amazing views. The fully finished walk-out basement provides additional living space with large windows and a separate entrance. Recent updates to this home include flooring, paint, furnace, central a/c, hot water tank, trim ,new kitchen, new bathrooms ,decks, garage door, exterior doors, exterior paint and more. This home is a MUST SEE. All measurements are approximate, buyer to confirm if important. Call listing agent today to schedule your showing. (id:7434)
General Features
| Community Features | Pets Allowed |
|---|---|
| Property Type | Single Family |
| CommunityName | Sumac Ridge Lakeview Estates |
| Neighbourhood | Summerland Rural |
| Building Architectural Style | Ranch |
| Building Cooling Type | Central air conditioning |
| Parking Space Total | 1 |
| Building Type | House |
| Maintenance Fee | 875.00 |
| Ownership Type | Bare Land Condo/Strata |
| Building.StoriesTotal | 1 |
Interior Features
| Building Fireplace Present | False |
|---|---|
| Building Heating Type | Forced air, See remarks |
| Basement Type | Full, Remodeled Basement |
| Construction Style Attachment | Detached |
| Living Area Range | 2175 |
| Bedrooms | 3 |
Exterior Features
| ViewType | Unknown, Lake view, Mountain view, Valley view |
|---|---|
| Sewer | Septic tank |
| Exterior Finish | Wood |
Room Details
| Room | Dimensions | Level | Flooring | Details |
|---|---|---|---|---|
| 3pc Ensuite bath | 11'2'' x 7' | Main level | ||
| 4pc Bathroom | 10' x 7'3'' | Basement | ||
| Bedroom | 15' x 10' | Basement | ||
| Dining nook | 9' x 7'6'' | Main level | ||
| Family room | 21'7'' x 15' | Basement | ||
| Foyer | 11' x 3'2'' | Main level | ||
| Kitchen | 13'6'' x 11' | Main level | ||
| Living room | 21'10'' x 15'3'' | Main level | ||
| Other | 10' x 3'6'' | Main level | ||
| Primary Bedroom | 17'11'' x 15'2'' | Main level | ||
| Utility room | 8'2'' x 4' | Basement |
Amenities
- Views
- New Construction
- Adult 55+
- Lease To Own
- No Strata Fees
- Furnished
- Primary On Main
- Air Conditioning
- Seller Finance
- Green
- Fixer Upper
- Horse
- Golf
- Fireplace
- Deck
- Garage
- Basement
- Pool

Property vs Single Family Average in V0H 1Z6
Price
Year Built

 Saskatchewan REALTORS Association® All information deemed reliable but not guaranteed. All properties are subject to prior sale, change or withdrawal. Neither listing broker(s) or information provider(s) shall be responsible for any typographical errors, misinformation, misprints and shall be held totally harmless. Listing(s) information is provided for consumer's personal, non-commercial use and may not be used for any purpose other than to identify prospective properties consumers may be interested