
Address
129 Sumac Ridge Drive, Summerland, BC
Price
$ 1,075,000
Property Attributes
- ID#10396640
- TypeSingle Family
- Listing Status Active
- MunicipalitySummerland
- CitySummerland
- AreaSumac Ridge Lakeview Estates
- NeighbourhoodSumac Ridge Lakeview Estates
- Postal CodeV0H 1Z6
- StyleRanch
- Year Built1983
- Price$ 1,075,000
- Bedrooms4
- Bathrooms3
- Half Bathrooms0
- Sqr Footage2560
- Lot Size0.35 Acres
Data Source:
Canadian Real Estate Association (CREA)
Property Description
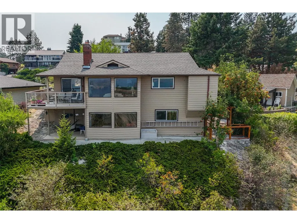
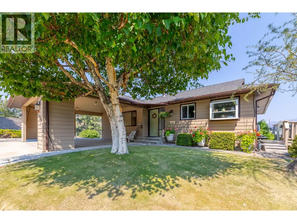
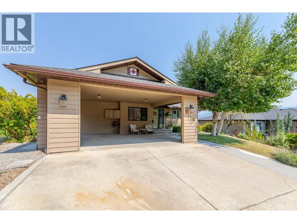
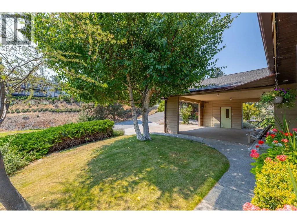
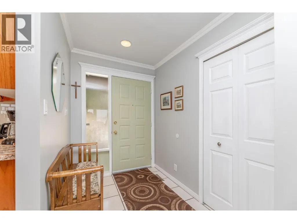
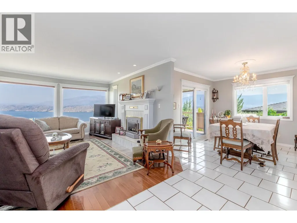
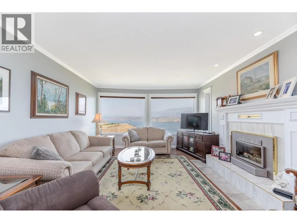
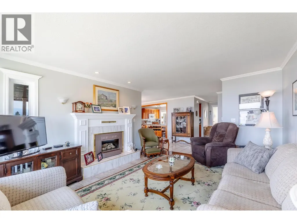
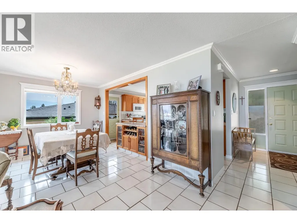
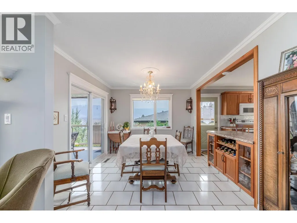
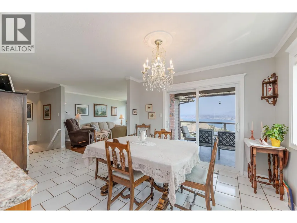
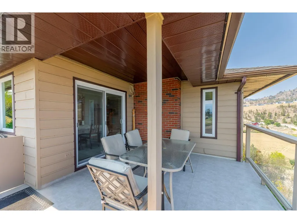
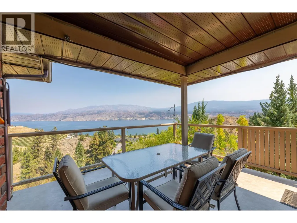
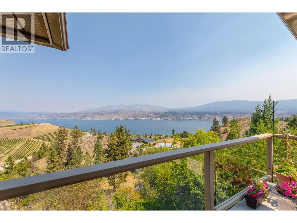
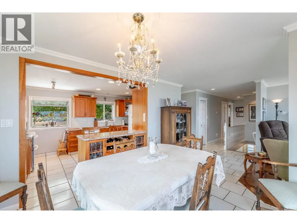
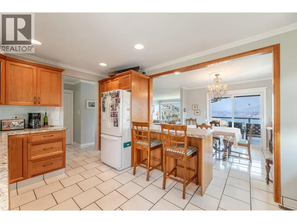
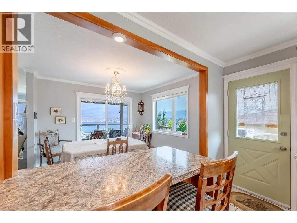
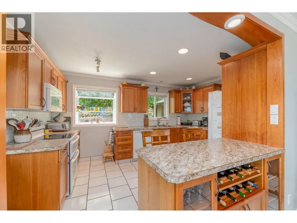
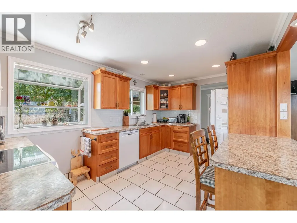
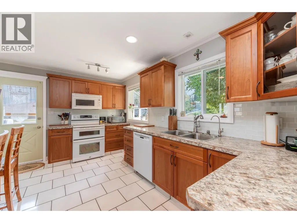
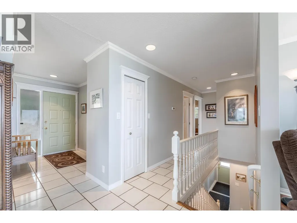
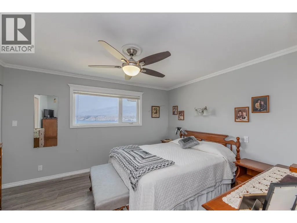
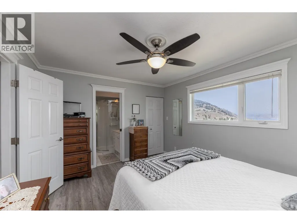
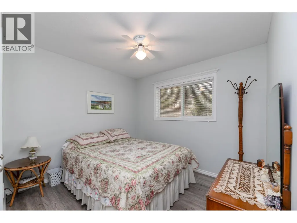
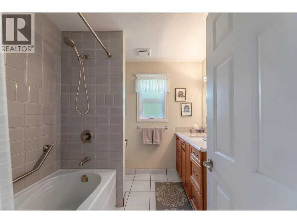
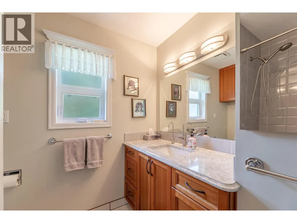
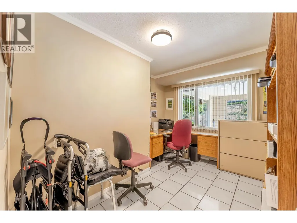
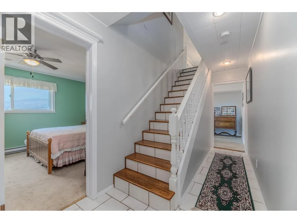
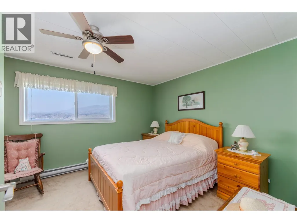
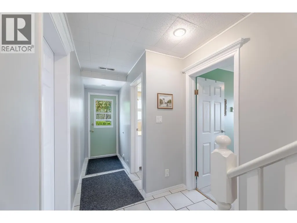
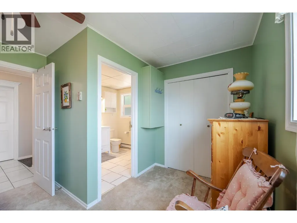
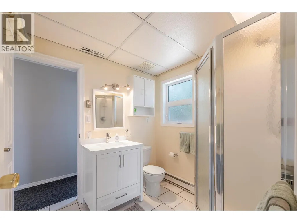
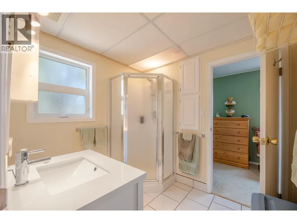
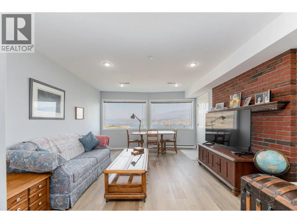
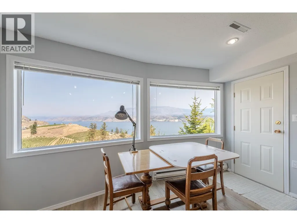
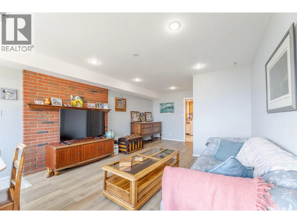
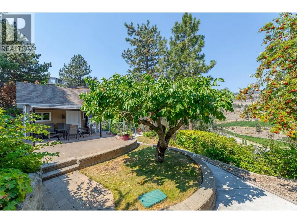
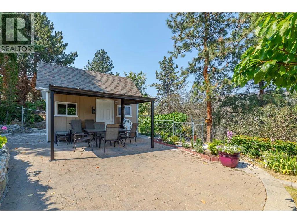
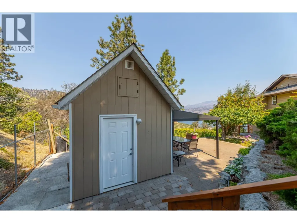
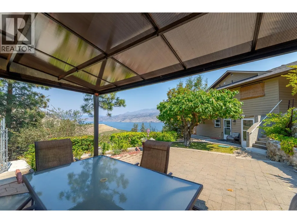
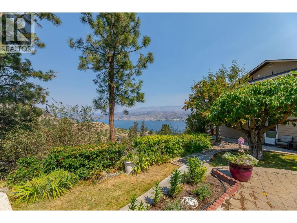
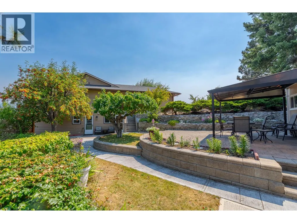
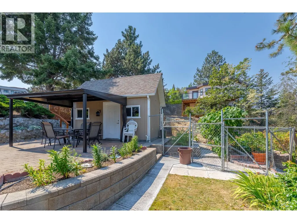
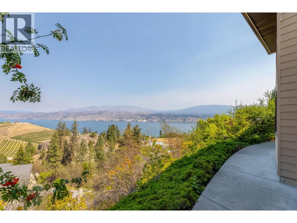
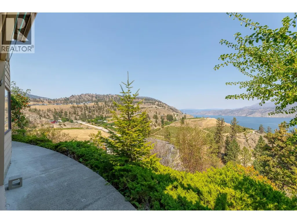
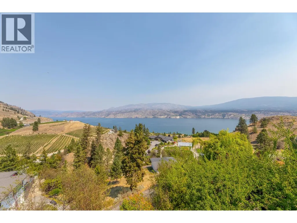
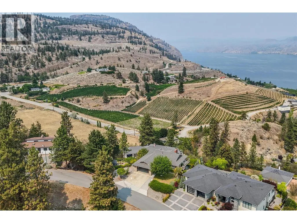
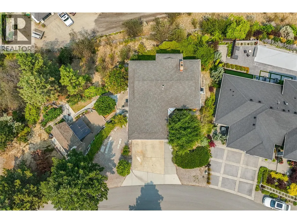
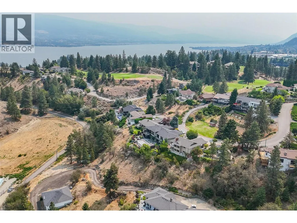
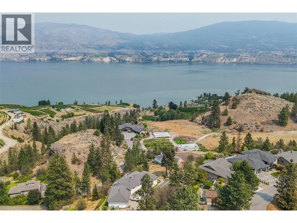
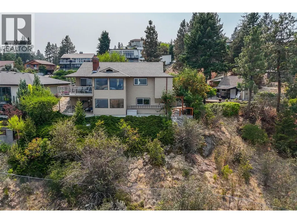
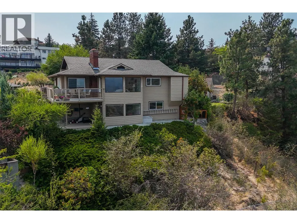
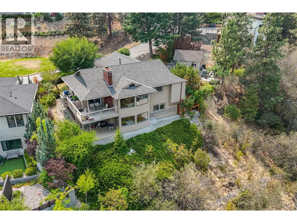
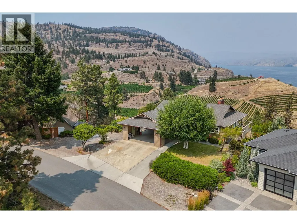
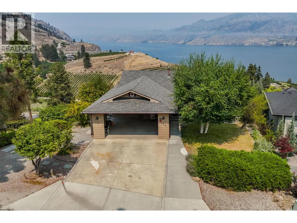
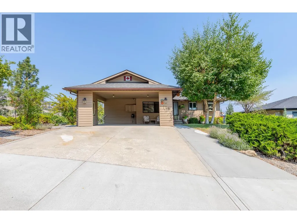
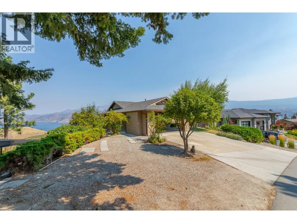
A beautiful Okanagan Lake view is captured from this charming walk out rancher located in Sumac Ridge Lakeview Estates, set among vineyards and a golf course. Lovingly maintained, this home features 4 bedrooms, 3 bathrooms, a cozy gas fireplace in the living room, a spacious lakeview deck off the dining room, a full walkout lower floor featuring a family room, a dedicated workshop, and abundant storage. Additional highlights include central air conditioning, a new hot water tank, underground irrigation, RV parking, detached storage shed, garden area with a cherry tree and a private entertainment patio. This wonderful property offers the best of Okanagan living with stunning lake views and easy access to wineries, golf, and outdoor recreation. (id:7434)
General Features
| Community Features | Pets Allowed, Rentals Allowed |
|---|---|
| Property Type | Single Family |
| CommunityName | Sumac Ridge Lakeview Estates |
| Neighbourhood | Summerland Rural |
| Building Appliances | Range, Refrigerator, Dishwasher, Dryer, Washer |
| Building Architectural Style | Ranch |
| Building Cooling Type | Central air conditioning |
| Parking Space Total | 5 |
| Building Type | House |
| Maintenance Fee | 1000.00 |
| Ownership Type | Bare Land Condo/Strata |
| Building.StoriesTotal | 1 |
Interior Features
| Building Fireplace Present | True |
|---|---|
| Building Fireplace Total | 1 |
| Building Fireplace Type | Unknown |
| Building Heating Type | Forced air |
| Construction Style Attachment | Detached |
| Fireplace Fuel | Gas |
| Living Area Range | 2560 |
| Bedrooms | 4 |
Exterior Features
| ViewType | Unknown, Lake view, Mountain view, Valley view |
|---|---|
| Building Roof Material | Asphalt shingle |
| Building Roof Style | Unknown |
| Sewer | Septic tank |
| Exterior Finish | Cedar Siding |
Room Details
| Room | Dimensions | Level | Flooring | Details |
|---|---|---|---|---|
| 3pc Bathroom | Measurements not available | Lower level | ||
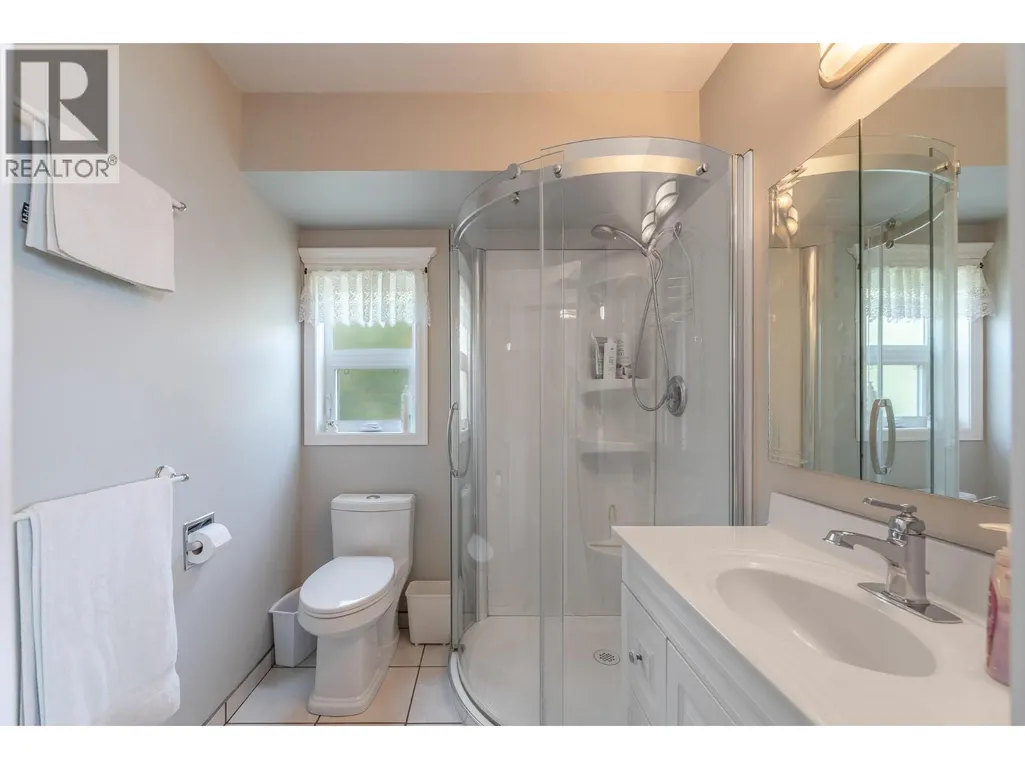
| 3pc Ensuite bath | Measurements not available | Main level | ||
| 4pc Bathroom | Measurements not available | Main level | ||
| Bedroom | 9' x 10' | Main level | ||
| Dining room | 10' x 11'6'' | Main level | ||
| Family room | 13' x 18' | Lower level | ||
| Kitchen | 10' x 14'6'' | Main level | ||
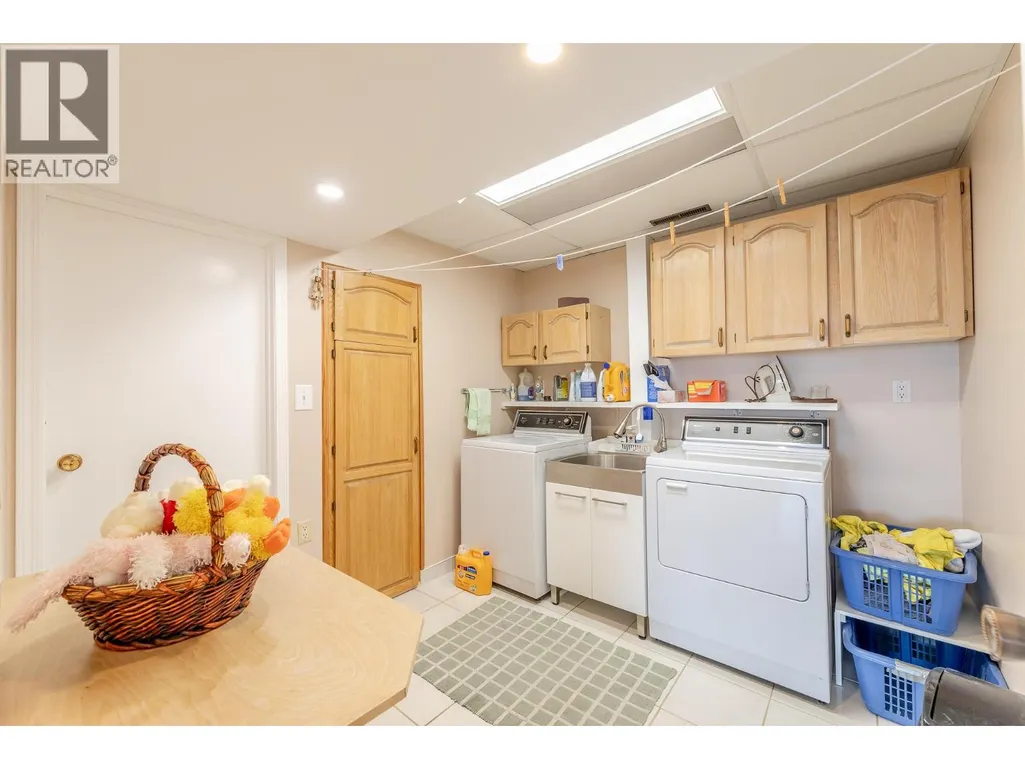
| Laundry room | 8'9'' x 9'7'' | Lower level | ||
| Living room | 13' x 16' | Main level | ||
| Primary Bedroom | 11'3'' x 13'3'' | Main level | ||
| Storage | 10'5'' x 20'4'' | Lower level | ||
| Utility room | 9'9'' x 22'6'' | Lower level |
Amenities
- Views
- New Construction
- Adult 55+
- Lease To Own
- No Strata Fees
- Furnished
- Primary On Main
- Air Conditioning
- Seller Finance
- Green
- Fixer Upper
- Horse
- Golf
- Fireplace
- Deck
- Garage
- Basement
- Pool

Property vs Single Family Average in V0H 1Z6
Price
Year Built

 Saskatchewan REALTORS Association® All information deemed reliable but not guaranteed. All properties are subject to prior sale, change or withdrawal. Neither listing broker(s) or information provider(s) shall be responsible for any typographical errors, misinformation, misprints and shall be held totally harmless. Listing(s) information is provided for consumer's personal, non-commercial use and may not be used for any purpose other than to identify prospective properties consumers may be interested