
Address
1690 Holly Cres, Ucluelet, BC
Price
$ 720,000
Property Attributes
- ID#1043833
- TypeSingle Family
- Listing Status Active
- MunicipalityUcluelet
- CityUcluelet
- AreaUcluelet
- NeighbourhoodUcluelet
- Postal CodeV0R 3A0
- Style
- Year Built1978
- Price$ 720,000
- Bedrooms4
- Bathrooms2
- Half Bathrooms0
- Sqr Footage1628
Data Source:
Canadian Real Estate Association (CREA)
Property Description
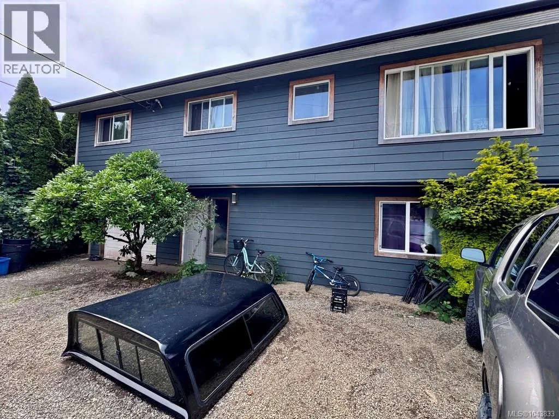
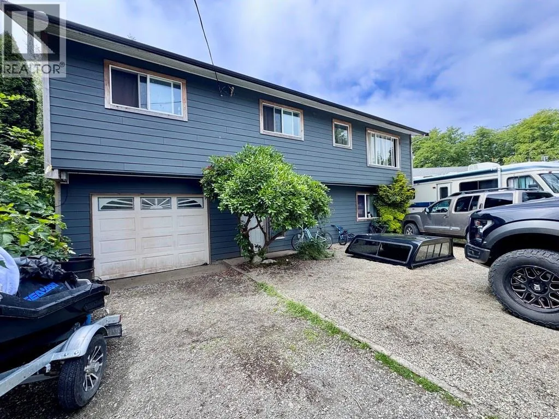
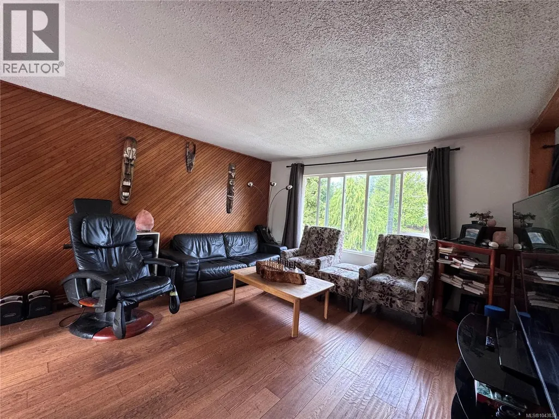
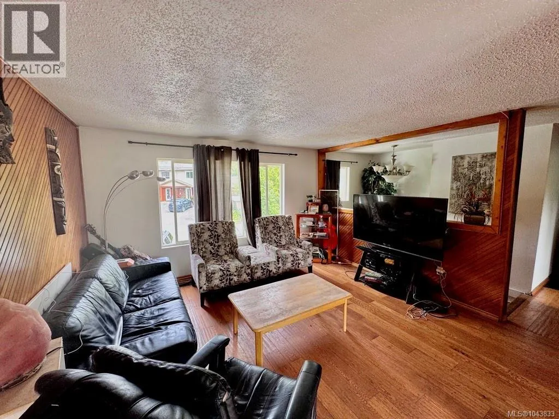
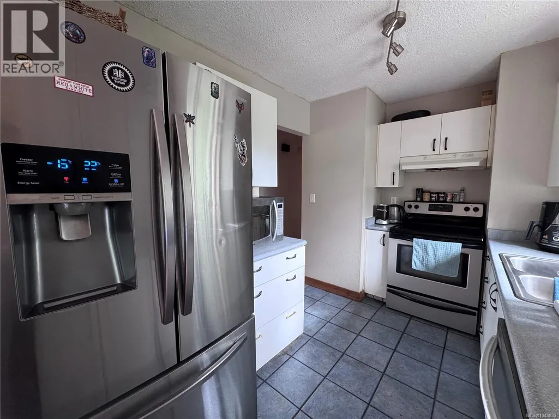
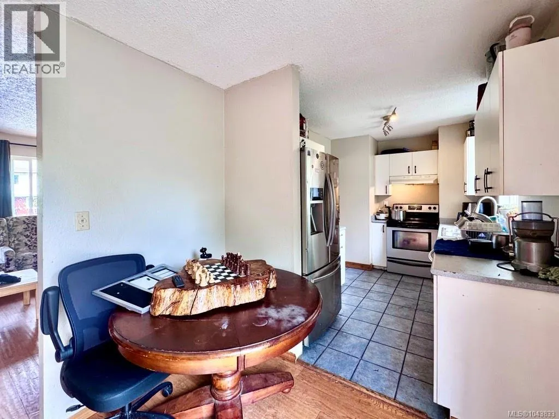
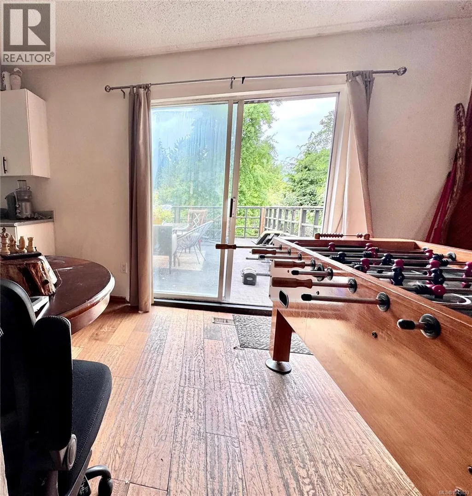
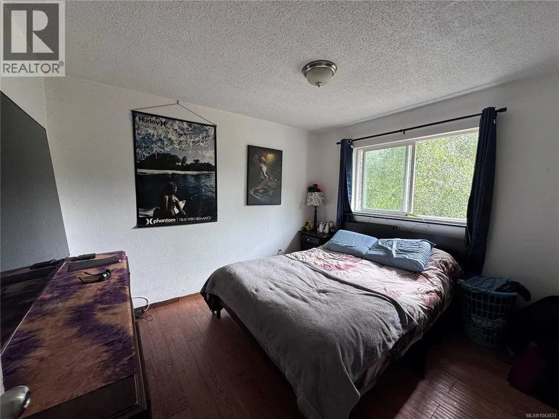
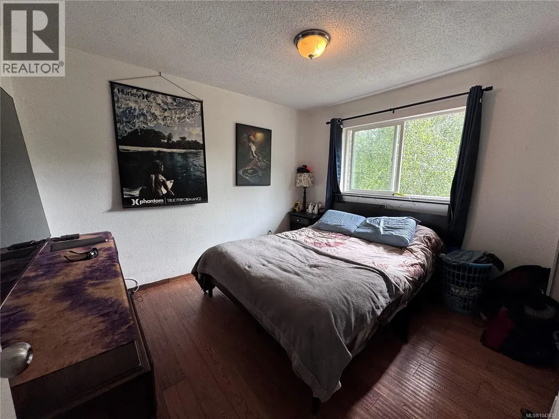
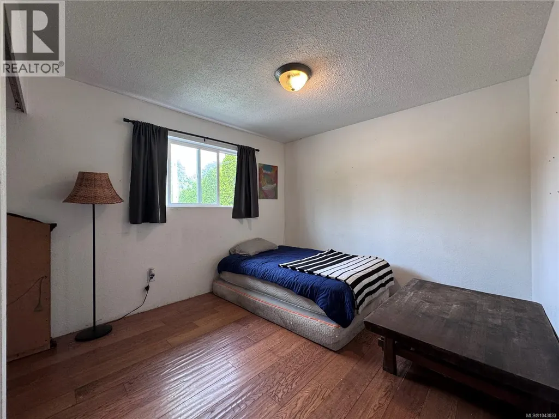
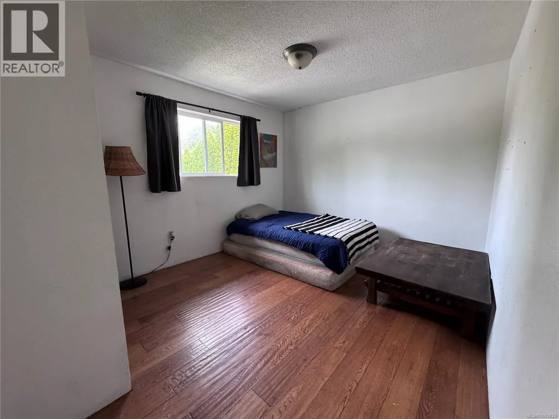
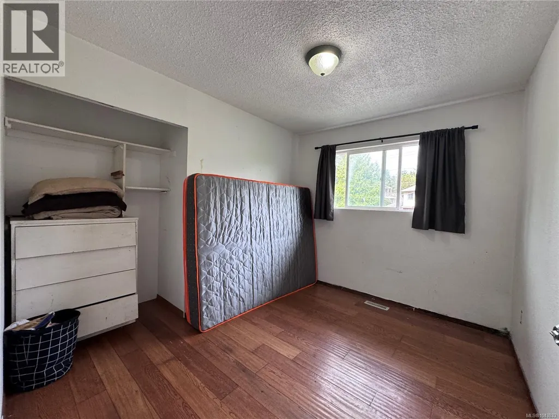
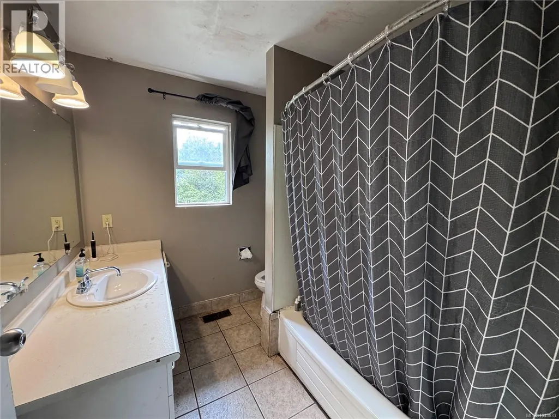
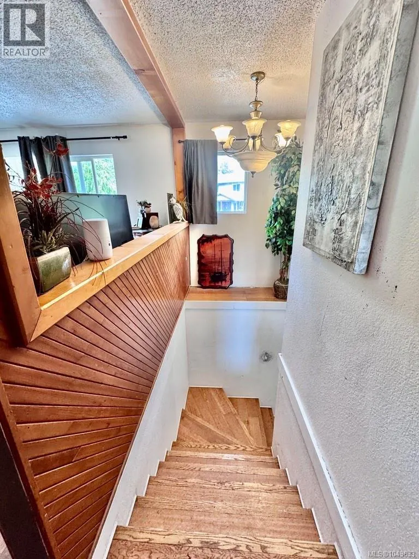
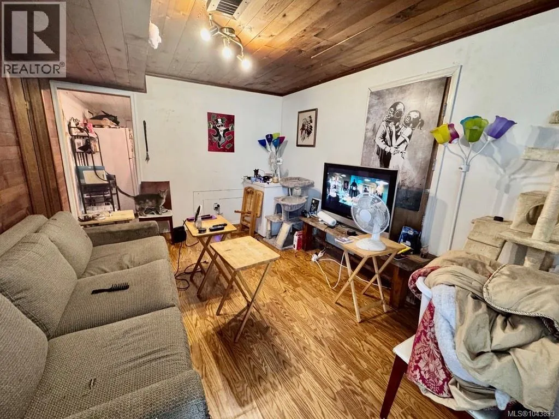
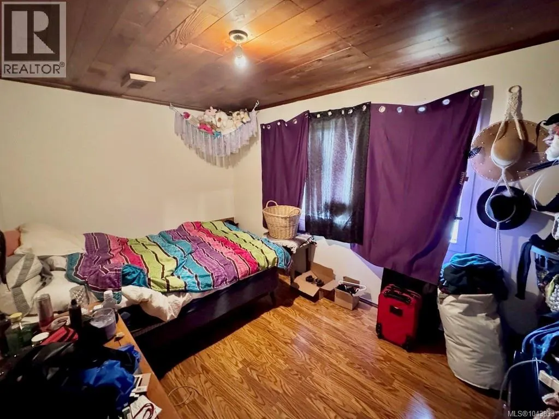
Great opportunity to own a centrally located home in the heart of Ucluelet. Situated on a 0.22-acre lot, 1690 Holly Crescent offers a spacious family home with a good-sized garage and plenty of room inside and out. The upper level features a bright kitchen, living room, large dining area, three bedrooms, a spacious full bathroom, and access to a large back deck overlooking the yard, perfect for relaxing or entertaining. The lower level welcomes you with an oversized entryway, ideal for storing outdoor gear, coats, and boots after a day exploring the West Coast. Also on this level is a large family room with its own exterior entrance, a kitchenette area, a generous bedroom, and a three-piece bathroom. The layout provides excellent potential for a future secondary suite or Bnb, subject to District of Ucluelet approvals. Conveniently located close to schools, trails, beaches, the harbour, and local amenities, this property offers an excellent opportunity for families, investors, or anyone looking to enjoy everything Ucluelet has to offer. (id:7434)
General Features
| Property Type | Single Family |
|---|---|
| ZoningType | Residential |
| Neighbourhood | Ucluelet |
| Building Cooling Type | None |
| Parking Space Total | 4 |
| Building Type | House |
| Ownership Type | Freehold |
Interior Features
| Building Fireplace Present | False |
|---|---|
| Building Heating Type | Baseboard heaters, Forced air |
| Building Heating Fuel | Electric |
| Living Area Range | 1628 |
| Bedrooms | 4 |
Room Details
| Room | Dimensions | Level | Flooring | Details |
|---|---|---|---|---|
| Bathroom | 3-Piece | Main level | ||
| Bedroom | 13'10 x 8'08 | Main level | ||
| Dining room | 11'06 x 8'02 | Second level | ||
| Entrance | 12'05 x 8'08 | Main level | ||
| Family room | 14'08 x 10'11 | Main level | ||
| Kitchen | 7'10 x 10'11 | Main level | ||
| Living room | 13'10 x 8'08 | Second level | ||
| Primary Bedroom | 10'11 x 10'03 | Second level |
Amenities
- Views
- New Construction
- Adult 55+
- Lease To Own
- No Strata Fees
- Furnished
- Primary On Main
- Air Conditioning
- Seller Finance
- Green
- Fixer Upper
- Horse
- Golf
- Fireplace
- Deck
- Garage
- Basement
- Pool

Property vs Single Family Average in V0R 3A0
Price
Year Built
In The Neighbourhood
Ucluelet
$ 799,000
- Type
- Single Family
- Size
- 1,334 SqFt
- Rooms
- 3 Beds + 1 Baths
RE/MAX Mid-Island Realty (Uclet)
Ucluelet
$ 539,000
- Type
- Single Family
- Size
- 768 SqFt
- Rooms
- 0 Beds + 0 Baths
RE/MAX Mid-Island Realty (Uclet)
Ucluelet
$ 824,900
- Type
- Single Family
- Size
- 2,257 SqFt
- Rooms
- 5 Beds + 3 Baths
REMAX Professionals (NA)
Ucluelet
$ 845,000
- Type
- Single Family
- Size
- 2,014 SqFt
- Rooms
- 4 Beds + 3 Baths
RE/MAX Mid-Island Realty (Uclet)
Ucluelet
$ 825,000
- Type
- Single Family
- Size
- 2,120 SqFt
- Rooms
- 4 Beds + 2 Baths
RE/MAX Mid-Island Realty (Uclet)
Ucluelet
$ 499,000
- Type
- Single Family
- Size
- 546 SqFt
- Rooms
- 1 Beds + 1 Baths
RE/MAX Mid-Island Realty (Uclet)
Ucluelet
$ 1,195,000
- Type
- Single Family
- Size
- 2,997 SqFt
- Rooms
- 6 Beds + 2 Baths
RE/MAX Mid-Island Realty (Uclet)
Ucluelet
$ 2,098,000
- Type
- Single Family
- Size
- 1,208 SqFt
- Rooms
- 3 Beds + 2 Baths
RE/MAX Mid-Island Realty (Uclet)
Ucluelet
$ 919,500
- Type
- Single Family
- Size
- 2,111 SqFt
- Rooms
- 5 Beds + 3 Baths
RE/MAX Mid-Island Realty (Tfno)
Ucluelet
$ 515,000
- Type
- Single Family
- Size
- 454 SqFt
- Rooms
- 0 Beds + 1 Baths
RE/MAX Mid-Island Realty (Tfno)

 Saskatchewan REALTORS Association® All information deemed reliable but not guaranteed. All properties are subject to prior sale, change or withdrawal. Neither listing broker(s) or information provider(s) shall be responsible for any typographical errors, misinformation, misprints and shall be held totally harmless. Listing(s) information is provided for consumer's personal, non-commercial use and may not be used for any purpose other than to identify prospective properties consumers may be interested