
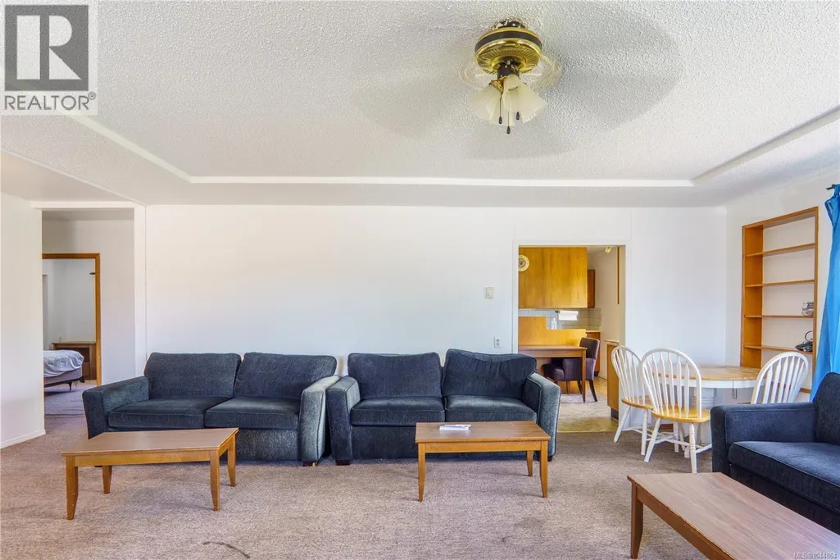
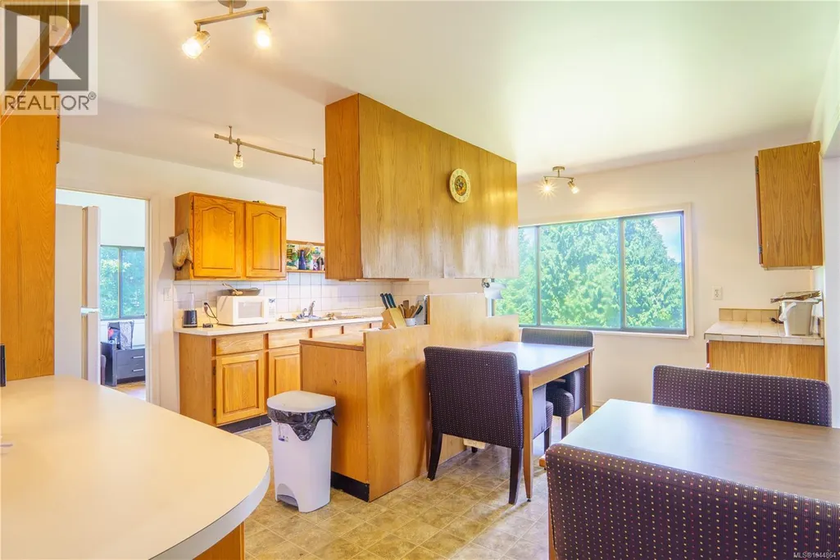
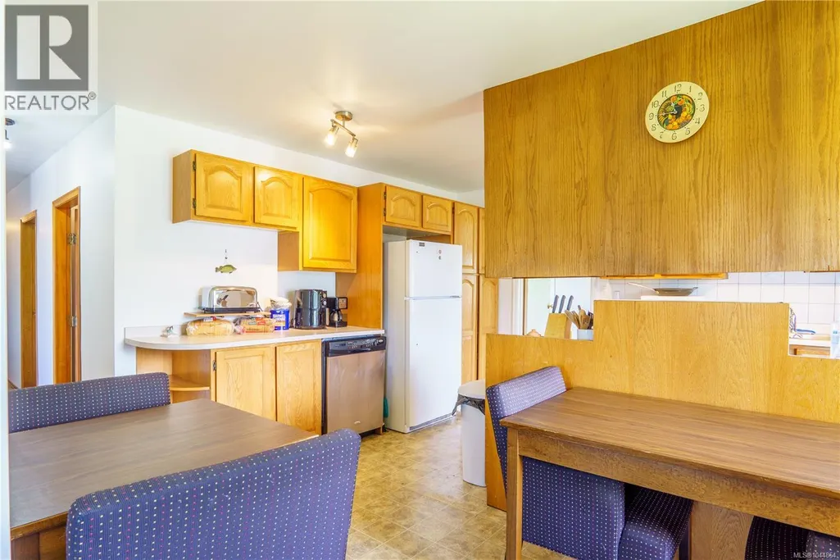
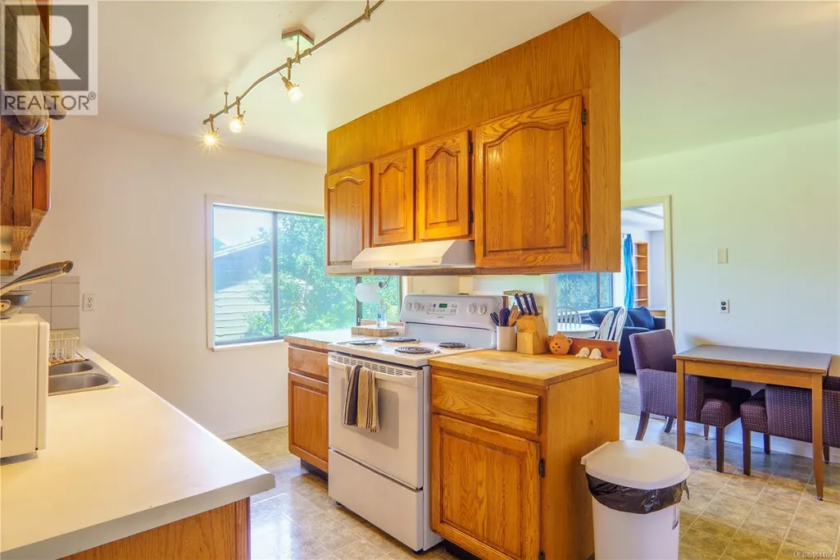
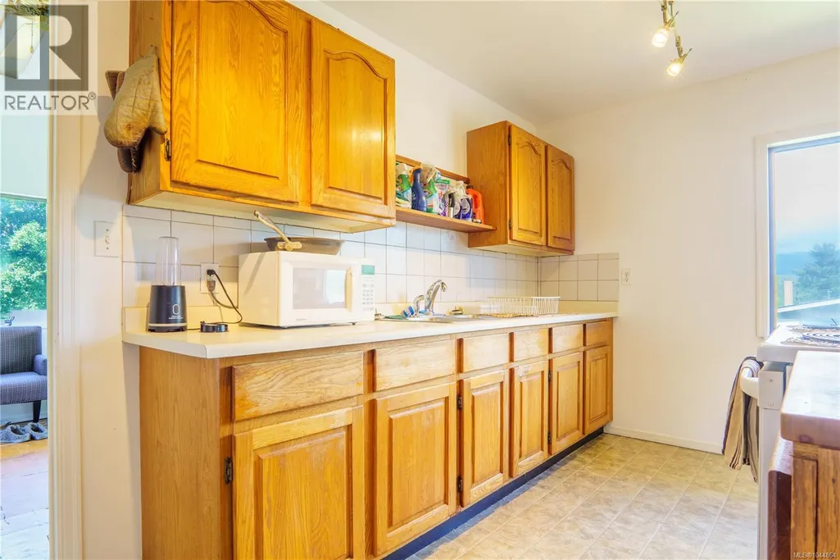
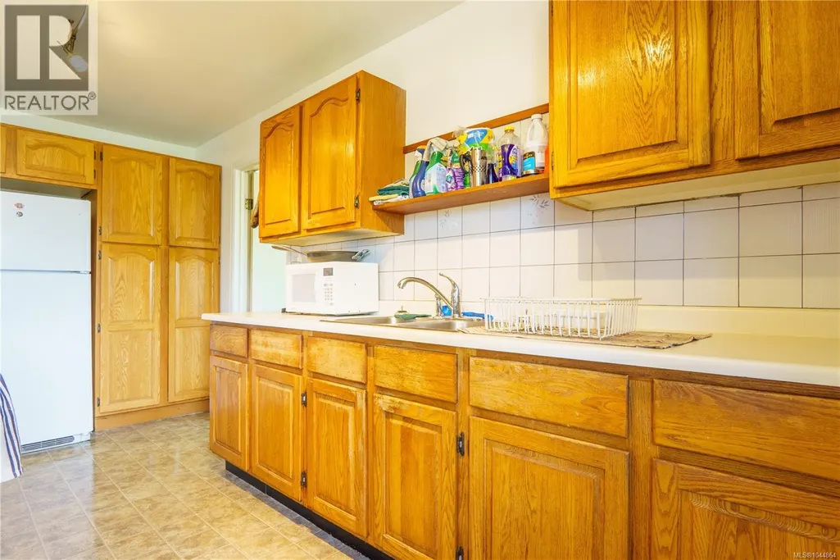
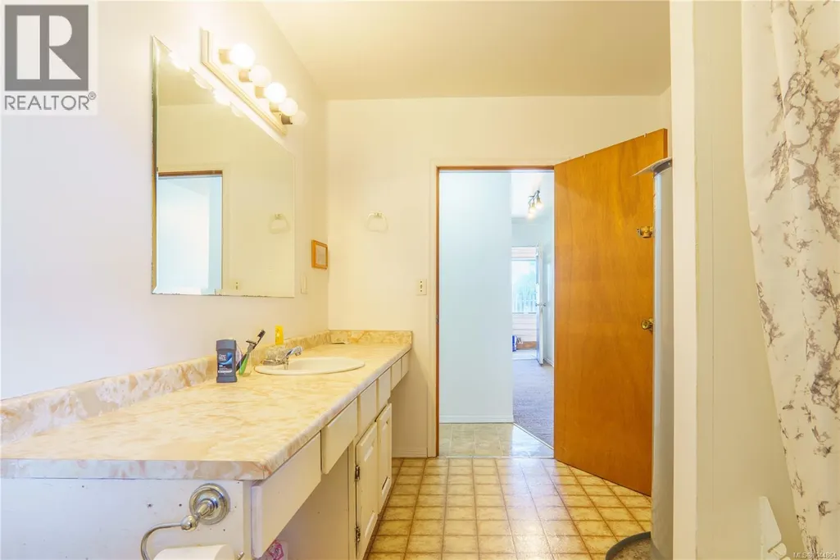
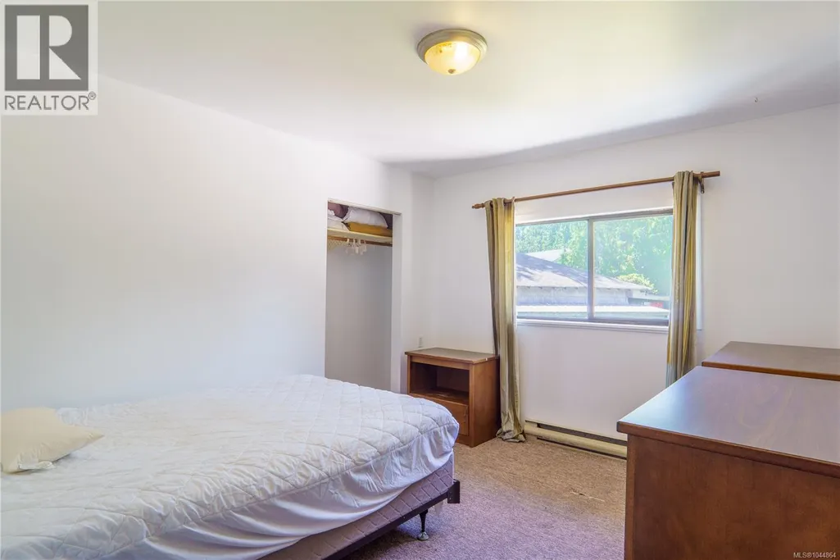
Address
269 Matterson Dr, Ucluelet, BC
Price
$ 1,398,000
Property Attributes
- ID#1044864
- TypeSingle Family
- Listing Status Active
- MunicipalityUcluelet
- CityUcluelet
- AreaUcluelet
- NeighbourhoodUcluelet
- Postal CodeV0R 3A0
- Style
- Year Built1962
- Price$ 1,398,000
- Bedrooms8
- Bathrooms5
- Half Bathrooms0
- Sqr Footage3960
Data Source:
Canadian Real Estate Association (CREA)
Property Description
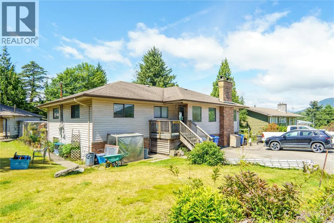
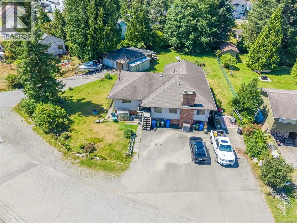
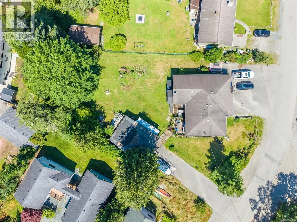
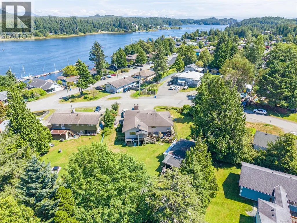
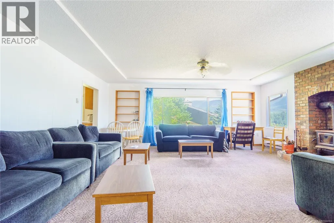
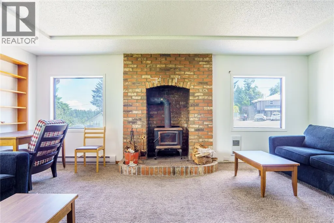
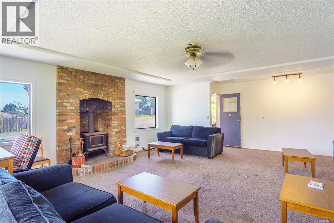
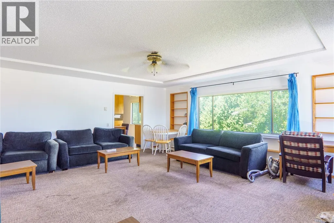
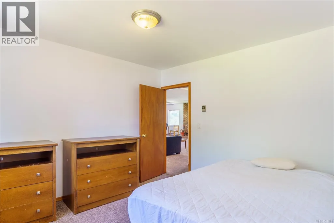
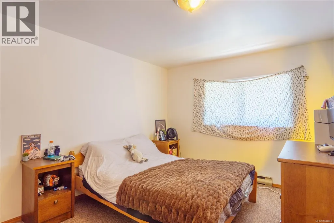
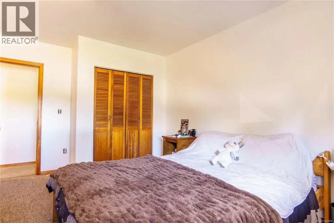
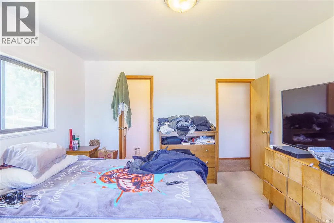
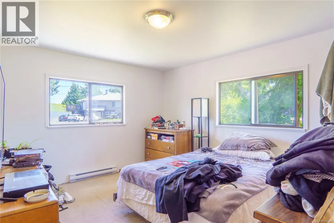
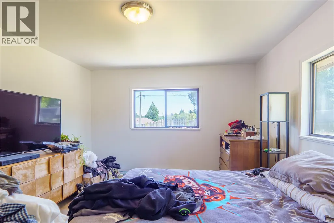
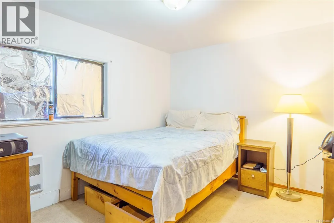
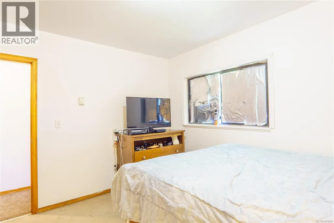
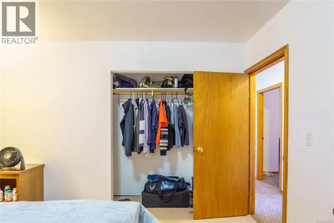
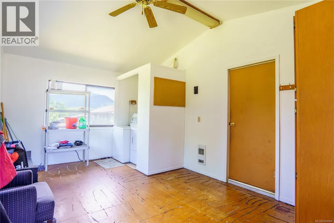
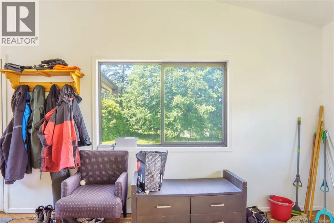
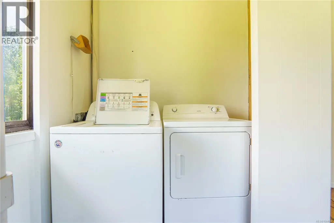
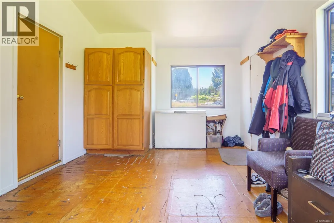
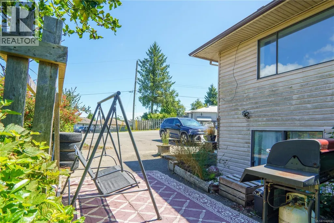
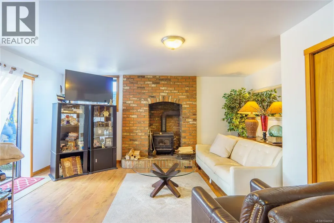
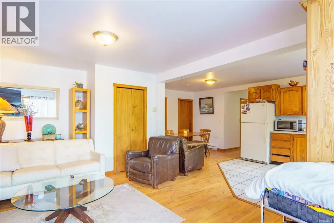
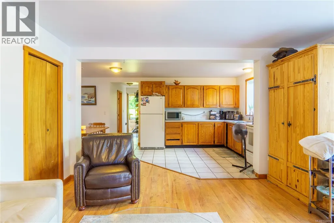
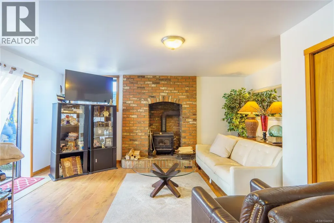
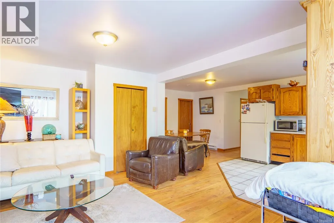
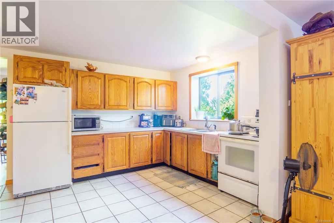
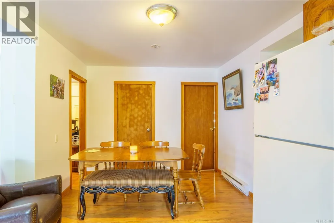
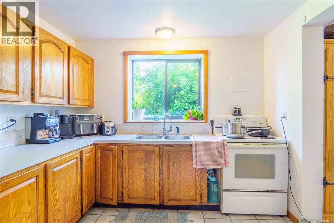
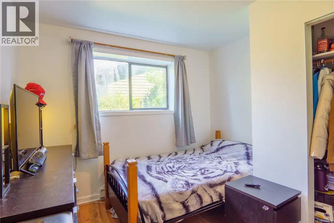
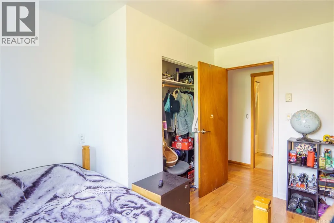
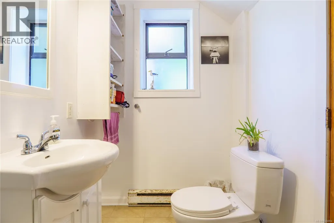
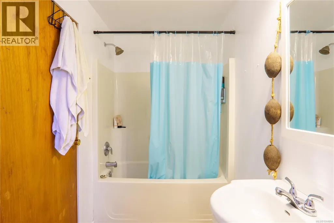
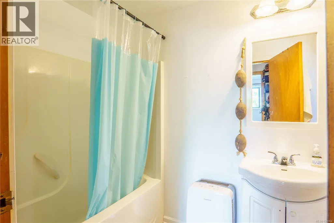
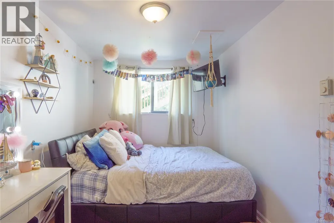
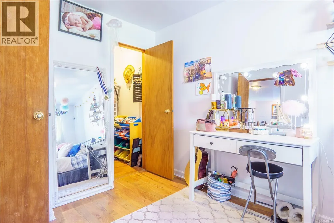
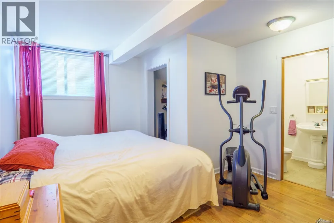
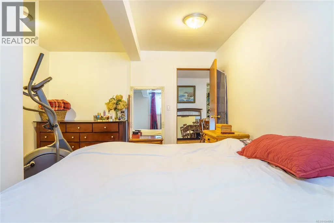
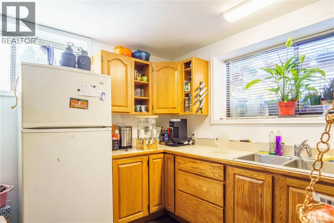
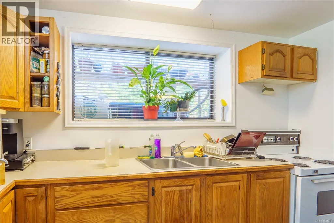
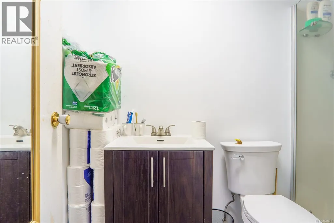
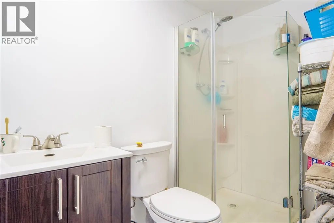
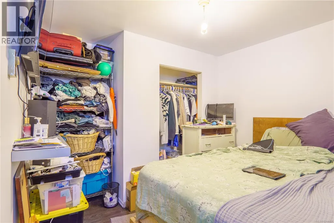
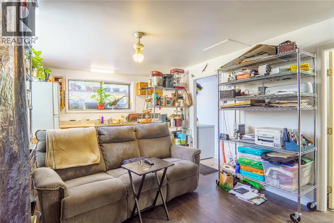
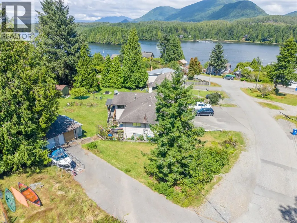
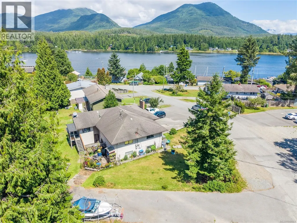
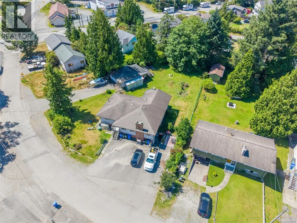
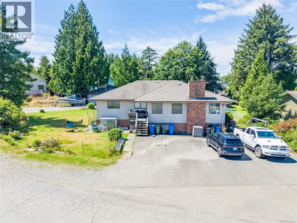
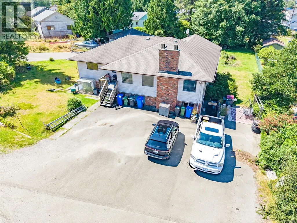
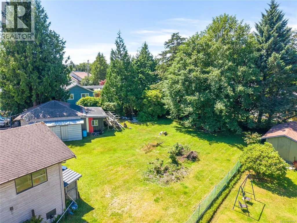
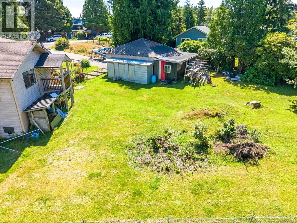
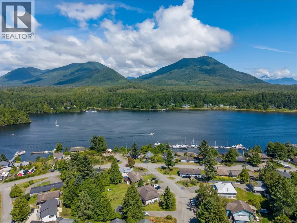
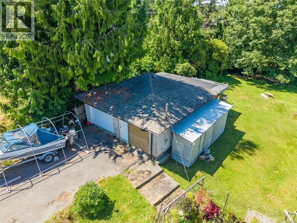
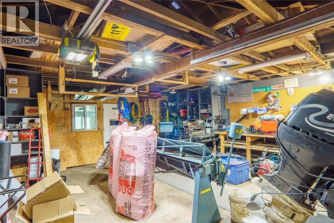
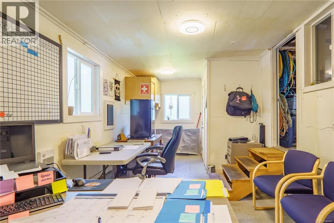
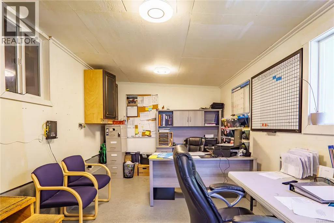
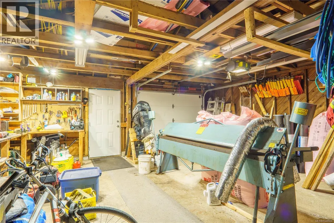
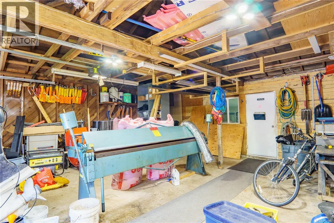
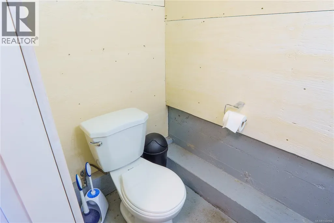
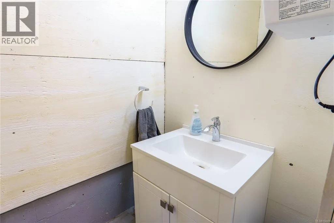
Fantastic investment opportunity in the heart of Ucluelet. This centrally located property offers over 4,000 sq. ft. of living space on a large lot with a spacious garage and views of the inlet. The home includes a four-bedroom main residence, a three-bedroom secondary suite, and an additional flex space complete with its own kitchen and bathroom, providing exceptional flexibility for extended family, staff accommodation, or rental income. Freshly painted and ready for your ideas, the property is well suited for investors, multi-generational families, or those seeking a home with multiple income streams. Conveniently located close to schools, trails, beaches, shopping, and the harbour, this is a rare opportunity to own a versatile property in one of Vancouver Island's most desirable coastal communities.The upper level is leased to a business, while the secondary suite & flex space are tenanted, demonstrating excellent income potential. Great option for employee housing or investors! (id:7434)
General Features
| Property Type | Single Family |
|---|---|
| ZoningType | Residential |
| Neighbourhood | Ucluelet |
| Building Cooling Type | None |
| Parking Space Total | 6 |
| Building Type | House |
| Ownership Type | Freehold |
Interior Features
| Building Fireplace Present | True |
|---|---|
| Building Fireplace Total | 2 |
| Building Heating Type | Baseboard heaters, Forced air |
| Building Heating Fuel | Electric |
| Living Area Range | 3960 |
| Bedrooms | 8 |
Exterior Features
| ViewType | Mountain view, Ocean view |
|---|
Room Details
| Room | Dimensions | Level | Flooring | Details |
|---|---|---|---|---|
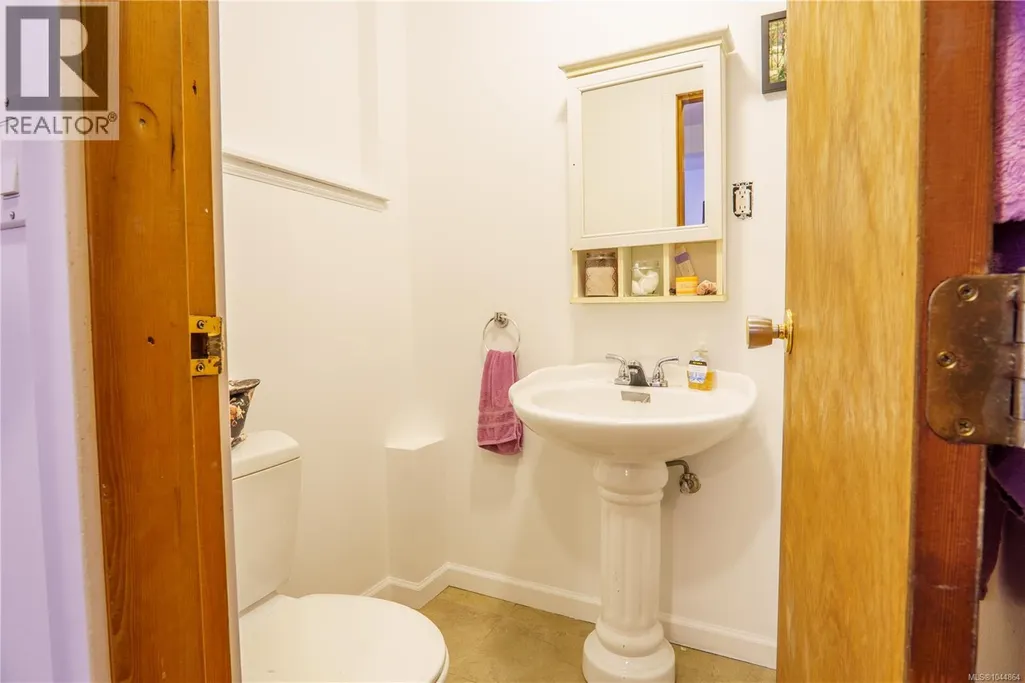
| Bathroom | 4-Piece | Main level | ||
| Bedroom | 10'5 x 11'8 | Main level | ||
| Dining room | 15'10 x 7'3 | Main level | ||
| Ensuite | 2-Piece | Main level | ||
| Entrance | 19'6 x 11'5 | Main level | ||
| Kitchen | 15'10 x 7'7 | Main level | ||
| Living room | 16'11 x 14'5 | Lower level | ||
| Office | 10' x 20' | Other | ||
| Primary Bedroom | 12'1 x 13'11 | Main level |
Amenities
- Views
- New Construction
- Adult 55+
- Lease To Own
- No Strata Fees
- Furnished
- Primary On Main
- Air Conditioning
- Seller Finance
- Green
- Fixer Upper
- Horse
- Golf
- Fireplace
- Deck
- Garage
- Basement
- Pool

Property vs Single Family Average in V0R 3A0
Price
Year Built
In The Neighbourhood
Ucluelet
$ 799,000
- Type
- Single Family
- Size
- 1,334 SqFt
- Rooms
- 3 Beds + 1 Baths
RE/MAX Mid-Island Realty (Uclet)
Ucluelet
$ 539,000
- Type
- Single Family
- Size
- 768 SqFt
- Rooms
- 0 Beds + 0 Baths
RE/MAX Mid-Island Realty (Uclet)
Ucluelet
$ 824,900
- Type
- Single Family
- Size
- 2,257 SqFt
- Rooms
- 5 Beds + 3 Baths
REMAX Professionals (NA)
Ucluelet
$ 845,000
- Type
- Single Family
- Size
- 2,014 SqFt
- Rooms
- 4 Beds + 3 Baths
RE/MAX Mid-Island Realty (Uclet)
Ucluelet
$ 825,000
- Type
- Single Family
- Size
- 2,120 SqFt
- Rooms
- 4 Beds + 2 Baths
RE/MAX Mid-Island Realty (Uclet)
Ucluelet
$ 499,000
- Type
- Single Family
- Size
- 546 SqFt
- Rooms
- 1 Beds + 1 Baths
RE/MAX Mid-Island Realty (Uclet)
Ucluelet
$ 1,195,000
- Type
- Single Family
- Size
- 2,997 SqFt
- Rooms
- 6 Beds + 2 Baths
RE/MAX Mid-Island Realty (Uclet)
Ucluelet
$ 2,098,000
- Type
- Single Family
- Size
- 1,208 SqFt
- Rooms
- 3 Beds + 2 Baths
RE/MAX Mid-Island Realty (Uclet)
Ucluelet
$ 919,500
- Type
- Single Family
- Size
- 2,111 SqFt
- Rooms
- 5 Beds + 3 Baths
RE/MAX Mid-Island Realty (Tfno)
Ucluelet
$ 515,000
- Type
- Single Family
- Size
- 454 SqFt
- Rooms
- 0 Beds + 1 Baths
RE/MAX Mid-Island Realty (Tfno)

 Saskatchewan REALTORS Association® All information deemed reliable but not guaranteed. All properties are subject to prior sale, change or withdrawal. Neither listing broker(s) or information provider(s) shall be responsible for any typographical errors, misinformation, misprints and shall be held totally harmless. Listing(s) information is provided for consumer's personal, non-commercial use and may not be used for any purpose other than to identify prospective properties consumers may be interested