
Open House Sat, Sep 19th 12:00 PM - 02:00 PM
Address
1396 Lincoln Avenue, Winnipeg, MB
Price
$ 249,888
Open House Sat, Sep 19th 12:00 PM - 02:00 PM
Property Attributes
- ID#202600013
- TypeSingle Family
- Listing Status Active
- MunicipalityWinnipeg
- CityWinnipeg
- AreaWeston
- NeighbourhoodWeston
- Postal CodeR3E 0Y3
- Style
- Year Built1945
- Price$ 249,888
- Bedrooms3
- Bathrooms1
- Half Bathrooms0
- Sqr Footage1045
Data Source:
Canadian Real Estate Association (CREA)
Property Description
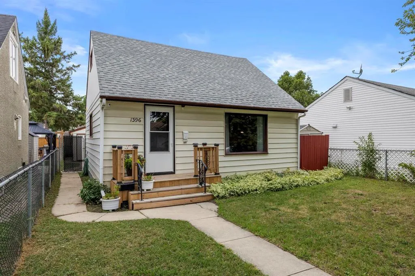
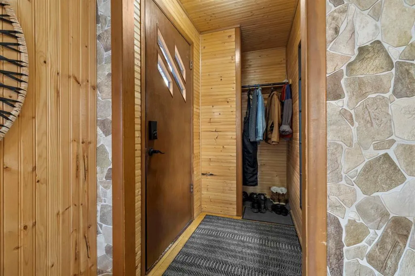
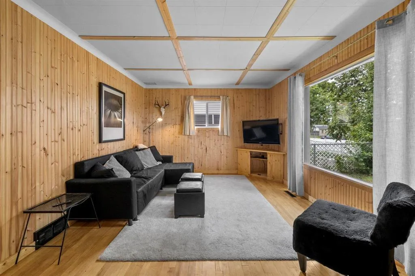
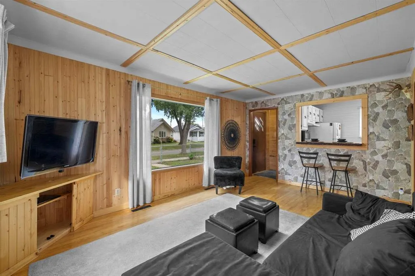
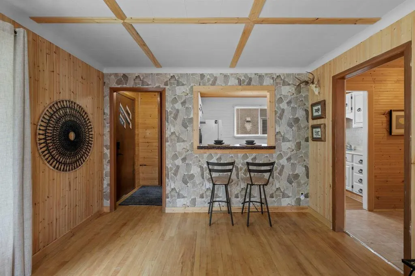
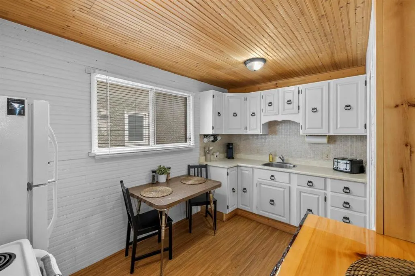
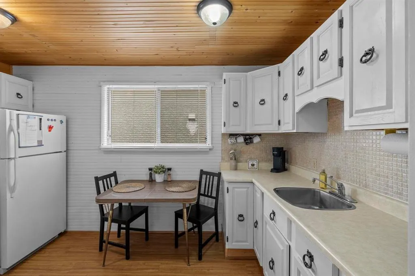
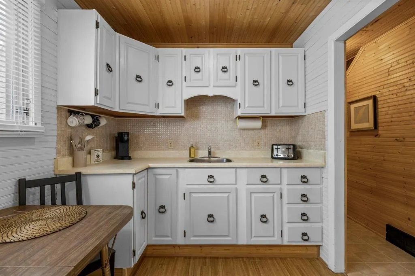
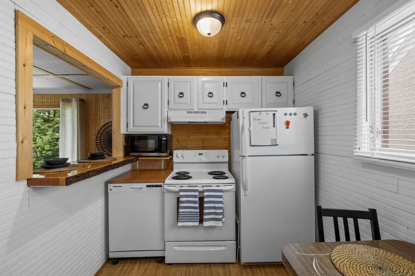
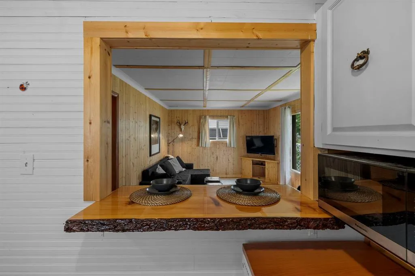
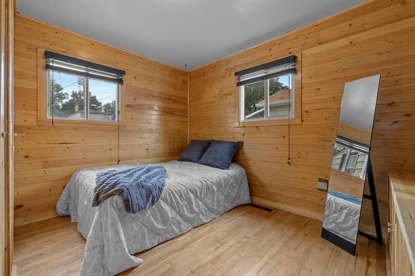
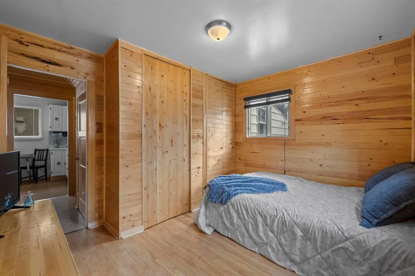
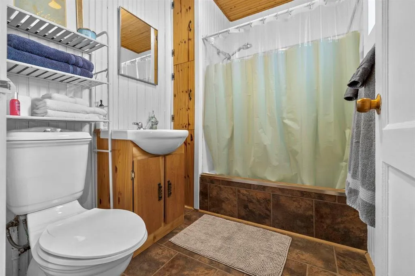
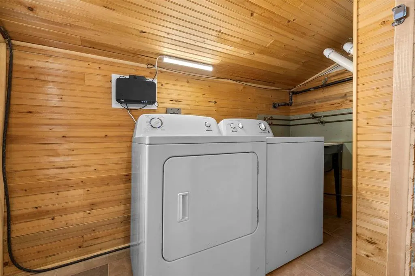
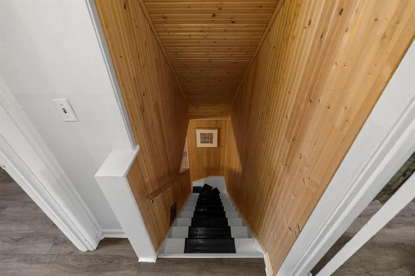
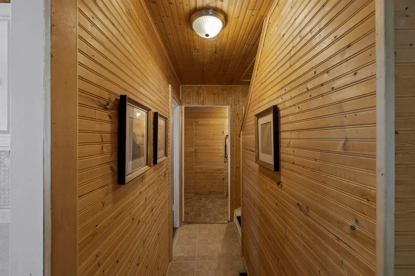
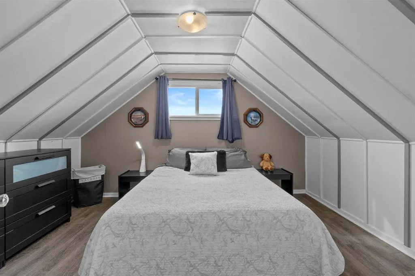
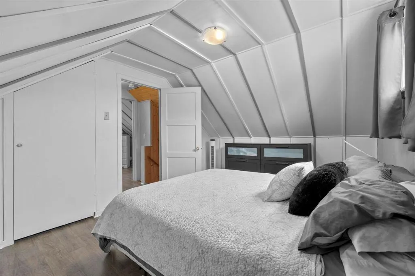
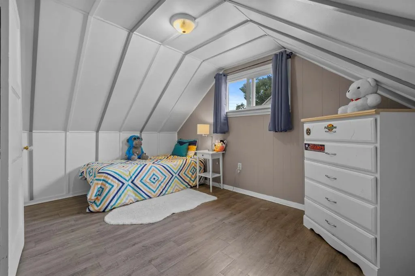
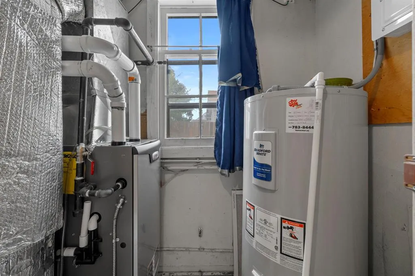
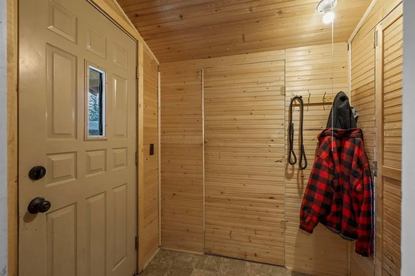
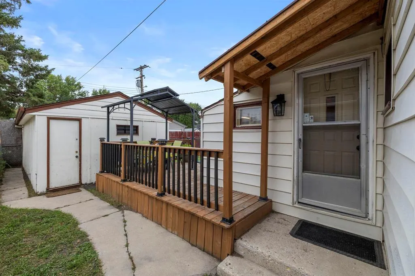
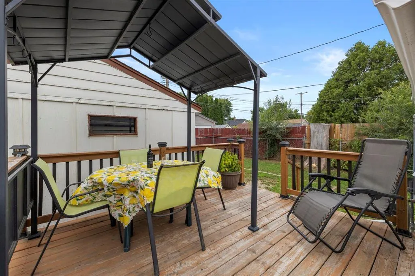
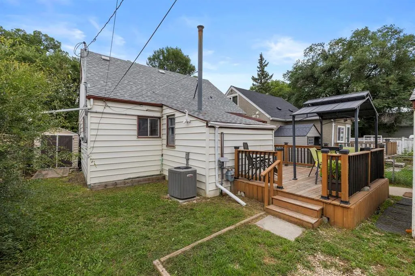
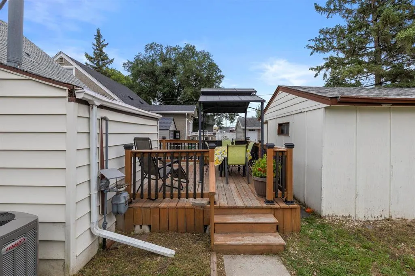
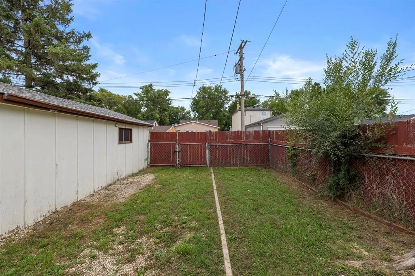
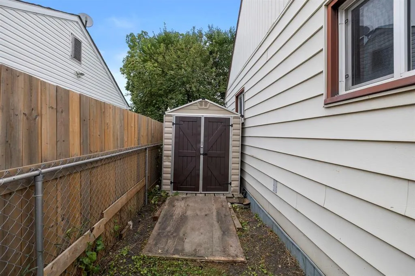
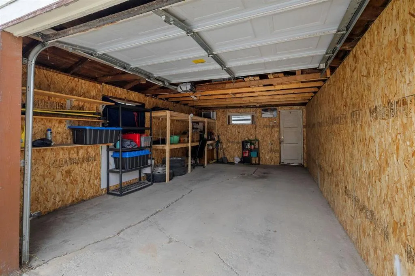
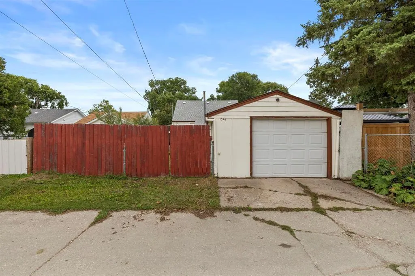
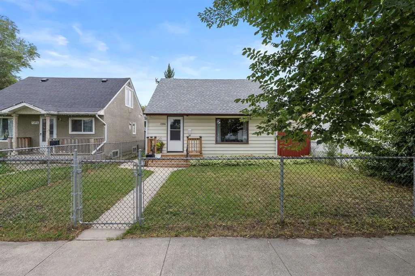
5D//Winnipeg/OPEN HOUSE Sat Sept 19 12-2PM | Offers as received! Warm, cozy, and filled with character, this well-cared-for Weston home brings a little cabin charm to city living. Offering 3 bedrooms, 1 bath, and 1,045 sq ft, the 1 -storey layout is a great fit for first-time buyers, investors, or anyone drawn to a home with personality. Wood detailing throughout creates a warm, inviting feel, while the spacious living room features a stone accent wall and gallery-style opening into the kitchen with seating for two. The functional eat-in kitchen includes a dishwasher, with the primary bedroom, 4pc bath, and laundry all conveniently located on the main floor. Upstairs, two additional bedrooms provide space for family, guests, or a home office. Both the front and back yards are fenced, with a deck, storage shed, and green space out back, plus an oversized single detached garage with rear lane access. Major mechanicals have already been taken care of with a new furnace & A/C (June 24) and HWT (Sep 24). Set on a charming block within walking distance of Westview Park & Off-Leash Dog Park, with easy access to Red River College, the airport, and downtown. (id:7434)
General Features
| Property Type | Single Family |
|---|---|
| CommunityName | Weston |
| Neighbourhood | Weston |
| Amenities | Public Transit, Shopping |
| Building Appliances | Dishwasher, Dryer, Refrigerator, Storage Shed, Stove, Washer |
| Building Cooling Type | Central air conditioning |
| Parking Space Total | 1 |
| Building Type | House |
| Ownership Type | Freehold |
| Building.StoriesTotal | 1.5 |
Interior Features
| Building Fireplace Present | False |
|---|---|
| Building Heating Type | Forced air |
| Building Heating Fuel | Natural gas |
| Flooring Type | Tile, Vinyl, Wood |
| Living Area Range | 1045 |
| Bedrooms | 3 |
Exterior Features
| Structure | Deck |
|---|---|
| Land Amenities | Public Transit, Shopping |
| Sewer | Municipal sewage system |
| Fence Type | Fence |
Room Details
| Room | Dimensions | Level | Flooring | Details |
|---|---|---|---|---|
| Bedroom | 10 ft x 9 ft | Upper Level | 9 ft | |
| Eat in kitchen | 13 ft x 7 ft ,6 in | Main level | 7 ft ,6 in | |
| Laundry room | 9 ft x 6 ft | Main level | 6 ft | |
| Living room | 16 ft ,6 in x 11 ft ,6 in | Main level | 11 ft ,6 in | |
| Primary Bedroom | 11 ft ,3 in x 10 ft | Main level | 10 ft |
Amenities
- Views
- New Construction
- Adult 55+
- Lease To Own
- No Strata Fees
- Furnished
- Primary On Main
- Air Conditioning
- Seller Finance
- Green
- Fixer Upper
- Horse
- Golf
- Fireplace
- Deck
- Garage
- Basement
- Pool

Property vs Single Family Average in R3E 0Y3
Price
Year Built
In The Neighbourhood
Open House
Toronto (Weston)
$ 899,000
- Type
- Single Family
- Rooms
- 4 Beds + 2.5 Baths
RE/MAX HALLMARK REALTY LTD.
Open House
Toronto (Weston)
$ 1,098,000
- Type
- Single Family
- Rooms
- 5 Beds + 3 Baths
SPECTRUM REALTY SERVICES INC.
Toronto (Weston)
$ 989,000
- Type
- Single Family
- Rooms
- 6 Beds + 3 Baths
INTERNATIONAL REALTY FIRM, INC.
Weston
$ 449,900
- Type
- Single Family
- Size
- 2,096 SqFt
- Rooms
- 4 Beds + 1.5 Baths
RE/MAX Banner Real Estate(Greenwood)

 Saskatchewan REALTORS Association® All information deemed reliable but not guaranteed. All properties are subject to prior sale, change or withdrawal. Neither listing broker(s) or information provider(s) shall be responsible for any typographical errors, misinformation, misprints and shall be held totally harmless. Listing(s) information is provided for consumer's personal, non-commercial use and may not be used for any purpose other than to identify prospective properties consumers may be interested