
Address
71 King Street, Toronto (Weston), ON
Price
$ 669,000
Property Attributes
- ID#W13718324
- TypeSingle Family
- Listing Status Active
- MunicipalityToronto (Weston)
- CityToronto (Weston)
- AreaWeston
- NeighbourhoodWeston
- Postal CodeM9N 1L4
- Style
- Price$ 669,000
- Bedrooms4
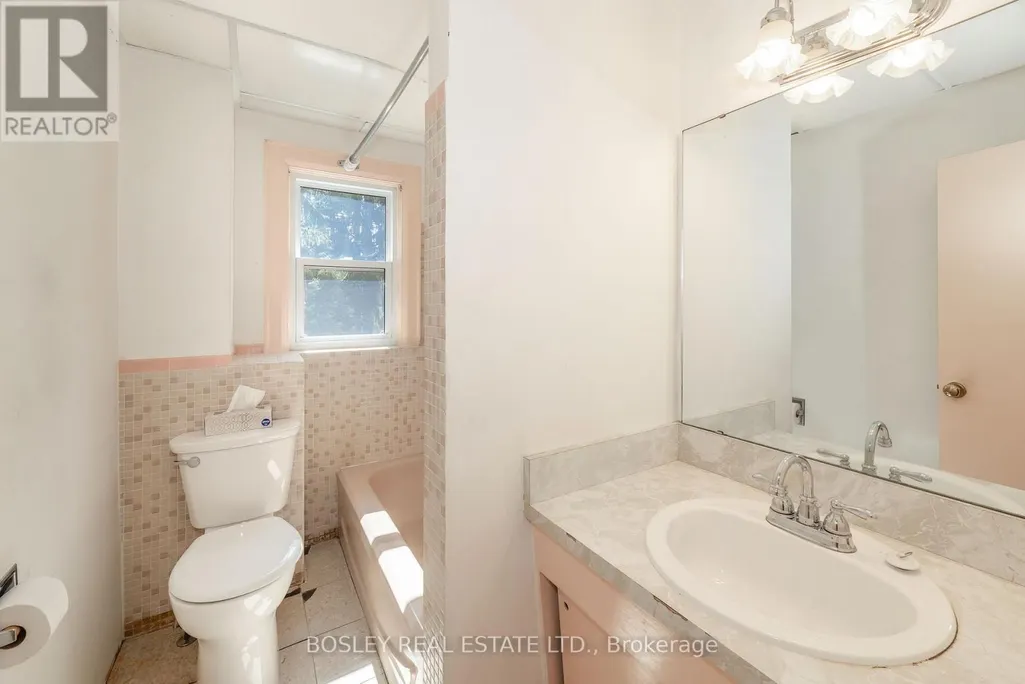
- Bathrooms1
- Half Bathrooms0
Data Source:
Canadian Real Estate Association (CREA)
Property Description
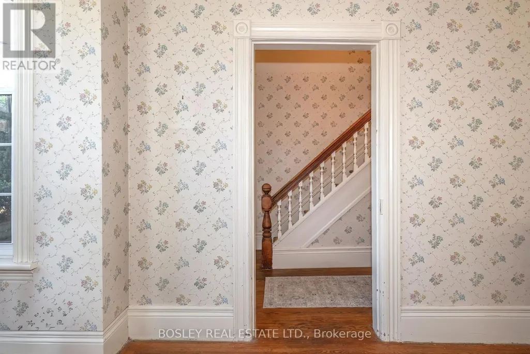
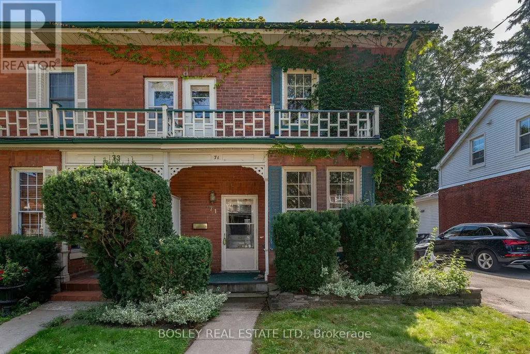
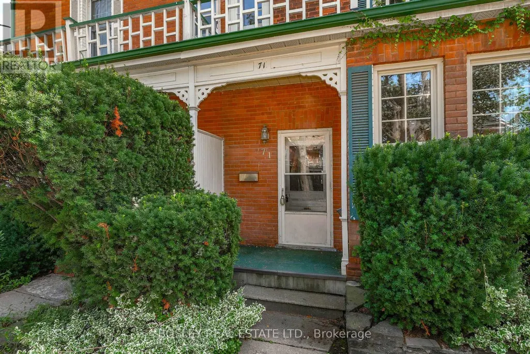
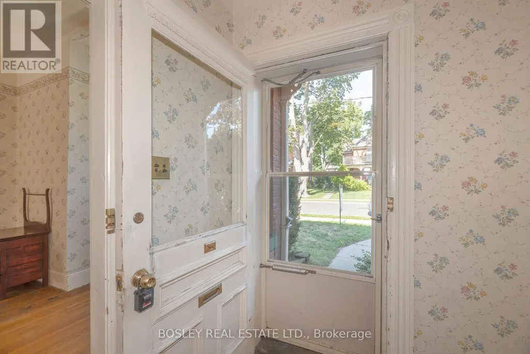
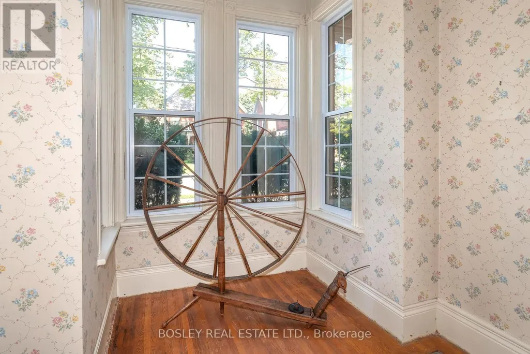
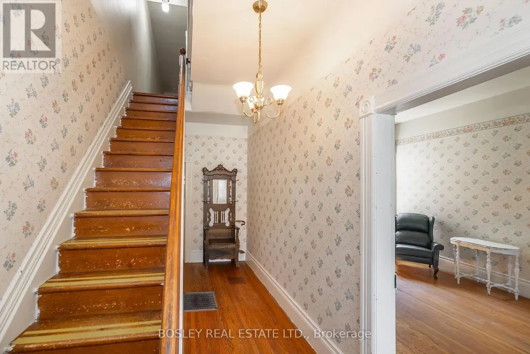
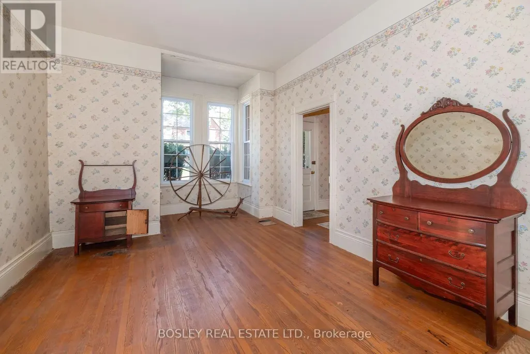
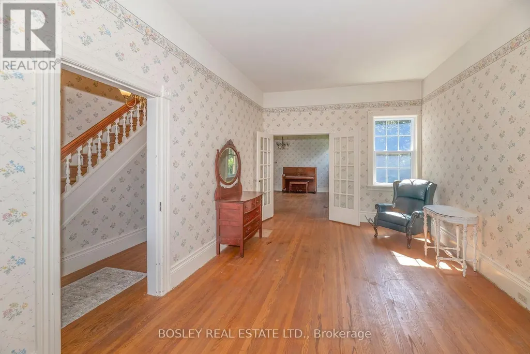
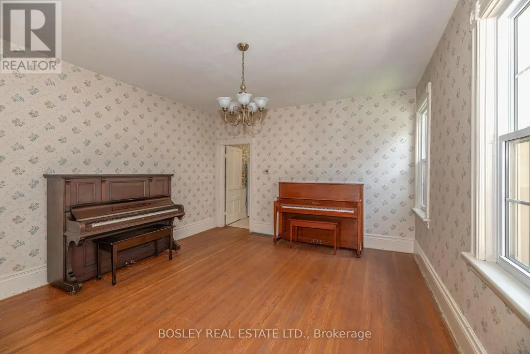
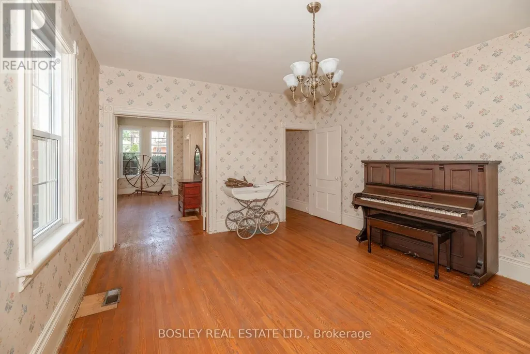
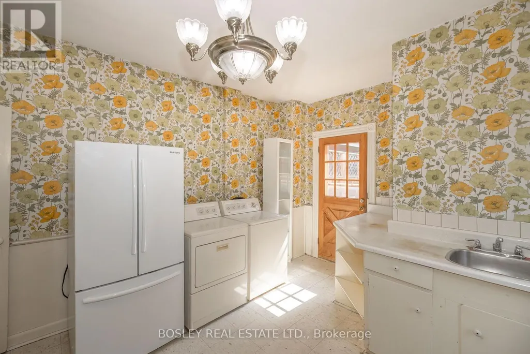
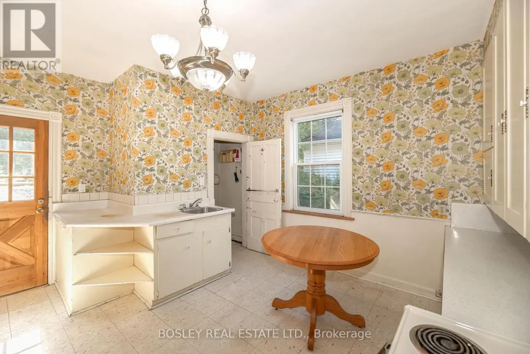
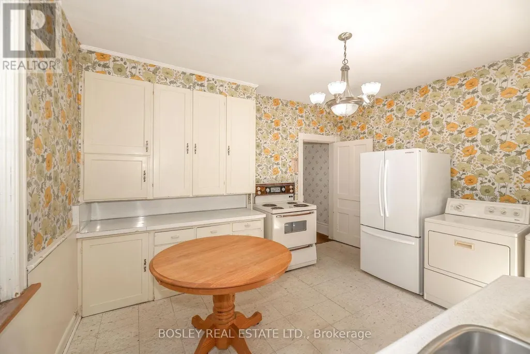
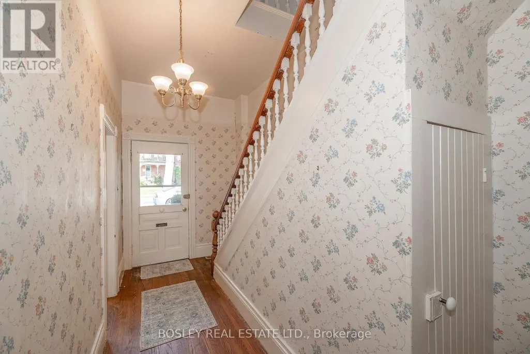
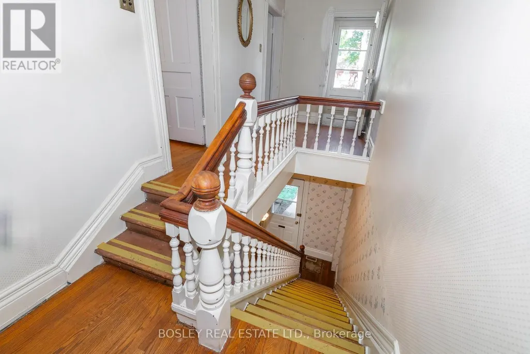
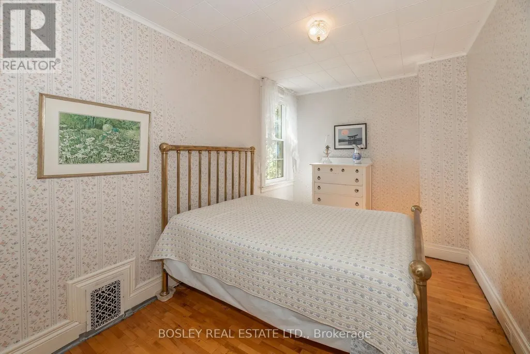
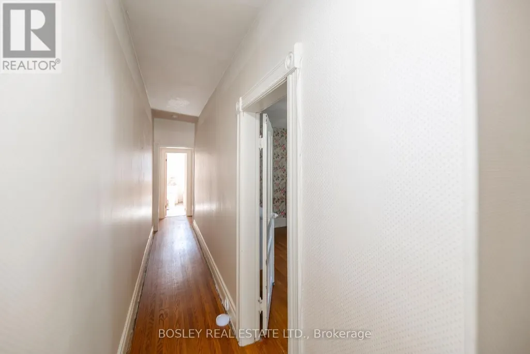
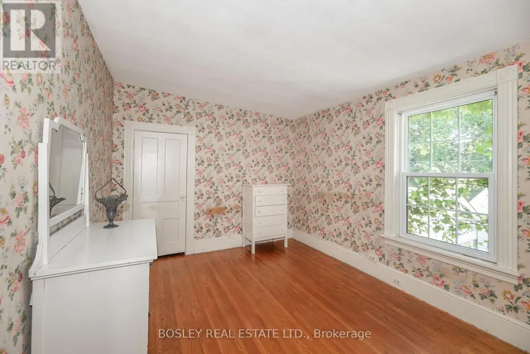
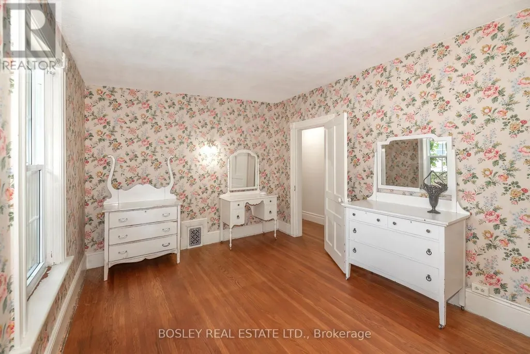
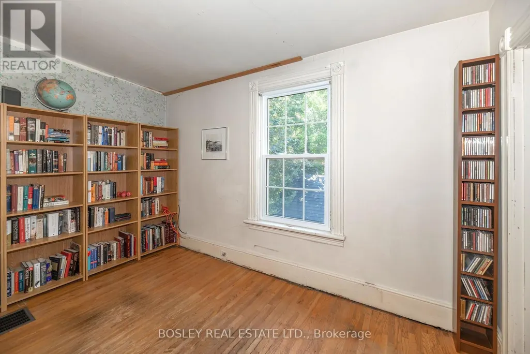
Wow! Circa 1860. A true Grand Dame Of Home Has Hit The Market. Located On Weston's Most Sought After Streets, This Queen on King Is Ready For A Royal Touch! Extraordinary Features, 10'3" ceiling height on the main level. WITH OVER 1800 SQUARE FEET OF SPACE Bursting With Character & Charm and exceptionally groovy wall paper. Looking For The Right Buyer To Fall In Love! For those who do not know Weston, it's a charming pocket located in the north west part of Toronto. Steps to the UP express, GO train and all major 400 series Highways. Quick history the 1790s settlement and first sawmill in 1800 important early grist-mill development in 1815 , settlement called Weston in 1881 & incorporated as a village1914 - 1915 then became a town1967. Eventually amalgamated into the Borough of York, and ultimately Toronto. Rated the best neighbourhood to buy for first time Buyers in Toronto life magazine. With a Farmers market every Saturday at the Artscape building, Humber River close by for trail walking and cycling, Weston Golf and Country club, great schools and exceptional neighbours... all of this south of hwy 401! Who knew?........ (id:7434)
General Features
| Features | Irregular lot size, Dry, Carpet Free |
|---|---|
| Property Type | Single Family |
| Zoning Description | RESIDENTIAL |
| CommunityName | Weston |
| Amenities | Park, Public Transit |
| Building Age | 100+ years |
| Building Appliances | Dryer, Furniture, Water Heater, Stove, Washer, Refrigerator |
| Building Cooling Type | Central air conditioning |
| Location Description | Cross Streets: King/Rosemount. ** Directions: On King Between Rosemount & Elm. |
| Parking Space Total | 2 |
| Foundation Type | Block, Stone |
| Building Type | House |
| Ownership Type | Freehold |
| Building.StoriesTotal | 2 |
Interior Features
| Building Fireplace Present | False |
|---|---|
| Building Heating Type | Forced air |
| Building Heating Fuel | Natural gas |
| Basement Development | Unfinished |
| Basement Type | N/A (Unfinished) |
| Construction Style Attachment | Semi-detached |
| Flooring Type | Hardwood |
| Living Area Range | 1500 |
| Bedrooms | 4 |
Exterior Features
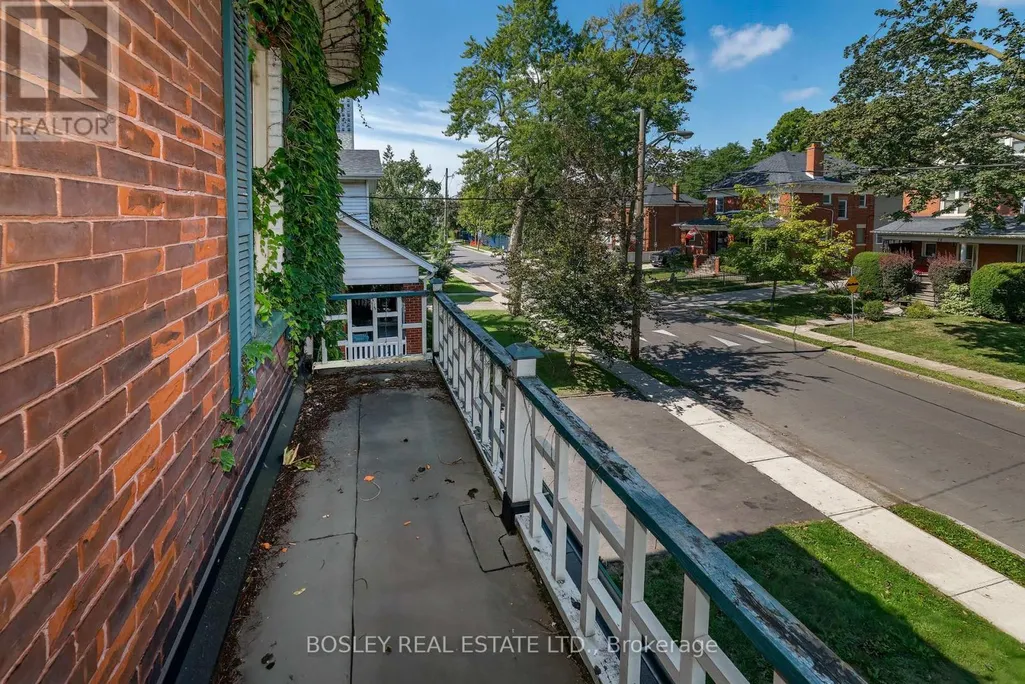
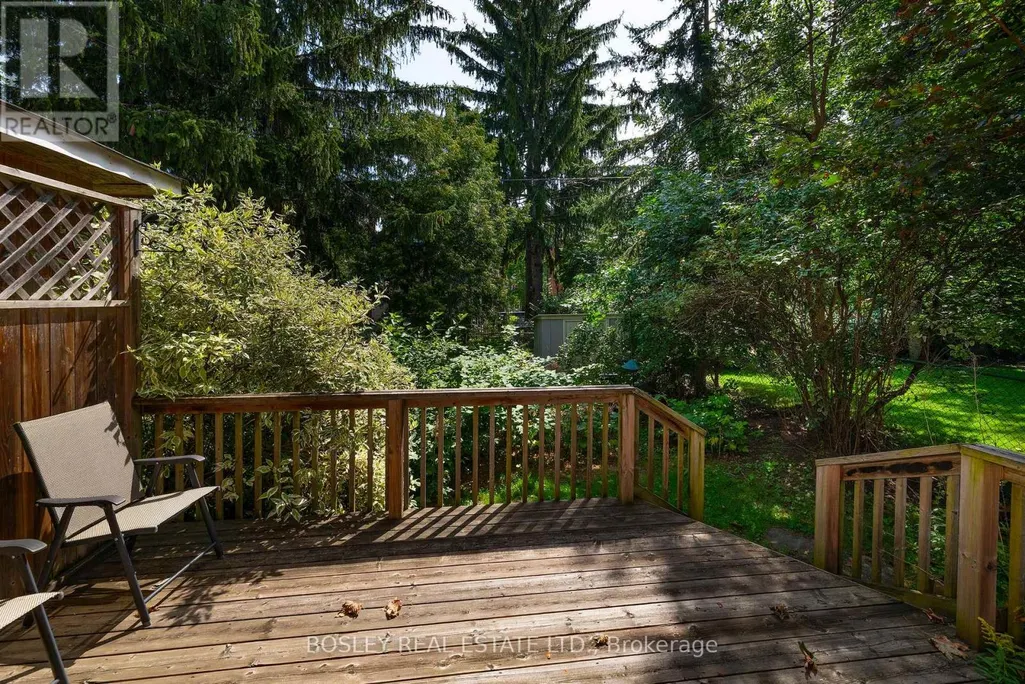
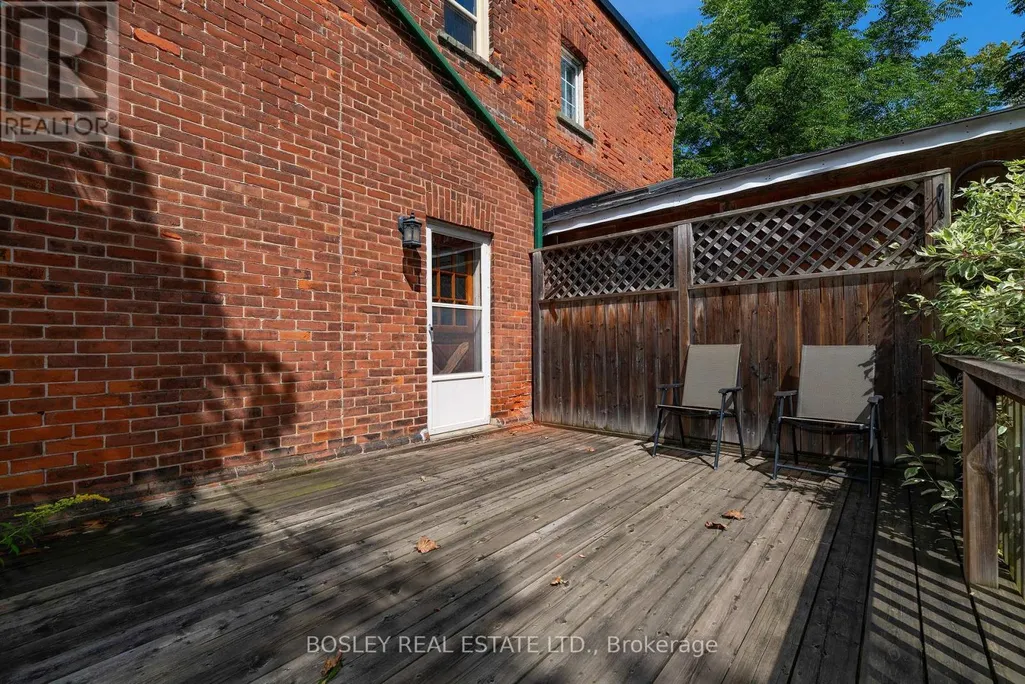
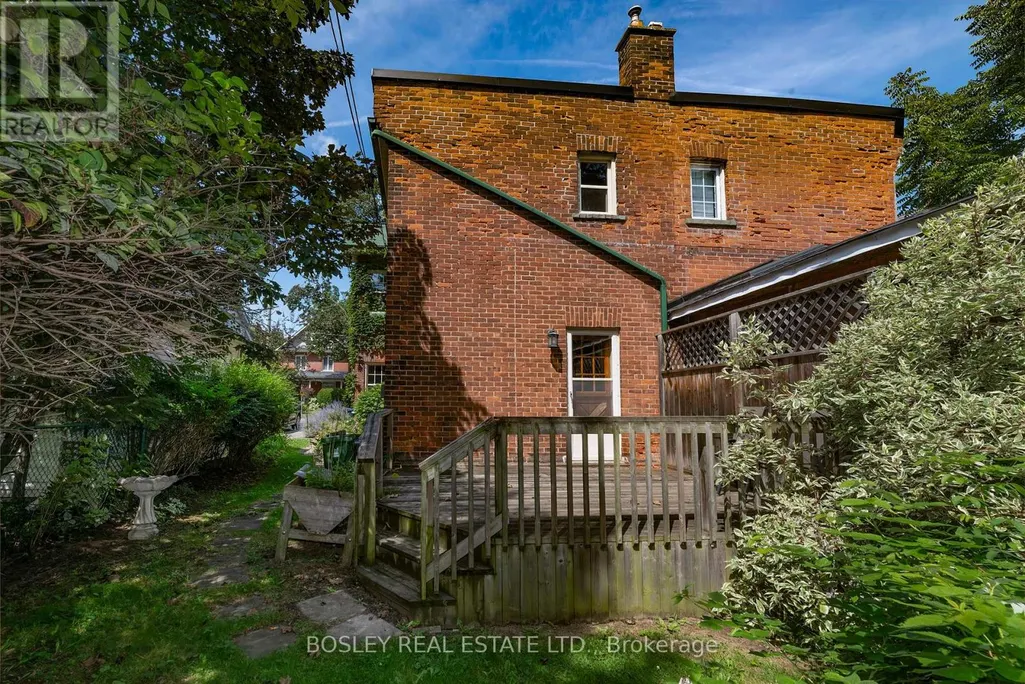
| Structure | Deck |
|---|---|
| Land Amenities | Park, Public Transit |
| Sewer | Sanitary sewer |
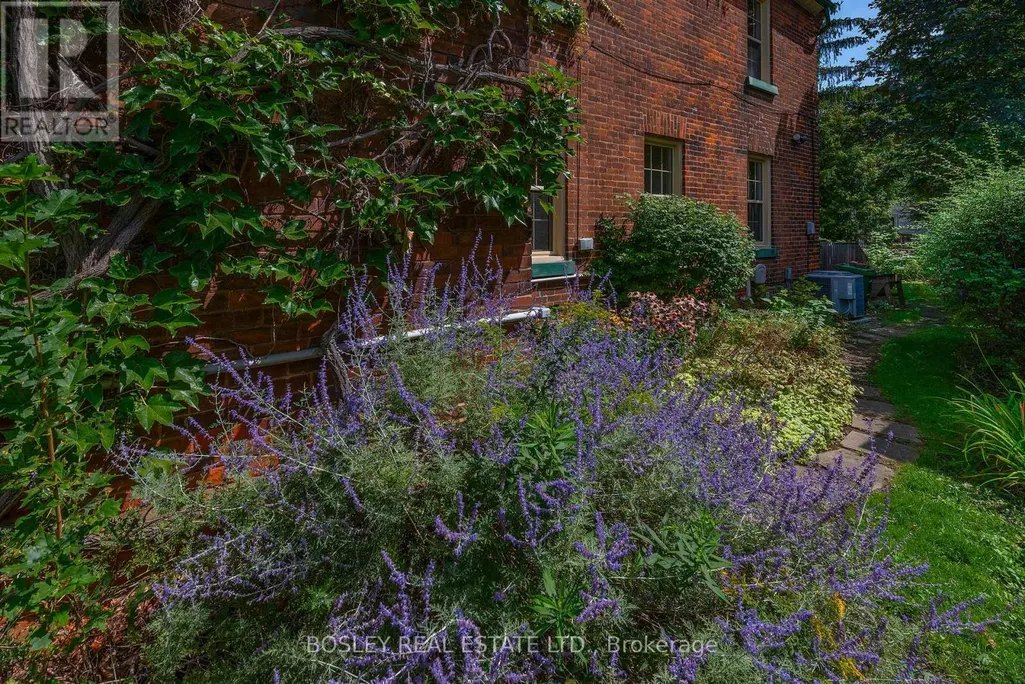
| Exterior Finish | Brick |
| Fence Type | Fenced yard |
Room Details
| Room | Dimensions | Level | Flooring | Details |
|---|---|---|---|---|
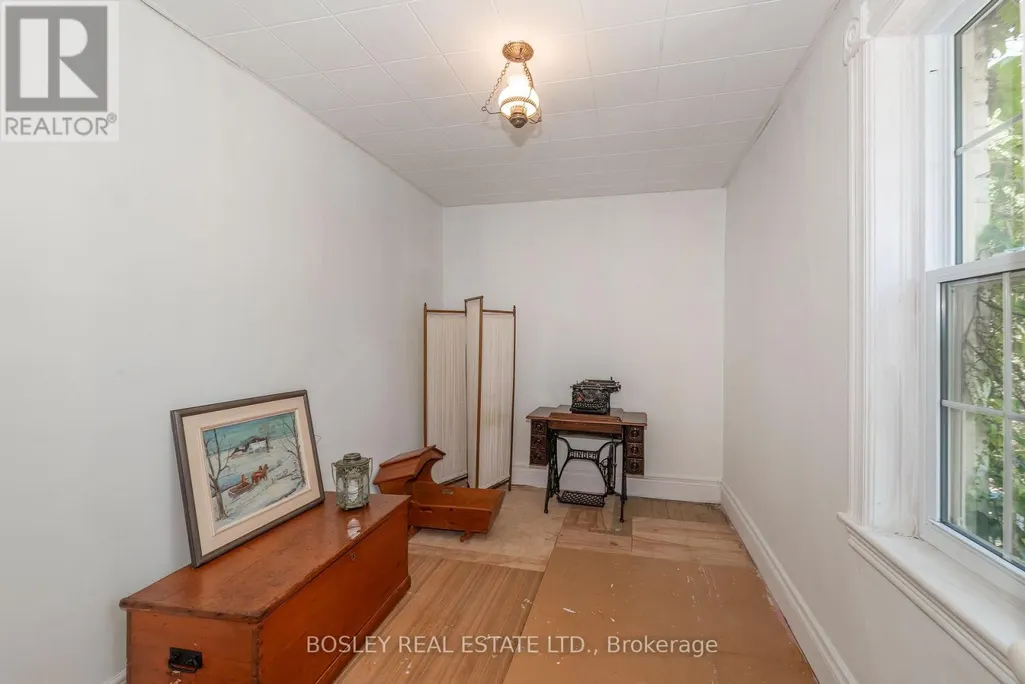
| Bedroom 2 | 3.97 m x 2.52 m | Second level | 2.52 m | |
| Bedroom 3 | 3.93 m x 2.43 m | Second level | 2.43 m | |
| Bedroom 4 | 3.98 m x 2.49 m | Second level | 2.49 m | |
| Dining room | 4.6 m x 4.17 m | Main level | 4.17 m | |
| Foyer | 4.9 m x 2.16 m | Main level | 2.16 m | |
| Kitchen | 4.54 m x 4.08 m | Main level | 4.08 m | |
| Living room | 6.4 m x 3.68 m | Main level | 3.68 m | |
| Primary Bedroom | 4.54 m x 3.16 m | Second level | 3.16 m |
Amenities
- Views
- New Construction
- Adult 55+
- Lease To Own
- No Strata Fees
- Furnished
- Primary On Main
- Air Conditioning
- Seller Finance
- Green
- Fixer Upper
- Horse
- Golf
- Fireplace
- Deck
- Garage
- Basement
- Pool

Property vs Single Family Average in M9N 1L4
Price
In The Neighbourhood
Open House
Toronto (Weston)
$ 899,000
- Type
- Single Family
- Rooms
- 4 Beds + 2.5 Baths
RE/MAX HALLMARK REALTY LTD.
Open House
Toronto (Weston)
$ 1,098,000
- Type
- Single Family
- Rooms
- 5 Beds + 3 Baths
SPECTRUM REALTY SERVICES INC.
Toronto (Weston)
$ 989,000
- Type
- Single Family
- Rooms
- 6 Beds + 3 Baths
INTERNATIONAL REALTY FIRM, INC.
Weston
$ 449,900
- Type
- Single Family
- Size
- 2,096 SqFt
- Rooms
- 4 Beds + 1.5 Baths
RE/MAX Banner Real Estate(Greenwood)
Open House
Winnipeg
$ 249,888
- Type
- Single Family
- Size
- 1,045 SqFt
- Rooms
- 3 Beds + 1 Baths
Royal LePage Prime Real Estate

 Saskatchewan REALTORS Association® All information deemed reliable but not guaranteed. All properties are subject to prior sale, change or withdrawal. Neither listing broker(s) or information provider(s) shall be responsible for any typographical errors, misinformation, misprints and shall be held totally harmless. Listing(s) information is provided for consumer's personal, non-commercial use and may not be used for any purpose other than to identify prospective properties consumers may be interested