


Address
70 Upper Mount Albion Road, Hamilton, ON
Price
$ 1,795,000
Property Attributes
- ID#40824947
- TypeSingle Family
- Listing Status Active
- MunicipalityHamilton
- CityHamilton
- AreaHamilton
- Neighbourhood052 - Stoney Creek Escarpment
- Postal CodeL8J 2S1
- Style
- Year Built2022
- Price$ 1,795,000
- Bedrooms4+2
- Bathrooms3
- Half Bathrooms1
- Sqr Footage4676
Data Source:
Canadian Real Estate Association (CREA)
Property Description
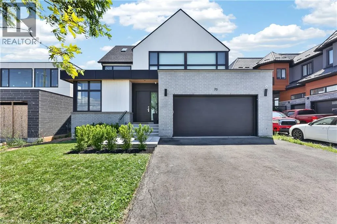
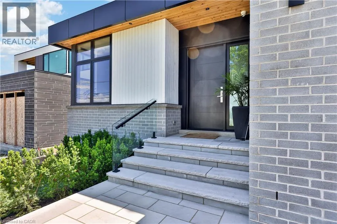
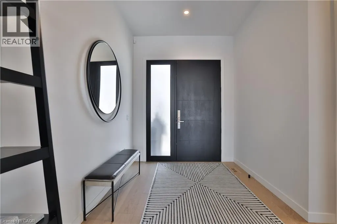
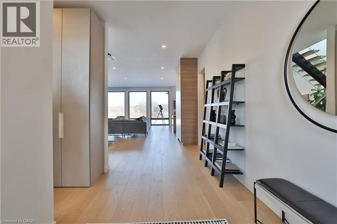
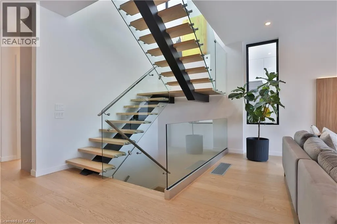
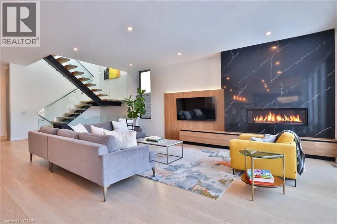
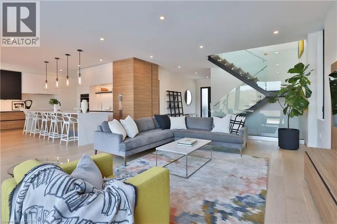
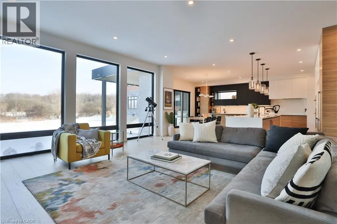
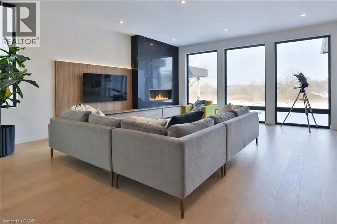
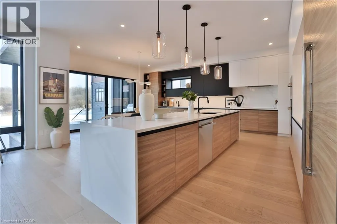
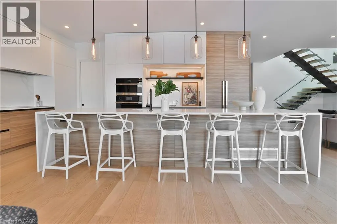
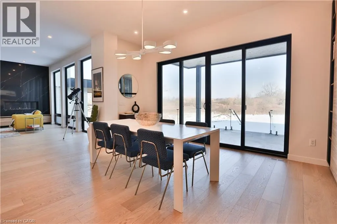
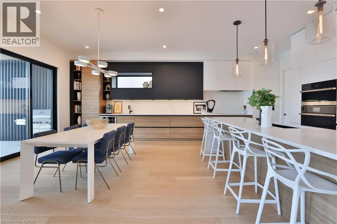
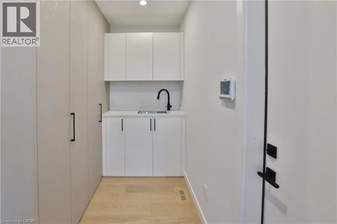
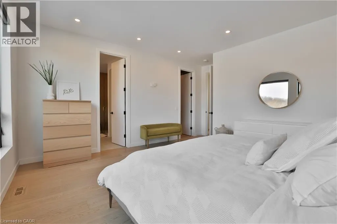
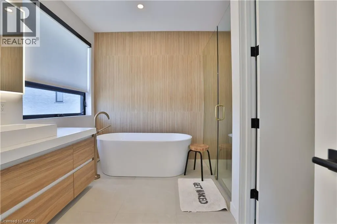
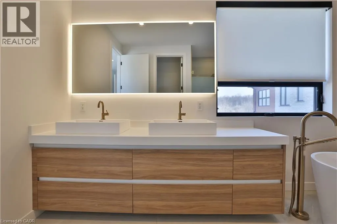
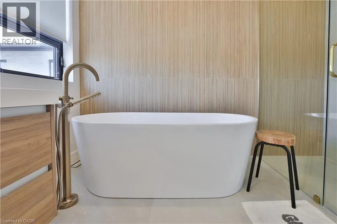
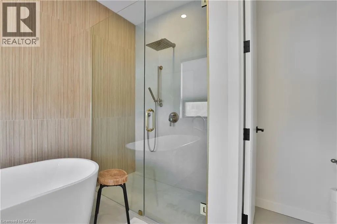
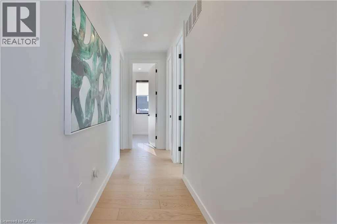
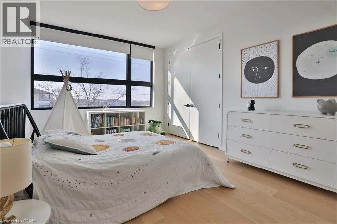
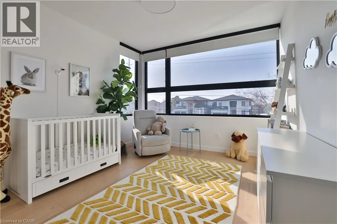
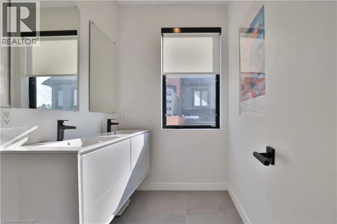
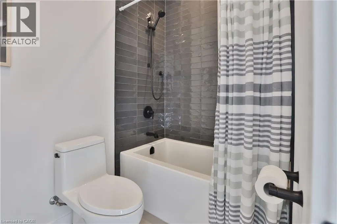
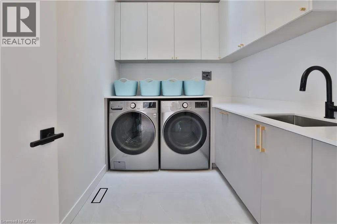
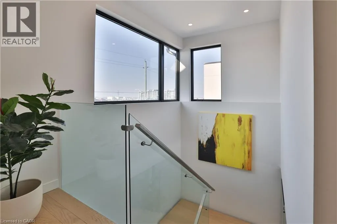
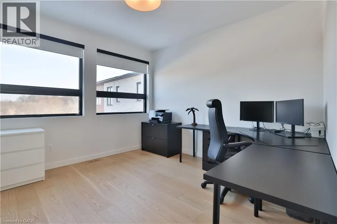
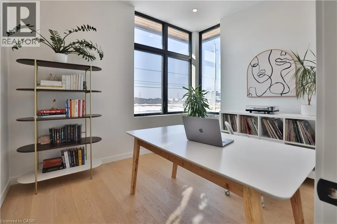
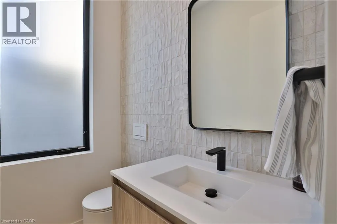
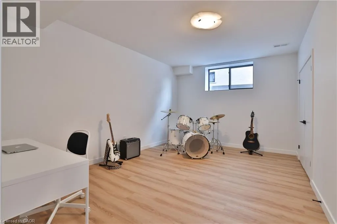
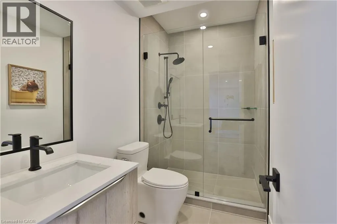
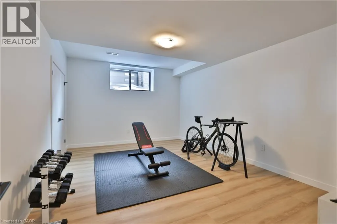
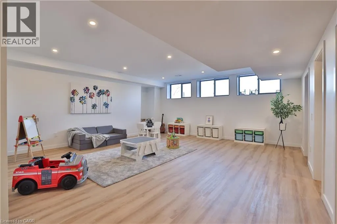
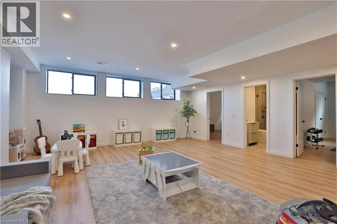
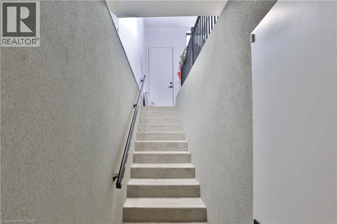
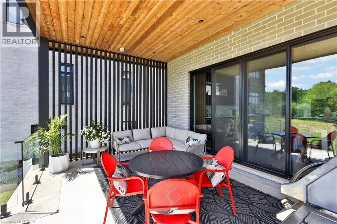
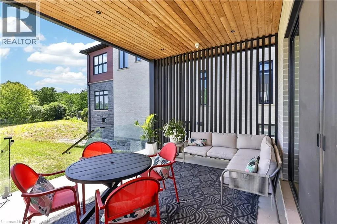
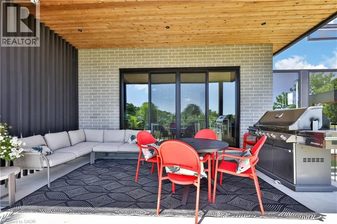
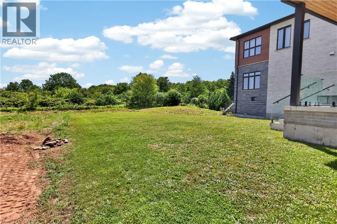
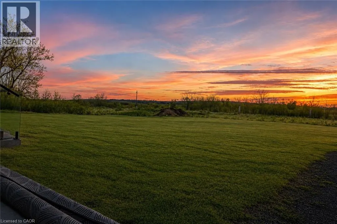
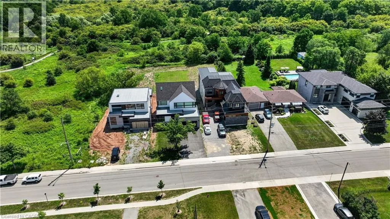
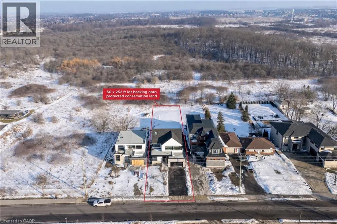
Welcome to 70 Upper Mount Albion Road, Stoney Creek. Designed with the elegance of Toronto and Oakville modern architecture in mind, this striking home offers 6 bedrooms and 4 bathrooms on an exceptionally deep 50 x 252 ft lot backing onto protected conservation land. With more than 4,000 square feet of refined living space, the residence is finished with custom imported Italian millwork, a contemporary kitchen featuring Jenn-Air appliances, quartz surfaces, and a full quartz backsplash. Expansive windows fill the home with natural light, highlighting hardwood floors throughout the main and upper levels, enhanced ceiling heights, and a statement mono-beam staircase with glass railings. A covered rear patio extends the living space outdoors, while a private side entrance leads to a fully finished basement—ideal for multi-generational living or future in-law accommodations. The location offers the perfect balance of nature and convenience: everyday essentials such as Starbucks, Sobeys, LCBO, Indigo, HomeSense, Cineplex, and a wide selection of dining options are within a 10-minute walk. Outdoor enthusiasts will love being just steps from the Eramosa Karst trails and the East Mountain biking loop, while quick access to the Red Hill Valley Parkway and the LINC makes commuting effortless. While photos offer a glimpse, they don’t fully capture the craftsmanship, scale, and level of finish throughout the home... you truly need to experience it in person to appreciate the quality and luxury. This home truly delivers a modern design, privacy, and lifestyle convenience all in one exceptional package. (id:7434)
General Features
| Features | Cul-de-sac, Backs on greenbelt, Conservation/green belt, Paved driveway, Skylight, Sump Pump, Automatic Garage Door Opener |
|---|---|
| Community Features | Community Centre |
| Property Type | Single Family |
| Zoning Description | ER |
| Amenities | Park, Playground, Schools |
| Building Appliances | Central Vacuum, Central Vacuum - Roughed In, Dishwasher, Dryer, Oven - Built-In, Refrigerator, Water meter, Washer, Hood Fan, Window Coverings |
| Building Cooling Type | Central air conditioning |
| Location Description | Highland Road West to Upper Mount Albion road. |
| Parking Space Total | 6 |
| Foundation Type | Poured Concrete |
| Building Type | House |
| Ownership Type | Freehold |
| Building.StoriesTotal | 2 |
Interior Features
| Building Fireplace Present | True |
|---|---|
| Building Fireplace Total | 1 |
| Building Heating Type | Forced air |
| Building Heating Fuel | Natural gas |
| Basement Development | Finished |
| Basement Type | Full (Finished) |
| Construction Material | Wood frame |
| Construction Style Attachment | Detached |
| Living Area Range | 4676 |
| Bedrooms | 4+2 |
Exterior Features
| Land Amenities | Park, Playground, Schools |
|---|---|
| Landscape Features | Lawn sprinkler |
| Sewer | Municipal sewage system |
| Exterior Finish | Brick, Wood |
Room Details
| Room | Dimensions | Level | Flooring | Details |
|---|---|---|---|---|
| 2pc Bathroom | 5'11'' x 4'7'' | Main level | ||
| 3pc Bathroom | 9'1'' x 5'0'' | Basement | ||
| 4pc Bathroom | 10'7'' x 7'10'' | Second level | ||
| 5pc Ensuite bath | 11'4'' x 10'10'' | Second level | ||
| Bedroom | 17'0'' x 11'7'' | Basement | ||
| Dining room | 17'6'' x 14'3'' | Main level | ||
| Ensuite | 11'4'' x 10'10'' | Second level | ||
| Foyer | 11'10'' x 7'11'' | Main level | ||
| Full bathroom | 11'4'' x 10'10'' | Second level | ||
| Great room | 22'0'' x 18'5'' | Main level | ||
| Kitchen | 20'0'' x 9'6'' | Main level | ||
| Laundry room | 10'0'' x 6'11'' | Second level | ||
| Mud room | 10'3'' x 6'3'' | Main level | ||
| Office | 11'0'' x 9'3'' | Main level | ||
| Primary Bedroom | 14'9'' x 14'5'' | Second level | ||
| Recreation room | 21'0'' x 19'8'' | Basement | ||
| Utility room | 19'3'' x 12'9'' | Basement |
Amenities
- Views
- New Construction
- Adult 55+
- Lease To Own
- No Strata Fees
- Furnished
- Primary On Main
- Air Conditioning
- Seller Finance
- Green
- Fixer Upper
- Horse
- Golf
- Fireplace
- Deck
- Garage
- Basement
- Pool

Property vs Single Family Average in L8J 2S1
Price
Year Built
In The Neighbourhood
Stoney Creek
$ 1,700,000
- Type
- Single Family
- Size
- 3,860 SqFt
- Rooms
- 6 Beds + 3.5 Baths
Bridgecan Realty Corp.
Stoney Creek
$ 1,649,900
- Type
- Single Family
- Size
- 2,196 SqFt
- Rooms
- 0 Beds + 0 Baths
RE/MAX Escarpment Frank Realty
Hamilton
$ 5,500
- Type
- Single Family
- Size
- 3,044 SqFt
- Rooms
- 6 Beds + 3.5 Baths
RE/MAX Aboutowne Realty Corp.
Stoney Creek
$ 799,999
- Type
- Single Family
- Size
- 1,635 SqFt
- Rooms
- 2 Beds + 1 Baths
RE/MAX Escarpment Realty Inc.
Stoney Creek
$ 739,000
- Type
- Single Family
- Size
- 2,707 SqFt
- Rooms
- 4 Beds + 2.5 Baths
Royal LePage State Realty Inc.
Stoney Creek
$ 794,900
- Type
- Single Family
- Size
- 1,753 SqFt
- Rooms
- 3 Beds + 1 Baths
Sutton Group Innovative Realty Inc.
Stoney Creek
$ 824,900
- Type
- Single Family
- Size
- 2,182 SqFt
- Rooms
- 4 Beds + 2 Baths
RE/MAX Escarpment Realty Inc.
Hamilton
$ 2,890,000
- Type
- Single Family
- Size
- 8,733 SqFt
- Rooms
- 6 Beds + 6.5 Baths
RE/MAX Escarpment Realty Inc.

 Saskatchewan REALTORS Association® All information deemed reliable but not guaranteed. All properties are subject to prior sale, change or withdrawal. Neither listing broker(s) or information provider(s) shall be responsible for any typographical errors, misinformation, misprints and shall be held totally harmless. Listing(s) information is provided for consumer's personal, non-commercial use and may not be used for any purpose other than to identify prospective properties consumers may be interested