
Address
114 Second Road E, Stoney Creek, ON
Price
$ 794,900
Property Attributes
- ID#40844981
- TypeSingle Family
- Listing Status Active
- MunicipalityStoney Creek
- CityStoney Creek
- AreaStoney Creek
- Neighbourhood052 - Stoney Creek Escarpment
- Postal CodeL8J 3J2
- Style
- Year Built1953
- Price$ 794,900
- Bedrooms2+1
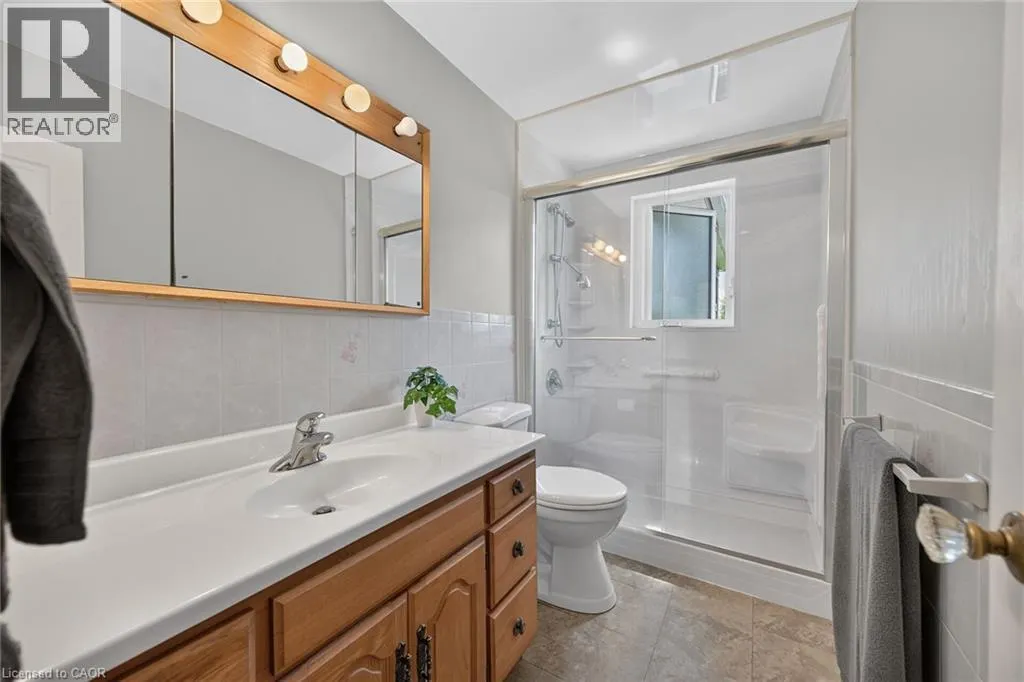
- Bathrooms1
- Half Bathrooms0
- Sqr Footage1753
- Lot Size2.89 Acres
Data Source:
Canadian Real Estate Association (CREA)
Property Description
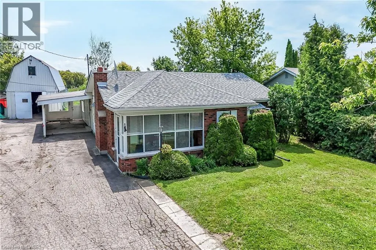
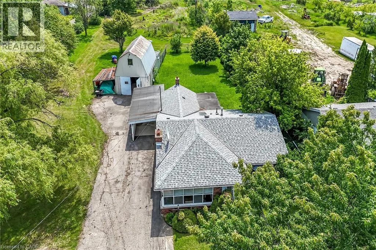
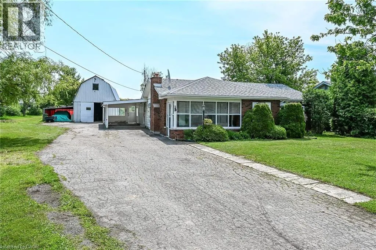
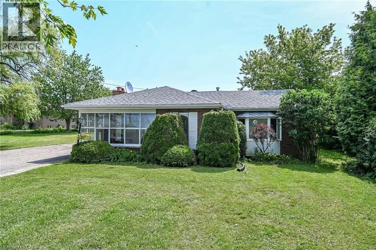
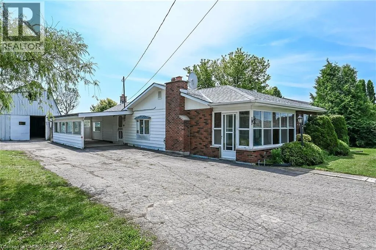
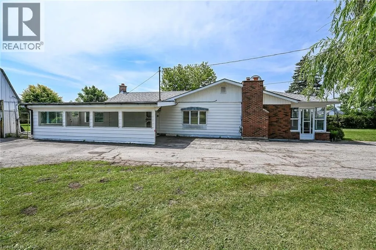
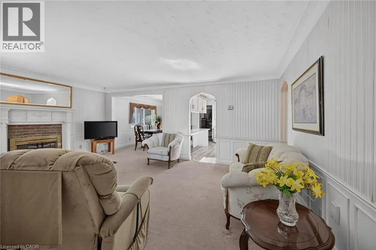
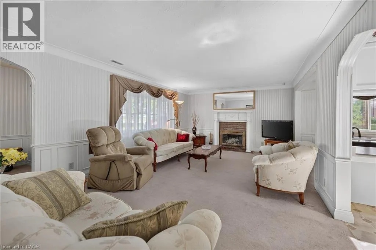
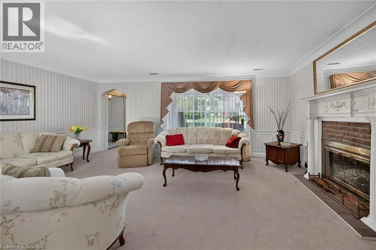
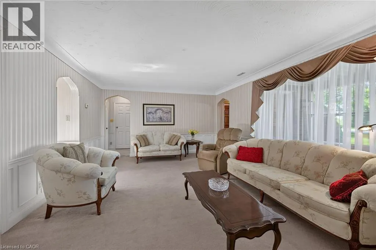
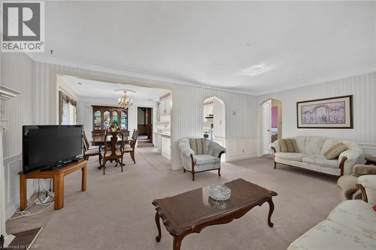
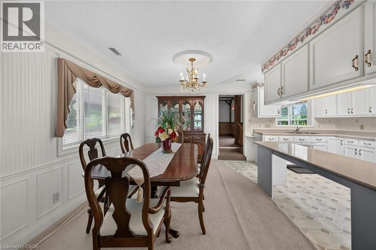
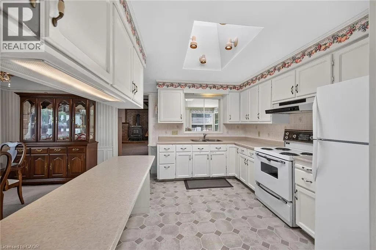
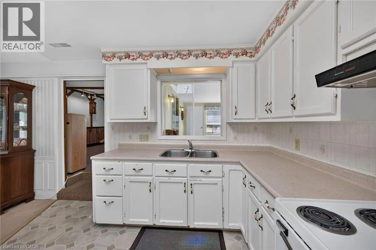
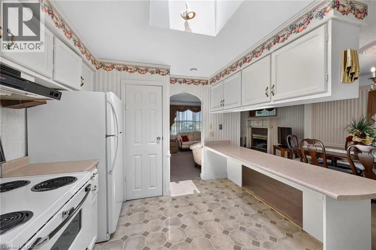
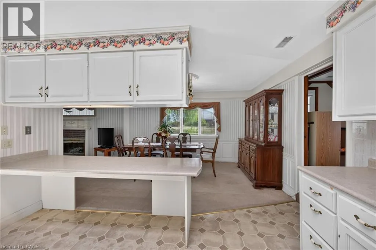
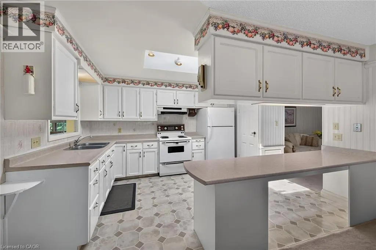
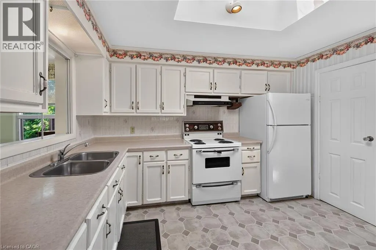
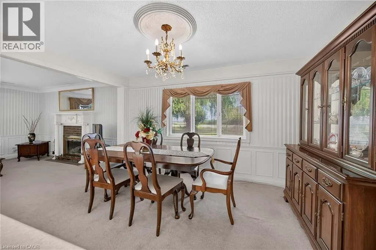
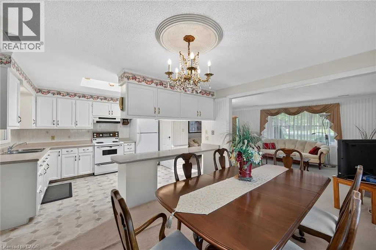
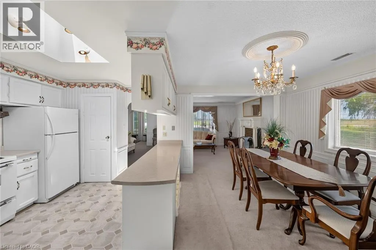
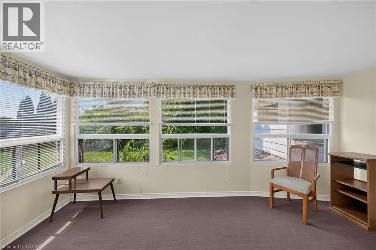
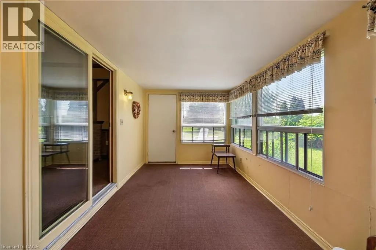
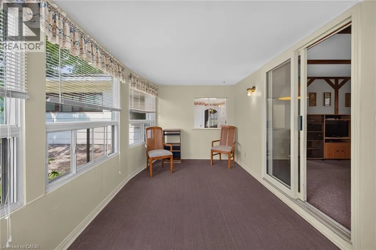
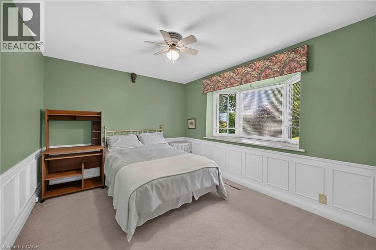
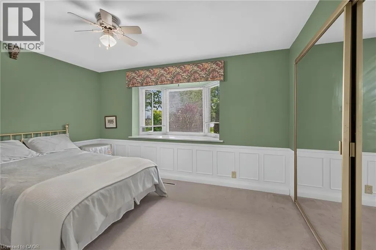
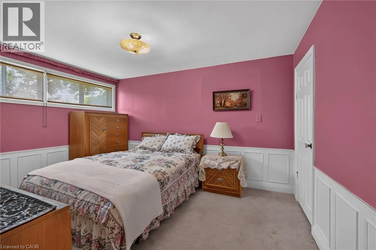
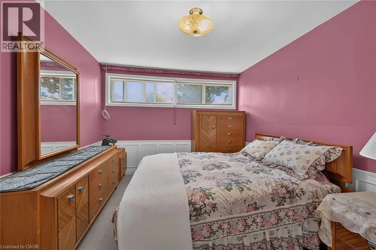
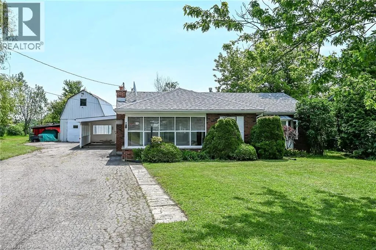
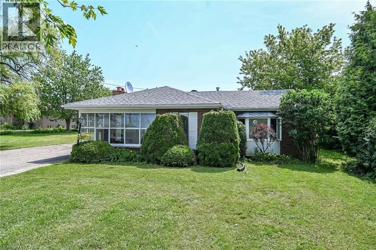
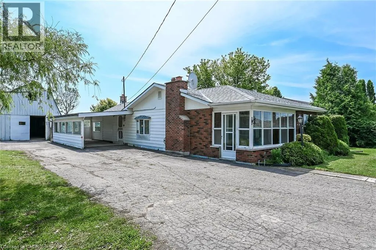
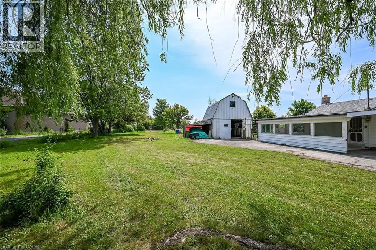
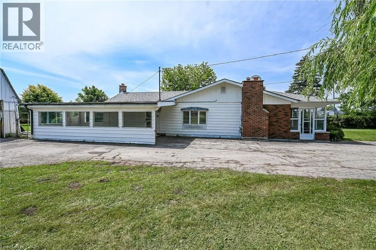
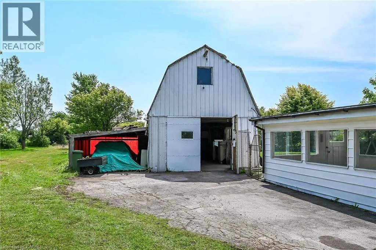
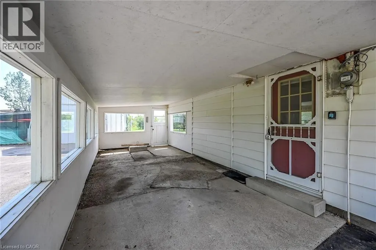
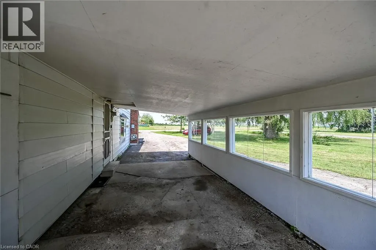
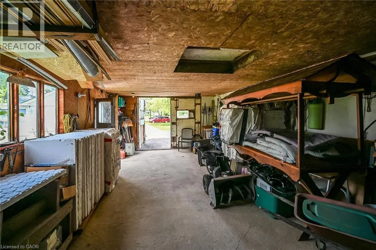
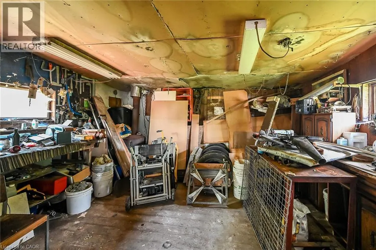
A Rare Opportunity to Own Nearly 3 Acres in one of Stoney Creek Mountain most desirable settings. Situated on picturesque lot on Second Road East, this exceptional 2.88-acre property offers the perfect balance of peaceful country living and urban convenience. Featuring a charming 3 bedroom bungalow with functional floor plan, detached garage/workshop, 15 car parking, mature trees, and natural gas service, this property is ideal for those looking to renovate, expand, or create the custom home they’ve always envisioned. Whether you choose to restore the existing residence, build your dream estate (subject to all required approvals), or simply enjoy the privacy and open space, this remarkable property offers endless possibilities. The expansive lot provides room to create your own private retreat while enjoying the convenience of being just minutes from shopping, schools, restaurants, golf courses, conservation areas, and easy access to the Red Hill Valley Parkway, QEW, and the Greater Toronto Area. Properties of this size and location rarely become available. Whether you’re searching for a country lifestyle, a long-term investment, or the perfect place to build your forever home, 114 Second Road East offers an opportunity that is becoming increasingly difficult to find. Don’t miss your chance to secure this one-of-a-kind property and turn your vision into reality. (id:7434)
General Features
| Features | Conservation/green belt, Country residential |
|---|---|
| Community Features | Quiet Area |
| Property Type | Single Family |
| Zoning Description | A1 |
| Amenities | Schools |
| Building Appliances | Refrigerator, Stove, Window Coverings |
| Building Cooling Type | Central air conditioning |
| Location Description | HIGHLAN ROAD EAST TO SECOND ROAD EAST |
| Parking Space Total | 17 |
| Foundation Type | Block |
| Building Type | House |
| Ownership Type | Freehold |
| Building.StoriesTotal | 1 |
Interior Features
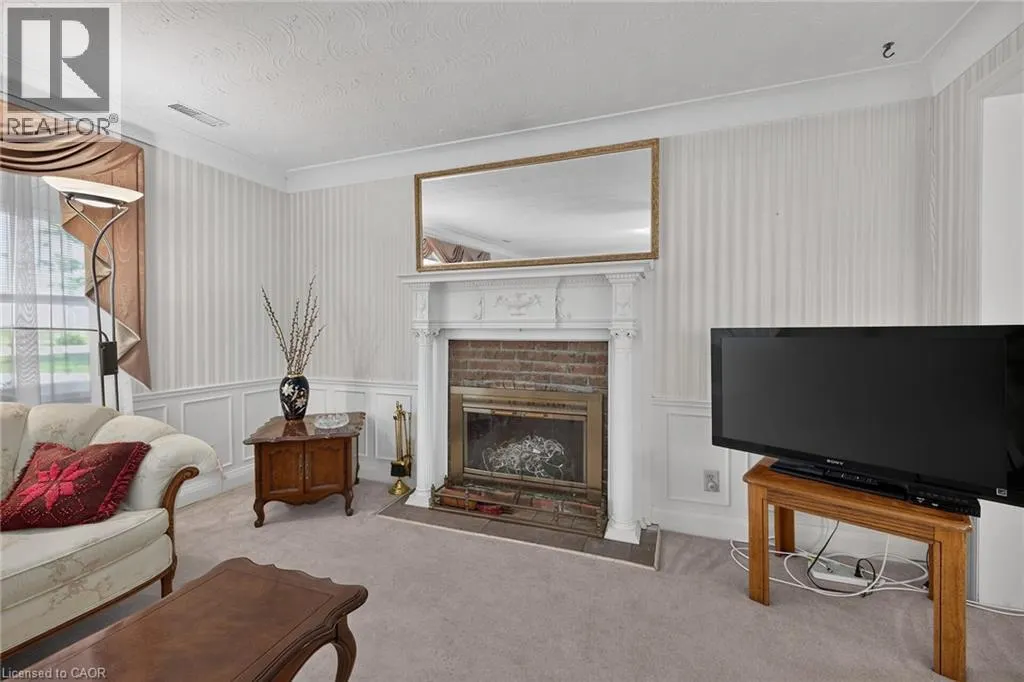
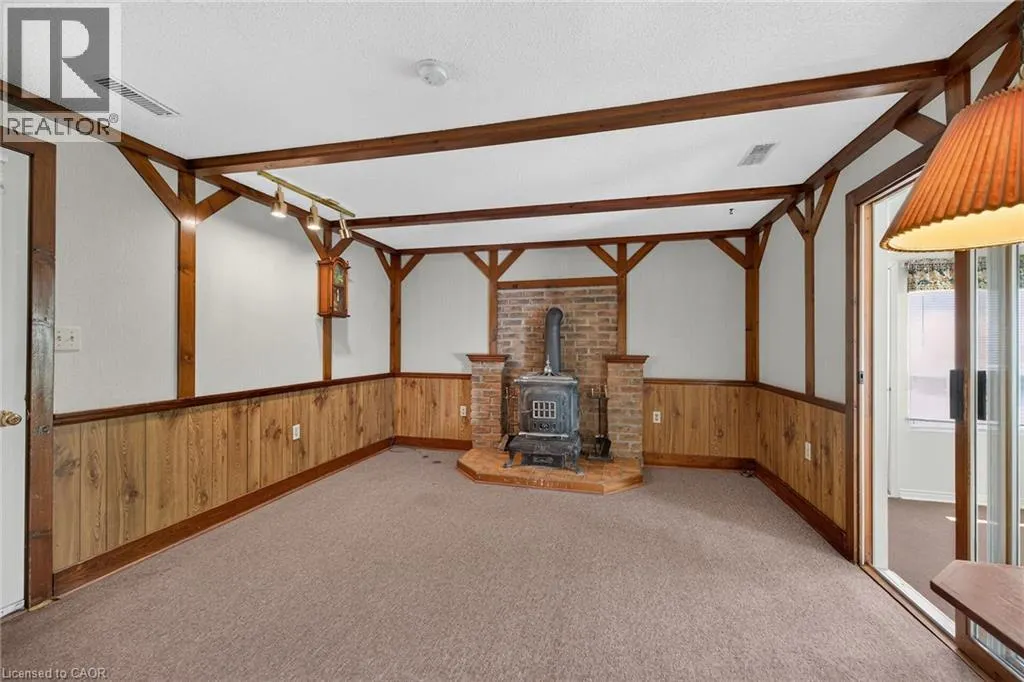
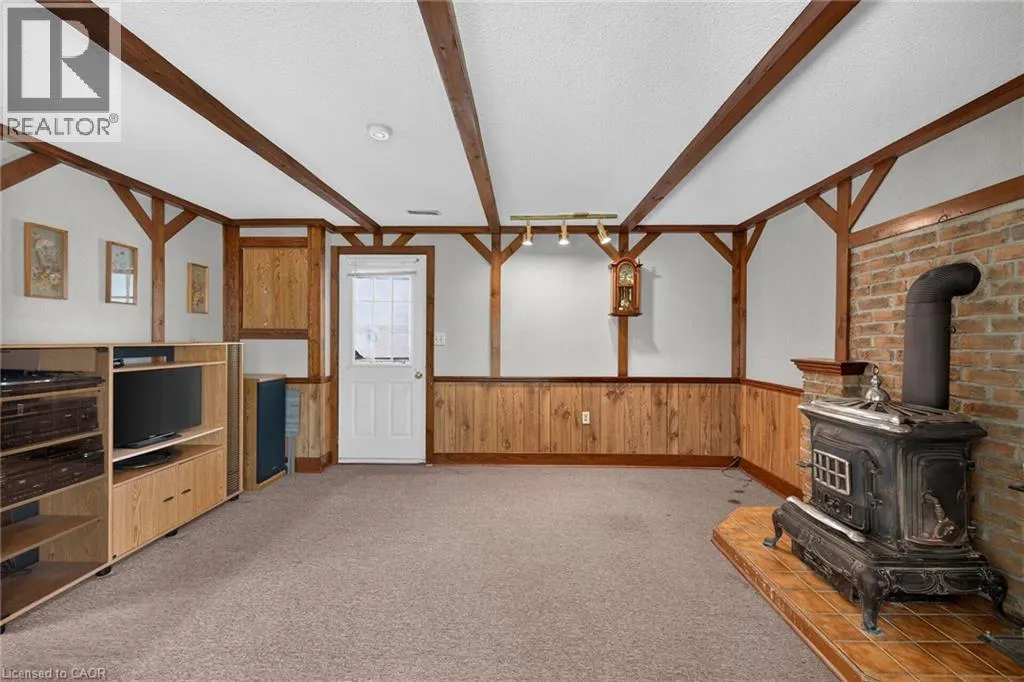
| Building Fireplace Present | True |
|---|---|
| Building Fireplace Total | 2 |
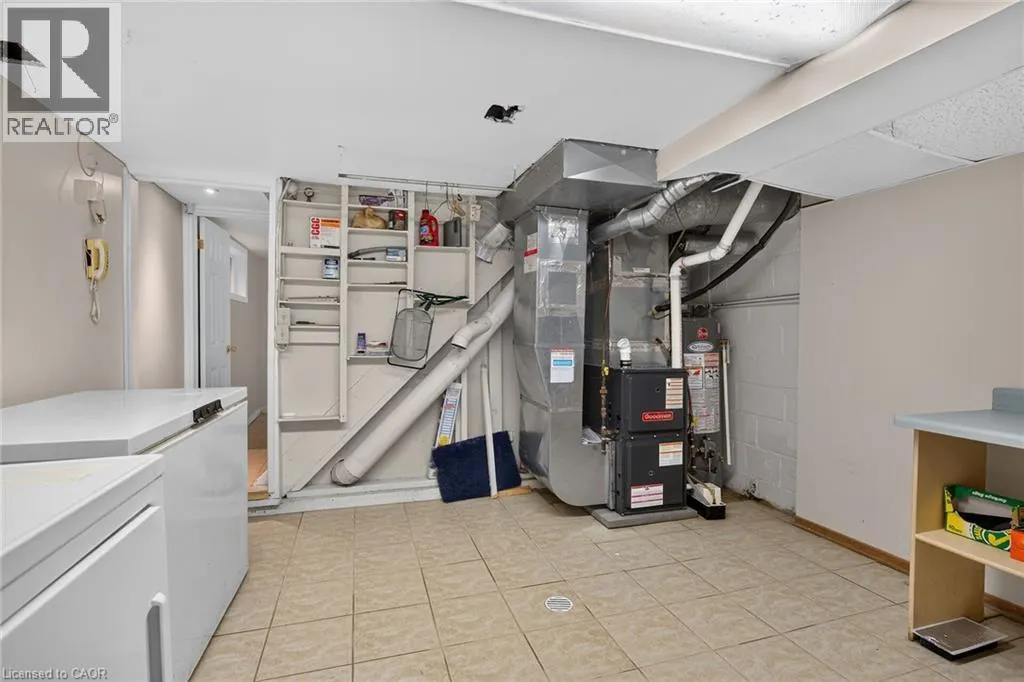
| Building Heating Type | Forced air |
| Building Heating Fuel | Natural gas |
| Basement Development | Partially finished |
| Basement Type | Partial (Partially finished) |
| Construction Style Attachment | Detached |
| Living Area Range | 1753 |
| Bedrooms | 2+1 |
Exterior Features
| Land Amenities | Schools |
|---|---|
| Sewer | Septic System |
| Exterior Finish | Aluminum siding, Brick |
Room Details
| Room | Dimensions | Level | Flooring | Details |
|---|---|---|---|---|
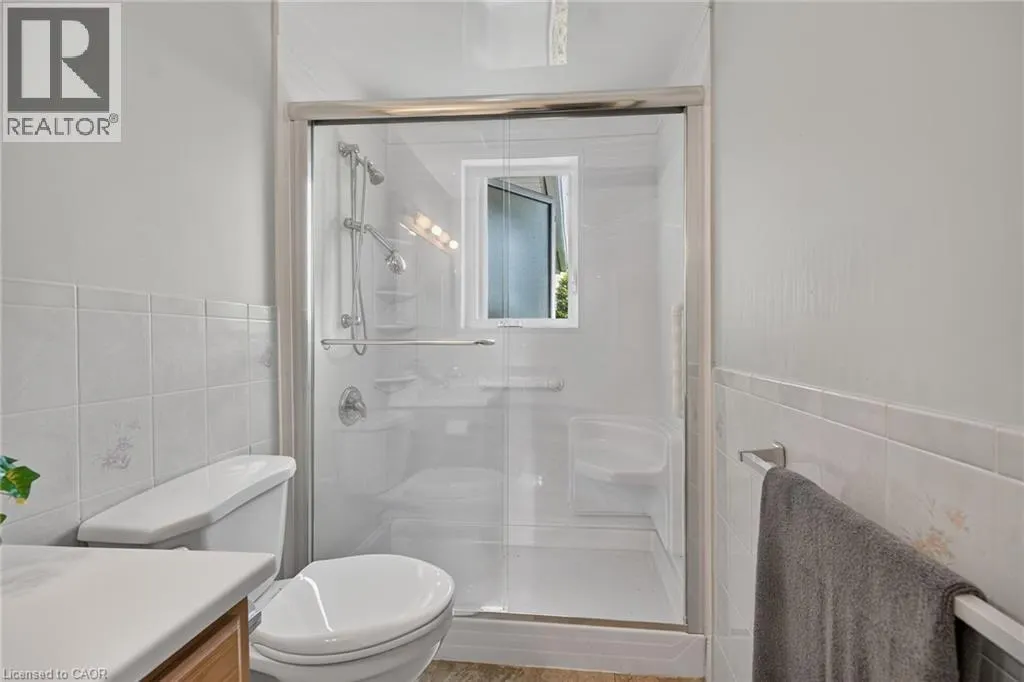
| 3pc Bathroom | 9'3'' x 4'10'' | Main level | ||
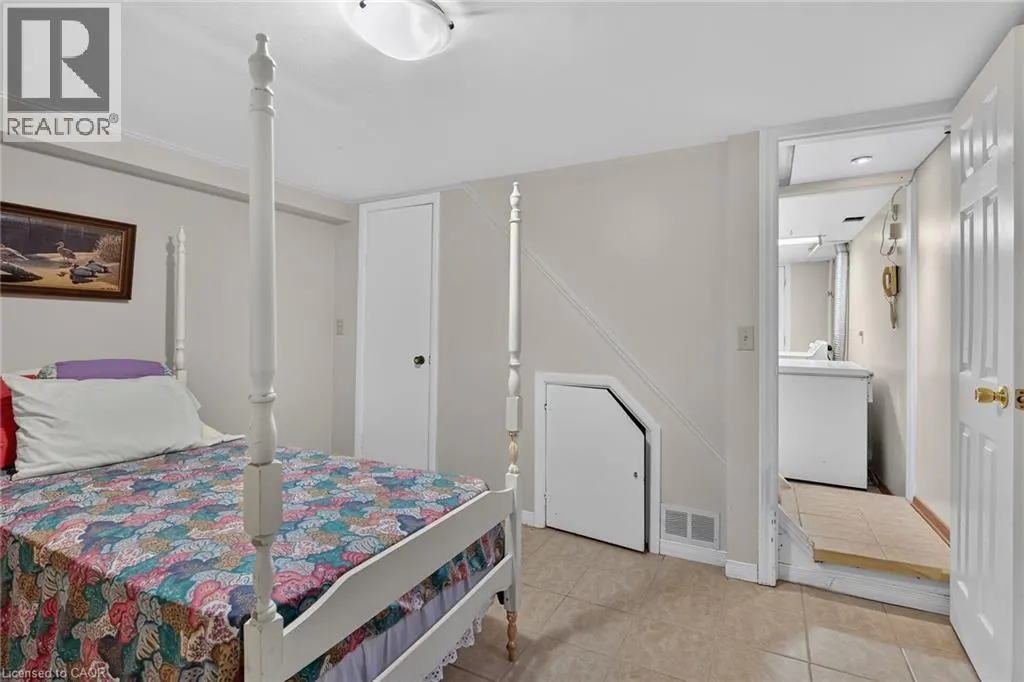
| Bedroom | 13'5'' x 10'1'' | Main level | ||
| Dining room | 13'4'' x 9'5'' | Main level | ||
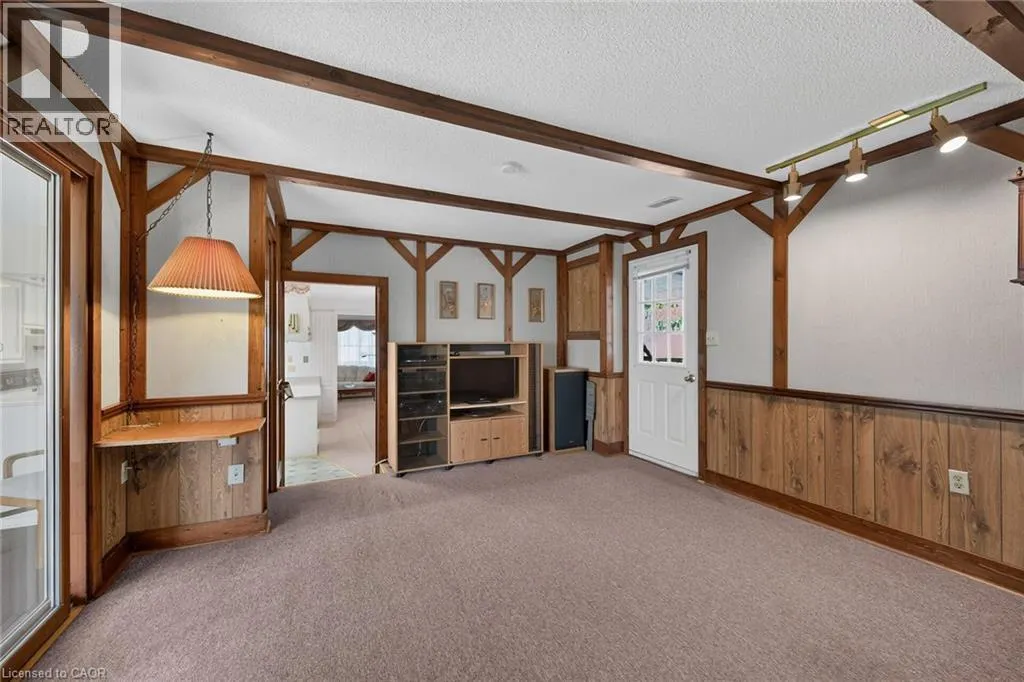
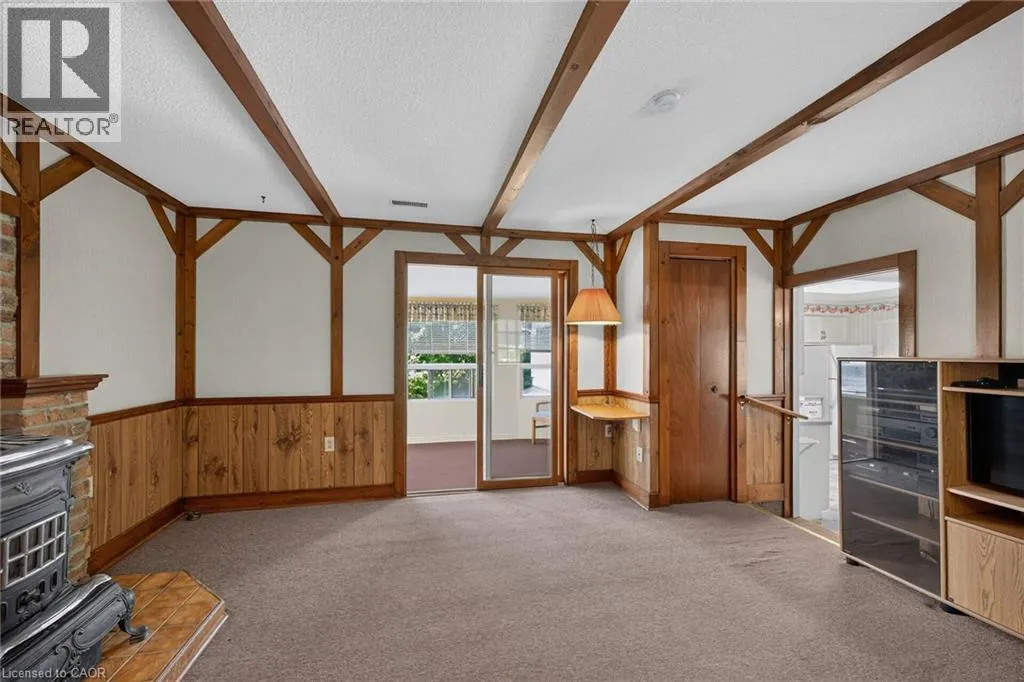
| Family room | 15'11'' x 12'7'' | Main level | ||
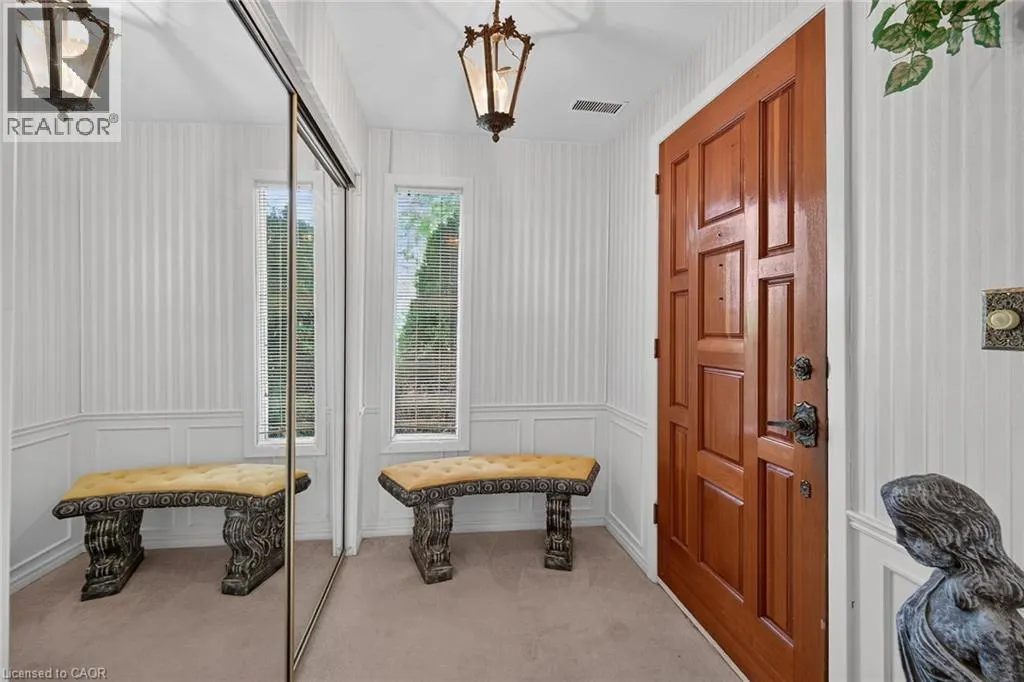
| Foyer | 13'7'' x 6'9'' | Main level | ||
| Kitchen | 13'4'' x 10'0'' | Main level | ||
| Laundry room | 13'3'' x 12'2'' | Basement | ||
| Living room | 19'5'' x 13'2'' | Main level | ||
| Primary Bedroom | 13'2'' x 10'0'' | Main level | ||
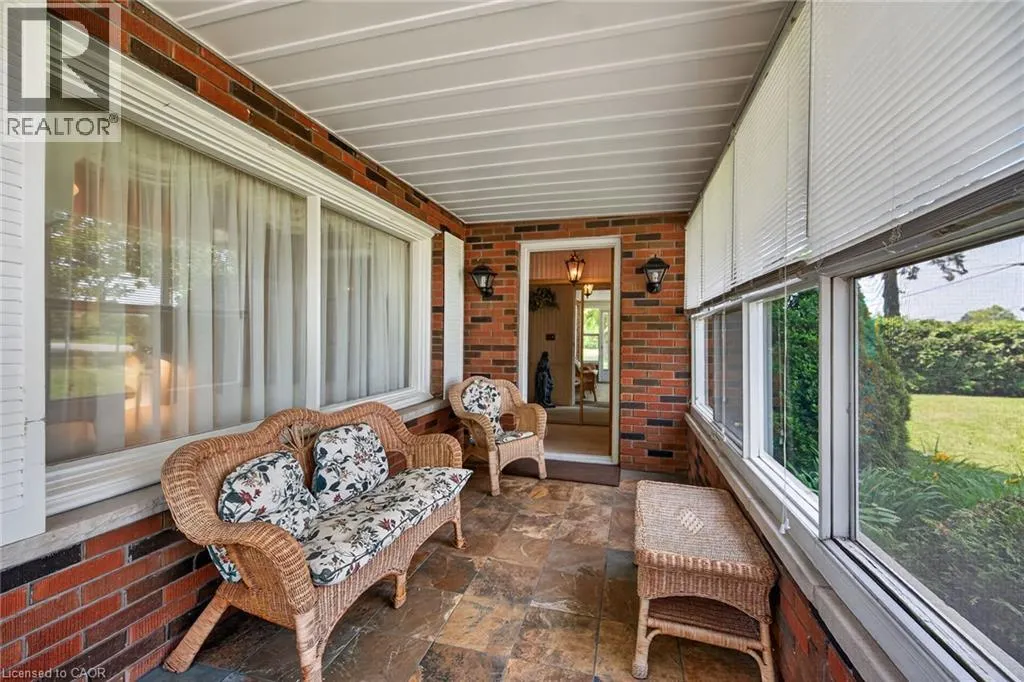
| Sunroom | 15'11'' x 8'7'' | Main level |
Amenities
- Views
- New Construction
- Adult 55+
- Lease To Own
- No Strata Fees
- Furnished
- Primary On Main
- Air Conditioning
- Seller Finance
- Green
- Fixer Upper
- Horse
- Golf
- Fireplace
- Deck
- Garage
- Basement
- Pool

Property vs Single Family Average in L8J 3J2
Price
Year Built
In The Neighbourhood
Stoney Creek
$ 1,700,000
- Type
- Single Family
- Size
- 3,860 SqFt
- Rooms
- 6 Beds + 3.5 Baths
Bridgecan Realty Corp.
Stoney Creek
$ 1,649,900
- Type
- Single Family
- Size
- 2,196 SqFt
- Rooms
- 0 Beds + 0 Baths
RE/MAX Escarpment Frank Realty
Hamilton
$ 5,500
- Type
- Single Family
- Size
- 3,044 SqFt
- Rooms
- 6 Beds + 3.5 Baths
RE/MAX Aboutowne Realty Corp.
Stoney Creek
$ 799,999
- Type
- Single Family
- Size
- 1,635 SqFt
- Rooms
- 2 Beds + 1 Baths
RE/MAX Escarpment Realty Inc.
Stoney Creek
$ 739,000
- Type
- Single Family
- Size
- 2,707 SqFt
- Rooms
- 4 Beds + 2.5 Baths
Royal LePage State Realty Inc.
Stoney Creek
$ 824,900
- Type
- Single Family
- Size
- 2,182 SqFt
- Rooms
- 4 Beds + 2 Baths
RE/MAX Escarpment Realty Inc.
Hamilton
$ 2,890,000
- Type
- Single Family
- Size
- 8,733 SqFt
- Rooms
- 6 Beds + 6.5 Baths
RE/MAX Escarpment Realty Inc.
Stoney Creek
$ 2,195,000
- Type
- Single Family
- Size
- 3,044 SqFt
- Rooms
- 6 Beds + 4.5 Baths
RE/MAX Aboutowne Realty Corp.

 Saskatchewan REALTORS Association® All information deemed reliable but not guaranteed. All properties are subject to prior sale, change or withdrawal. Neither listing broker(s) or information provider(s) shall be responsible for any typographical errors, misinformation, misprints and shall be held totally harmless. Listing(s) information is provided for consumer's personal, non-commercial use and may not be used for any purpose other than to identify prospective properties consumers may be interested