
Address
355 Woodstock Street S, Tavistock, ON
Price
$ 1,139,900
Property Attributes
- ID#40833529
- TypeSingle Family
- Listing Status Active
- MunicipalityTavistock
- CityTavistock
- AreaTavistock
- NeighbourhoodTavistock
- Postal CodeN0B 2R0
- StyleBungalow
- Year Built2012
- Price$ 1,139,900
- Bedrooms3+2
- Bathrooms3
- Half Bathrooms0
- Sqr Footage3151
Data Source:
Canadian Real Estate Association (CREA)
Property Description
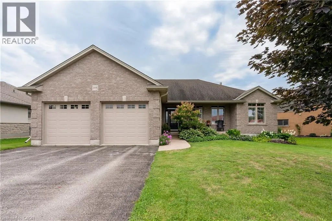
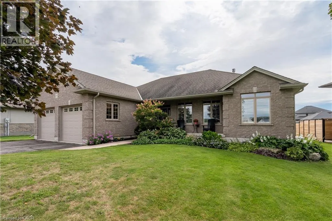
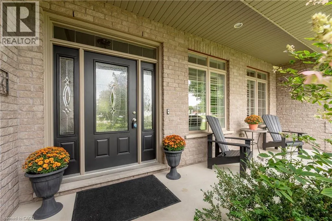
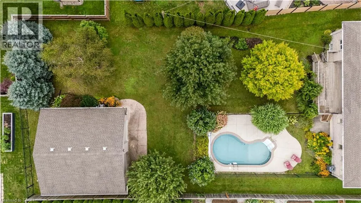
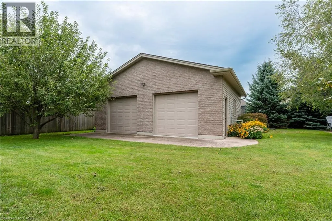
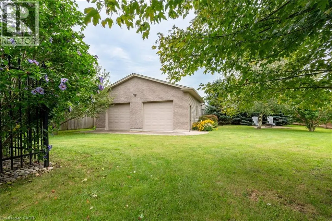
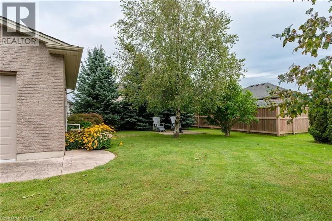
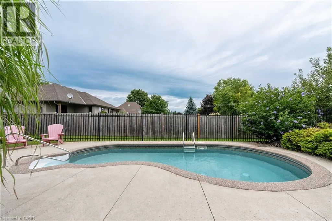
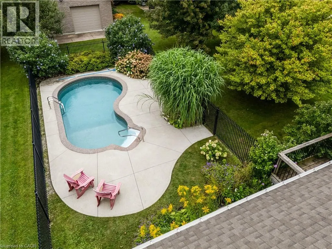
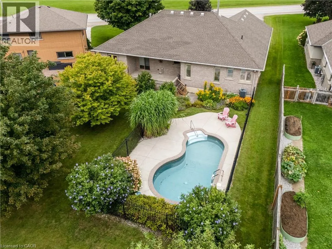
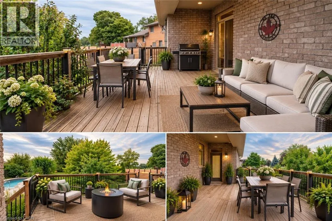
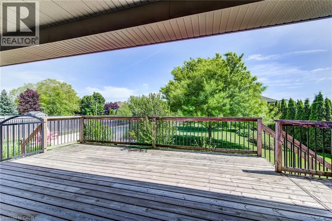
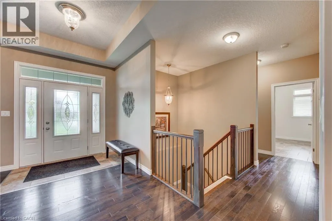
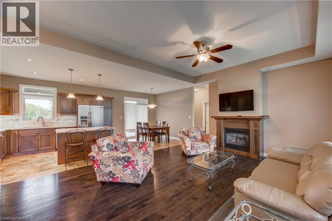
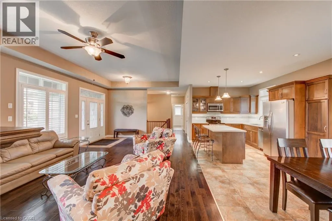
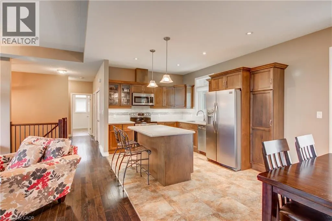
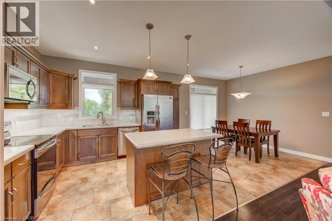
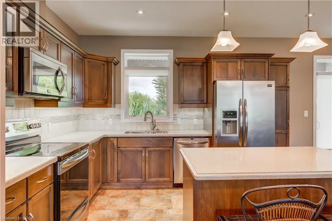
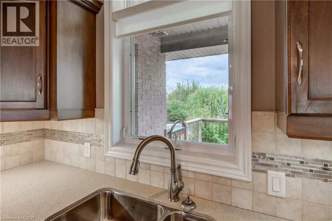
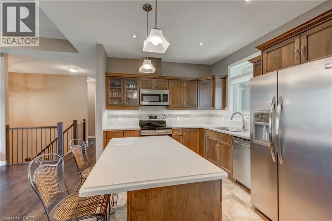
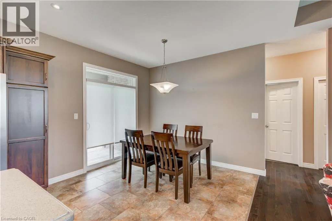
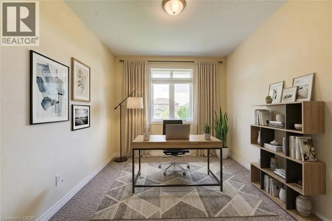
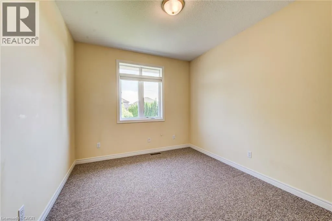
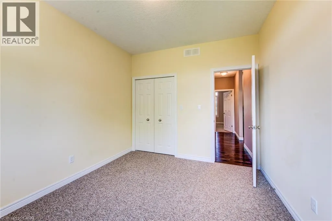
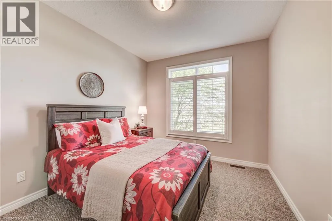
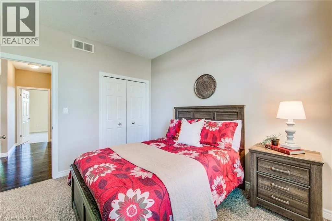
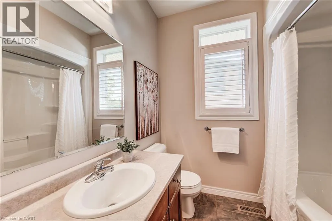
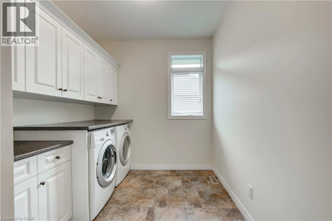
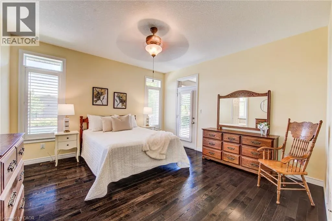
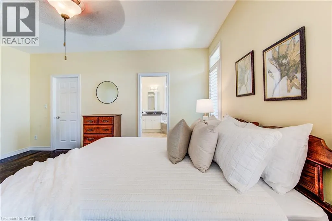
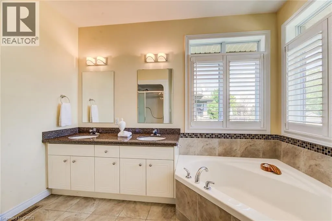
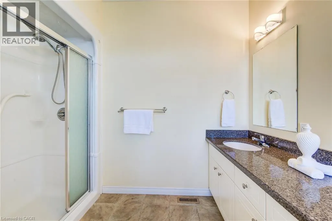
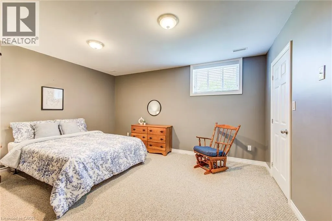
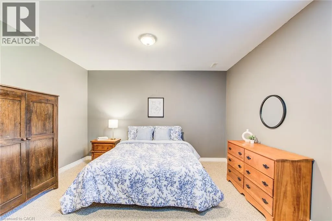
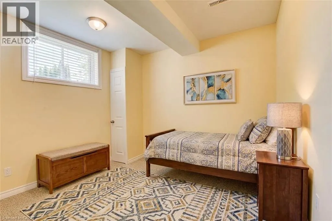
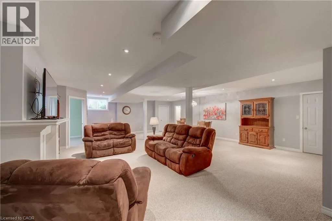
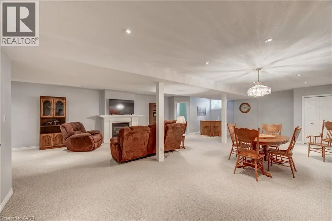
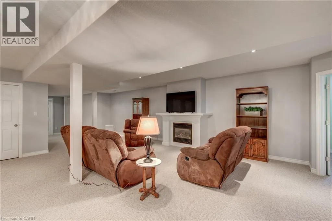
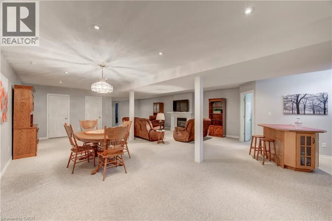
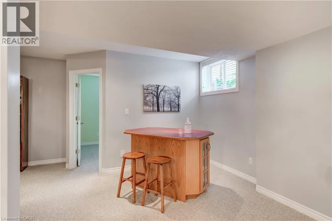
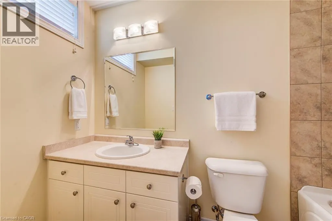
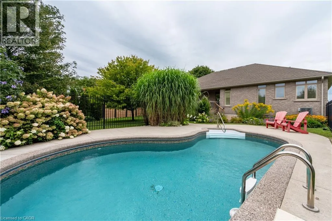
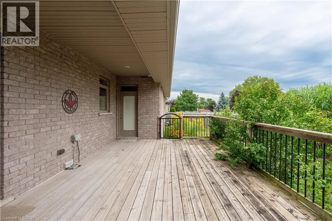
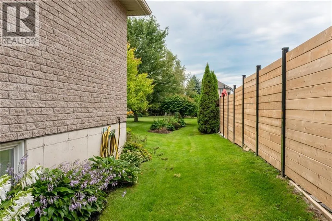
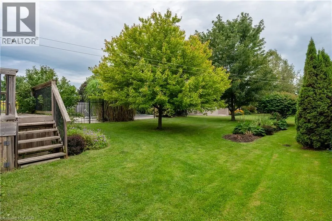
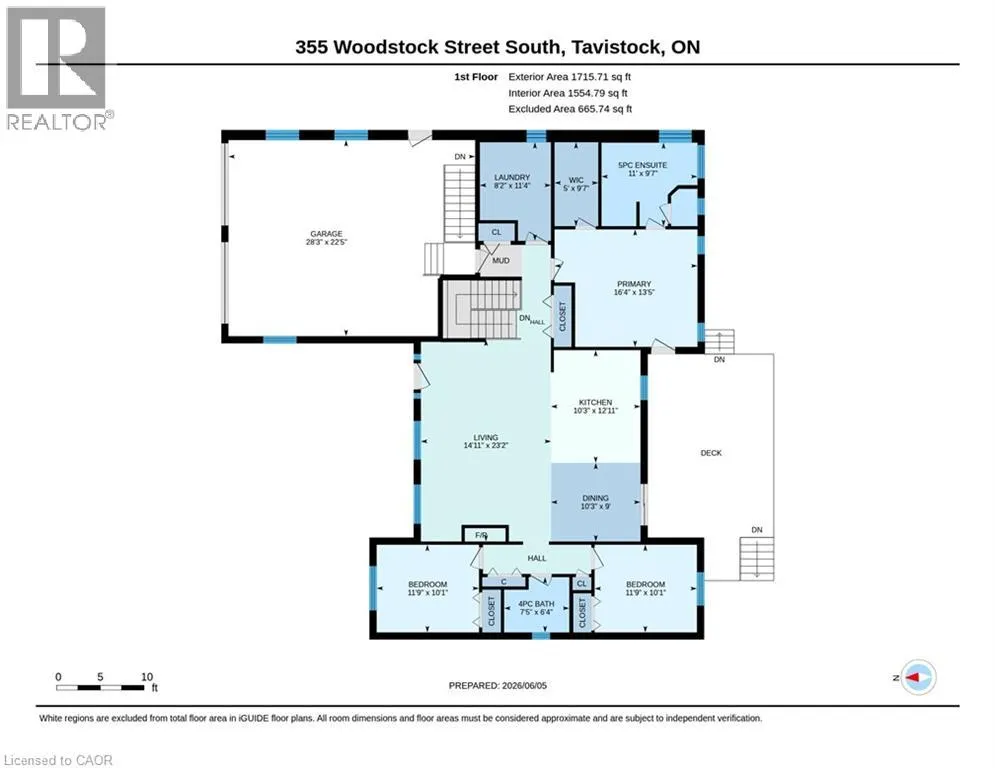
Welcome to this exceptional custom-built brick bungalow on a 0.38-acre lot offering over 3,000 sq. ft. of finished living space. Built in 2012 by Goodman Homes Ltd., this thoughtfully designed home showcases quality craftsmanship, elegant finishes, and outstanding functionality throughout. The bright open-concept layout features 9’ ceilings, hardwood flooring, custom window coverings, and a Great Room with tray ceiling and gas fireplace. The gourmet kitchen offers granite countertops, abundant cabinetry, spacious dining area, and access to the covered rear deck overlooking the backyard oasis. The primary retreat features hardwood flooring, walk-in closet, ensuite bath, and direct access to the 20’ x 14’ covered deck. Two additional bedrooms, a 4-piece bath, and main floor laundry complete the main level. The fully finished lower level is ideal for multi-generational living or future in-law suite potential, with a 40’ x 24’ recreation room, gas fireplace, bar area with kitchenette rough-in, two additional bedrooms, full bath, and walk-up access to the attached garage. The oversized attached double garage offers basement access and gas heater rough-in, while the detached insulated brick workshop features gas infrared heat. Outside, enjoy a private backyard retreat with a kidney-shaped inground pool by Passion Pools, spacious deck space, and beautifully maintained grounds. Additional features include municipal services, 200-amp electrical service, owned water softener, sump pump, central air, central vacuum rough-in, natural gas Generac automatic backup generator, and parking for approximately 8 vehicles. A rare opportunity to own a meticulously maintained luxury bungalow with exceptional versatility, premium upgrades, and outstanding indoor-outdoor living. (id:7434)
General Features
| Features | Sump Pump, Automatic Garage Door Opener |
|---|---|
| Community Features | Community Centre, School Bus |
| Property Type | Single Family |
| Zoning Description | R1 |
| Amenities | Park, Place of Worship, Schools |
| Building Appliances | Central Vacuum - Roughed In, Dishwasher, Dryer, Refrigerator, Stove, Water softener, Washer, Microwave Built-in, Window Coverings, Garage door opener |
| Building Architectural Style | Bungalow |
| Building Cooling Type | Central air conditioning |
| Parking Space Total | 8 |
| Foundation Type | Poured Concrete |
| Building Type | House |
| Ownership Type | Freehold |
| Building.StoriesTotal | 1 |
Interior Features
| Building Fireplace Present | True |
|---|---|
| Building Fireplace Total | 2 |
| Building Heating Type | Forced air |
| Building Heating Fuel | Natural gas |
| Basement Development | Partially finished |
| Basement Type | Full (Partially finished) |
| Construction Style Attachment | Detached |
| Living Area Range | 3151 |
| Bedrooms | 3+2 |
Exterior Features
| Pool Type | Inground pool |
|---|---|
| Structure | Porch |
| Land Amenities | Park, Place of Worship, Schools |
| Sewer | Municipal sewage system |
| Exterior Finish | Brick |
| Fence Type | Partially fenced |
Room Details
| Room | Dimensions | Level | Flooring | Details |
|---|---|---|---|---|
| 4pc Bathroom | 6'4'' x 7'5'' | Main level | ||
| 5pc Ensuite bath | 9'7'' x 11'0'' | Main level | ||
| Bedroom | 10'1'' x 11'9'' | Main level | ||
| Cold room | 22'10'' x 5'0'' | Basement | ||
| Dining room | 9'0'' x 10'3'' | Main level | ||
| Ensuite | 9'7'' x 11'0'' | Main level | ||
| Full bathroom | 9'7'' x 11'0'' | Main level | ||
| Kitchen | 12'11'' x 10'3'' | Main level | ||
| Laundry room | 11'4'' x 8'2'' | Main level | ||
| Living room | 23'2'' x 14'11'' | Main level | ||
| Other | 7'5'' x 10'1'' | Basement | ||
| Primary Bedroom | 13'5'' x 16'4'' | Main level | ||
| Recreation room | 45'6'' x 24'8'' | Basement | ||
| Utility room | 9'8'' x 11'8'' | Basement |
Amenities
- Views
- New Construction
- Adult 55+
- Lease To Own
- No Strata Fees
- Furnished
- Primary On Main
- Air Conditioning
- Seller Finance
- Green
- Fixer Upper
- Horse
- Golf
- Fireplace
- Deck
- Garage
- Basement
- Pool

Property vs Single Family Average in N0B 2R0
Price
Year Built
In The Neighbourhood
East Zorra-Tavistock (Tavistock)
$ 699,900
- Type
- Single Family
- Rooms
- 3 Beds + 2 Baths
Royal LePage Hiller Realty
East Zorra-Tavistock (Tavistock)
$ 599,900
- Type
- Single Family
- Rooms
- 4 Beds + 1.5 Baths
RE/MAX A-B Realty Ltd
East Zorra-Tavistock (Tavistock)
$ 684,900
- Type
- Single Family
- Rooms
- 3 Beds + 2.5 Baths
KELLER WILLIAMS REALTY CENTRES
East Zorra-Tavistock (Tavistock)
$ 625,000
- Type
- Single Family
- Rooms
- 3 Beds + 1.5 Baths
The Realty Firm Inc.
East Zorra-Tavistock (Tavistock)
$ 830,000
- Type
- Single Family
- Rooms
- 3 Beds + 2 Baths
RE/MAX ICON REALTY
East Zorra-Tavistock (Tavistock)
$ 739,900
- Type
- Single Family
- Rooms
- 4 Beds + 3 Baths
ROYAL LEPAGE STATE REALTY
East Zorra-Tavistock (Tavistock)
$ 570,000
- Type
- Single Family
- Rooms
- 3 Beds + 2 Baths
RE/MAX A-B Realty Ltd
Tavistock
$ 739,900
- Type
- Single Family
- Size
- 2,189 SqFt
- Rooms
- 4 Beds + 2 Baths
Royal LePage State Realty Inc.
Open House
East Zorra-Tavistock (Tavistock)
$ 739,900
- Type
- Single Family
- Rooms
- 3 Beds + 2.5 Baths
RE/MAX A-B Realty Ltd
East Zorra-Tavistock (Tavistock)
$ 820,000
- Type
- Single Family
- Rooms
- 3 Beds + 2.5 Baths
Royal LePage Hiller Realty

 Saskatchewan REALTORS Association® All information deemed reliable but not guaranteed. All properties are subject to prior sale, change or withdrawal. Neither listing broker(s) or information provider(s) shall be responsible for any typographical errors, misinformation, misprints and shall be held totally harmless. Listing(s) information is provided for consumer's personal, non-commercial use and may not be used for any purpose other than to identify prospective properties consumers may be interested