
Address
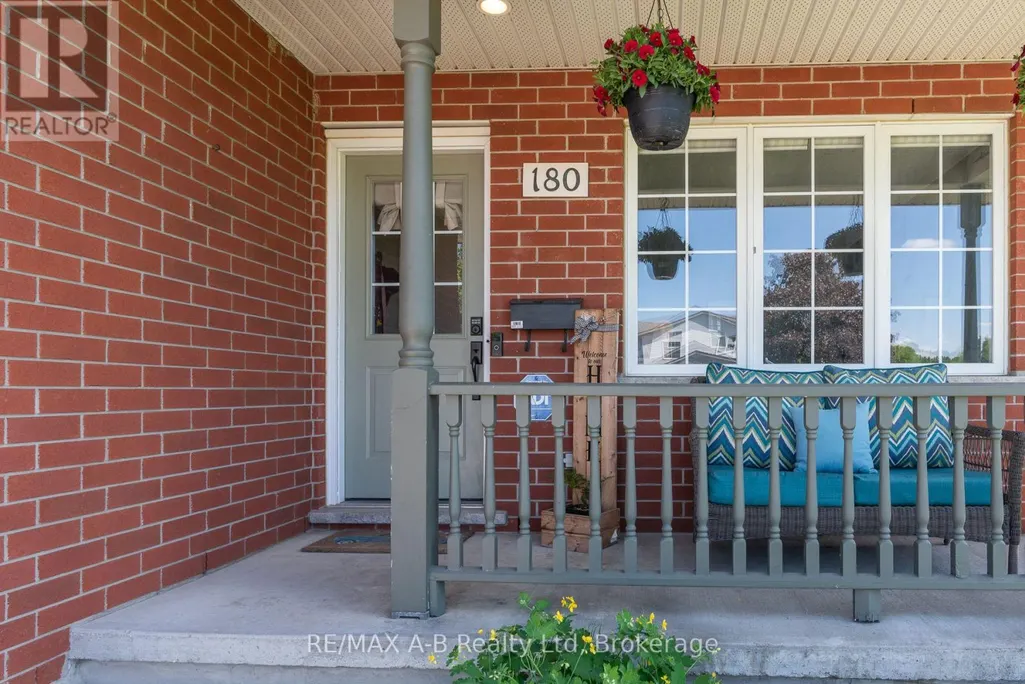
180 Westwood Avenue, East Zorra-Tavistock (Tavistock), ON
Price
$ 570,000
Property Attributes
- ID#X13687124
- TypeSingle Family
- Listing Status Active
- MunicipalityEast Zorra-Tavistock (Tavistock)
- CityEast Zorra-Tavistock (Tavistock)
- AreaTavistock
- NeighbourhoodTavistock
- Postal CodeN0B 2R0
- StyleBungalow
- Price$ 570,000
- Bedrooms3
- Bathrooms2
- Half Bathrooms0
Data Source:
Canadian Real Estate Association (CREA)
Property Description
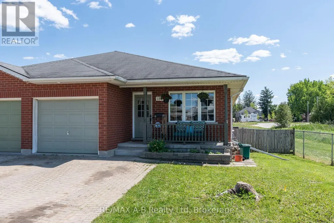
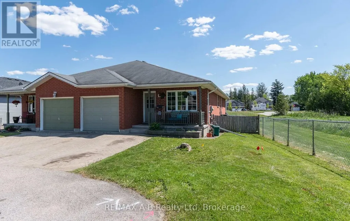
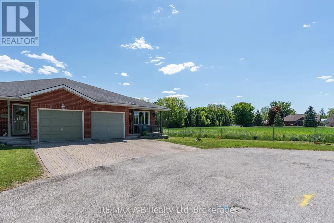
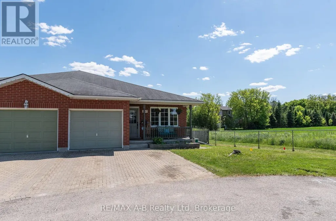
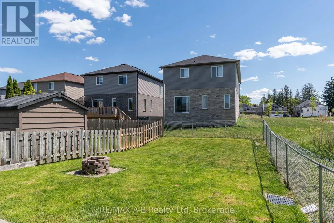
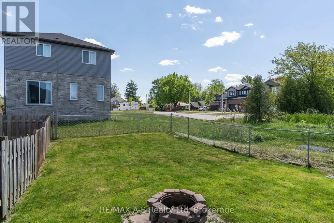
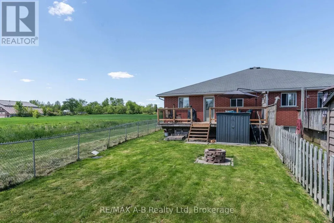
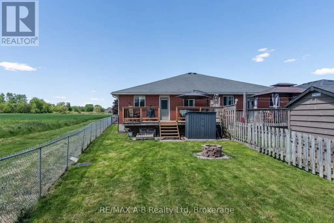
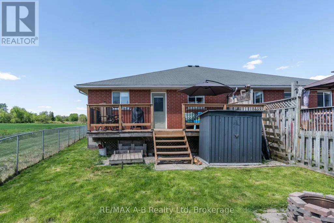
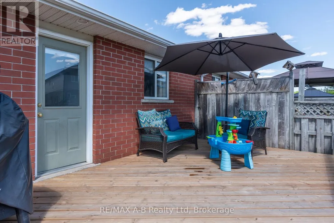
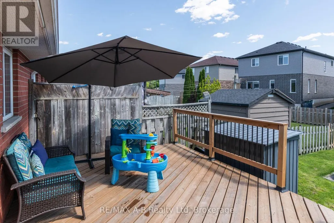
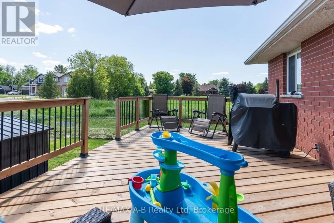
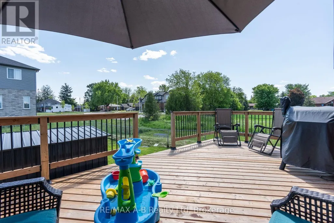
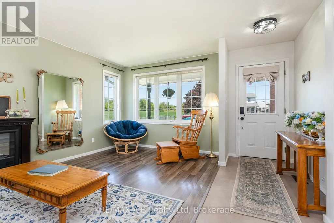
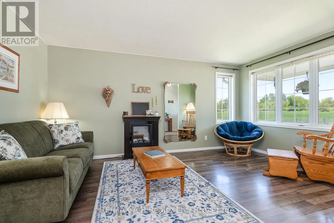
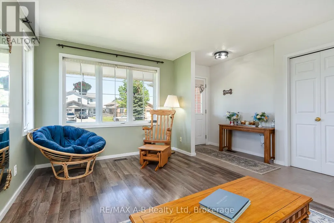
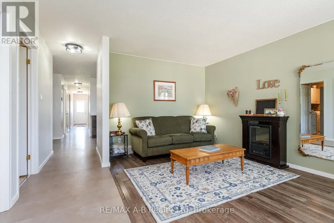
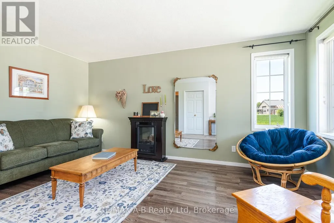
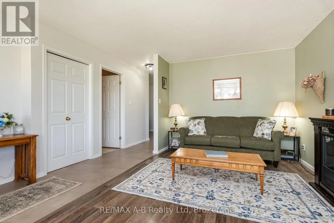
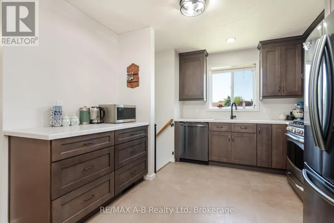
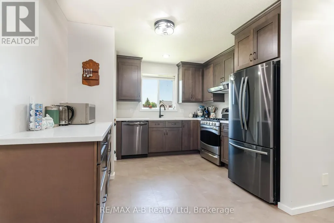
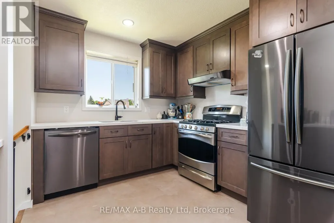
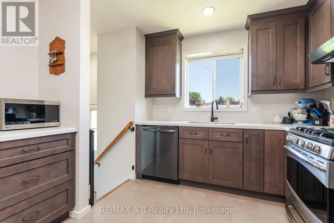
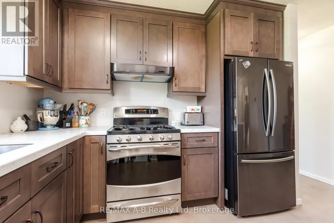
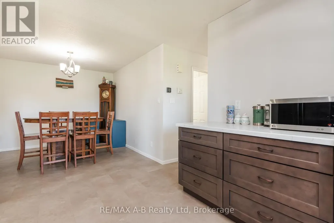
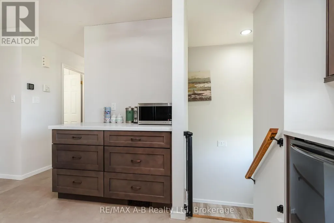
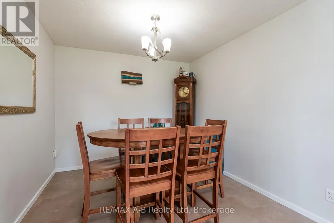
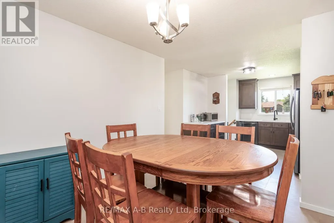
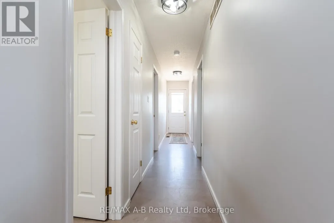
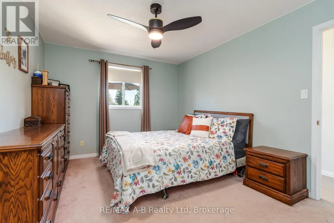
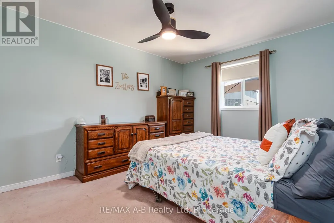
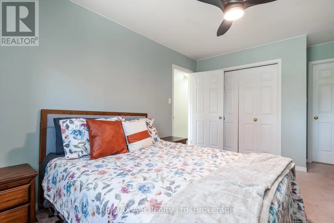
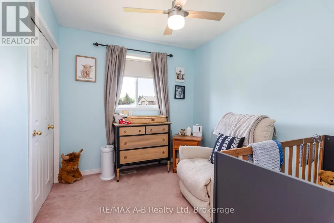
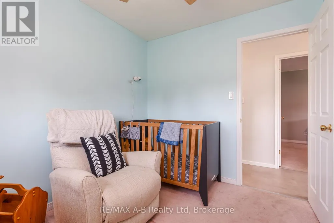
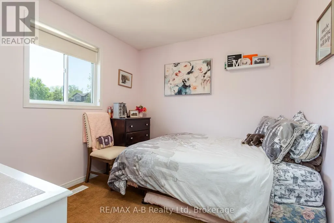
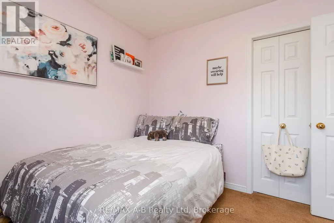
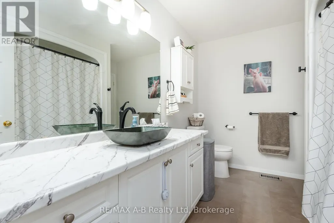
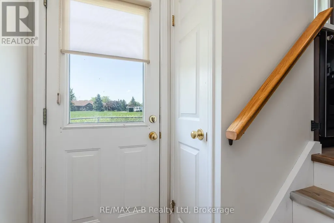
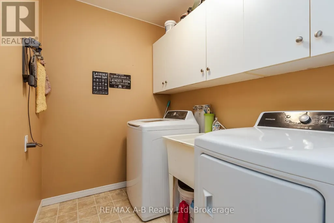
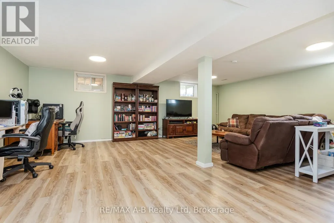
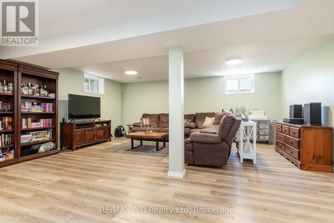
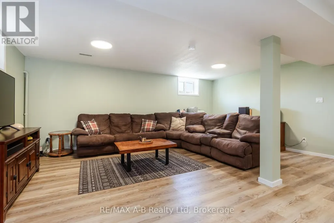
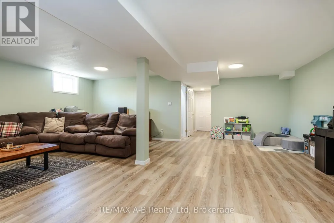
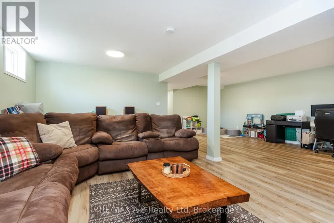
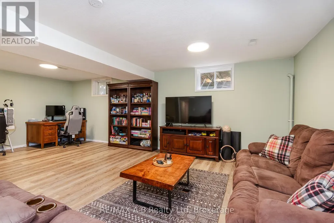
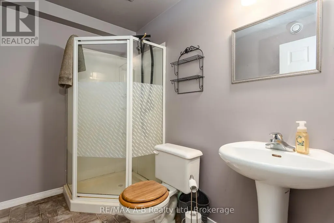
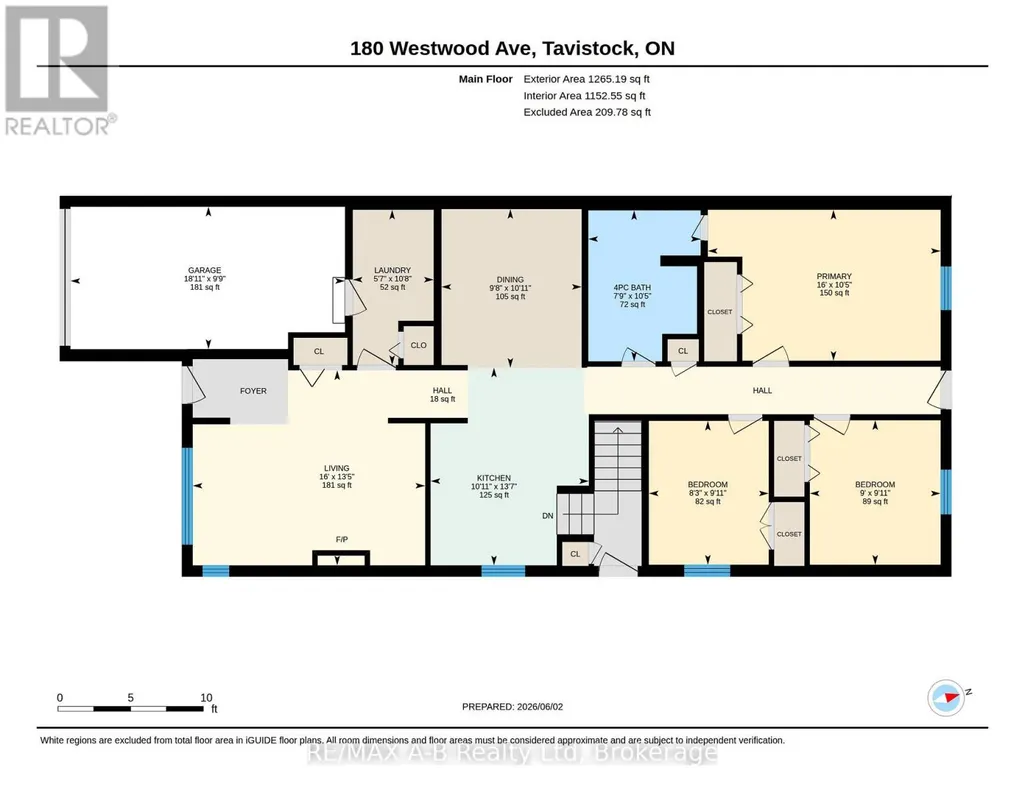
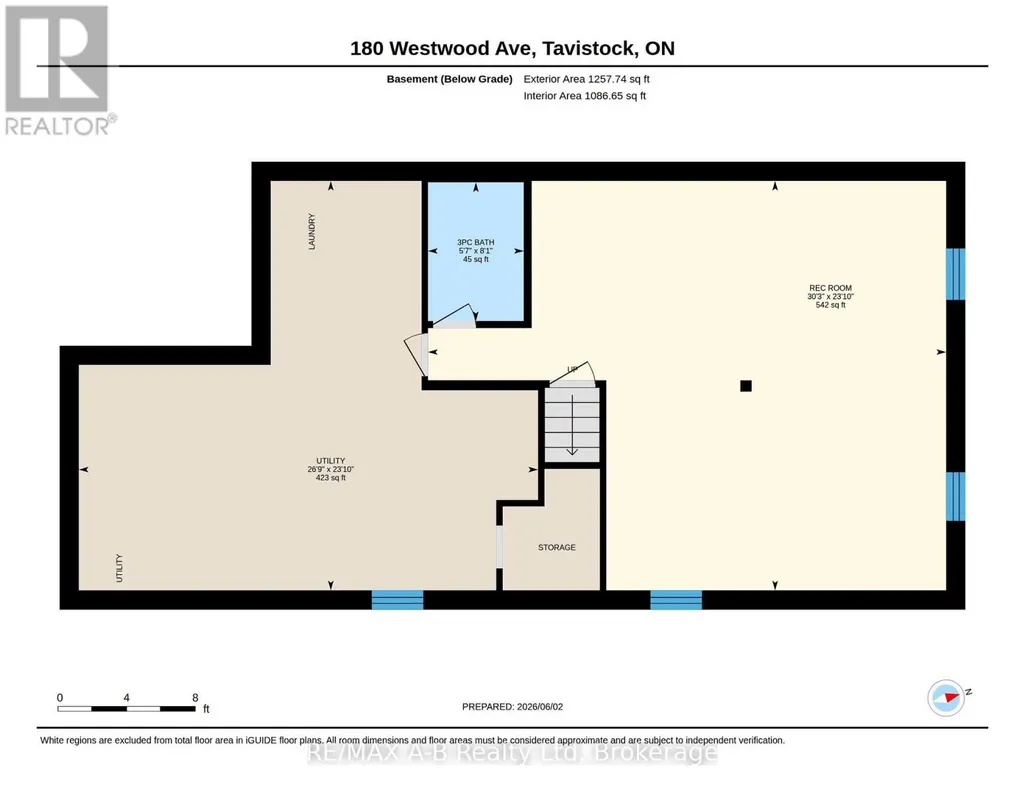
Tucked away at the end of a quiet street in the village of Tavistock, this inviting three-bedroom bungalow blends comfort, and modern updates. The kitchen was thoughtfully renovated in 2024 and features soft close cabinetry, quartz countertops and new appliances. The main floor layout includes laundry, a sundrenched living room, three bedrooms, with the primary offering the convenience of a four-piece cheater ensuite. Downstairs, the spacious recreation room provides an ideal setting for movie nights, hobbies, or a play area, enhanced by new luxury vinyl plank flooring installed in 2024. A three piece bathroom and plenty of storage space complete the basement. Step outside to a fully fenced backyard, perfect for pets, kids, or quiet evenings outdoors. A wood deck extends the living space and offers a great spot for summer barbecues or morning coffee. This bungalow delivers peaceful village living with modern upgrades already in place. Move-in ready and waiting to be enjoyed. (id:7434)
General Features
| Features | Irregular lot size |
|---|---|
| Property Type | Single Family |
| Zoning Description | R1 |
| CommunityName | Tavistock |
| Building Appliances | Garage door opener remote(s), Water softener, Dishwasher, Dryer, Stove, Washer, Refrigerator |
| Building Architectural Style | Bungalow |
| Building Cooling Type | Central air conditioning |
| Location Description | Cross Streets: Queen. ** Directions: Hope St. East, north on Queen, left onto Westwood. |
| Parking Space Total | 3 |
| Foundation Type | Poured Concrete |
| Building Type | House |
| Ownership Type | Freehold |
| Building.StoriesTotal | 1 |
Interior Features
| Building Fireplace Present | False |
|---|---|
| Building Heating Type | Forced air |
| Building Heating Fuel | Natural gas |
| Basement Development | Partially finished |
| Basement Type | N/A (Partially finished) |
| Construction Style Attachment | Semi-detached |
| Living Area Range | 1100 |
| Bedrooms | 3 |
Exterior Features
| Structure | Deck |
|---|---|
| Sewer | Sanitary sewer |
| Exterior Finish | Brick |
| Fence Type | Fenced yard |
Room Details
| Room | Dimensions | Level | Flooring | Details |
|---|---|---|---|---|
| Bathroom | 3.17 m x 2.36 m | Main level | 2.36 m | |
| Bedroom 2 | 3.03 m x 2.74 m | Main level | 2.74 m | |
| Bedroom 3 | 3.02 m x 2.52 m | Main level | 2.52 m | |
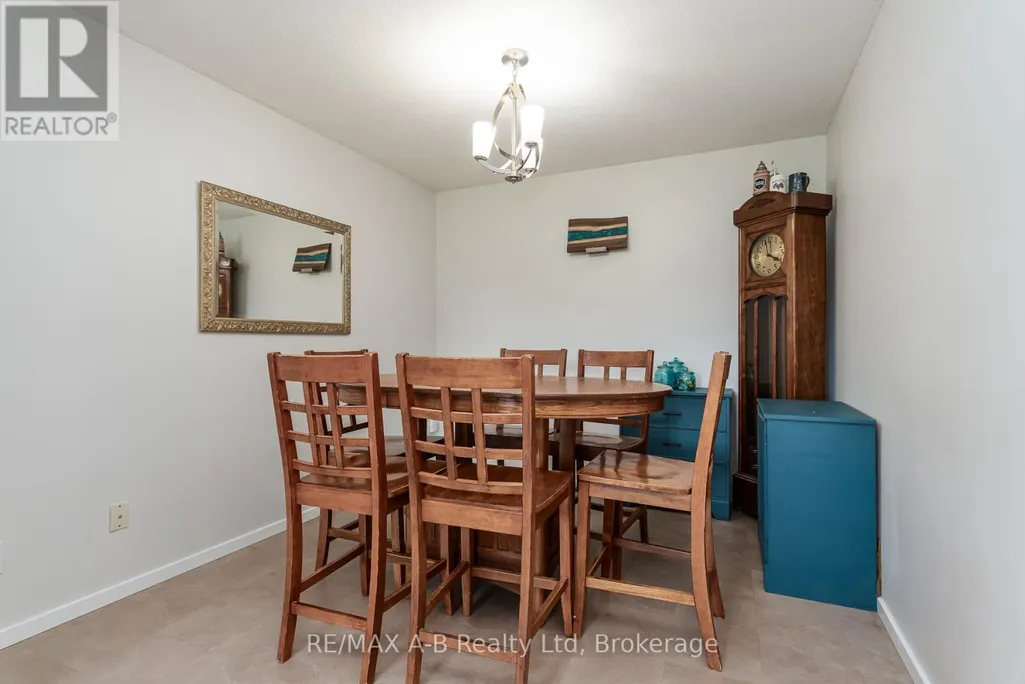
| Dining room | 3.33 m x 2.94 m | Main level | 2.94 m | |
| Kitchen | 4.15 m x 3.32 m | Main level | 3.32 m | |
| Laundry room | 3.26 m x 1.7 m | Main level | 1.7 m | |
| Living room | 4.09 m x 4.88 m | Main level | 4.88 m | |
| Primary Bedroom | 3.17 m x 4.88 m | Main level | 4.88 m | |
| Recreational, Games room | 7.28 m x 9.21 m | Basement | 9.21 m | |
| Utility room | 7.28 m x 8.16 m | Basement | 8.16 m |
Amenities
- Views
- New Construction
- Adult 55+
- Lease To Own
- No Strata Fees
- Furnished
- Primary On Main
- Air Conditioning
- Seller Finance
- Green
- Fixer Upper
- Horse
- Golf
- Fireplace
- Deck
- Garage
- Basement
- Pool

Property vs Single Family Average in N0B 2R0
Price
In The Neighbourhood
East Zorra-Tavistock (Tavistock)
$ 699,900
- Type
- Single Family
- Rooms
- 3 Beds + 2 Baths
Royal LePage Hiller Realty
East Zorra-Tavistock (Tavistock)
$ 599,900
- Type
- Single Family
- Rooms
- 4 Beds + 1.5 Baths
RE/MAX A-B Realty Ltd
East Zorra-Tavistock (Tavistock)
$ 684,900
- Type
- Single Family
- Rooms
- 3 Beds + 2.5 Baths
KELLER WILLIAMS REALTY CENTRES
East Zorra-Tavistock (Tavistock)
$ 625,000
- Type
- Single Family
- Rooms
- 3 Beds + 1.5 Baths
The Realty Firm Inc.
East Zorra-Tavistock (Tavistock)
$ 830,000
- Type
- Single Family
- Rooms
- 3 Beds + 2 Baths
RE/MAX ICON REALTY
East Zorra-Tavistock (Tavistock)
$ 739,900
- Type
- Single Family
- Rooms
- 4 Beds + 3 Baths
ROYAL LEPAGE STATE REALTY
Tavistock
$ 739,900
- Type
- Single Family
- Size
- 2,189 SqFt
- Rooms
- 4 Beds + 2 Baths
Royal LePage State Realty Inc.
Open House
East Zorra-Tavistock (Tavistock)
$ 739,900
- Type
- Single Family
- Rooms
- 3 Beds + 2.5 Baths
RE/MAX A-B Realty Ltd
East Zorra-Tavistock (Tavistock)
$ 820,000
- Type
- Single Family
- Rooms
- 3 Beds + 2.5 Baths
Royal LePage Hiller Realty
East Zorra-Tavistock (Tavistock)
$ 749,900
- Type
- Single Family
- Rooms
- 3 Beds + 2 Baths
REAL BROKER ONTARIO LTD.

 Saskatchewan REALTORS Association® All information deemed reliable but not guaranteed. All properties are subject to prior sale, change or withdrawal. Neither listing broker(s) or information provider(s) shall be responsible for any typographical errors, misinformation, misprints and shall be held totally harmless. Listing(s) information is provided for consumer's personal, non-commercial use and may not be used for any purpose other than to identify prospective properties consumers may be interested