
Just Listed
Address
110 Liisa's Lane, Blue Mountains, ON
Price
$ 5,500
Property Attributes
- ID#X13795354
- TypeSingle Family
- Listing Status Active
- MunicipalityBlue Mountains
- CityBlue Mountains
- AreaBlue Mountains
- NeighbourhoodBlue Mountains
- Postal CodeL9Y 0M3
- Style
- Price$ 5,500
- Bedrooms4
- Bathrooms3
- Half Bathrooms0
Data Source:
Canadian Real Estate Association (CREA)
Property Description
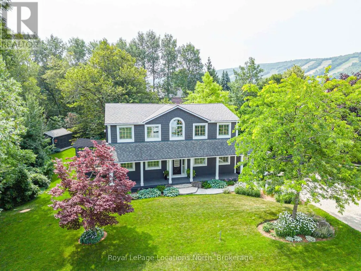
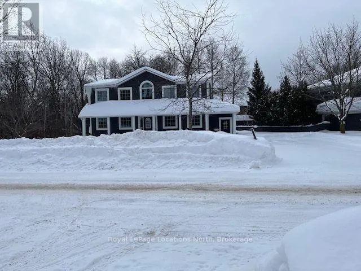
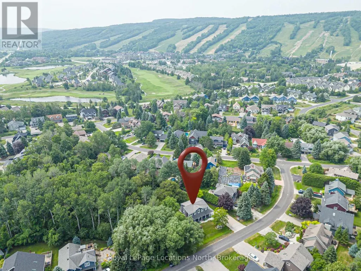
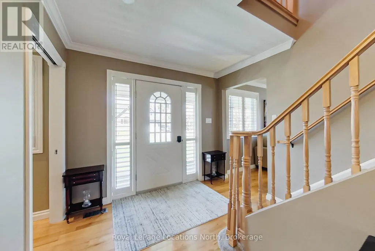
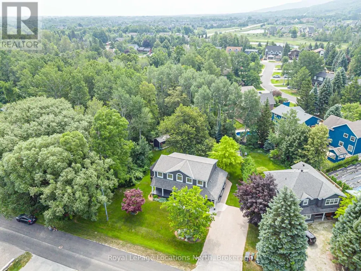
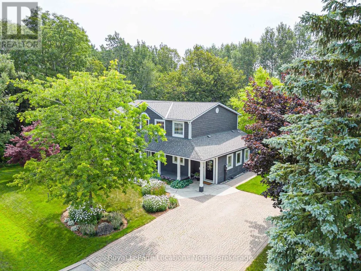
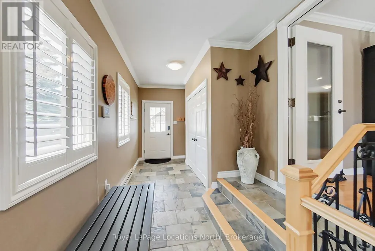
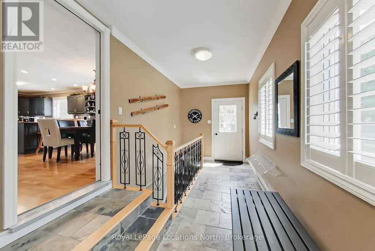
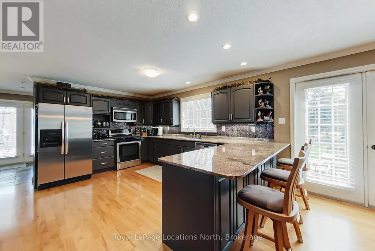
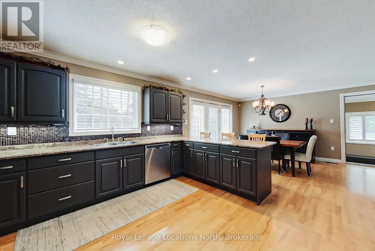
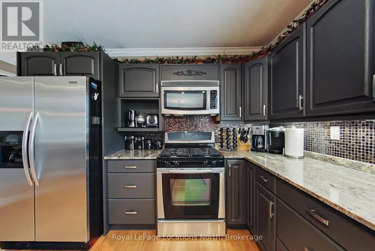
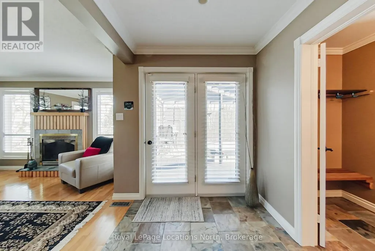
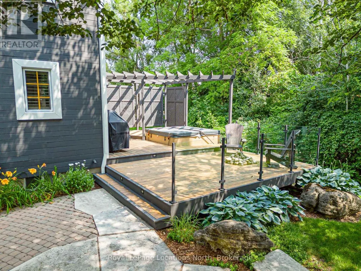
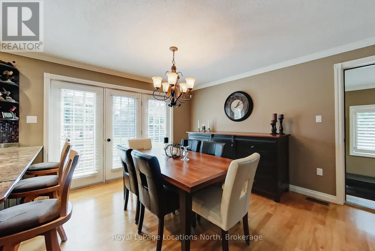
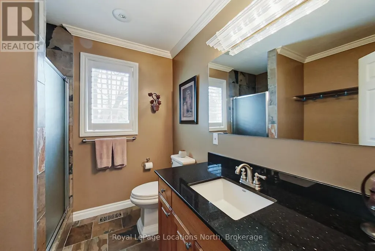
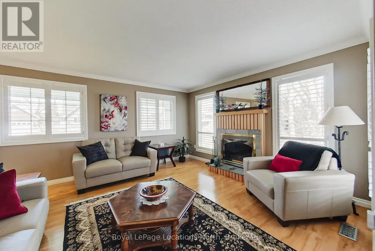
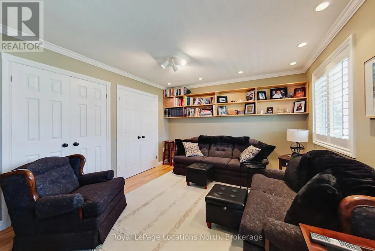
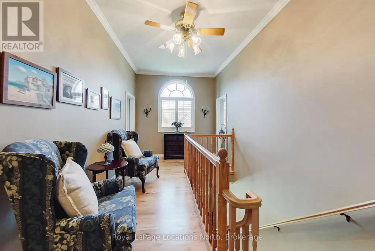
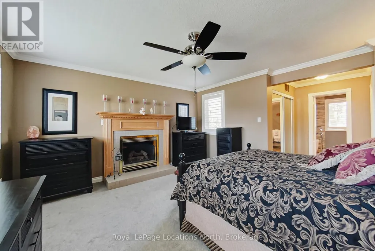
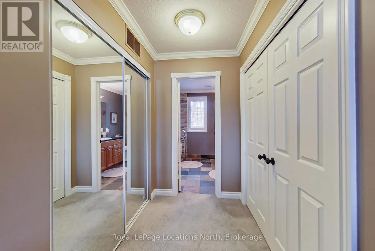
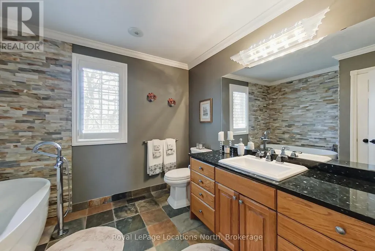
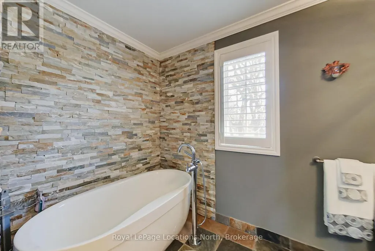
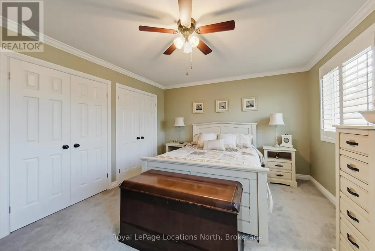
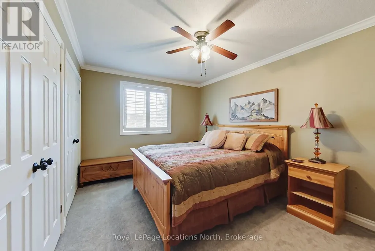
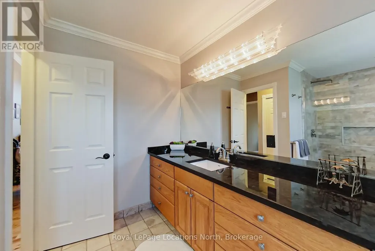
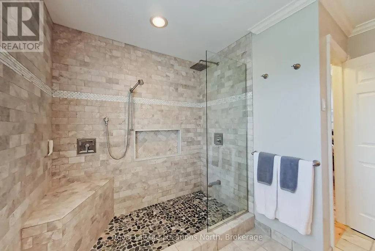
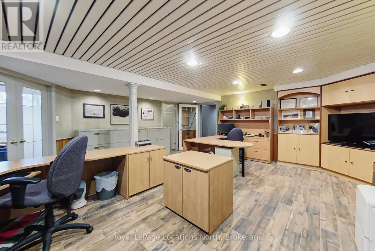
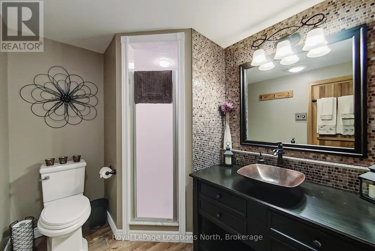
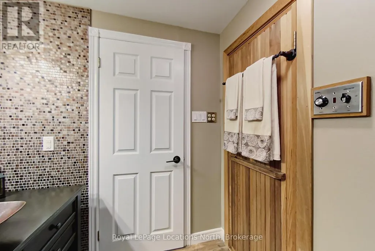
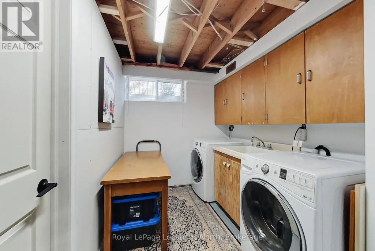
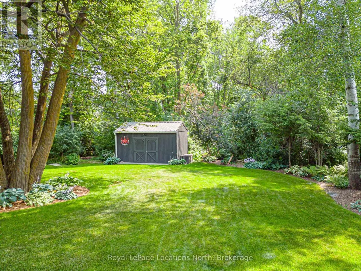
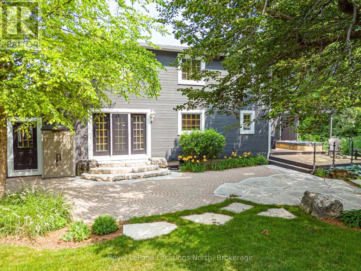
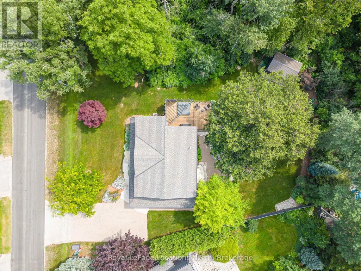
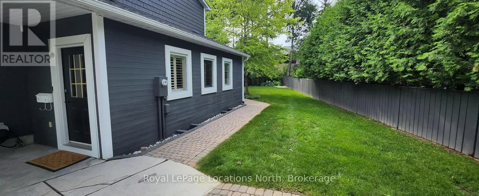
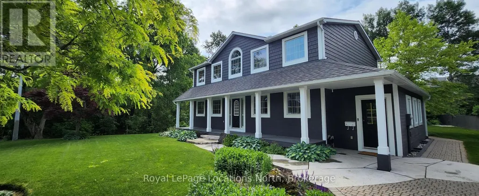
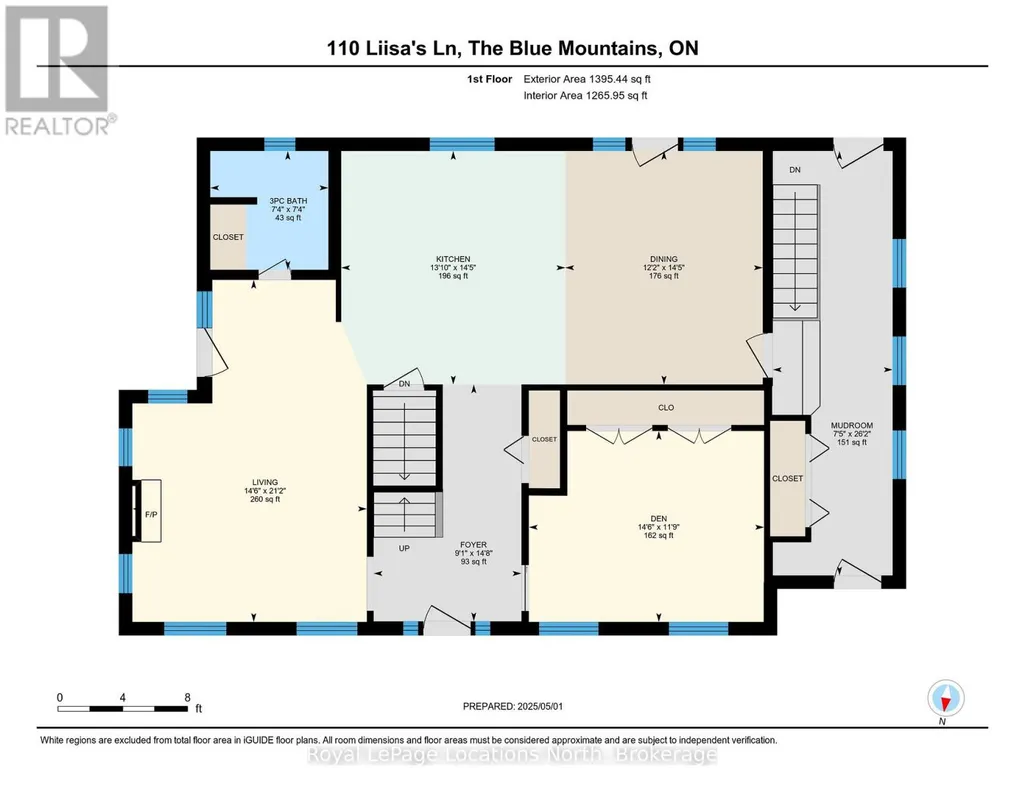
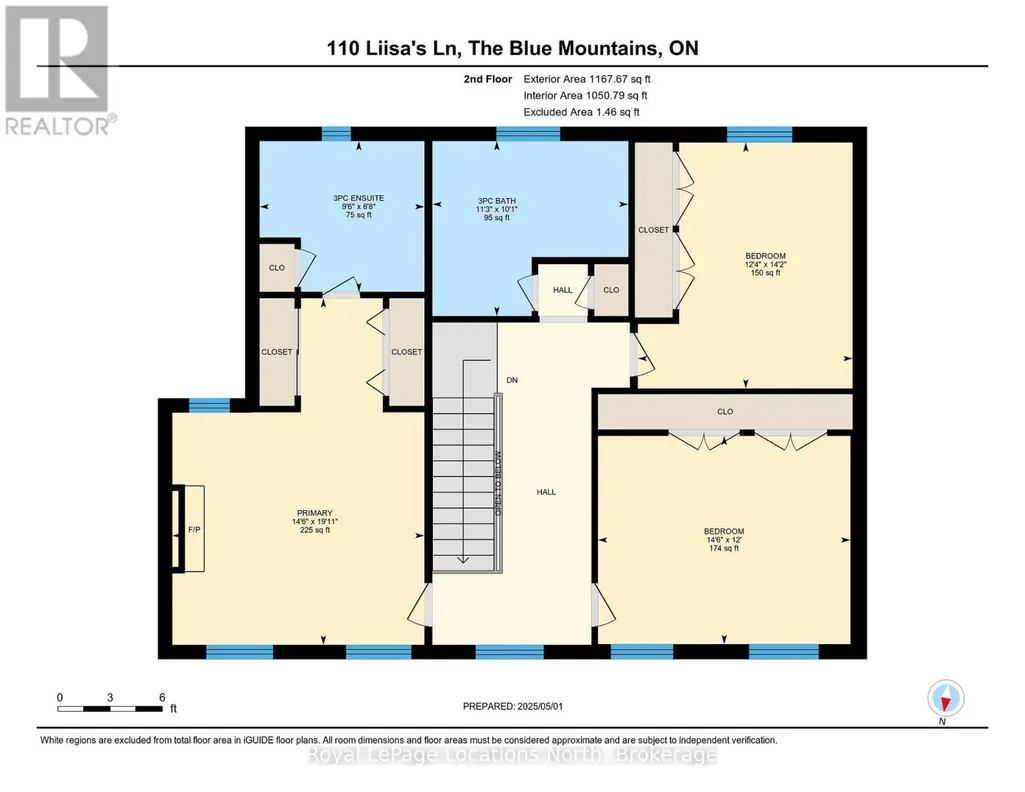
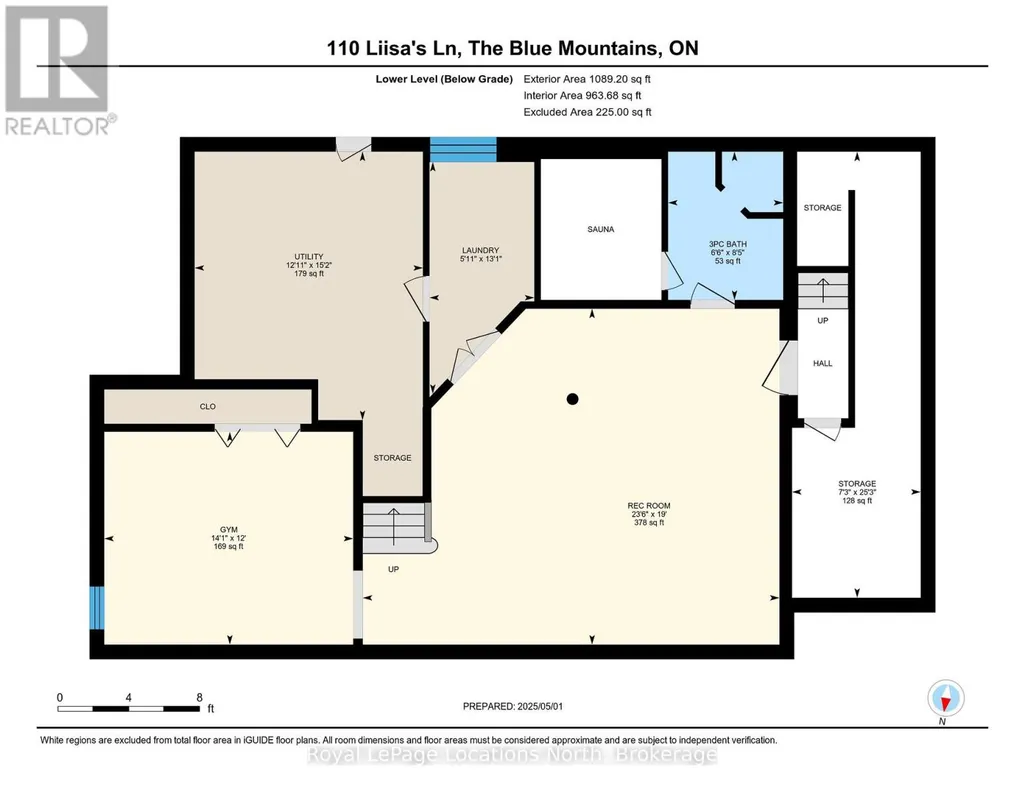
Ski-season seasonal rental, awesome location! Beautiful CUSTOM BUILT chalet, on a cul-de-sac, steps to Blue Mountain Village & Skiing! Walk to the Toronto Ski Club, short drive to the private ski clubs. 4 bedroom, 3 full bath, 3332 sqft of finished living space. $5,500/month + utilities for a 3 month rental, reduced to $5,000/month + utilities for a 4 month rental. Available from December 1st - March 31st. Walkout to the hot tub deck with green space privacy, built-in gas fire pit, backyard oasis w beautiful large trees. Parking for approx 10 cars. Privacy w 3 acre protected green space on the east side! A primary bedroom suite upstairs + a large main floor bedroom. Guests use main door on the covered front porch, you can enter into the side breezeway w slate tiles & large windows for lots of light, a 2nd back entrance & 2nd stairway to the lower level. Chef's dream kitchen w attractive granite counters ,lots of cupboards & counter space, SS appliances & breakfast bar. Open concept w large dining area to fit all your dining cabinets & overlooks the gorgeous backyard w walkout to the back patio. Main floor bathroom has a convenient shower for use after your hot tub & granite counters. Living room w gas fireplace. Primary bedroom suite w green space views, 2nd cozy gas fireplace, his & hers closets, mirrored dressing area & ensuite w granite counters, heated floors & soaker tub in an attractive stacked-stone enclave. 2 more large bedrooms on this floor & main bath w gorgeous walk-in shower & granite counters. Main basement staircase has a door to provide quiet between levels, huge family room currently set up as a home office w ceramic "wood-plank look" floors, an extensive built-in wall unit, a laundry room, on-demand (owned) water heater. Non smokers only and no pets allowed. Also Listed for Sale. Visit REALTOR website for further information. (id:7434)
General Features
| Features | Cul-de-sac, Level lot, Wooded area, Partially cleared, Backs on greenbelt, Flat site, Conservation/green belt, Sauna |
|---|---|
| Property Type | Single Family |
| Lease | 5500.00 |
| CommunityName | Blue Mountains |
| Amenities | Ski area |
| Building Age | 31 to 50 years |
| Building Amenities | Fireplace(s) |
| Building Appliances | Hot Tub, Water Heater - Tankless, Water Heater, Central Vacuum, Dishwasher, Dryer, Furniture, Microwave, Stove, Washer, Window Coverings, Refrigerator |
| Building Basement Features | Separate entrance |
| Building Cooling Type | Central air conditioning |
| Location Description | Cross Streets: Grey Rd 19 & Monterra Rd. ** Directions: Monterra Rd, North on Brooker Blvd, to Liisa's Lane. |
| Parking Space Total | 10 |
| Foundation Type | Block |
| Building Type | House |
| Ownership Type | Freehold |
| Building.StoriesTotal | 2 |
Interior Features
| Building Fireplace Present | True |
|---|---|
| Building Fireplace Total | 2 |
| Building Heating Type | Forced air |
| Building Heating Fuel | Natural gas |
| Basement Development | Finished |
| Basement Type | N/A, N/A (Finished) |
| Construction Style Attachment | Detached |
| Living Area Range | 2500 |
| Bedrooms | 4 |
Exterior Features
| Structure | Porch, Patio(s), Deck, Drive Shed |
|---|---|
| Land Amenities | Ski area |
| Landscape Features | Landscaped |
| Sewer | Sanitary sewer |
| Exterior Finish | Wood |
Room Details
| Room | Dimensions | Level | Flooring | Details |
|---|---|---|---|---|
| Bedroom | 4.43 m x 3.59 m | Main level | 3.59 m | |
| Dining room | 4.39 m x 3.72 m | Main level | 3.72 m | |
| Family room | 7.18 m x 5.79 m | Basement | 5.79 m | |
| Foyer | 4.46 m x 2.78 m | Main level | 2.78 m | |
| Kitchen | 4.39 m x 4.22 m | Main level | 4.22 m | |
| Laundry room | 3.99 m x 1.8 m | Basement | 1.8 m | |
| Mud room | 7.99 m x 2.25 m | Main level | 2.25 m | |
| Primary Bedroom | 6.08 m x 4.42 m | Second level | 4.42 m |
Amenities
- Views
- New Construction
- Adult 55+
- Lease To Own
- No Strata Fees
- Furnished
- Primary On Main
- Air Conditioning
- Seller Finance
- Green
- Fixer Upper
- Horse
- Golf
- Fireplace
- Deck
- Garage
- Basement
- Pool

Property vs Single Family Average in L9Y 0M3
In The Neighbourhood
Open House
Blue Mountains
$ 1,749,000
- Type
- Single Family
- Rooms
- 6 Beds + 4 Baths
Royal LePage Locations North
Just Listed
Blue Mountains
$ 4,500
- Type
- Single Family
- Rooms
- 4 Beds + 2.5 Baths
Chestnut Park Real Estate
Just Listed
Blue Mountains
$ 1,399,000
- Type
- Single Family
- Rooms
- 5 Beds + 3 Baths
Forest Hill Real Estate Inc.
Just Listed
Blue Mountains
$ 5,000
- Type
- Single Family
- Rooms
- 4 Beds + 3.5 Baths
Royal LePage Locations North
Just Listed
Blue Mountains
$ 1,699,900
- Type
- Single Family
- Rooms
- 6 Beds + 3.5 Baths
Revel Realty Inc.
Open House
Blue Mountains
$ 1,489,000
- Type
- Single Family
- Rooms
- 5 Beds + 3.5 Baths
Century 21 Millennium Inc.
Open House
Blue Mountains
$ 3,999,000
- Type
- Single Family
- Rooms
- 4 Beds + 3.5 Baths
Sotheby's International Realty Canada
Just Listed
Blue Mountains
$ 945,000
- Type
- Single Family
- Rooms
- 3 Beds + 3.5 Baths
Century 21 Millennium Inc.
Just Listed
Blue Mountains
$ 1,779,000
- Type
- Single Family
- Rooms
- 4 Beds + 4 Baths
Royal LePage Locations North
Just Listed
Blue Mountains
$ 984,990
- Type
- Single Family
- Rooms
- 5 Beds + 4 Baths
Royal LePage Locations North
Open House
Blue Mountains
$ 2,099,999
- Type
- Single Family
- Rooms
- 4 Beds + 3.5 Baths
Royal LePage Signature Realty
Just Listed
Blue Mountains
$ 2,190,999
- Type
- Single Family
- Rooms
- 6 Beds + 4.5 Baths
Royal LePage Signature Realty
Just Listed
Blue Mountains
$ 4,550,000
- Type
- Single Family
- Rooms
- 4 Beds + 3.5 Baths
Sotheby's International Realty Canada

 Saskatchewan REALTORS Association® All information deemed reliable but not guaranteed. All properties are subject to prior sale, change or withdrawal. Neither listing broker(s) or information provider(s) shall be responsible for any typographical errors, misinformation, misprints and shall be held totally harmless. Listing(s) information is provided for consumer's personal, non-commercial use and may not be used for any purpose other than to identify prospective properties consumers may be interested