
Address
13911 86 St Nw, Edmonton, AB
Price
$ 439,000
Property Attributes
- ID#E4501662
- TypeSingle Family
- Listing Status Active
- MunicipalityEdmonton
- CityEdmonton
- AreaEdmonton
- NeighbourhoodNorthmount
- Postal CodeT5E 3C2
- StyleBungalow
- Year Built1971
- Price$ 439,000
- Bedrooms5
- Bathrooms3
- Half Bathrooms0
- Sqr Footage1200
Data Source:
Canadian Real Estate Association (CREA)
Property Description
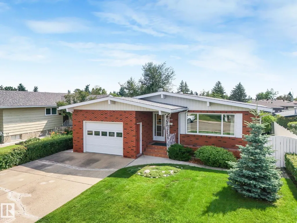
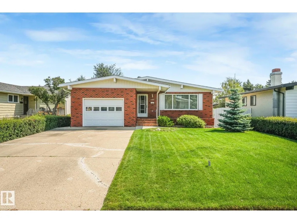
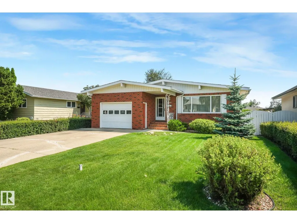
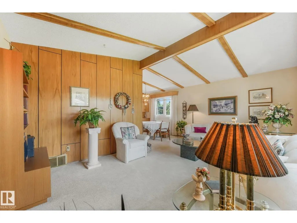
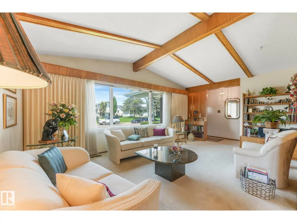
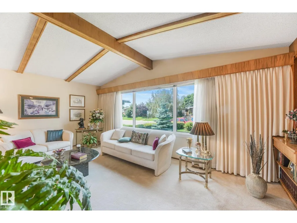
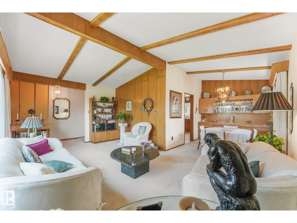
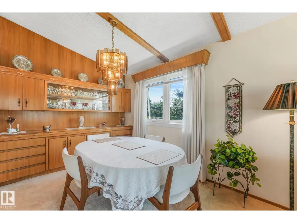
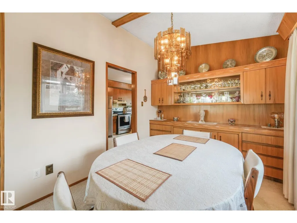
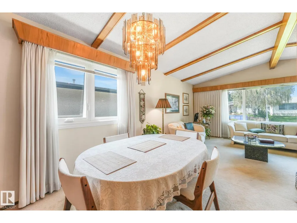
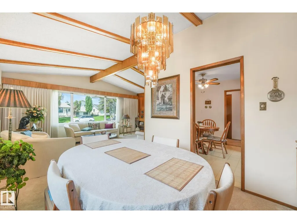
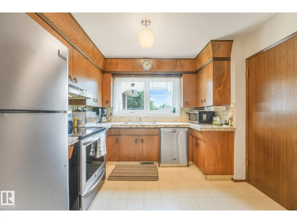
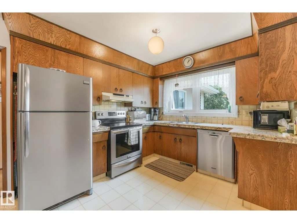
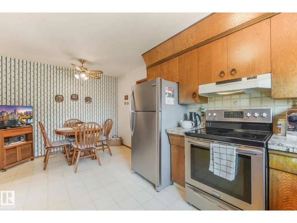
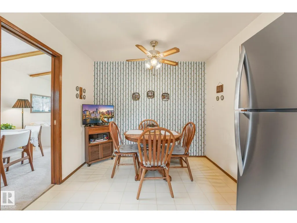
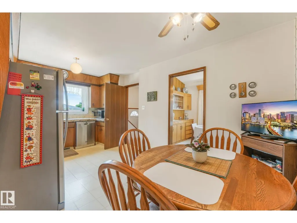
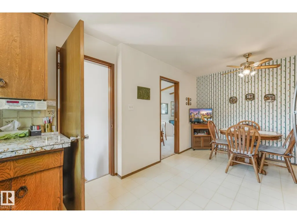
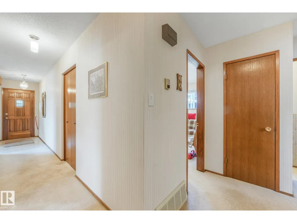
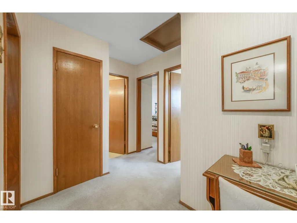
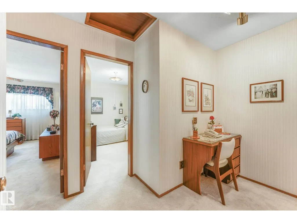
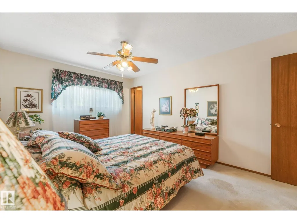
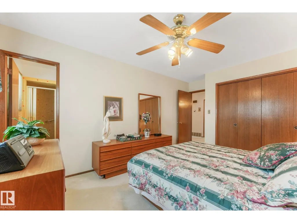
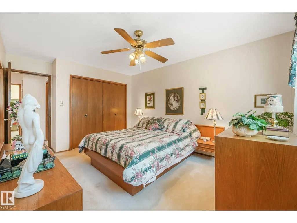
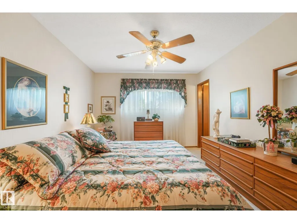
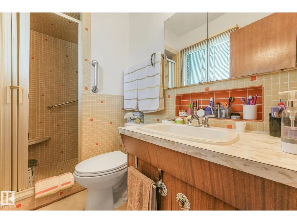
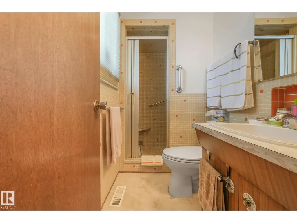
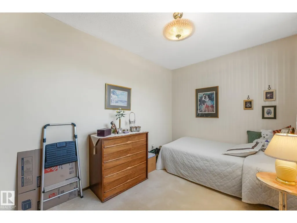
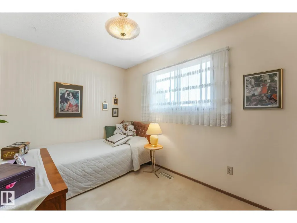
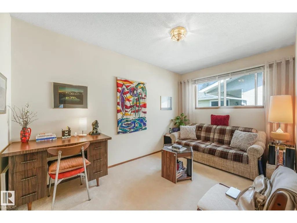
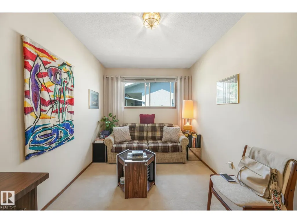
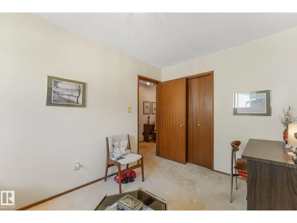
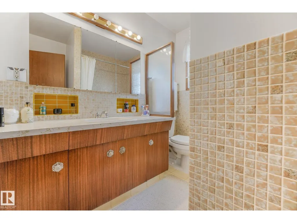
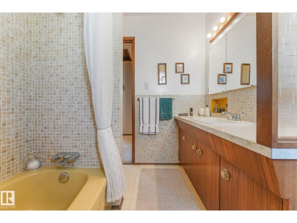
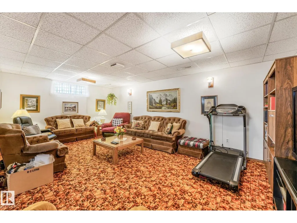
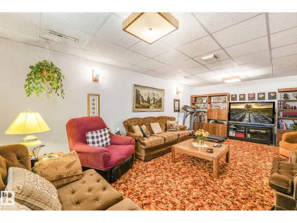
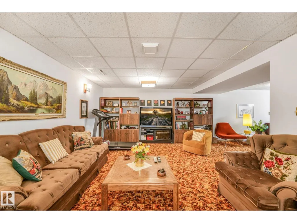
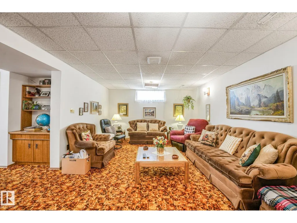
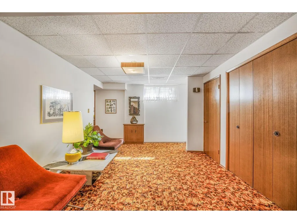
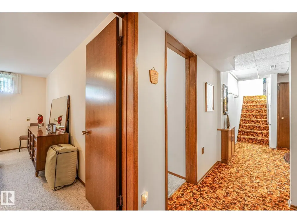
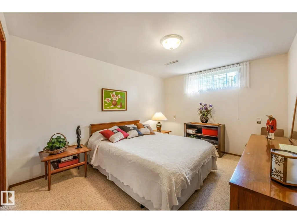
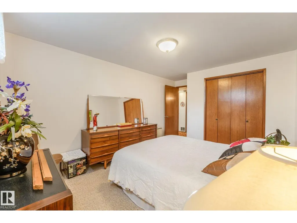
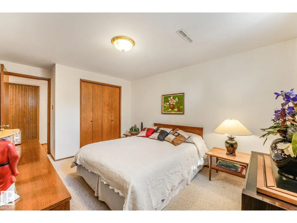
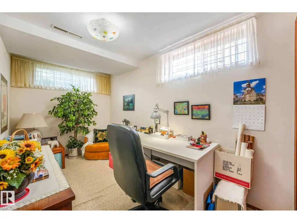
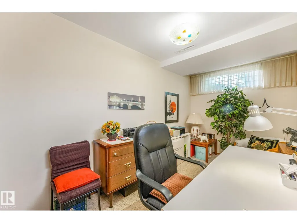
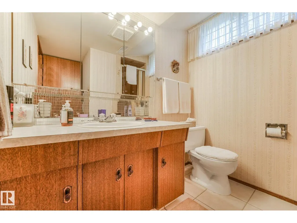
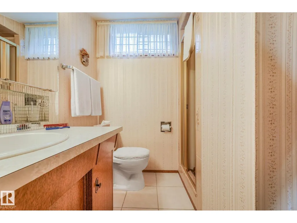
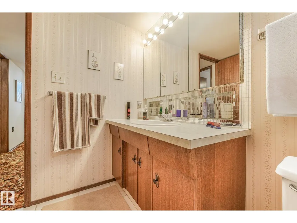
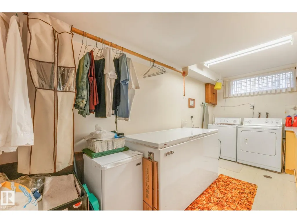
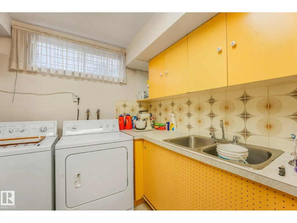
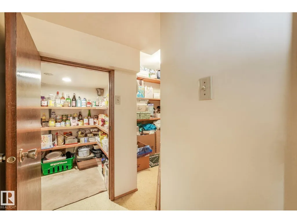
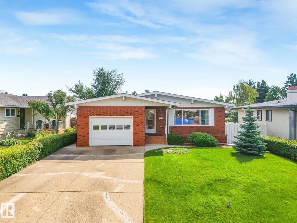
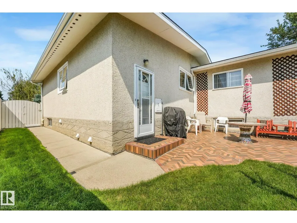
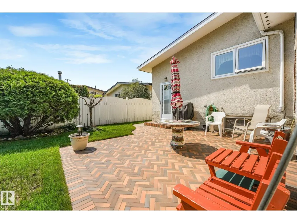
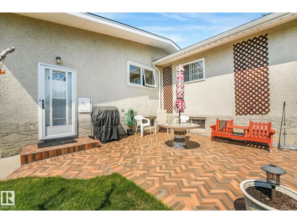
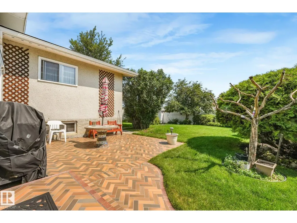
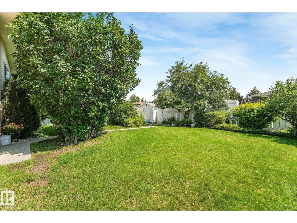
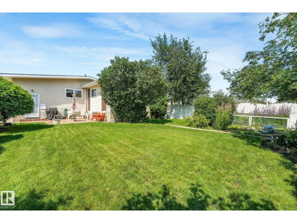
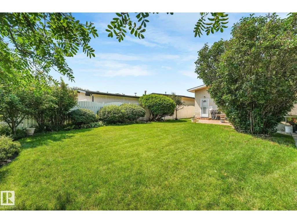
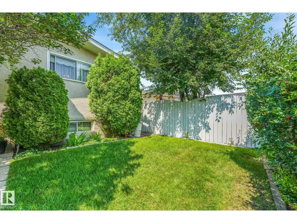
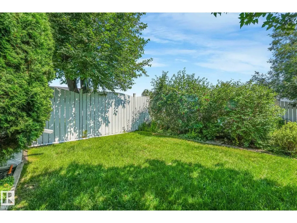
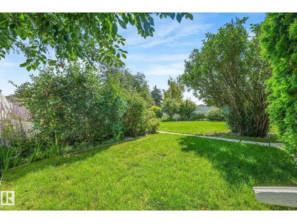
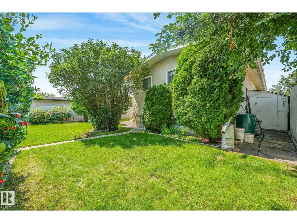
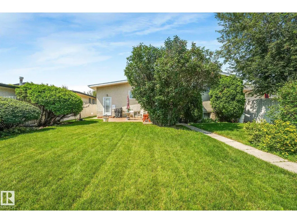
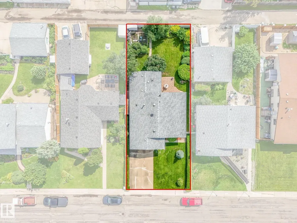
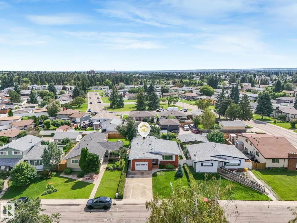
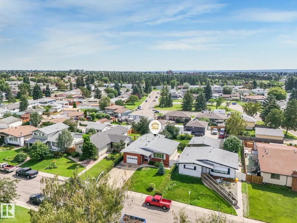
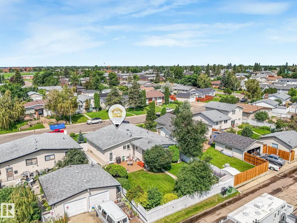
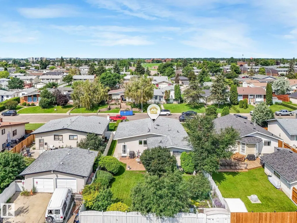
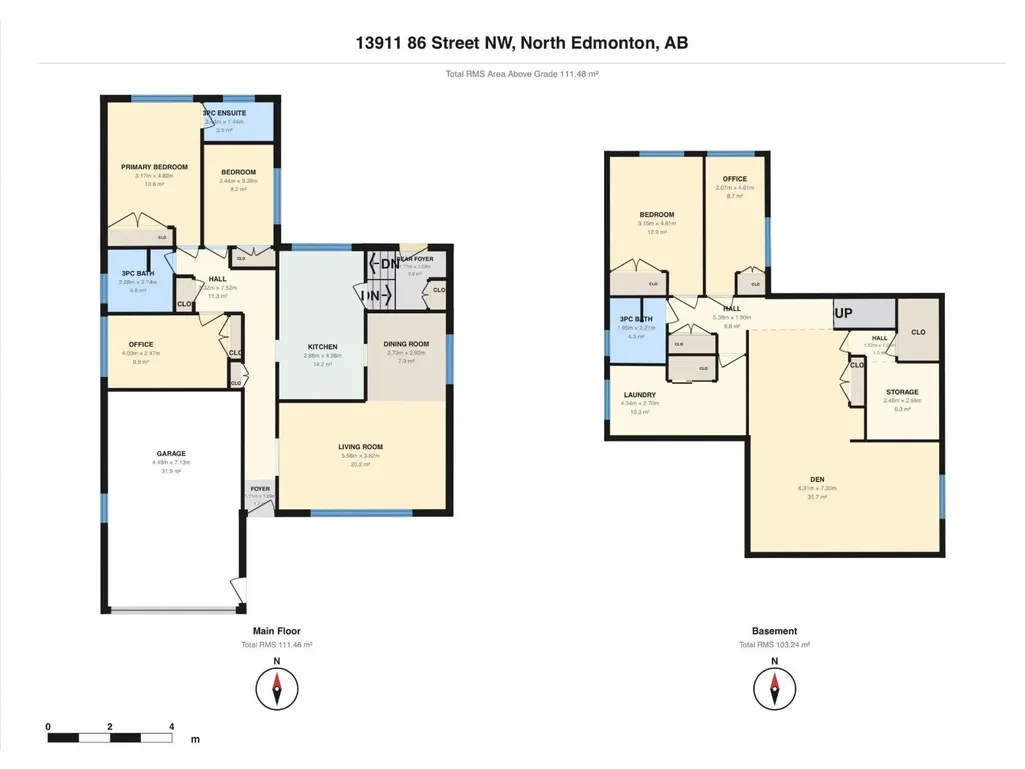
MOTIVATED SELLER!! Welcome to this meticulously maintained, original-owner 1,200 sq. ft. bungalow that showcases true pride of ownership! The inviting main floor features soaring vaulted ceilings with stunning exposed wood beams, an abundance of natural light, and a spacious living room that flows into the dining area complete with a built-in sideboard. The original kitchen is in immaculate condition and includes stainless steel appliances. The primary bedroom offers a private 3-piece ensuite, while two additional bedrooms and a 4-piece bathroom complete the main level. Downstairs, you'll find a massive family room, two more bedrooms, a 3-piece bathroom, laundry room with sink, a storage room, and a cold room. The oversized attached single garage adds convenience, while the beautifully landscaped, fully fenced backyard is a private oasis with mature trees, shrubs, lush lawn, and a stunning herringbone brick patio—perfect for relaxing or entertaining. A truly exceptional home that has been cared for! (id:7434)
General Features
| Features | Treed, Flat site, Lane |
|---|---|
| Community Features | Public Swimming Pool |
| Property Type | Single Family |
| Neighbourhood | Northmount (Edmonton) |
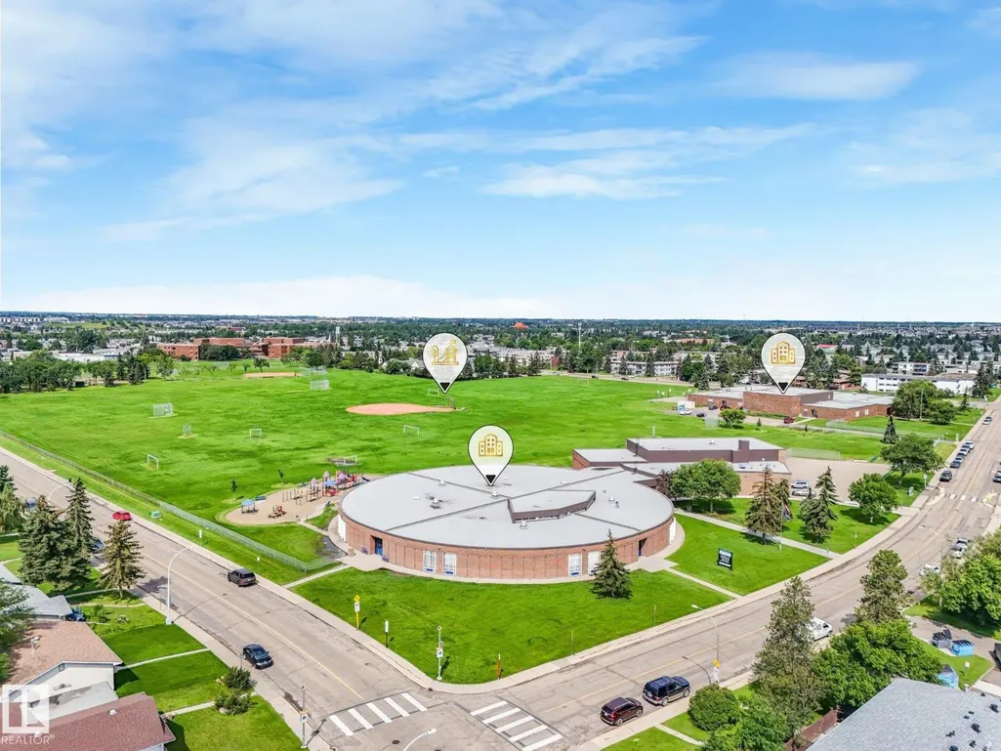
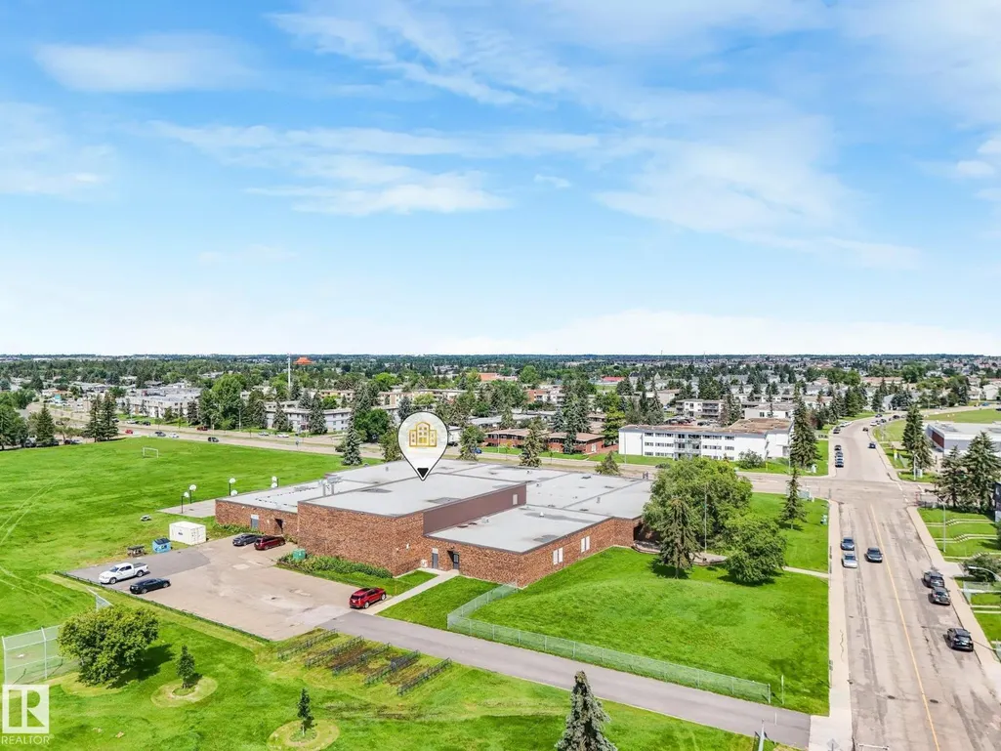
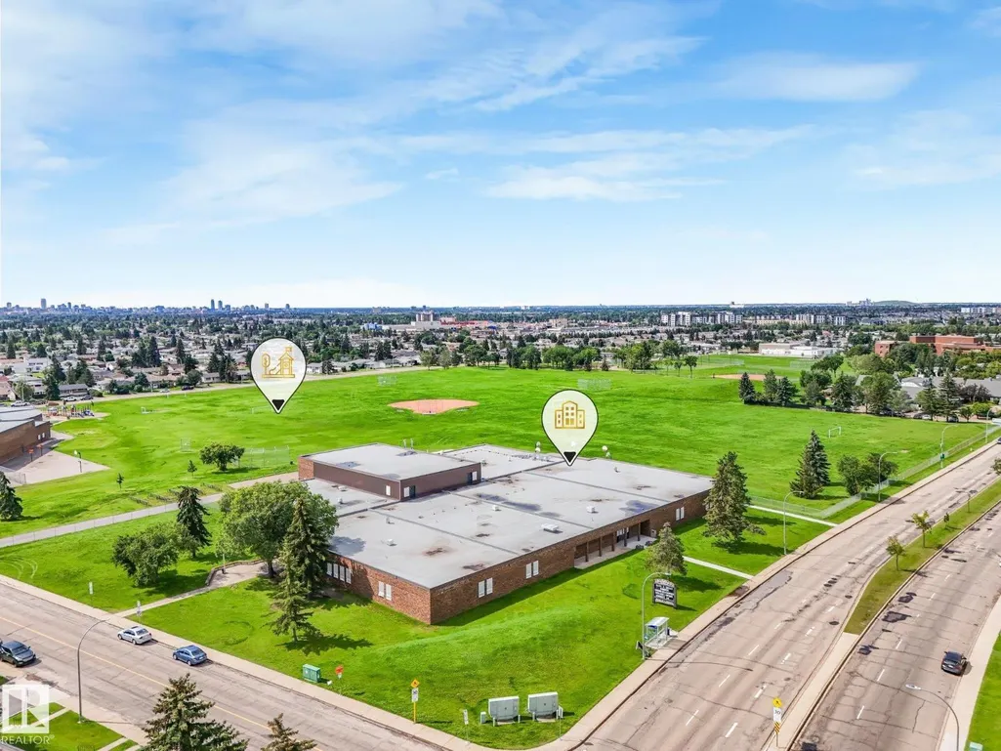
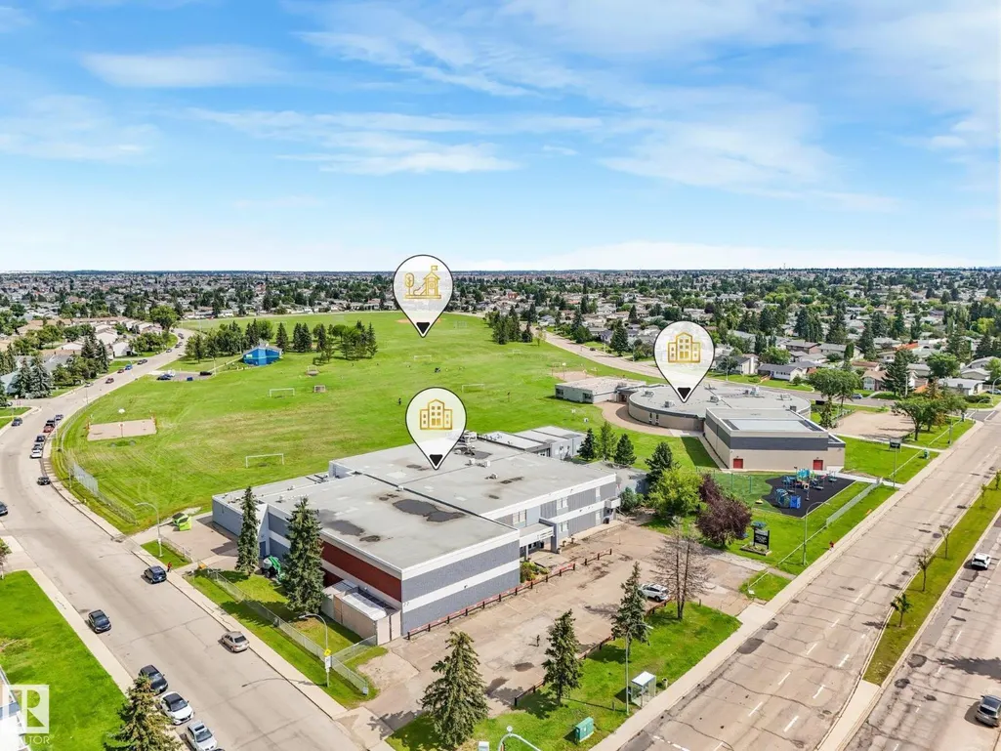
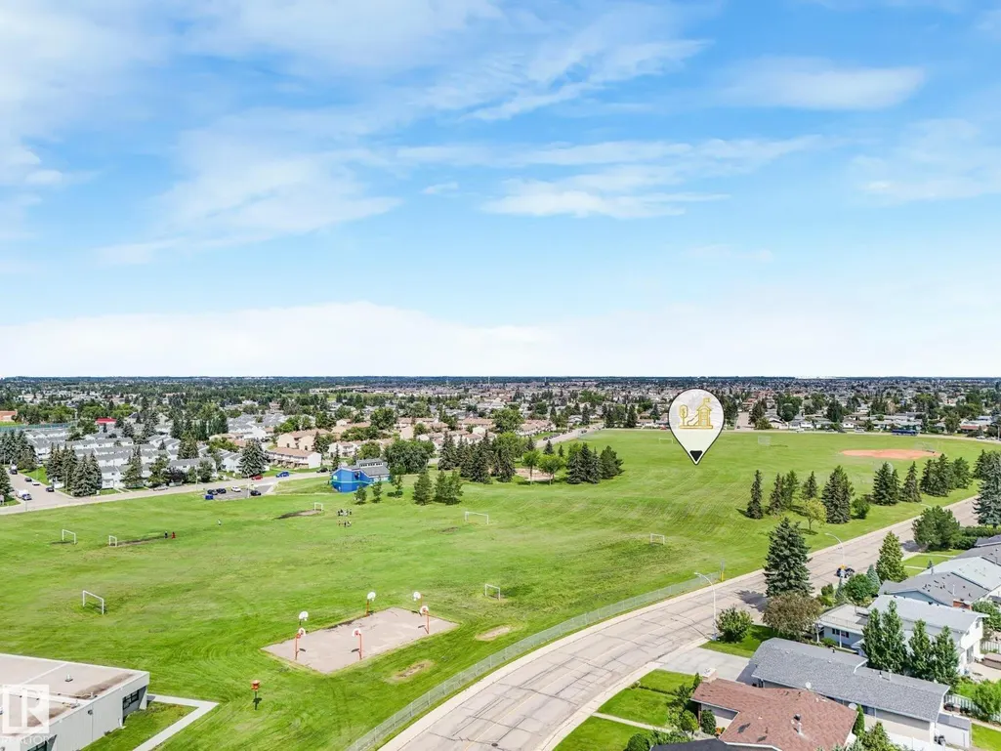
| Amenities | Playground, Public Transit, Schools, Shopping |
| Building Appliances | Dishwasher, Dryer, Freezer, Hood Fan, Refrigerator, Storage Shed, Stove, Washer, Window Coverings |
| Building Architectural Style | Bungalow |
| Parking Space Total | 3 |
| Building Type | House |
| Ownership Type | Freehold |
| Building.StoriesTotal | 1 |
Interior Features
| Building Fireplace Present | False |
|---|---|
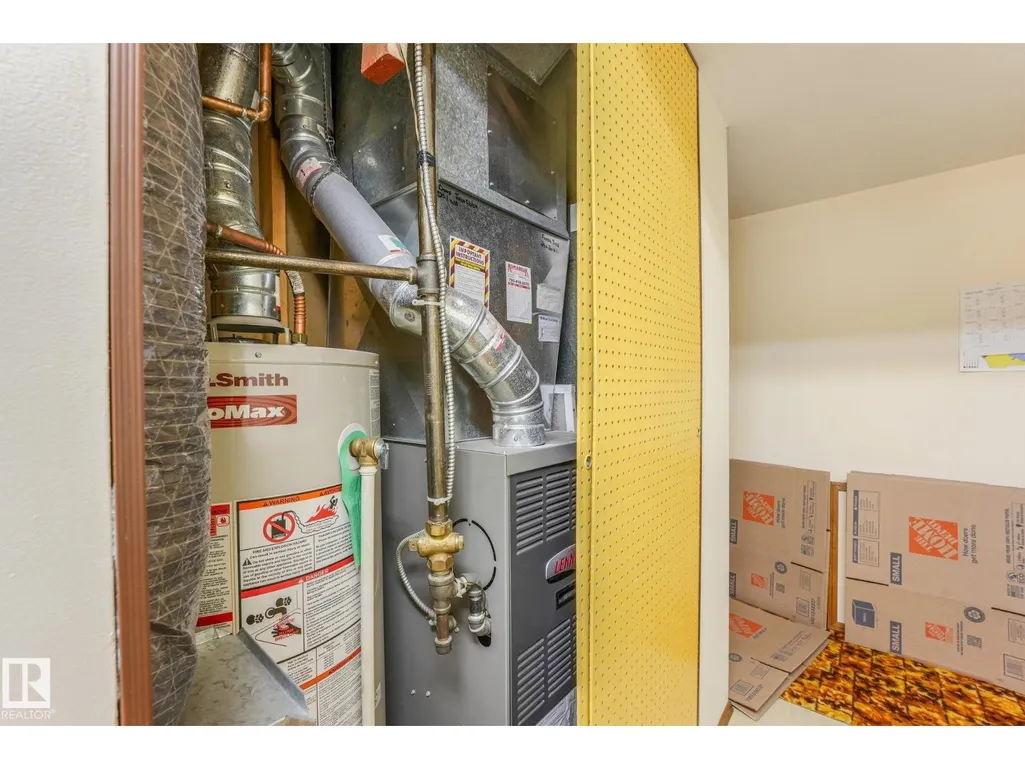
| Building Heating Type | Forced air |
| Basement Development | Finished |
| Basement Type | Full (Finished) |
| Ceiling Type | Open, Vaulted |
| Construction Style Attachment | Detached |
| Living Area Range | 1200 |
| Bedrooms | 5 |
Exterior Features
| Land Amenities | Playground, Public Transit, Schools, Shopping |
|---|---|
| Fence Type | Fence |
Room Details
| Room | Dimensions | Level | Flooring | Details |
|---|---|---|---|---|
| Bedroom 2 | 4.03 m x 2.47 m | Main level | 2.47 m | |
| Bedroom 3 | 2.44 m x 3.38 m | Main level | 3.38 m | |
| Bedroom 4 | 3.15 m x 4.61 m | Basement | 4.61 m | |
| Bedroom 5 | 2.07 m x 4.61 m | Basement | 4.61 m | |
| Cold room | 1.46 m x 2.15 m | Basement | 2.15 m | |
| Dining room | 2.73 m x 2.92 m | Main level | 2.92 m | |
| Family room | 6.31 m x 7.3 m | Basement | 7.3 m | |
| Kitchen | 2.86 m x 4.98 m | Main level | 4.98 m | |
| Laundry room | 4.54 m x 2.7 m | Basement | 2.7 m | |
| Living room | 5.58 m x 3.62 m | Main level | 3.62 m | |
| Primary Bedroom | 3.17 m x 4.82 m | Main level | 4.82 m | |
| Storage | 2.48 m x 2.55 m | Basement | 2.55 m |
Amenities
- Views
- New Construction
- Adult 55+
- Lease To Own
- No Strata Fees
- Furnished
- Primary On Main
- Air Conditioning
- Seller Finance
- Green
- Fixer Upper
- Horse
- Golf
- Fireplace
- Deck
- Garage
- Basement
- Pool

Property vs Single Family Average in T5E 3C2
Price
Year Built
In The Neighbourhood
Open House
Edmonton
$ 425,000
- Type
- Single Family
- Size
- 1,126 SqFt
- Rooms
- 4 Beds + 2 Baths
RE/MAX Elite
Edmonton
$ 376,500
- Type
- Single Family
- Size
- 1,179 SqFt
- Rooms
- 3 Beds + 2 Baths
Grassroots Realty Group

 Saskatchewan REALTORS Association® All information deemed reliable but not guaranteed. All properties are subject to prior sale, change or withdrawal. Neither listing broker(s) or information provider(s) shall be responsible for any typographical errors, misinformation, misprints and shall be held totally harmless. Listing(s) information is provided for consumer's personal, non-commercial use and may not be used for any purpose other than to identify prospective properties consumers may be interested