
Address
13903 87 St Nw, Edmonton, AB
Price
$ 449,900
Property Attributes
- ID#E4504105
- TypeSingle Family
- Listing Status Active
- MunicipalityEdmonton
- CityEdmonton
- AreaEdmonton
- NeighbourhoodNorthmount
- Postal CodeT5E 3G2
- StyleBi-level
- Year Built1970
- Price$ 449,900
- Bedrooms5
- Bathrooms2
- Half Bathrooms1
- Sqr Footage1229
Data Source:
Canadian Real Estate Association (CREA)
Property Description
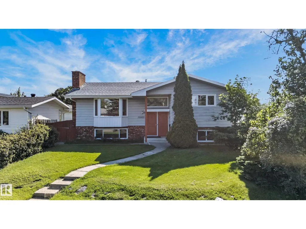
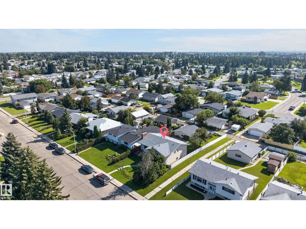
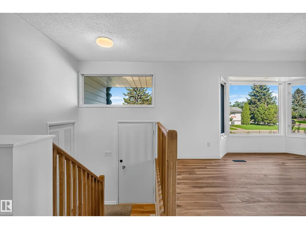
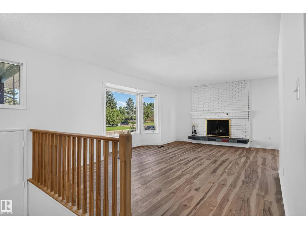
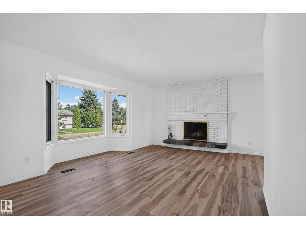
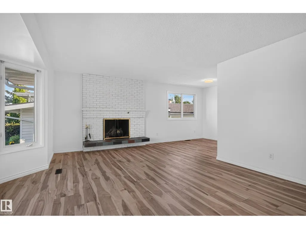
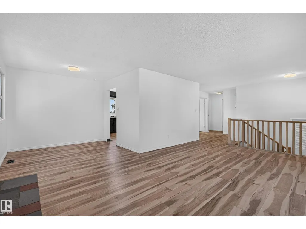
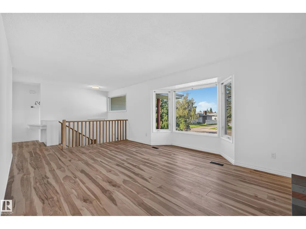
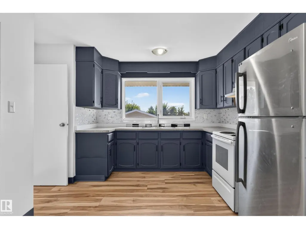
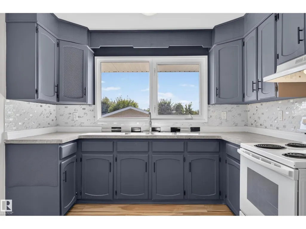
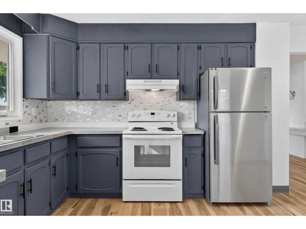
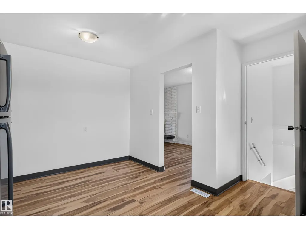
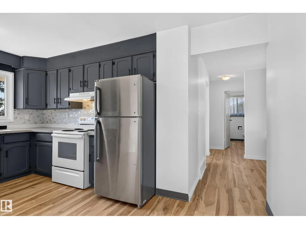
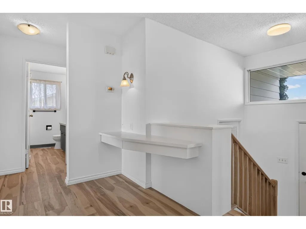
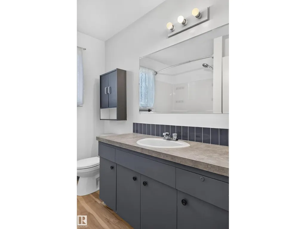
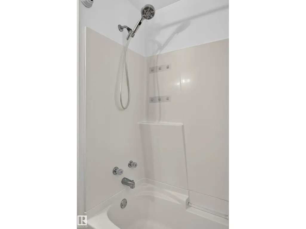
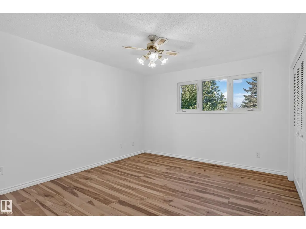
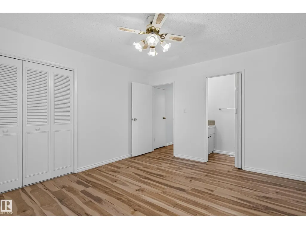
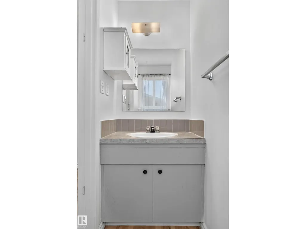
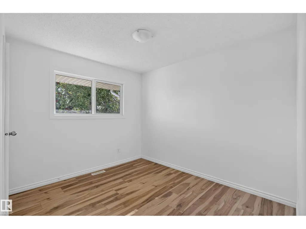
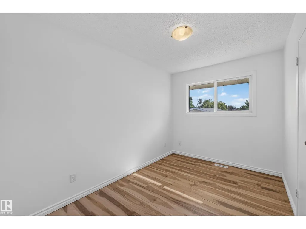
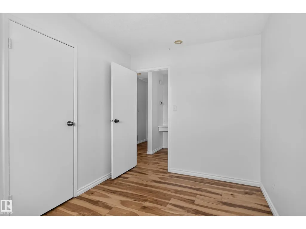
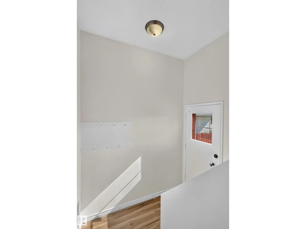
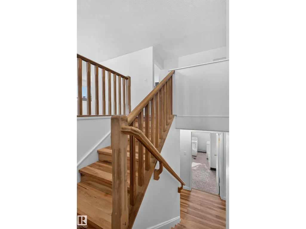
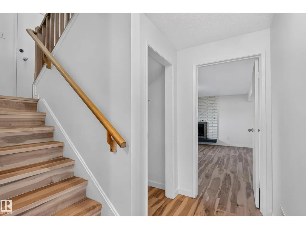
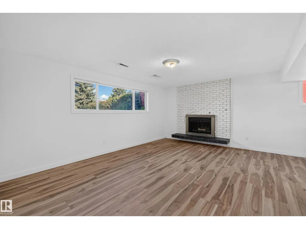
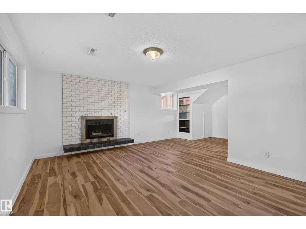
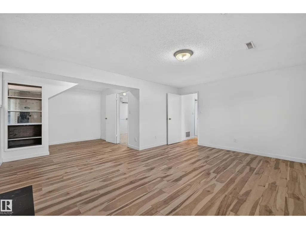
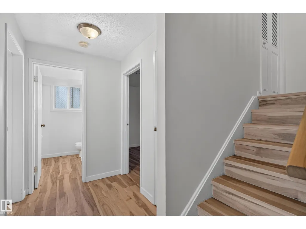
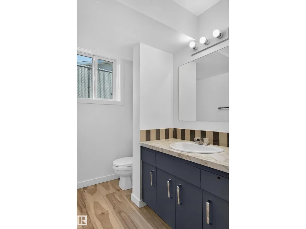
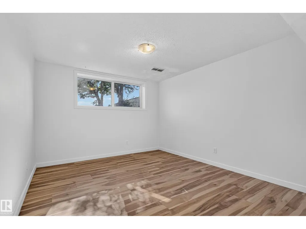
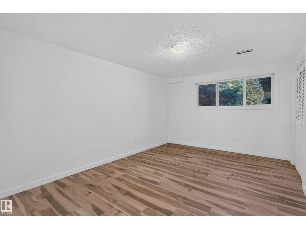
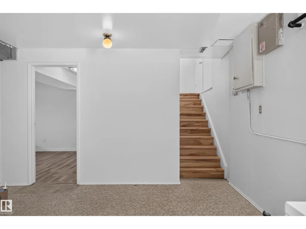
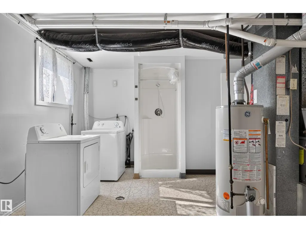
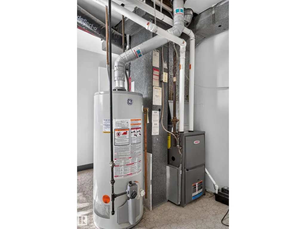
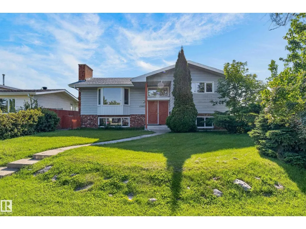
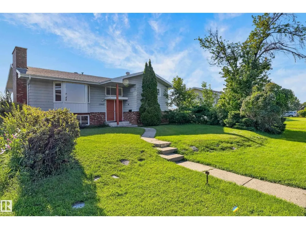
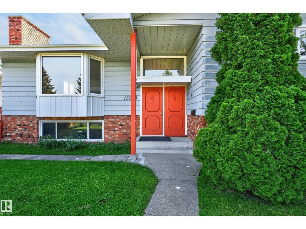
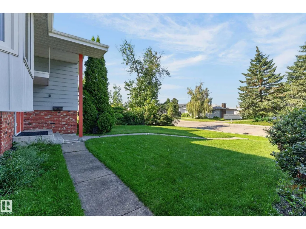
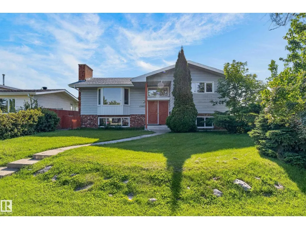
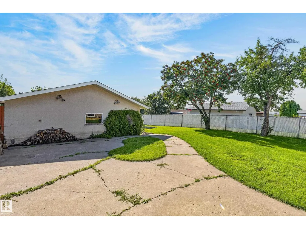
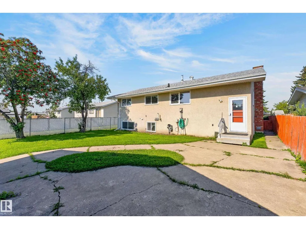
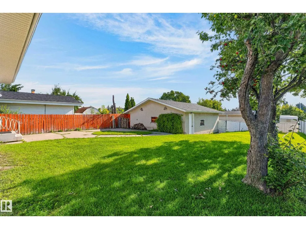
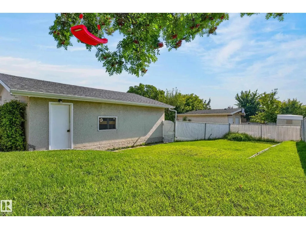
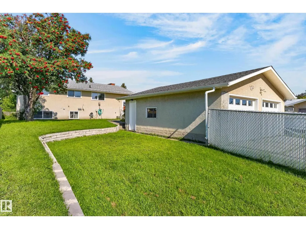
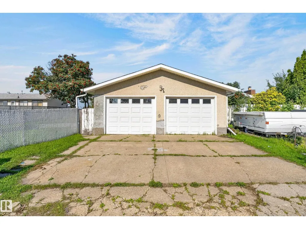
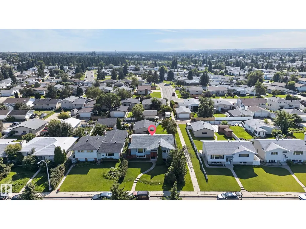
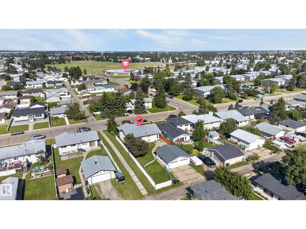
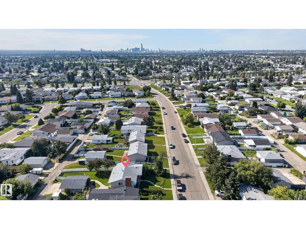
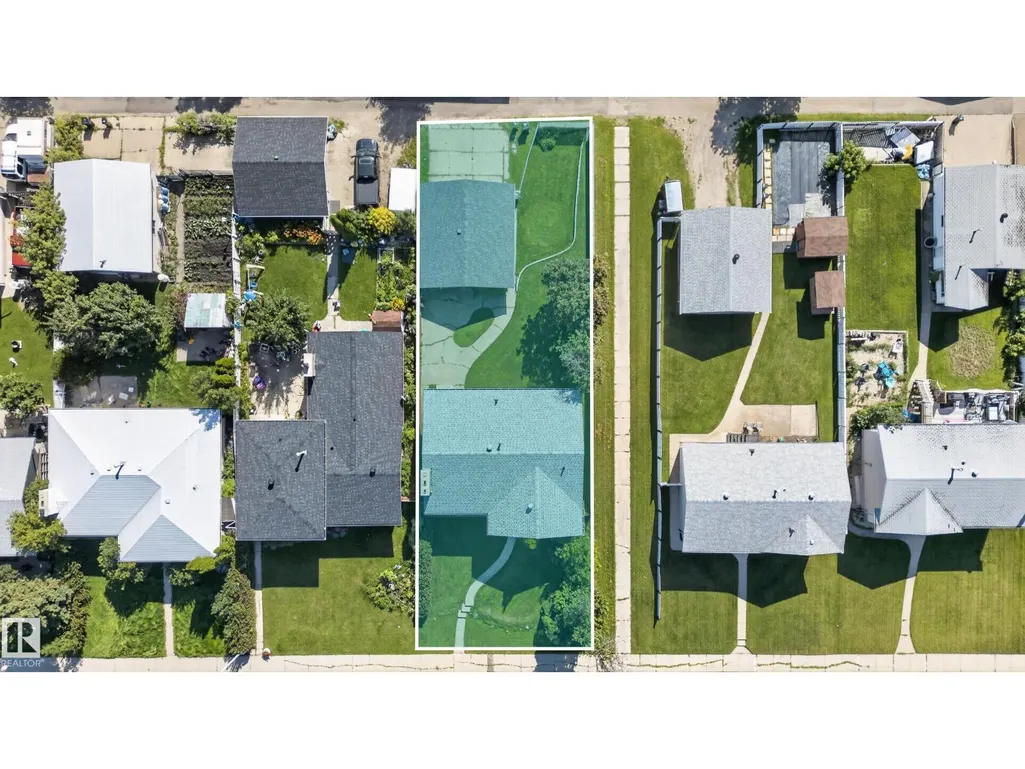
BIG LOT. BIG GARAGE. 5 BEDROOMS. SEPARATE ENTRANCE. Welcome to this incredible 1,226 SQFT bilevel in sought-after Northmount, perfectly positioned beside a walking path and offering an oversized lot with your own private backyard oasis! The bright main floor features a spacious living room with a cozy wood-burning fireplace, expansive dining area, and a gorgeous kitchen overlooking the backyard with loads of cabinetry, counter space, and stainless-steel appliances. Three generous bedrooms and a full bathroom complete the main level. Downstairs, the fully finished basement delivers even more space with a large family room and fireplace, two additional bedrooms, a full bathroom, and a huge laundry room. Outside, enjoy the massive backyard, mature trees, large deck, and an oversized double garage. Numerous upgrades include the roof, windows, bathrooms, flooring, appliances, furnace, and hot water tank. Amazing location with schools, parks, trails, and walking paths right outside your door. (id:7434)
General Features
| Features | See remarks |
|---|---|
| Property Type | Single Family |
| Neighbourhood | Northmount (Edmonton) |
| Amenities | Public Transit, Schools, Shopping |
| Building Appliances | Dryer, Garage door opener remote(s), Garage door opener, Refrigerator, Stove, Washer |
| Building Architectural Style | Bi-level |
| Building Type | House |
| Ownership Type | Freehold |
Interior Features
| Building Fireplace Present | True |
|---|---|
| Building Fireplace Type | Unknown |
| Building Heating Type | Forced air |
| Basement Development | Finished |
| Basement Type | Full (Finished) |
| Construction Style Attachment | Detached |
| Fireplace Fuel | Wood |
| Living Area Range | 1229 |
| Bedrooms | 5 |
Exterior Features
| Land Amenities | Public Transit, Schools, Shopping |
|---|
Room Details
| Room | Dimensions | Level | Flooring | Details |
|---|---|---|---|---|
| Bedroom 2 | Measurements not available | Main level | ||
| Bedroom 3 | Measurements not available | Main level | ||
| Bedroom 4 | Measurements not available | Basement | ||
| Bedroom 5 | Measurements not available | Basement | ||
| Primary Bedroom | Measurements not available | Main level |
Amenities
- Views
- New Construction
- Adult 55+
- Lease To Own
- No Strata Fees
- Furnished
- Primary On Main
- Air Conditioning
- Seller Finance
- Green
- Fixer Upper
- Horse
- Golf
- Fireplace
- Deck
- Garage
- Basement
- Pool

Property vs Single Family Average in T5E 3G2
Price
Year Built
In The Neighbourhood
Open House
Edmonton
$ 425,000
- Type
- Single Family
- Size
- 1,126 SqFt
- Rooms
- 4 Beds + 2 Baths
RE/MAX Elite
Edmonton
$ 376,500
- Type
- Single Family
- Size
- 1,179 SqFt
- Rooms
- 3 Beds + 2 Baths
Grassroots Realty Group

 Saskatchewan REALTORS Association® All information deemed reliable but not guaranteed. All properties are subject to prior sale, change or withdrawal. Neither listing broker(s) or information provider(s) shall be responsible for any typographical errors, misinformation, misprints and shall be held totally harmless. Listing(s) information is provided for consumer's personal, non-commercial use and may not be used for any purpose other than to identify prospective properties consumers may be interested