
Address
8827 138 Av Nw, Edmonton, AB
Price
$ 376,500
Property Attributes
- ID#E4507486
- TypeSingle Family
- Listing Status Active
- MunicipalityEdmonton
- CityEdmonton
- AreaEdmonton
- NeighbourhoodNorthmount
- Postal CodeT5E 2A7
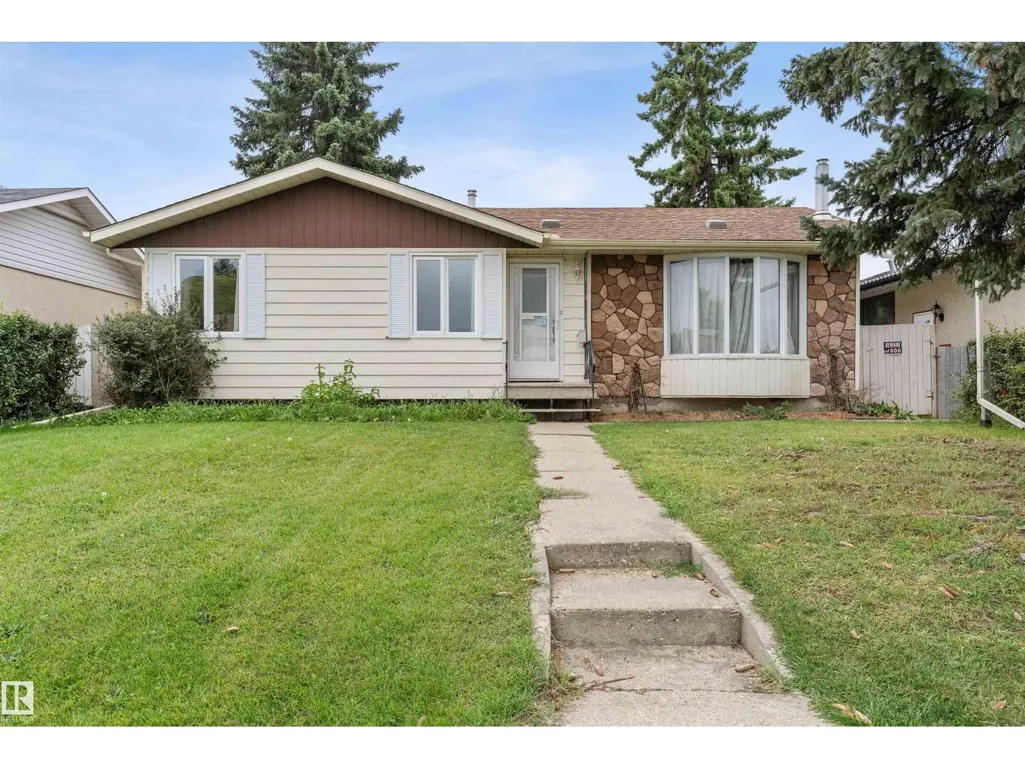
- StyleBungalow
- Year Built1969
- Price$ 376,500
- Bedrooms3
- Bathrooms2
- Half Bathrooms0
- Sqr Footage1179
Data Source:
Canadian Real Estate Association (CREA)
Property Description
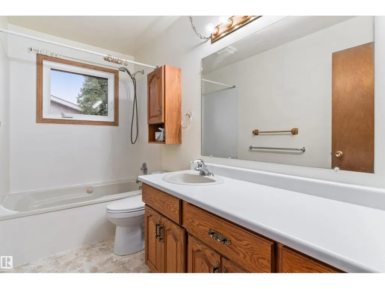
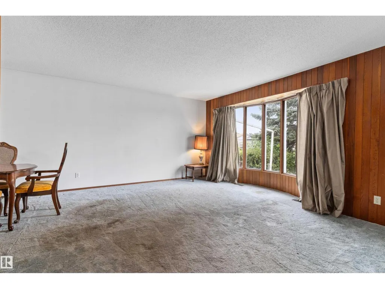
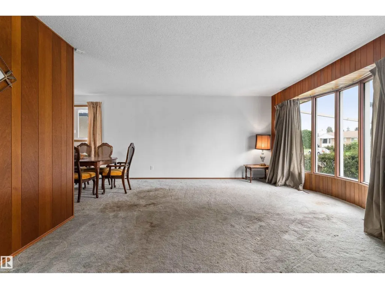
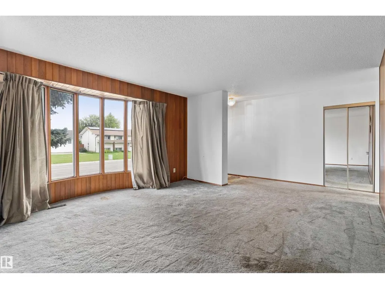
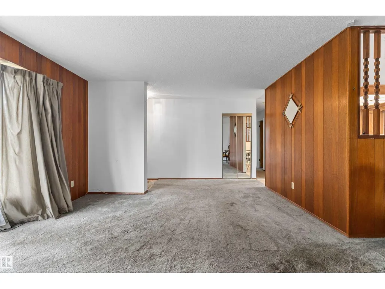
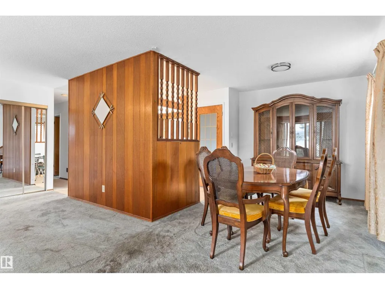
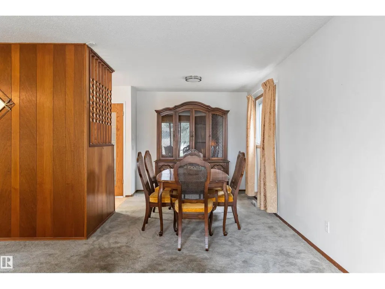
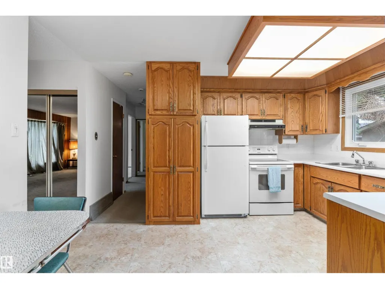
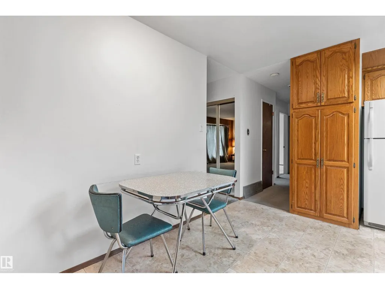
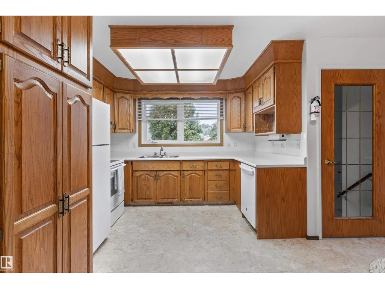
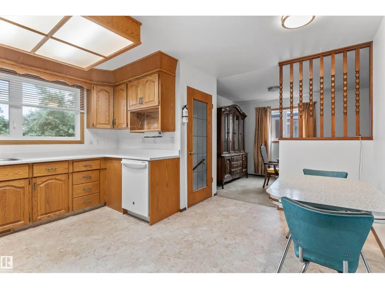
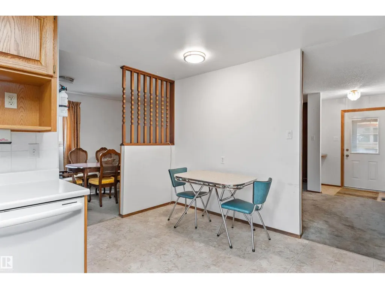
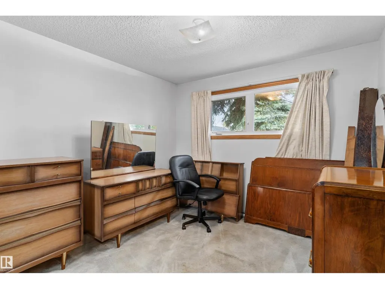
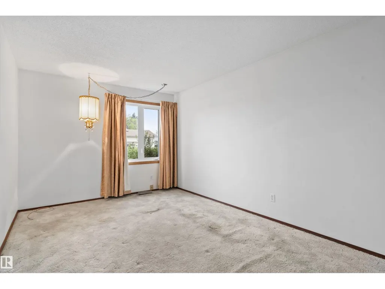
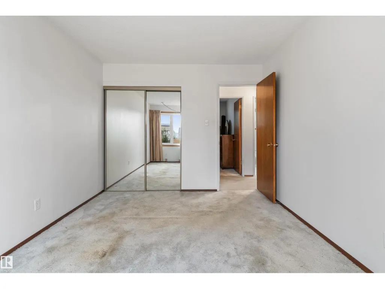
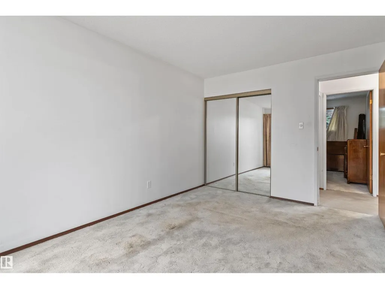
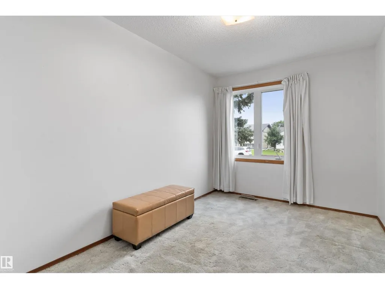
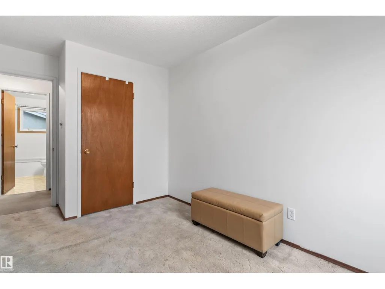
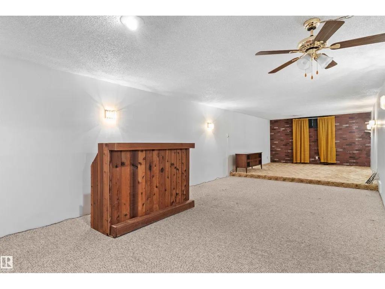
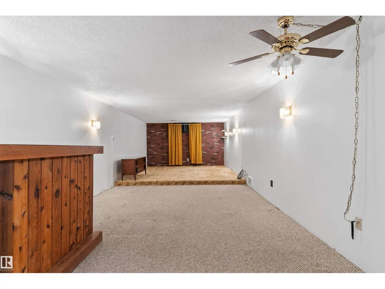
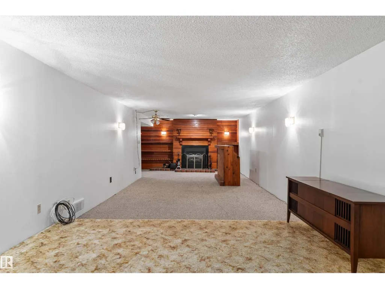
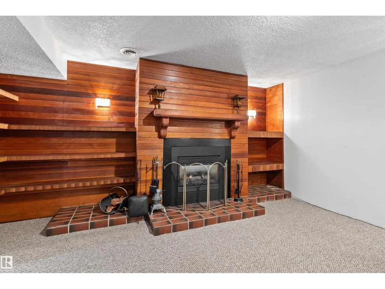
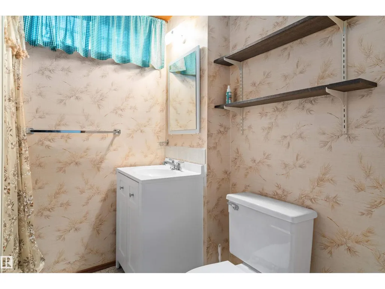
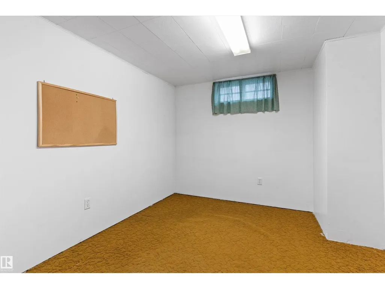
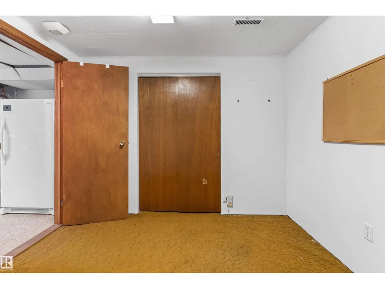
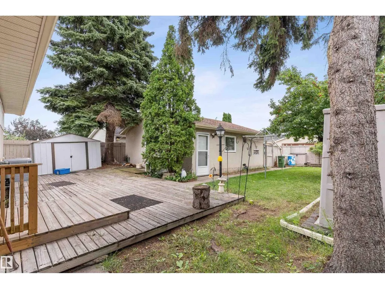
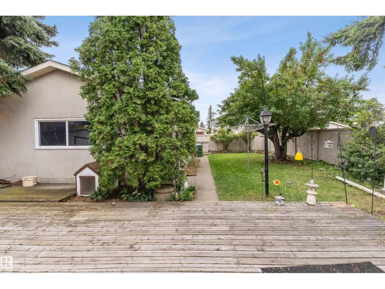
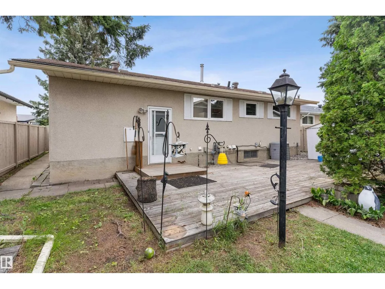
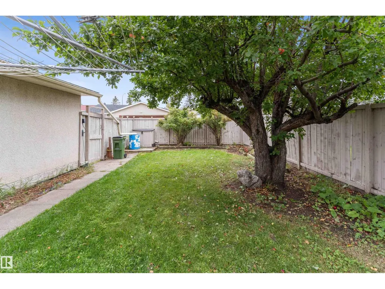
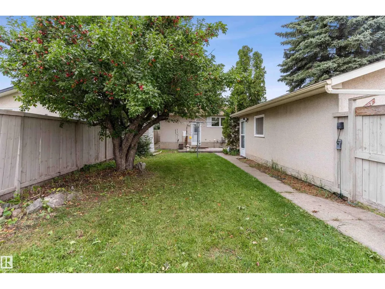
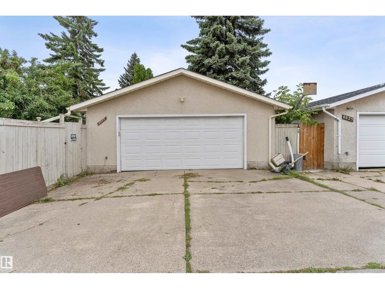
Well maintained bungalow in Northmount has tons of potential! 3 bedrooms and 4 piece bath on the main floor, beautiful oak kitchen with separate dining room. Large living room with oversized bay window. Basement offers rumpus room with wood surround gas fireplace, 3 piece bath and office/den. Walk into the landscaped backyard with a gorgeousl apple tree and shrubs and double detached garage. Upgrades to the home include roof (2011) hot water tank (2013)furnace(2025) vinyl windows, A/C. Close to all amenities. (id:7434)
General Features
| Features | Flat site, Lane |
|---|---|
| Property Type | Single Family |
| Neighbourhood | Northmount (Edmonton) |
| Building Amenities | Vinyl Windows |
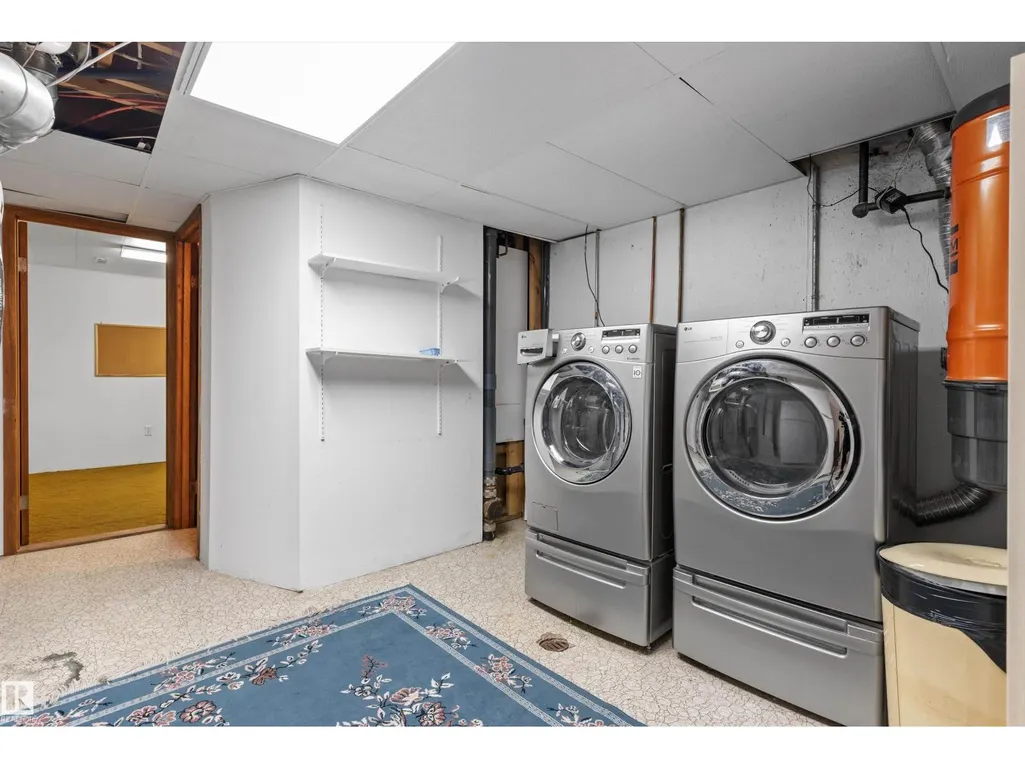
| Building Appliances | Dishwasher, Dryer, Garage door opener remote(s), Garage door opener, Refrigerator, Stove, Washer |
| Building Architectural Style | Bungalow |
| Building Cooling Type | Central air conditioning |
| Parking Space Total | 4 |
| Building Type | House |
| Ownership Type | Freehold |
| Building.StoriesTotal | 1 |
Interior Features
| Building Fireplace Present | True |
|---|---|
| Building Fireplace Type | Unknown |
| Building Heating Type | Forced air |
| Basement Development | Finished |
| Basement Type | Full (Finished) |
| Construction Style Attachment | Detached |
| Fireplace Fuel | Gas |
| Living Area Range | 1179 |
| Bedrooms | 3 |
Exterior Features
| Fence Type | Fence |
|---|
Room Details
| Room | Dimensions | Level | Flooring | Details |
|---|---|---|---|---|
| Bedroom 2 | 3.14 m x 3.13 m | Main level | 3.13 m | |
| Bedroom 3 | 4.42 m x 2.58 m | Main level | 2.58 m | |
| Den | 2.93 m x 3.25 m | Basement | 3.25 m | |
| Dining room | 3.5 m x 2.73 m | Main level | 2.73 m | |
| Family room | 11.59 m x 3.79 m | Basement | 3.79 m | |
| Kitchen | 4.12 m x 4.24 m | Main level | 4.24 m | |
| Living room | 4.55 m x 4.17 m | Main level | 4.17 m | |
| Primary Bedroom | 4.44 m x 3.06 m | Main level | 3.06 m |
Amenities
- Views
- New Construction
- Adult 55+
- Lease To Own
- No Strata Fees
- Furnished
- Primary On Main
- Air Conditioning
- Seller Finance
- Green
- Fixer Upper
- Horse
- Golf
- Fireplace
- Deck
- Garage
- Basement
- Pool

Property vs Single Family Average in T5E 2A7
Price
Year Built

 Saskatchewan REALTORS Association® All information deemed reliable but not guaranteed. All properties are subject to prior sale, change or withdrawal. Neither listing broker(s) or information provider(s) shall be responsible for any typographical errors, misinformation, misprints and shall be held totally harmless. Listing(s) information is provided for consumer's personal, non-commercial use and may not be used for any purpose other than to identify prospective properties consumers may be interested