
Address
5319 White Street, Summerland, BC
Price
$ 1,094,000
Property Attributes
- ID#10390304
- TypeSingle Family
- Listing Status Active
- MunicipalitySummerland
- CitySummerland
- AreaSummerland
- NeighbourhoodMain Town
- Postal CodeV0H 1Z7
- StyleRanch
- Year Built1990
- Price$ 1,094,000
- Bedrooms2
- Bathrooms2
- Half Bathrooms1
- Sqr Footage1993
- Lot Size0.33 Acres
Data Source:
Canadian Real Estate Association (CREA)
Property Description
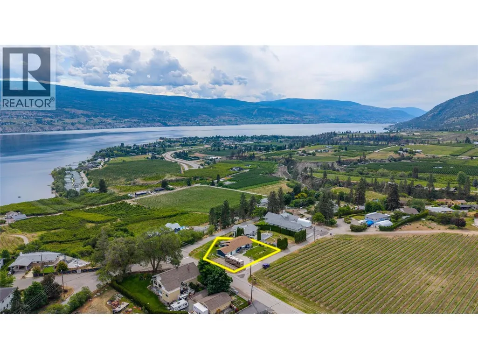
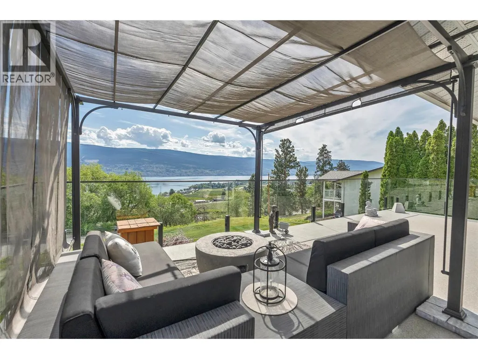
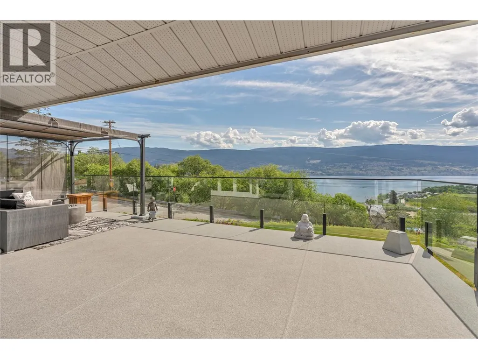
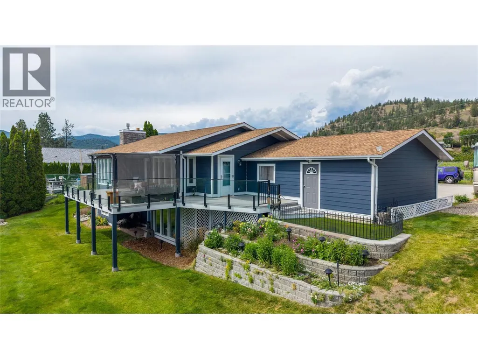
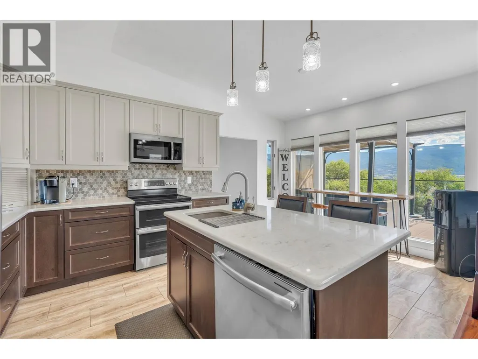
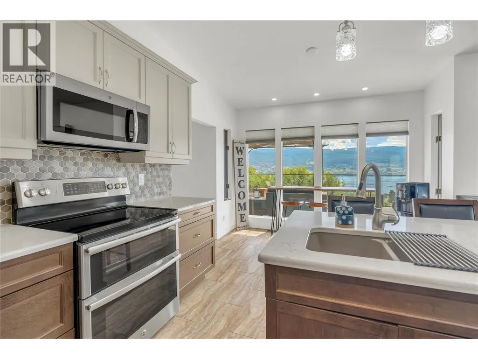
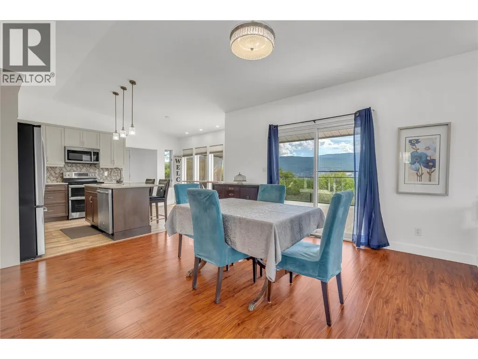
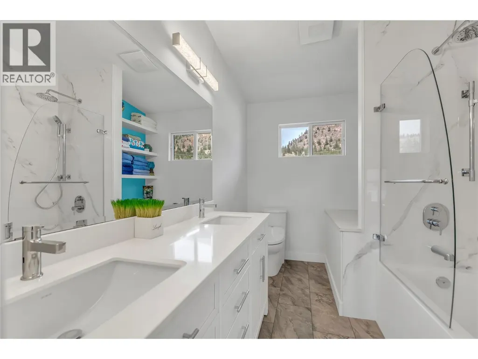
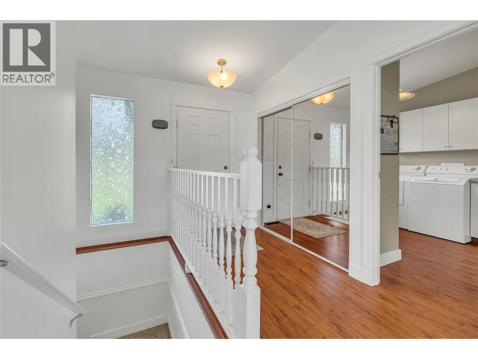
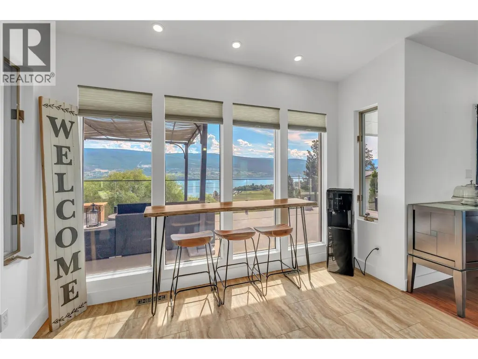
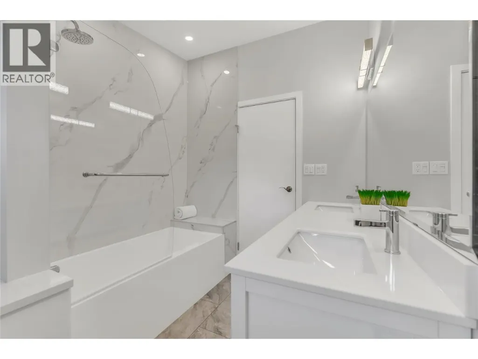
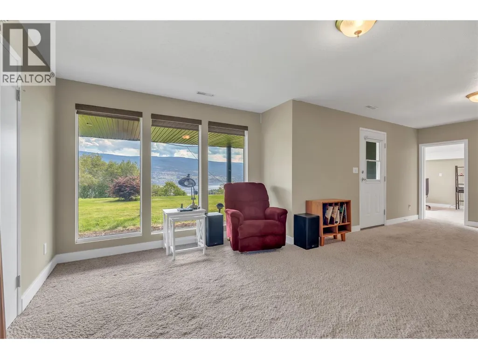
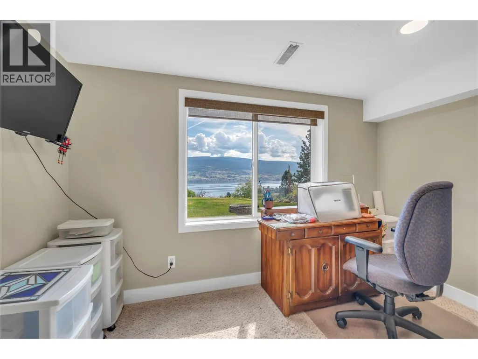
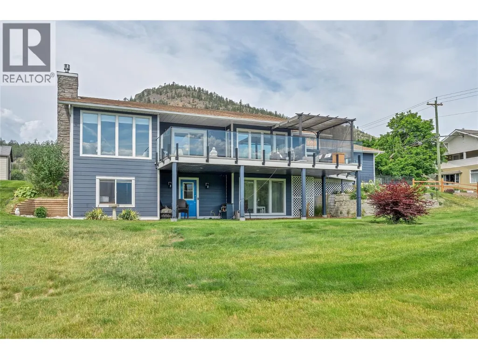
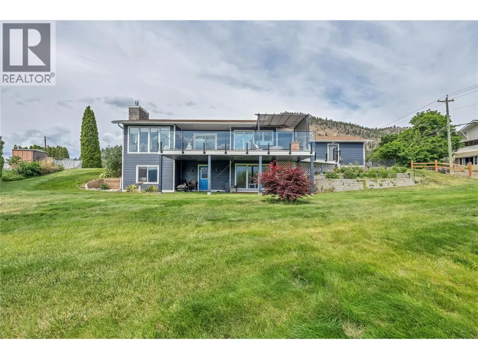
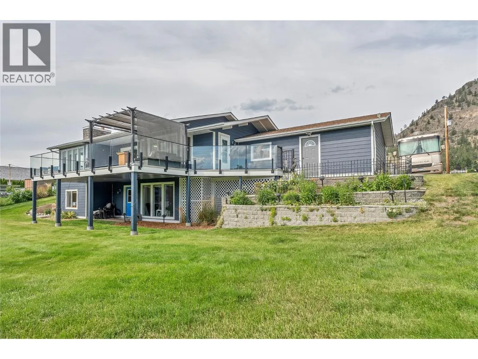
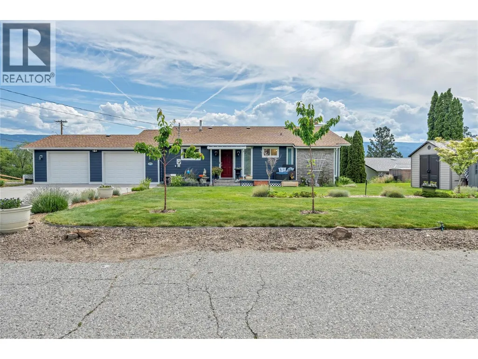
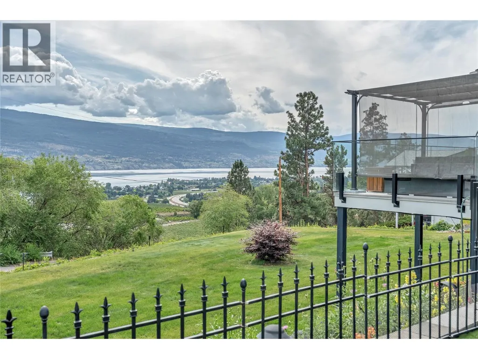
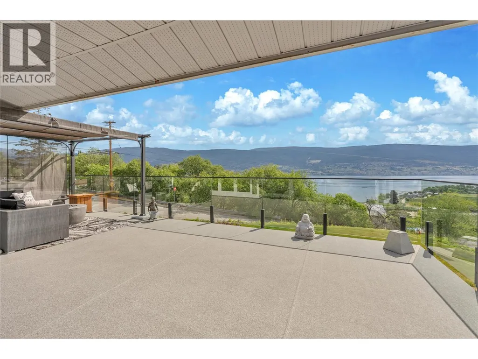
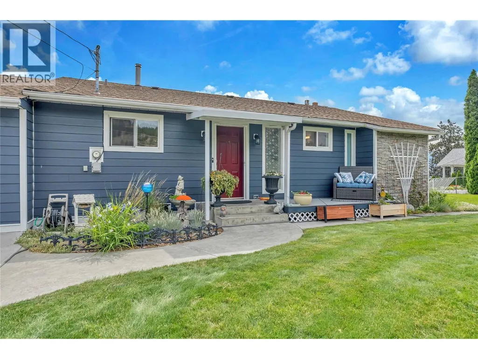
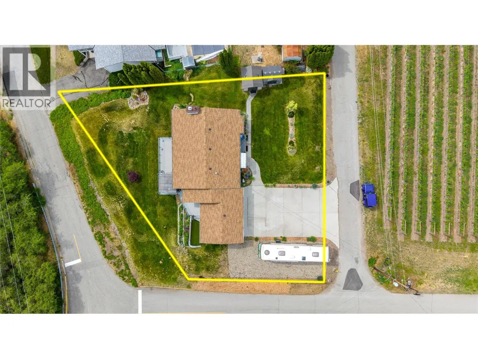

Perched to capture breathtaking panoramic views, this exceptional rancher offers the perfect blend of comfort, convenience, and Okanagan lifestyle. Designed for effortless main-level living, the home features a bright, open layout that seamlessly connects indoor and outdoor spaces. Step onto the expansive view deck, complete with modern glass railings, and enjoy unforgettable sunrises, evening sunsets, and stunning valley vistas. Recent improvements include attractive HardiePlank siding and a beautifully updated main bathroom. The walkout daylight lower level provides an ideal retreat for visiting family and guests. Outside, the corner lot setting delivers exceptional accessibility, flat parking, and rare space for multiple vehicles, including a large RV, with the added convenience of back lane access. Garden enthusiasts will appreciate the dedicated garden area, while wine lovers will enjoy being just a short stroll from Summerland's Bottleneck Drive Wine route featuring local wineries and tasting rooms. This is a rare opportunity to own a thoughtfully updated home in a desirable location where spectacular views, abundant parking, and an incredible lifestyle come together. Experience the very best of Okanagan living. (id:7434)
General Features
| Features | Private setting |
|---|---|
| Community Features | Rural Setting |
| Property Type | Single Family |
| Neighbourhood | Main Town |
| Amenities | Golf Nearby |
| Building Appliances | Range, Refrigerator, Dishwasher, Dryer, Microwave, Washer |
| Building Architectural Style | Ranch |
| Building Cooling Type | Central air conditioning |
| Parking Space Total | 2 |
| Building Type | House |
| Ownership Type | Freehold |
| Building.StoriesTotal | 2 |
Interior Features
| Building Fireplace Present | True |
|---|---|
| Building Fireplace Total | 1 |
| Building Fireplace Type | Unknown |
| Building Heating Type | Forced air, See remarks |
| Basement Type | Full |
| Construction Style Attachment | Detached |
| Fireplace Fuel | Gas |
| Living Area Range | 1993 |
| Bedrooms | 2 |
Exterior Features
| ViewType | Lake view, Mountain view |
|---|---|
| Building Roof Material | Asphalt shingle |
| Building Roof Style | Unknown |
| Land Amenities | Golf Nearby |
| Landscape Features | Landscaped, Underground sprinkler |
| Sewer | Septic tank |
Room Details
| Room | Dimensions | Level | Flooring | Details |
|---|---|---|---|---|
| 2pc Bathroom | Measurements not available | Main level | ||
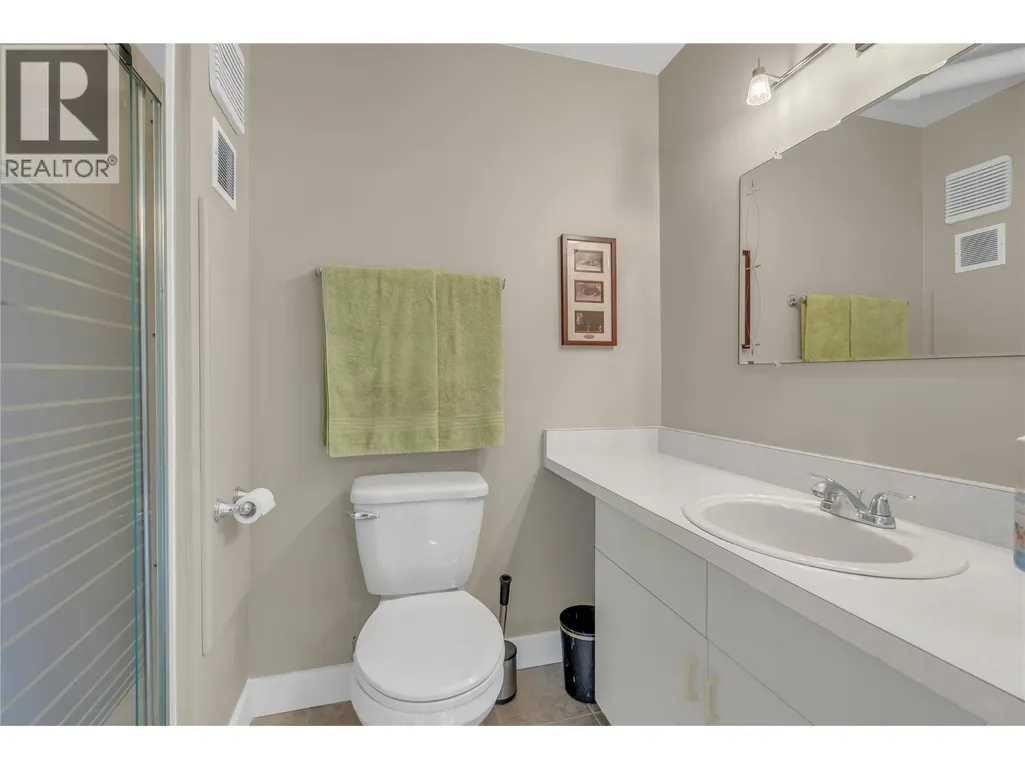
| 3pc Bathroom | Measurements not available | Lower level | ||
| 5pc Bathroom | Measurements not available | Main level | ||
| Bedroom | 13'3'' x 11'8'' | Lower level | ||
| Dining room | 14' x 14'4'' | Main level | ||
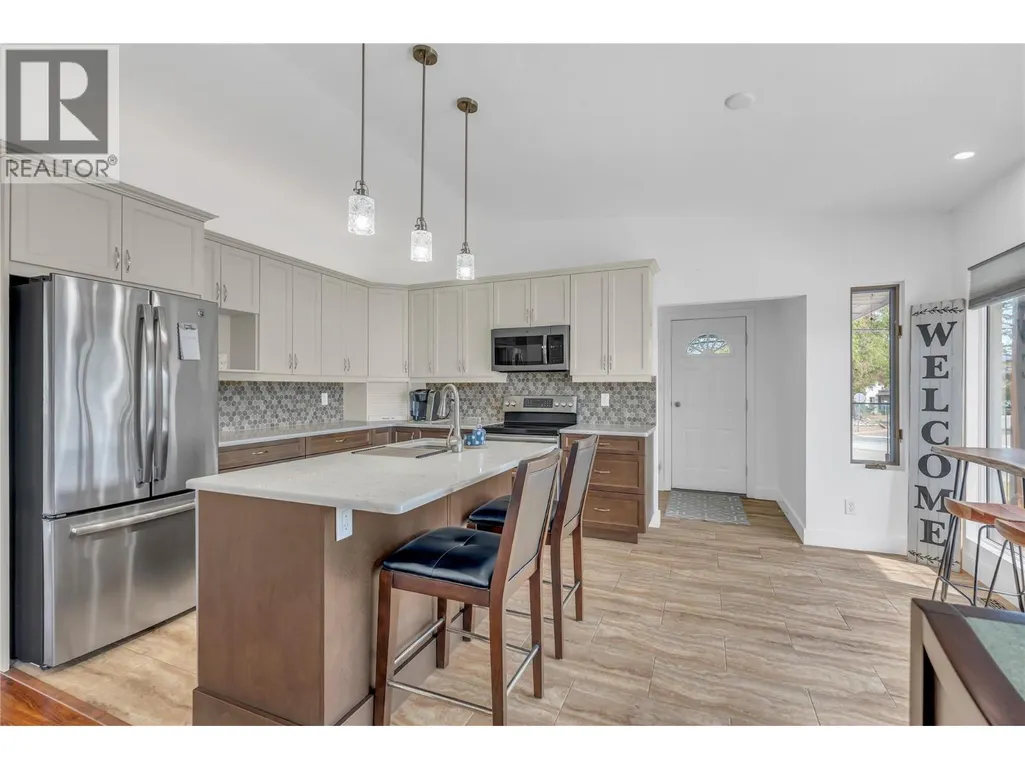
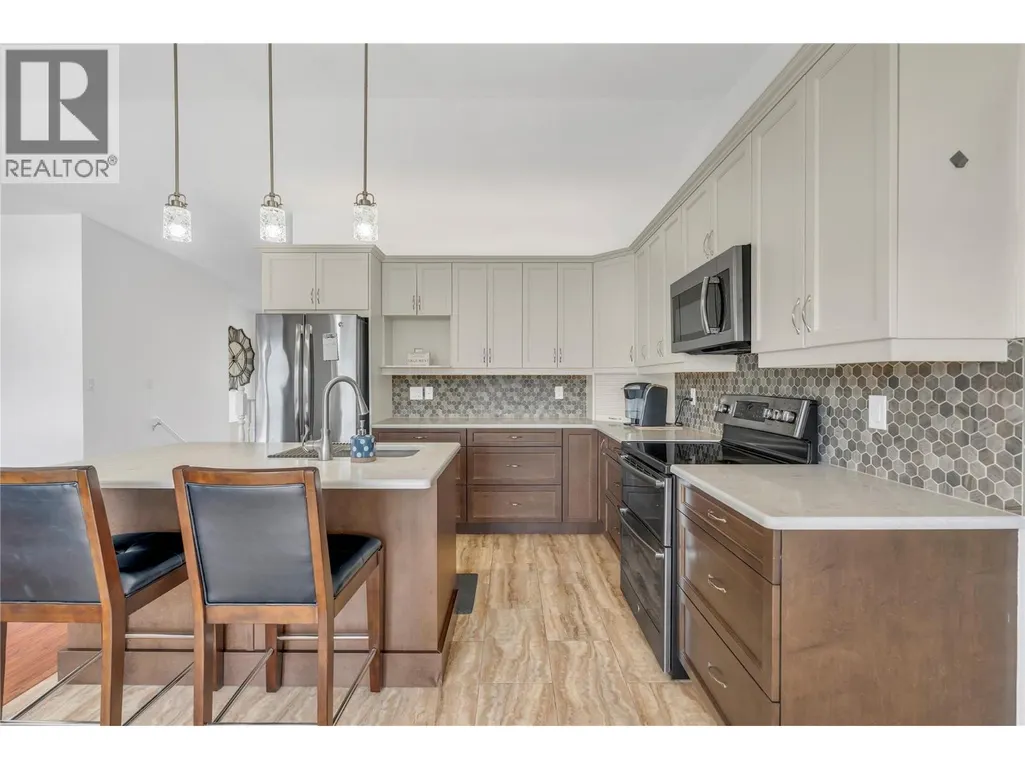
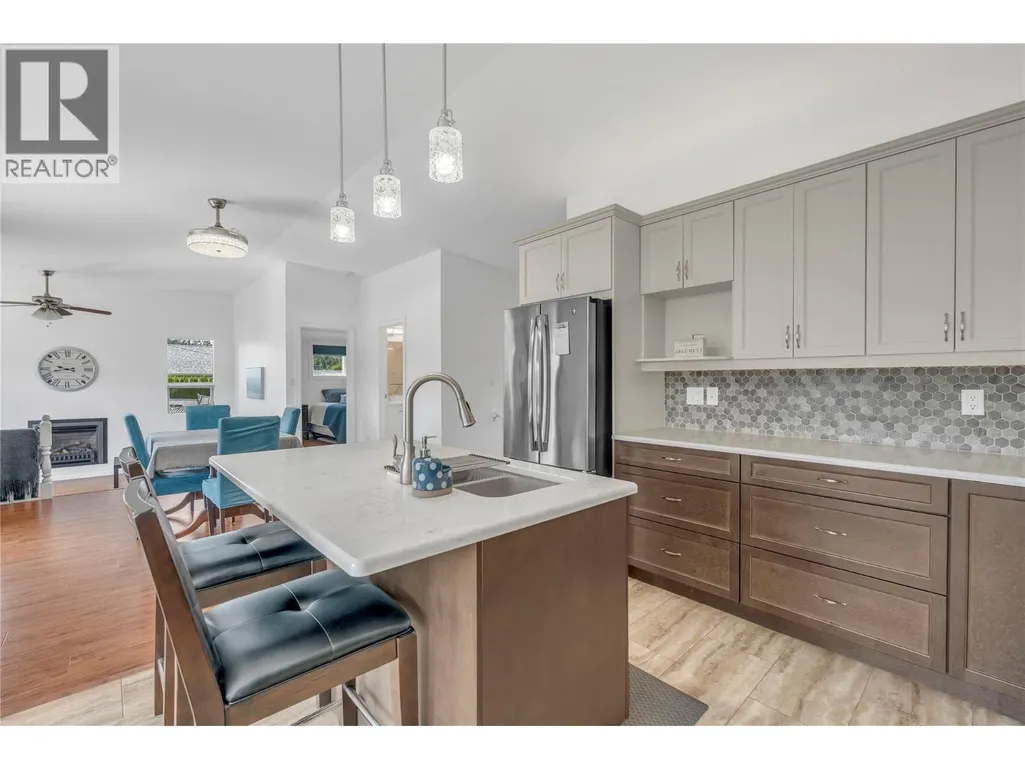
| Kitchen | 17' x 11'1'' | Main level | ||
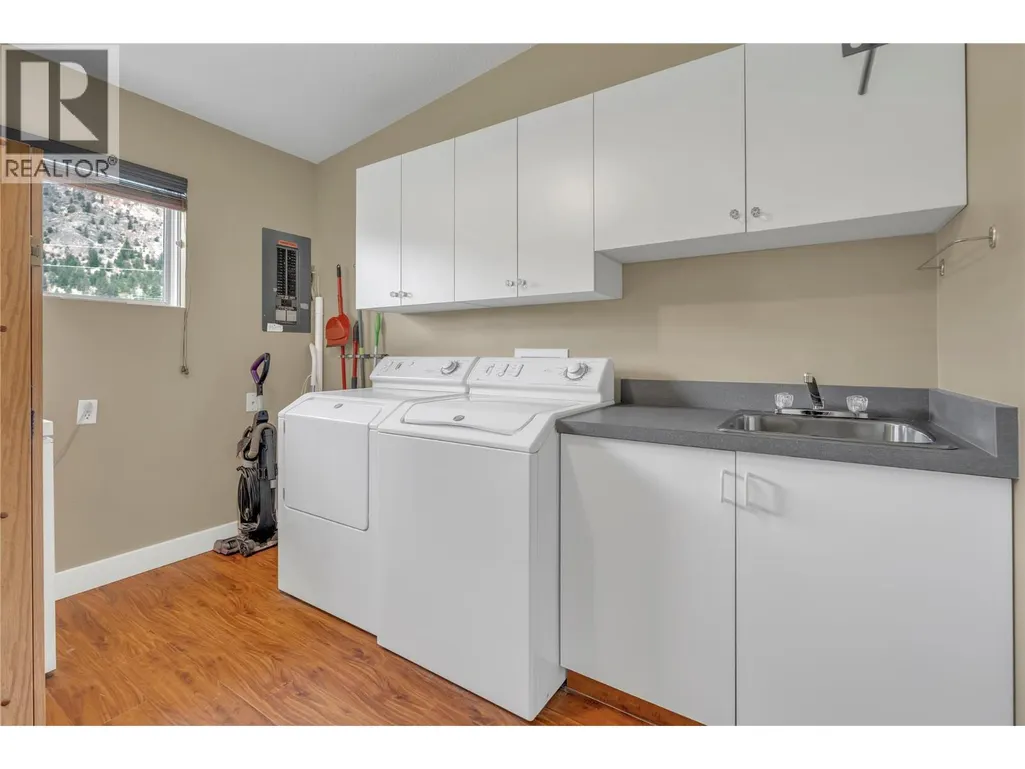
| Laundry room | 10'6'' x 9'4'' | Main level | ||
| Living room | 16'6'' x 11'5'' | Main level | ||
| Office | 16'6'' x 10'6'' | Lower level | ||
| Primary Bedroom | 14'2'' x 11'2'' | Main level | ||
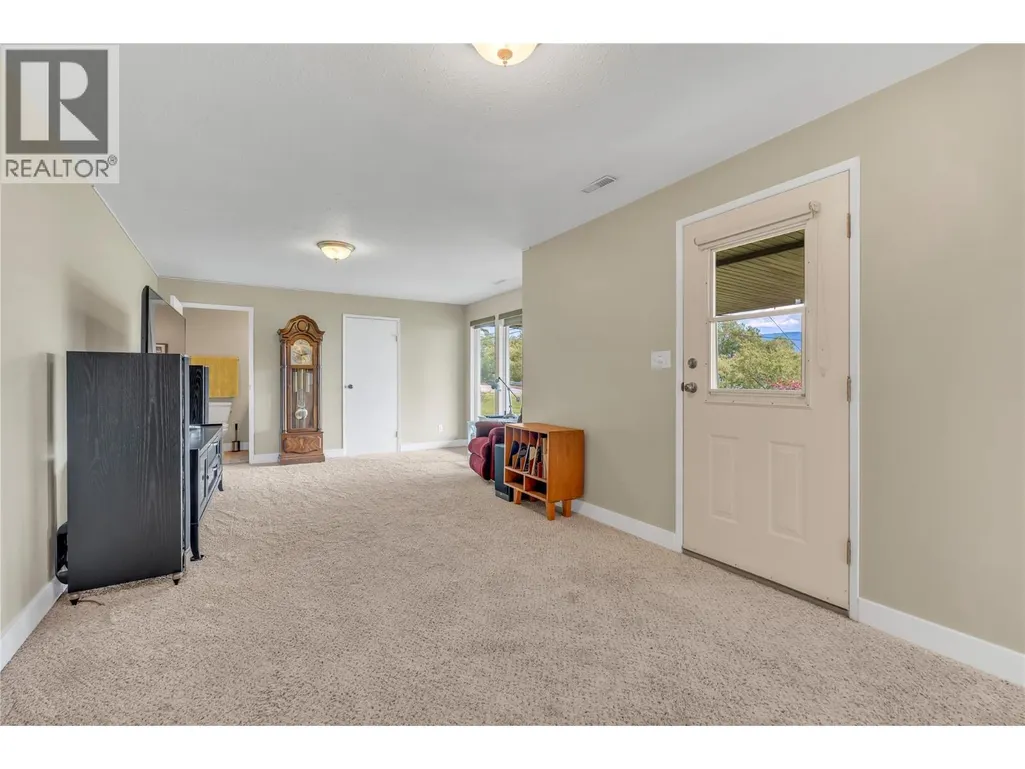
| Recreation room | 13'7'' x 24'9'' | Lower level | ||
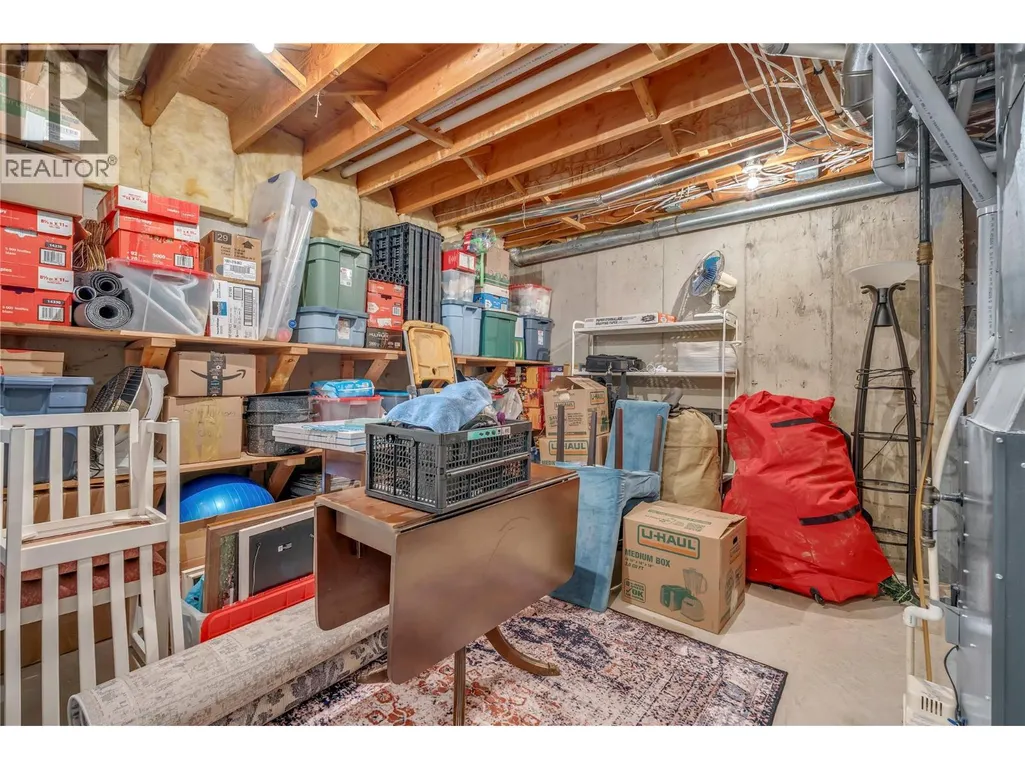
| Utility room | 13'9'' x 17'7'' | Lower level |
Amenities
- Views
- New Construction
- Adult 55+
- Lease To Own
- No Strata Fees
- Furnished
- Primary On Main
- Air Conditioning
- Seller Finance
- Green
- Fixer Upper
- Horse
- Golf
- Fireplace
- Deck
- Garage
- Basement
- Pool

Property vs Single Family Average in V0H 1Z7
Price
Year Built
In The Neighbourhood
Just Listed
Summerland
$ 1,249,000
- Type
- Single Family
- Size
- 2,695 SqFt
- Rooms
- 3 Beds + 3 Baths
Royal LePage Parkside Realty
Summerland
$ 579,000
- Type
- Single Family
- Size
- 1,283 SqFt
- Rooms
- 3 Beds + 2 Baths
Summerland Realty Ltd.
Open House
Summerland
$ 995,000
- Type
- Single Family
- Size
- 2,235 SqFt
- Rooms
- 3 Beds + 3 Baths
RE/MAX Penticton Realty
Open House
Summerland
$ 899,900
- Type
- Single Family
- Size
- 1,937 SqFt
- Rooms
- 3 Beds + 2 Baths
Chamberlain Property Group
Summerland
$ 1,629,000
- Type
- Single Family
- Size
- 1,900 SqFt
- Rooms
- 3 Beds + 2 Baths
Chamberlain Property Group Inc.
Summerland
$ 618,000
- Type
- Single Family
- Size
- 720 SqFt
- Rooms
- 2 Beds + 2 Baths
Royal LePage Parkside Realty
Summerland
$ 849,000
- Type
- Single Family
- Size
- 1,658 SqFt
- Rooms
- 3 Beds + 2.5 Baths
Royal LePage Parkside Realty
Summerland
$ 1,295,000
- Type
- Single Family
- Size
- 3,055 SqFt
- Rooms
- 4 Beds + 2.5 Baths
Parker Real Estate

 Saskatchewan REALTORS Association® All information deemed reliable but not guaranteed. All properties are subject to prior sale, change or withdrawal. Neither listing broker(s) or information provider(s) shall be responsible for any typographical errors, misinformation, misprints and shall be held totally harmless. Listing(s) information is provided for consumer's personal, non-commercial use and may not be used for any purpose other than to identify prospective properties consumers may be interested