
Just Listed
Address
11106 Prairie Valley Road, Summerland, BC
Price
$ 579,000
Property Attributes
- ID#10400527
- TypeSingle Family
- Listing Status Active
- MunicipalitySummerland
- CitySummerland
- AreaSummerland
- NeighbourhoodMain Town
- Postal CodeV0H 1Z8
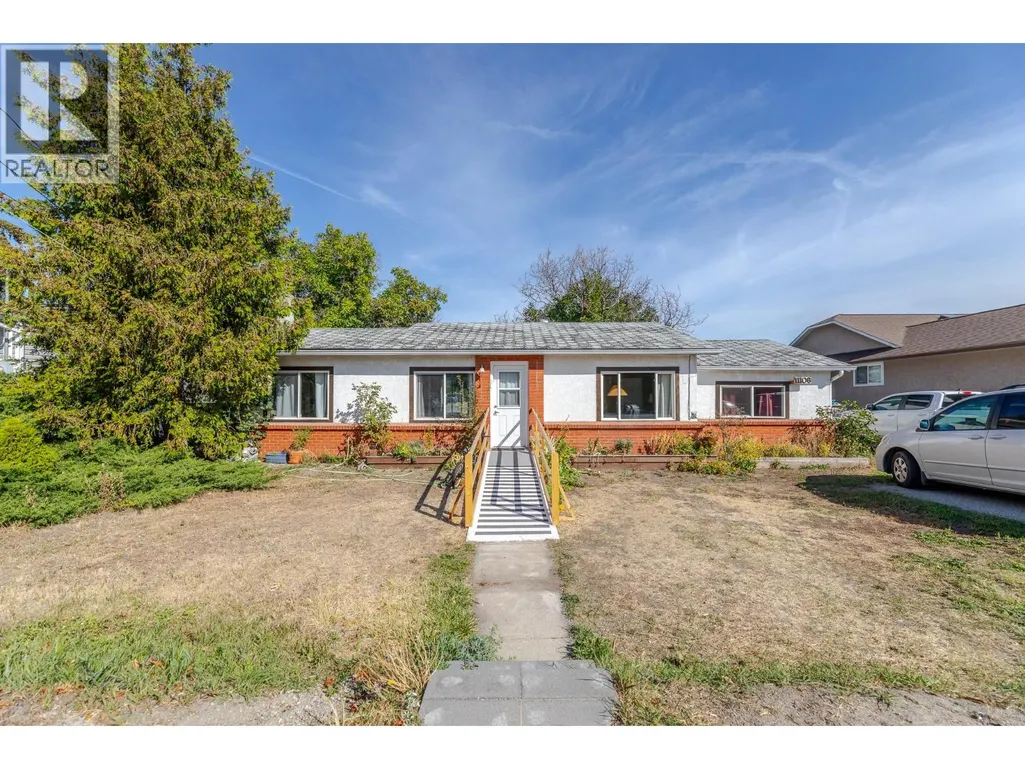
- StyleRanch
- Year Built1961
- Price$ 579,000
- Bedrooms3
- Bathrooms2
- Half Bathrooms0
- Sqr Footage1283
- Lot Size0.22 Acres
Data Source:
Canadian Real Estate Association (CREA)
Property Description
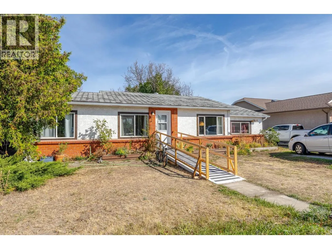
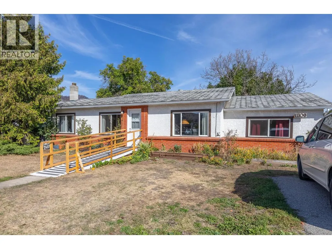
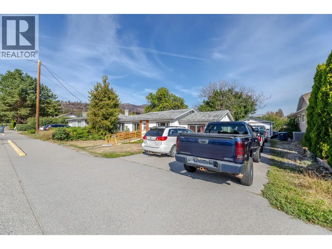
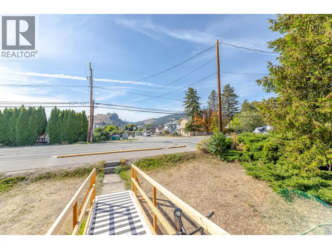
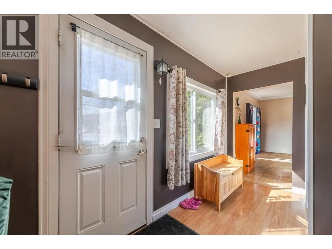
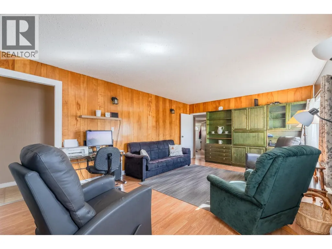
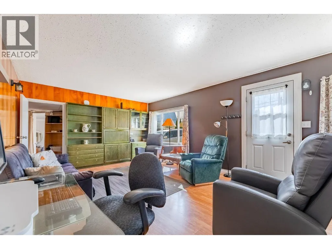
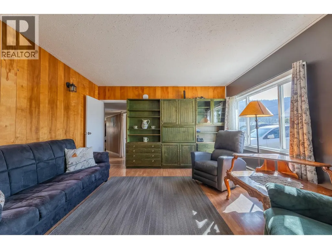
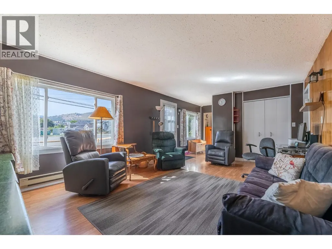
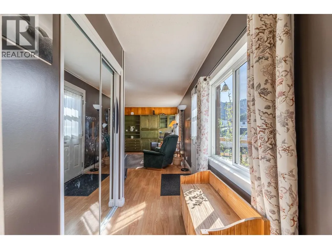
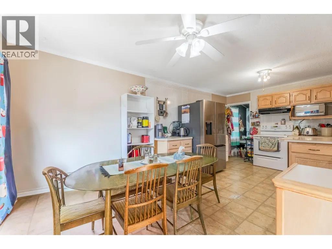
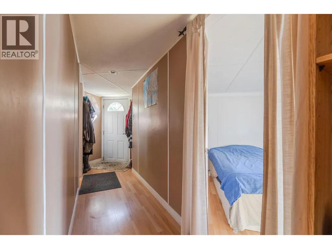
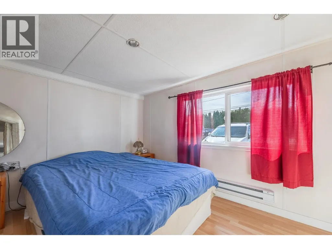
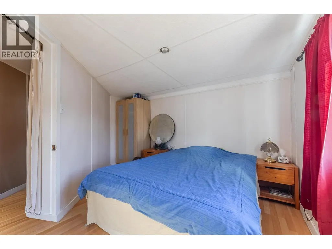
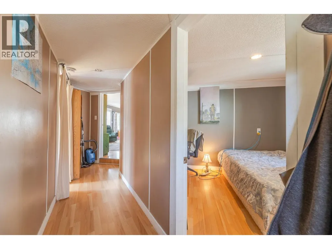
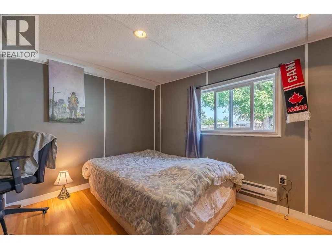
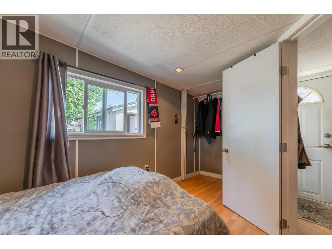
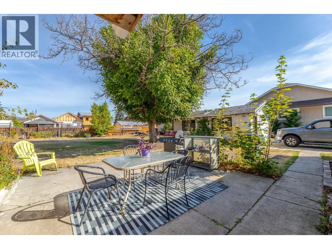
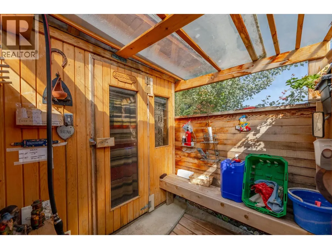
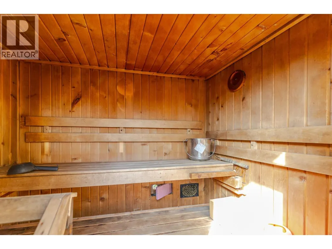
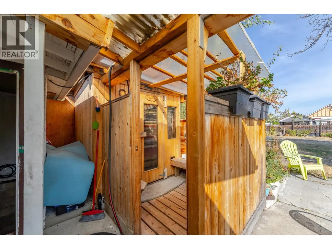
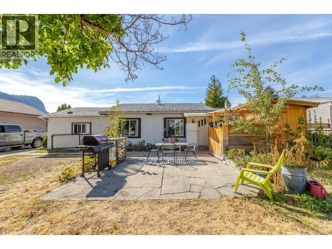
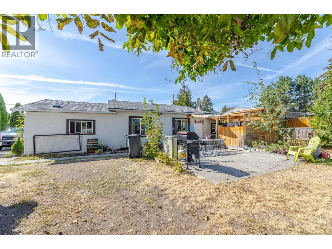
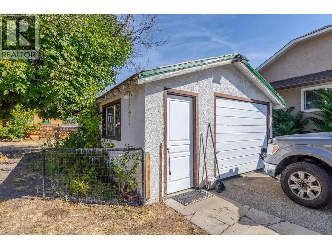
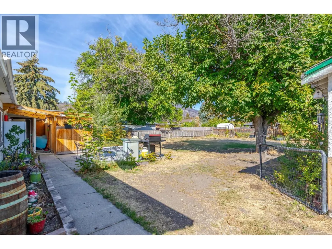
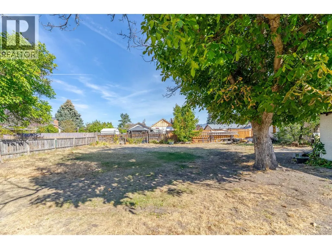
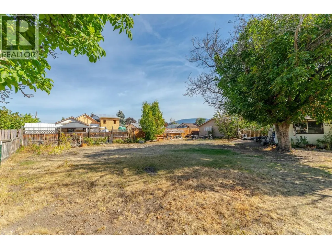
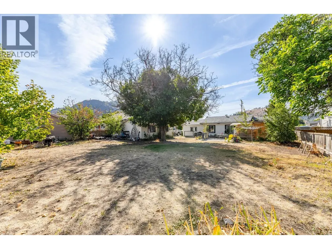
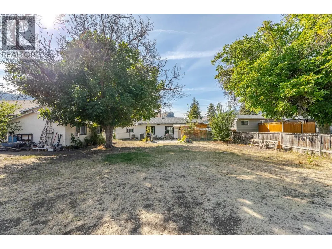
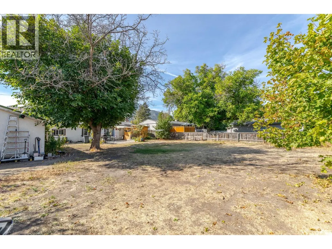
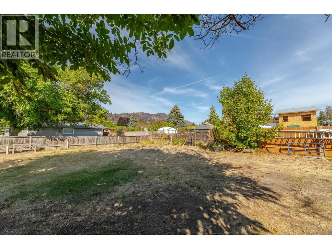
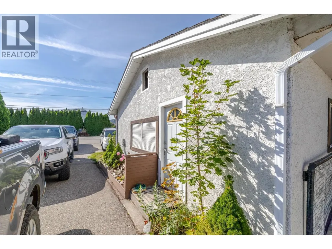
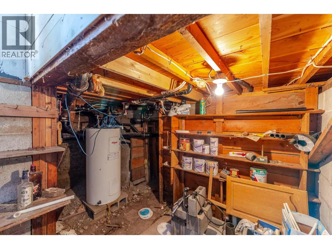
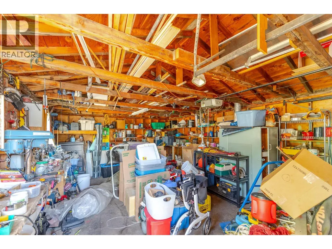
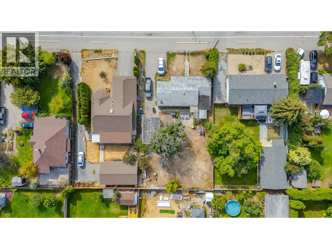
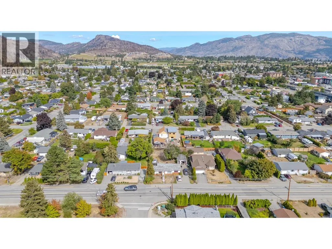
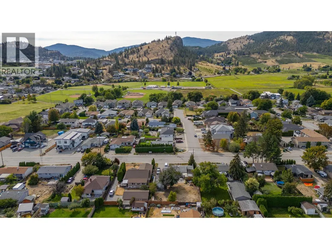
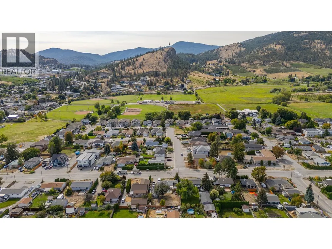
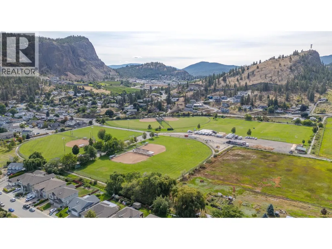
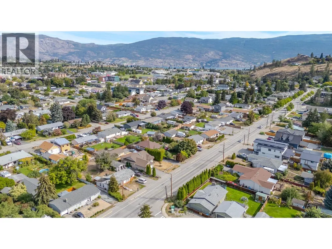
Large Lot & Future Potential in Summerland! This 3-bedroom, 1,283 sq. ft. rancher is situated on a generous 0.22-acre lot in a convenient location close to downtown Summerland, schools, recreation, shopping and everyday amenities. Approximately 65 years old, the home offers a great opportunity for buyers looking to renovate and add value over time. The large lot provides plenty of room for future possibilities, including the potential for a carriage home, while the detached shop offers excellent workspace and storage. Whether you're looking for an investment property, a project to make your own, or a property with future development potential, this is an opportunity worth exploring. Bring your ideas and take advantage of the possibilities this property has to offer! (id:7434)
General Features
| Features | Level lot |
|---|---|
| Property Type | Single Family |
| Neighbourhood | Main Town |
| Amenities | Recreation, Schools, Shopping |
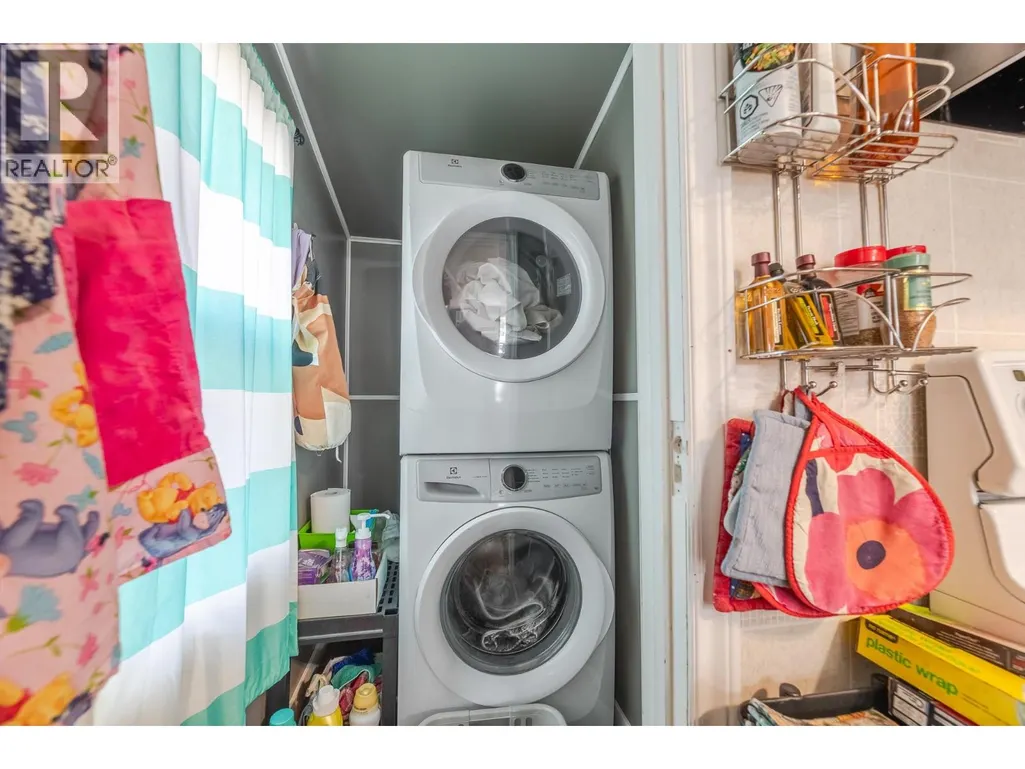
| Building Appliances | Range, Refrigerator, Dishwasher, Dryer, Washer |
| Building Architectural Style | Ranch |
| Parking Space Total | 2 |
| Foundation Type | See Remarks |
| Building Type | House |
| Ownership Type | Freehold |
| Building.StoriesTotal | 1 |
Interior Features
| Building Fireplace Present | False |
|---|---|
| Building Heating Type | Baseboard heaters |
| Building Heating Fuel | Electric |
| Basement Type | Crawl space |
| Construction Style Attachment | Detached |
| Living Area Range | 1283 |
| Bedrooms | 3 |
Exterior Features
| Building Roof Material | Asphalt shingle |
|---|---|
| Building Roof Style | Unknown |
| Land Amenities | Recreation, Schools, Shopping |
| Landscape Features | Level |
| Sewer | Municipal sewage system |
| Exterior Finish | Brick, Stucco |
Room Details
| Room | Dimensions | Level | Flooring | Details |
|---|---|---|---|---|
| 3pc Ensuite bath | Measurements not available | Main level | ||
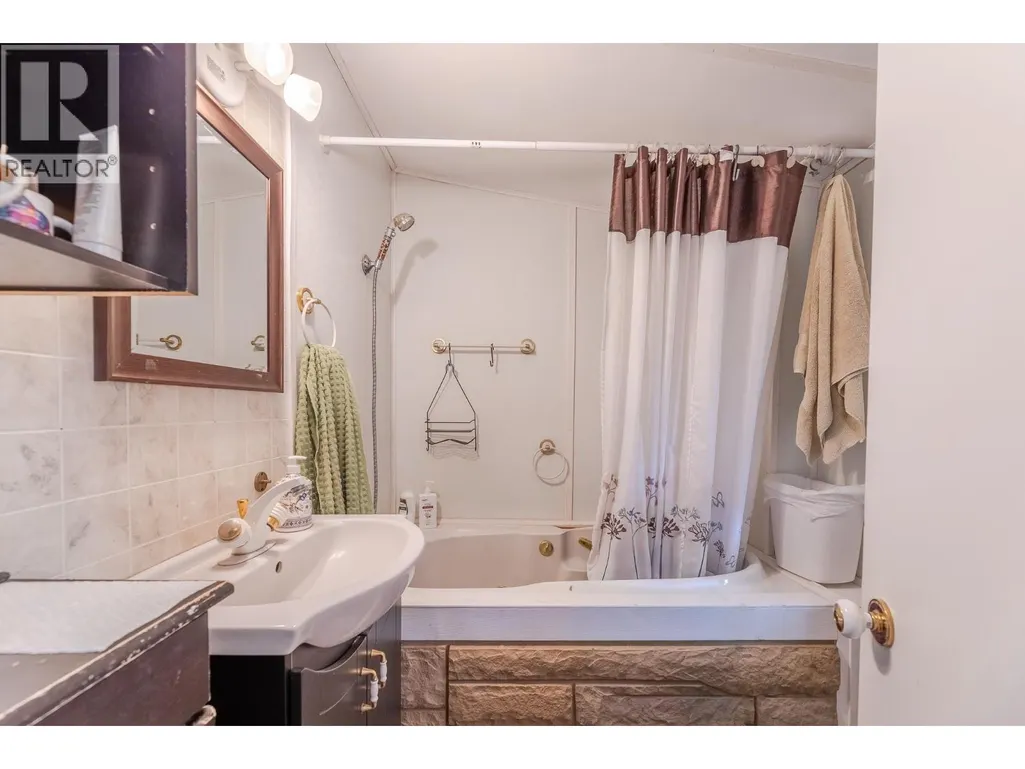
| 4pc Bathroom | Measurements not available | Main level | ||
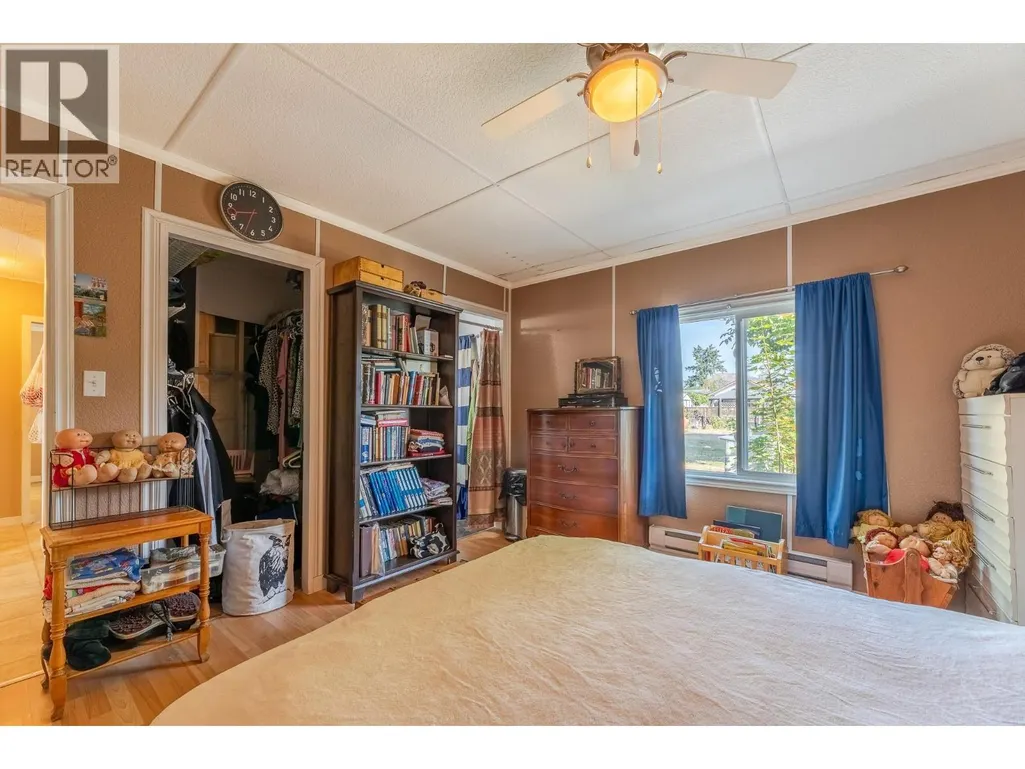
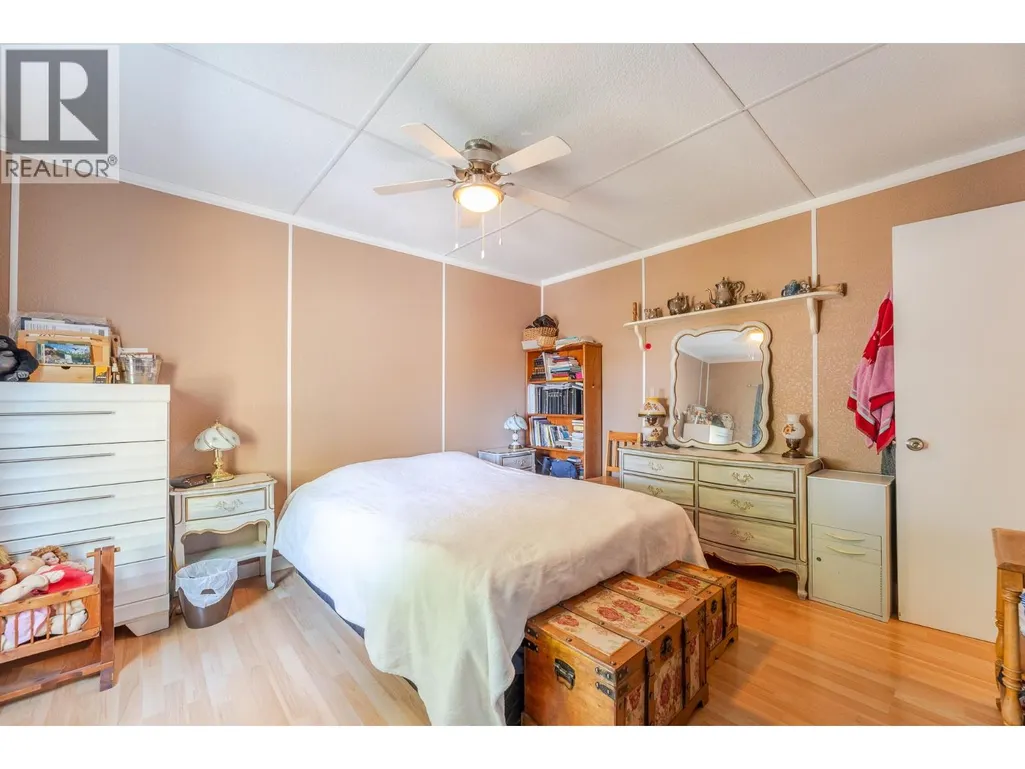
| Bedroom | 12' x 11'1'' | Main level | ||
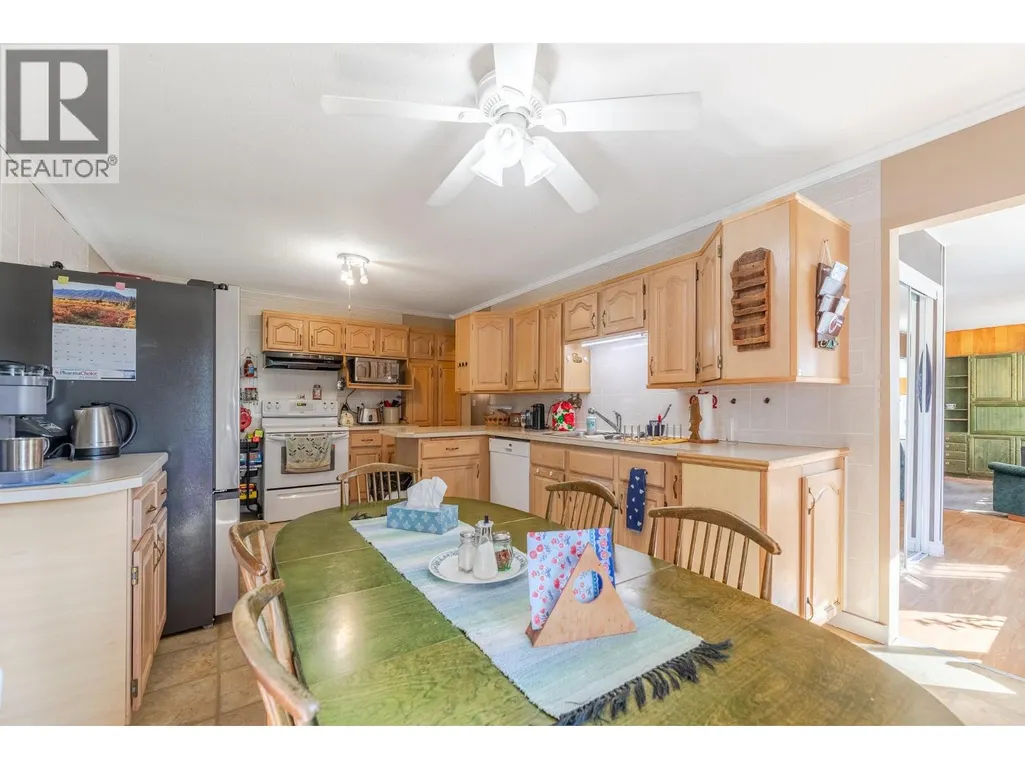
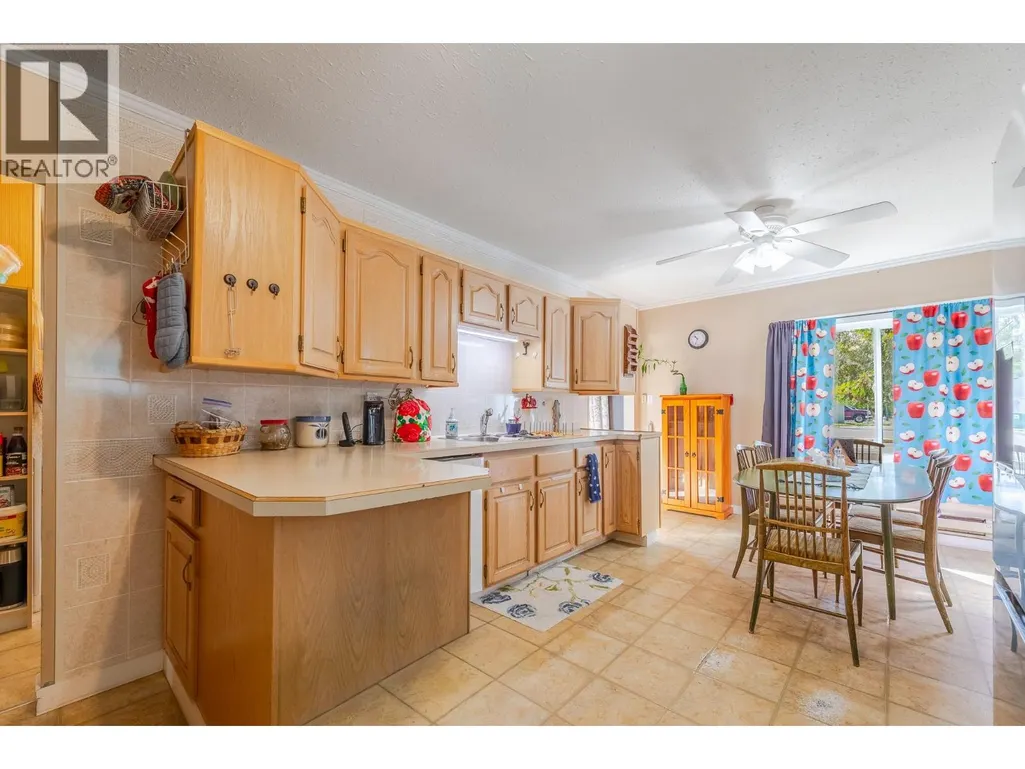
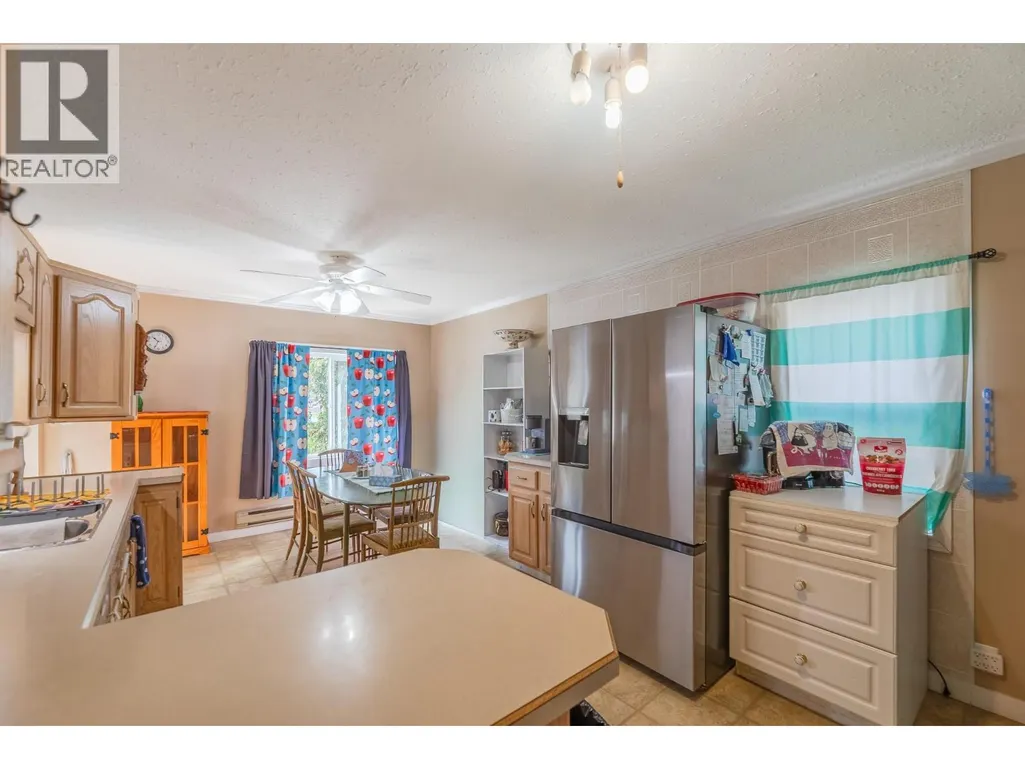
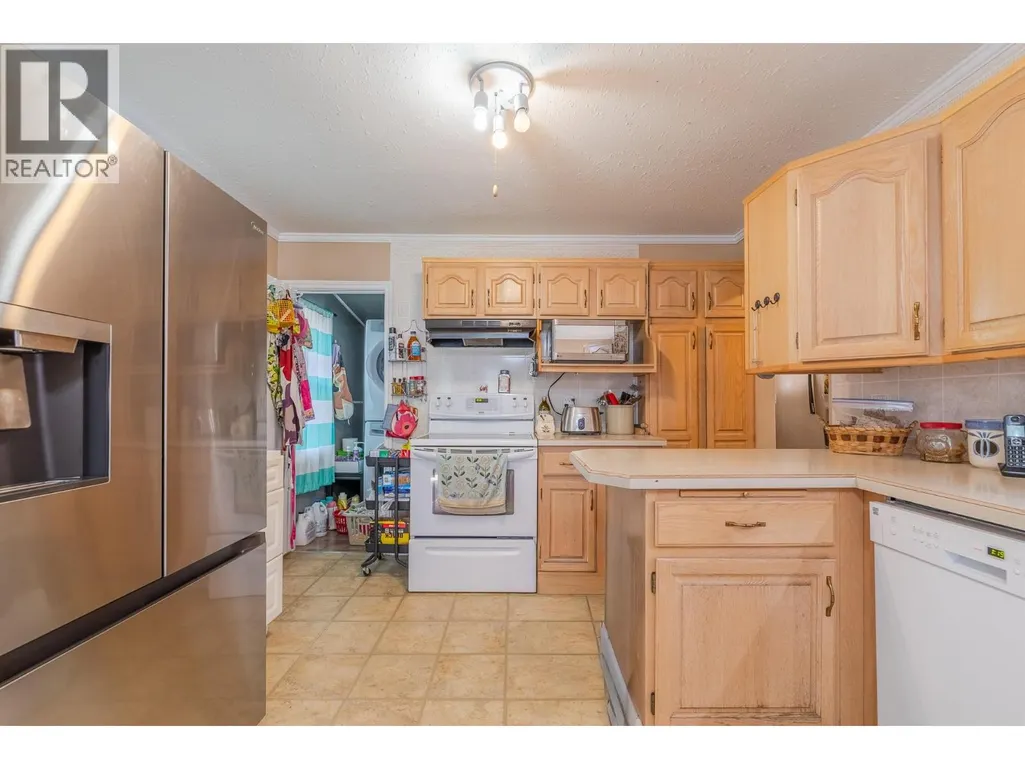
| Kitchen | 19'3'' x 11'2'' | Main level | ||
| Laundry room | 5'11'' x 4'11'' | Main level | ||
| Living room | 12'8'' x 23'5'' | Main level | ||
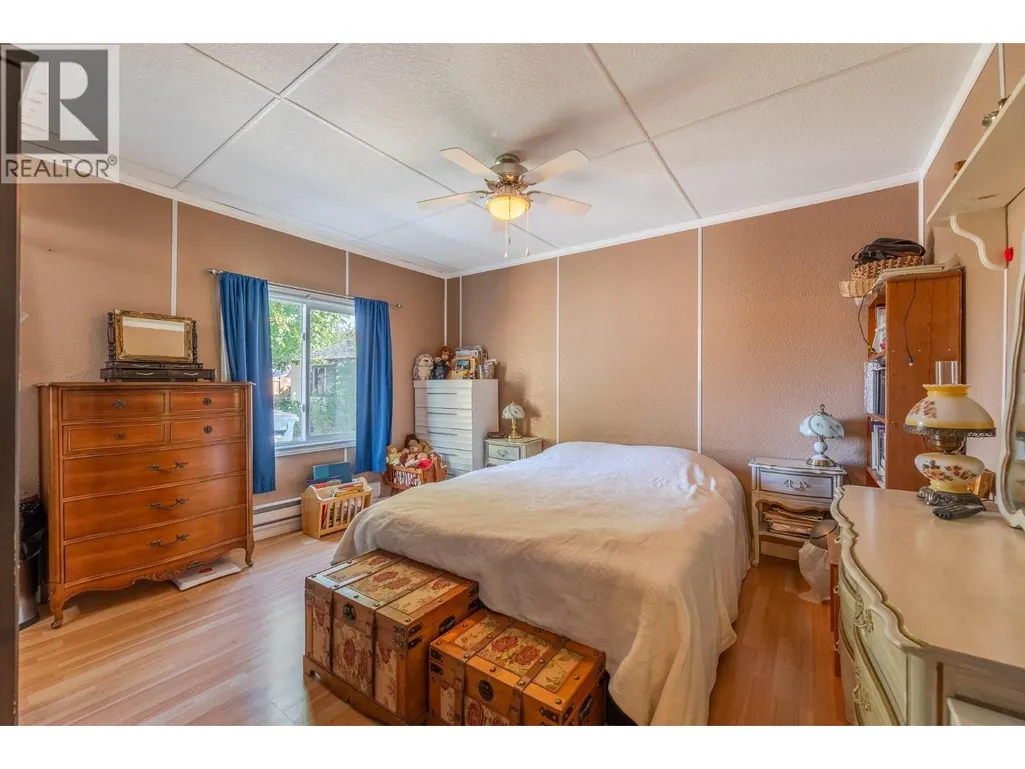
| Primary Bedroom | 12'9'' x 11'7'' | Main level | ||
| Workshop | 23'6'' x 15'6'' | Main level |
Amenities
- Views
- New Construction
- Adult 55+
- Lease To Own
- No Strata Fees
- Furnished
- Primary On Main
- Air Conditioning
- Seller Finance
- Green
- Fixer Upper
- Horse
- Golf
- Fireplace
- Deck
- Garage
- Basement
- Pool

Property vs Single Family Average in V0H 1Z8
Price
Year Built
In The Neighbourhood
Open House
Summerland
$ 899,900
- Type
- Single Family
- Size
- 1,937 SqFt
- Rooms
- 3 Beds + 2 Baths
Chamberlain Property Group
Summerland
$ 1,629,000
- Type
- Single Family
- Size
- 1,900 SqFt
- Rooms
- 3 Beds + 2 Baths
Chamberlain Property Group Inc.
Summerland
$ 618,000
- Type
- Single Family
- Size
- 720 SqFt
- Rooms
- 2 Beds + 2 Baths
Royal LePage Parkside Realty
Summerland
$ 849,000
- Type
- Single Family
- Size
- 1,658 SqFt
- Rooms
- 3 Beds + 2.5 Baths
Royal LePage Parkside Realty
Summerland
$ 1,295,000
- Type
- Single Family
- Size
- 3,055 SqFt
- Rooms
- 4 Beds + 2.5 Baths
Parker Real Estate
Summerland
$ 875,000
- Type
- Single Family
- Size
- 2,657 SqFt
- Rooms
- 3 Beds + 2.5 Baths
Royal LePage Locations West
Summerland
$ 1,094,000
- Type
- Single Family
- Size
- 1,993 SqFt
- Rooms
- 2 Beds + 2.5 Baths
RE/MAX Orchard Country
Summerland
$ 879,900
- Type
- Single Family
- Size
- 2,073 SqFt
- Rooms
- 4 Beds + 2 Baths
Royal LePage Locations West

 Saskatchewan REALTORS Association® All information deemed reliable but not guaranteed. All properties are subject to prior sale, change or withdrawal. Neither listing broker(s) or information provider(s) shall be responsible for any typographical errors, misinformation, misprints and shall be held totally harmless. Listing(s) information is provided for consumer's personal, non-commercial use and may not be used for any purpose other than to identify prospective properties consumers may be interested