
Address
12620 Reynolds Avenue, Summerland, BC
Price
$ 769,900
Property Attributes
- ID#10393582
- TypeSingle Family
- Listing Status Active
- MunicipalitySummerland
- CitySummerland
- AreaSummerland
- NeighbourhoodMain Town
- Postal CodeV0H 1Z8
- Style
- Year Built1975
- Price$ 769,900
- Bedrooms5
- Bathrooms2
- Half Bathrooms1
- Sqr Footage2348
- Lot Size0.2 Acres
Data Source:
Canadian Real Estate Association (CREA)
Property Description
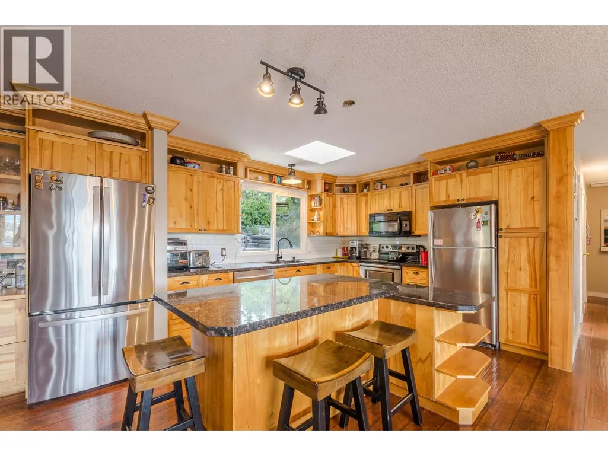
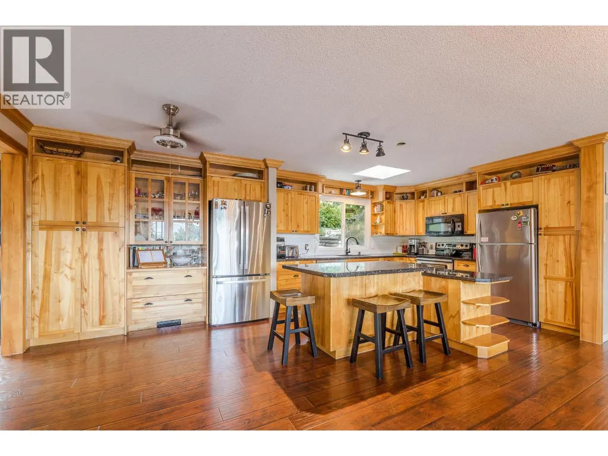
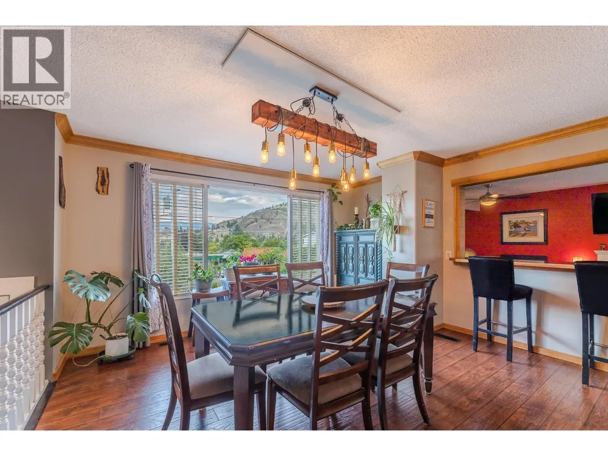
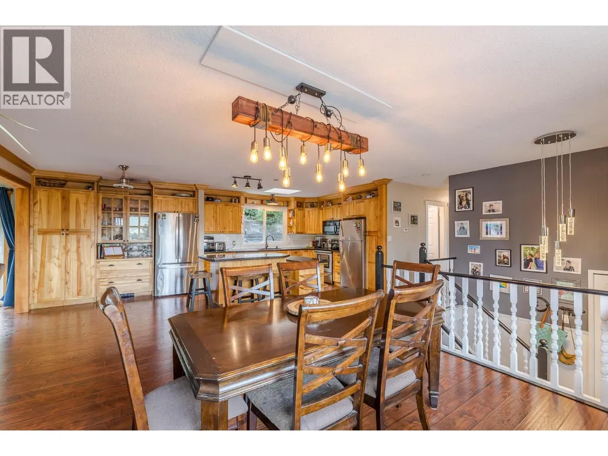
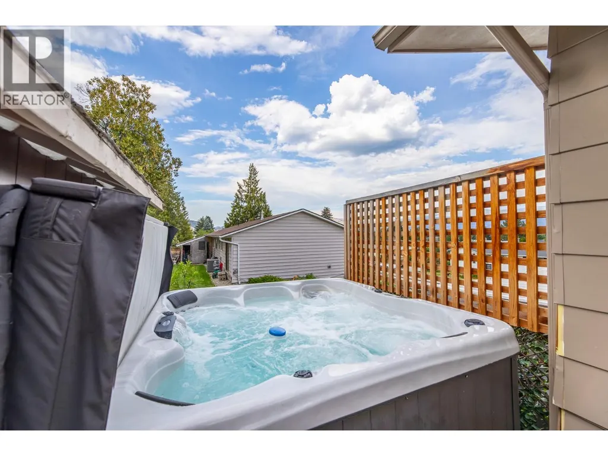
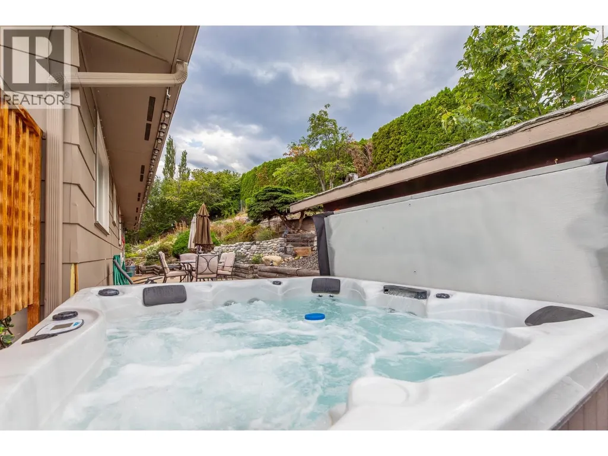
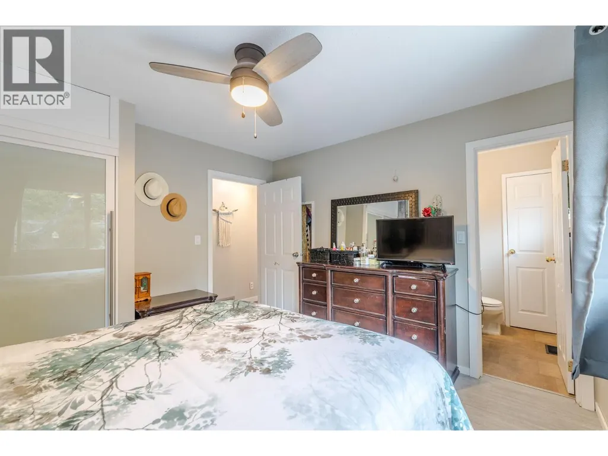
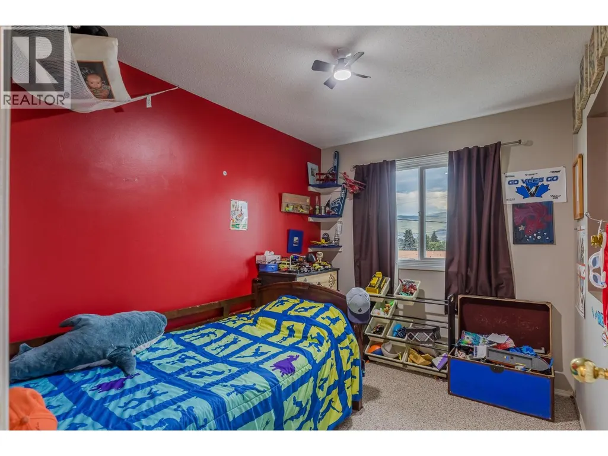
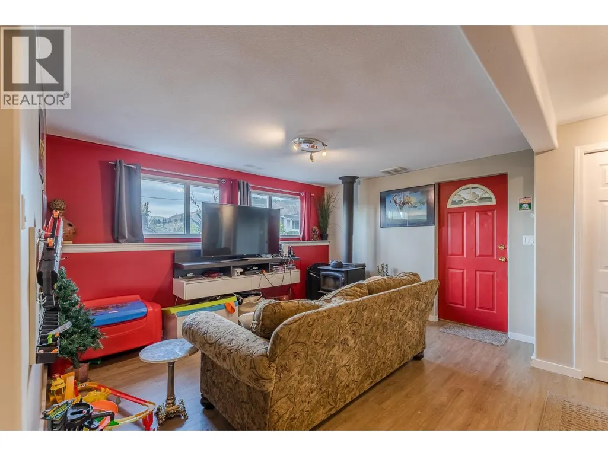
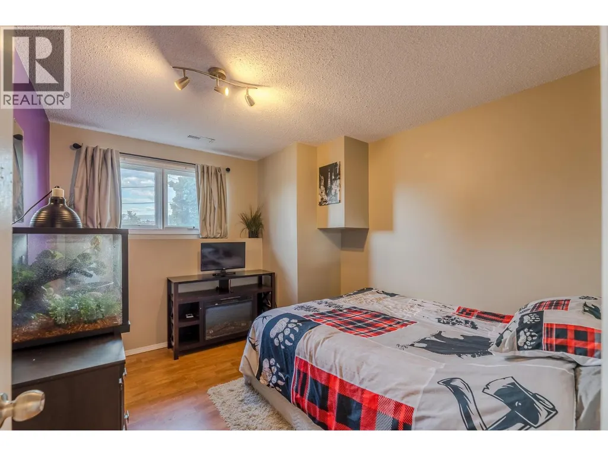
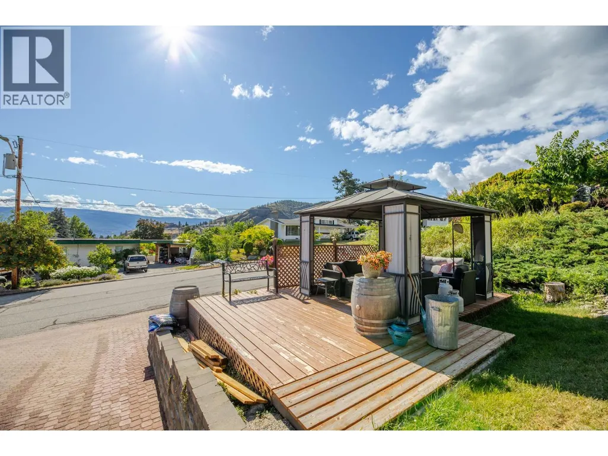
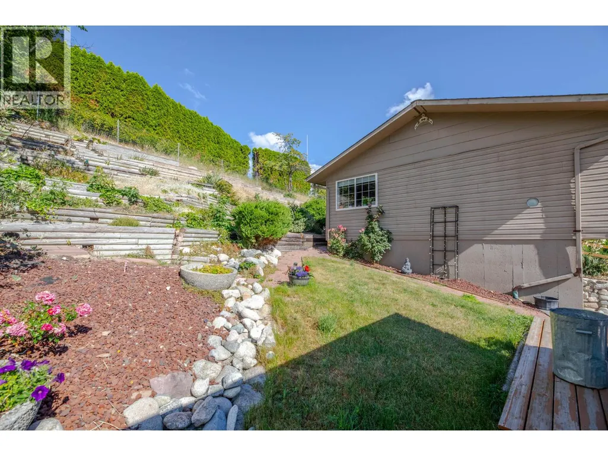
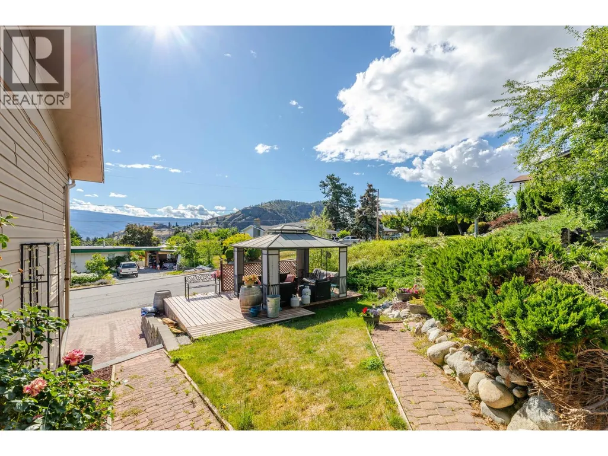
Discover the perfect blend of space, comfort, and value in this well-maintained 5-bedroom, 3-bathroom bi-level home, ideally located on a quiet street within walking distance to schools, recreation, and downtown amenities. The functional floor plan offers flexibility for growing families, guests, or the potential for an in-law suite. Features include a beautiful hardwood kitchen, cozy gas fireplace, wood stove, insulated garage, 200-amp electrical service, and beautiful views of town and Giant's Head Mountain. Step outside to enjoy multiple outdoor living spaces, including a private deck with hot tub, fire pit, and pergola. Surrounded by mature landscaping and established gardens, you'll enjoy blackberries, prune plums, hazelnuts, and more. With plenty of parking, abundant storage, and a welcoming family-friendly setting, this home is ready to be enjoyed. (id:7434)
General Features
| Property Type | Single Family |
|---|---|
| Neighbourhood | Main Town |
| Building Appliances | Refrigerator, Dishwasher, Dryer, Range - Electric, Microwave, Washer |
| Building Cooling Type | Central air conditioning |
| Parking Space Total | 1 |
| Building Type | House |
| Ownership Type | Freehold |
| Building.StoriesTotal | 2 |
Interior Features
| Building Fireplace Present | True |
|---|---|
| Building Fireplace Total | 2 |
| Building Fireplace Type | Unknown,Conventional |
| Building Heating Type | Forced air |
| Construction Style Attachment | Detached |
| Fireplace Fuel | Gas,Wood |
| Living Area Range | 2348 |
| Bedrooms | 5 |
Exterior Features
| ViewType | Mountain view, View (panoramic) |
|---|---|
| Building Roof Material | Asphalt shingle |
| Building Roof Style | Unknown |
| Sewer | Municipal sewage system |
| Exterior Finish | Vinyl siding, Wood siding, Other |
Room Details
| Room | Dimensions | Level | Flooring | Details |
|---|---|---|---|---|
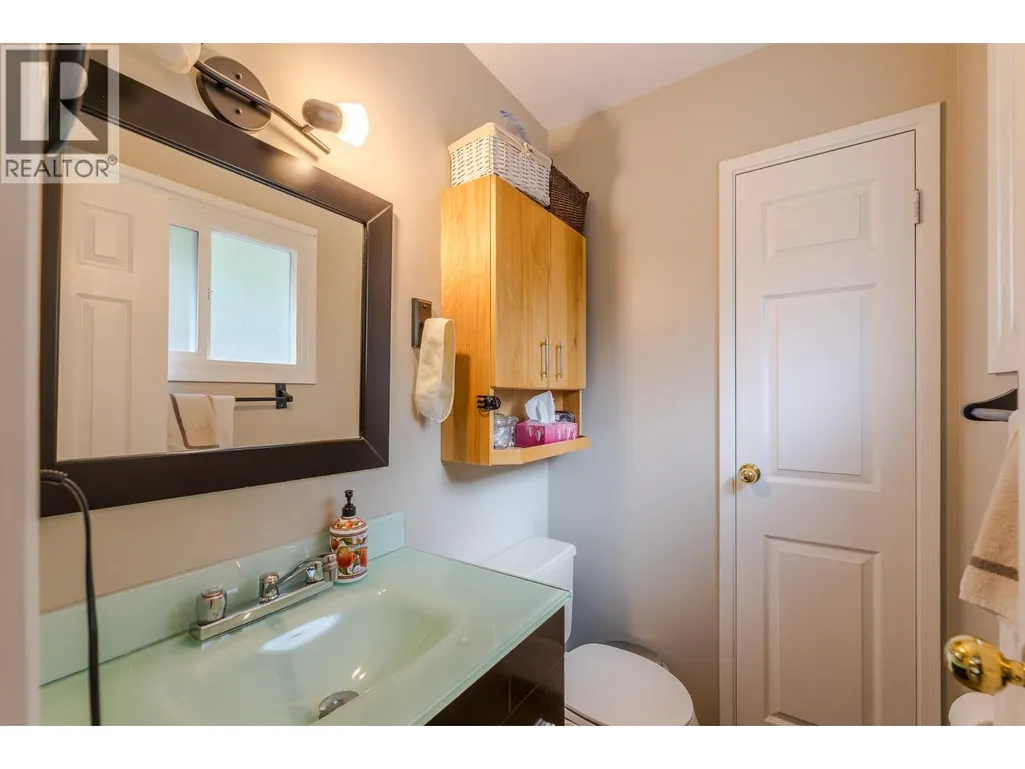
| 2pc Ensuite bath | 4'2'' x 5'3'' | Main level | ||
| 3pc Bathroom | 7'5'' x 6'1'' | Basement | ||
| 4pc Bathroom | 6'5'' x 7'1'' | Main level | ||
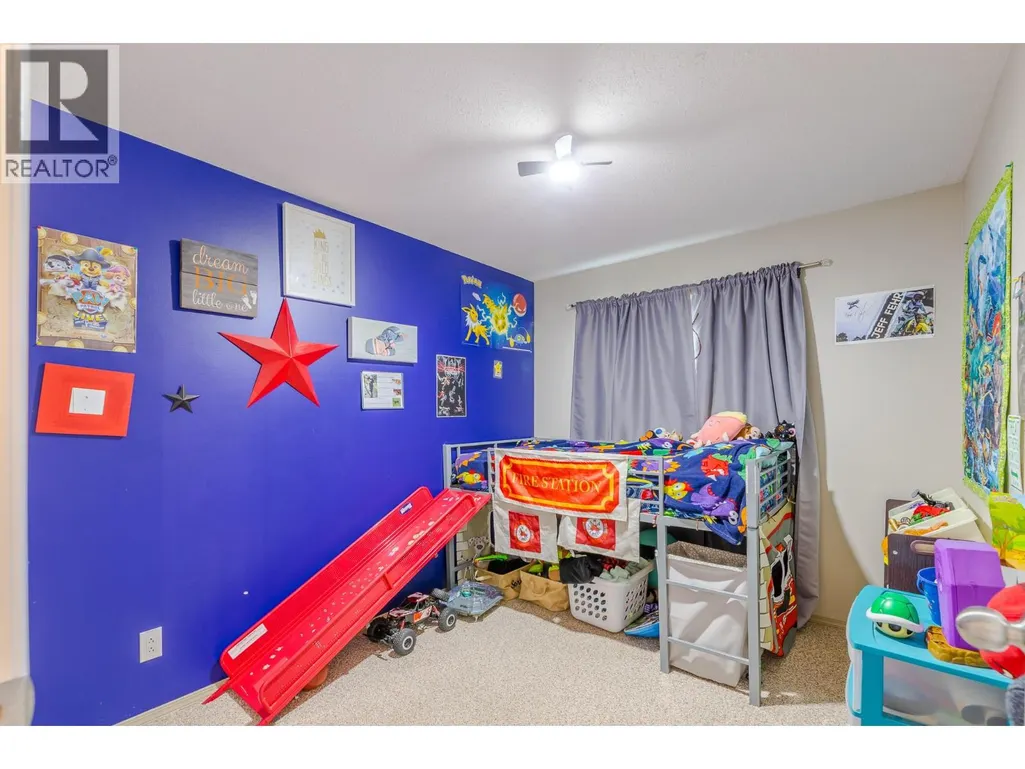
| Bedroom | 10'5'' x 7'10'' | Main level | ||
| Dining room | 13'8'' x 14'4'' | Main level | ||
| Kitchen | 21'2'' x 11'5'' | Main level | ||
| Living room | 24'10'' x 13'4'' | Main level | ||
| Primary Bedroom | 11' x 11'9'' | Main level | ||
| Recreation room | 22'5'' x 13'11'' | Basement | ||
| Storage | 9'1'' x 11'5'' | Basement | ||
| Utility room | 7'7'' x 7'5'' | Basement |
Amenities
- Views
- New Construction
- Adult 55+
- Lease To Own
- No Strata Fees
- Furnished
- Primary On Main
- Air Conditioning
- Seller Finance
- Green
- Fixer Upper
- Horse
- Golf
- Fireplace
- Deck
- Garage
- Basement
- Pool

Property vs Single Family Average in V0H 1Z8
Price
Year Built
In The Neighbourhood
Just Listed
Summerland
$ 579,000
- Type
- Single Family
- Size
- 1,283 SqFt
- Rooms
- 3 Beds + 2 Baths
Summerland Realty Ltd.
Open House
Summerland
$ 899,900
- Type
- Single Family
- Size
- 1,937 SqFt
- Rooms
- 3 Beds + 2 Baths
Chamberlain Property Group
Summerland
$ 1,629,000
- Type
- Single Family
- Size
- 1,900 SqFt
- Rooms
- 3 Beds + 2 Baths
Chamberlain Property Group Inc.
Summerland
$ 618,000
- Type
- Single Family
- Size
- 720 SqFt
- Rooms
- 2 Beds + 2 Baths
Royal LePage Parkside Realty
Summerland
$ 849,000
- Type
- Single Family
- Size
- 1,658 SqFt
- Rooms
- 3 Beds + 2.5 Baths
Royal LePage Parkside Realty
Summerland
$ 1,295,000
- Type
- Single Family
- Size
- 3,055 SqFt
- Rooms
- 4 Beds + 2.5 Baths
Parker Real Estate
Summerland
$ 875,000
- Type
- Single Family
- Size
- 2,657 SqFt
- Rooms
- 3 Beds + 2.5 Baths
Royal LePage Locations West
Summerland
$ 1,094,000
- Type
- Single Family
- Size
- 1,993 SqFt
- Rooms
- 2 Beds + 2.5 Baths
RE/MAX Orchard Country
Summerland
$ 879,900
- Type
- Single Family
- Size
- 2,073 SqFt
- Rooms
- 4 Beds + 2 Baths
Royal LePage Locations West

 Saskatchewan REALTORS Association® All information deemed reliable but not guaranteed. All properties are subject to prior sale, change or withdrawal. Neither listing broker(s) or information provider(s) shall be responsible for any typographical errors, misinformation, misprints and shall be held totally harmless. Listing(s) information is provided for consumer's personal, non-commercial use and may not be used for any purpose other than to identify prospective properties consumers may be interested