
Open House Sat, Sep 19th 12:00 PM - 01:00 PM
Address
11304 Dunsdon Crescent, Summerland, BC
Price
$ 899,900
Open House Sat, Sep 19th 12:00 PM - 01:00 PM
Property Attributes
- ID#10399645
- TypeSingle Family
- Listing Status Active
- MunicipalitySummerland
- CitySummerland
- AreaSummerland
- NeighbourhoodMain Town
- Postal CodeV0H 1Z0
- StyleRanch
- Year Built1975
- Price$ 899,900
- Bedrooms3
- Bathrooms2
- Half Bathrooms0
- Sqr Footage1937
- Lot Size0.29 Acres
Data Source:
Canadian Real Estate Association (CREA)
Property Description
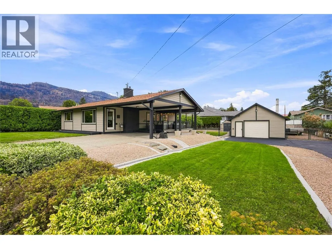
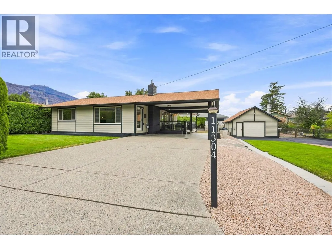
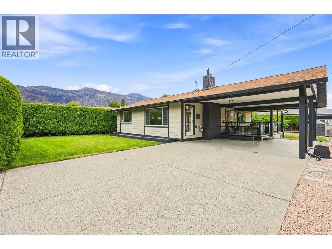
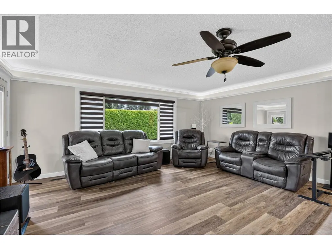
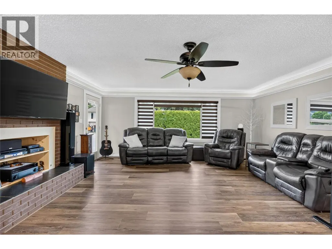
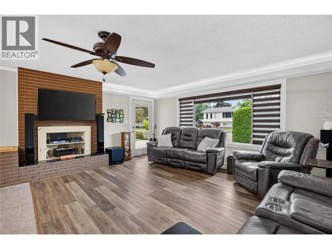
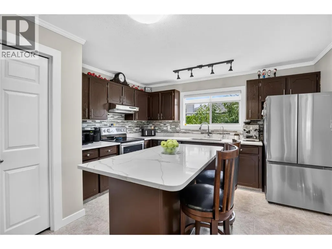
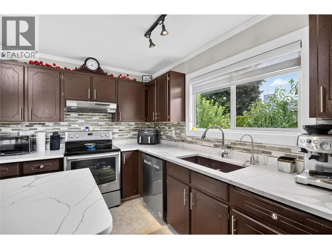
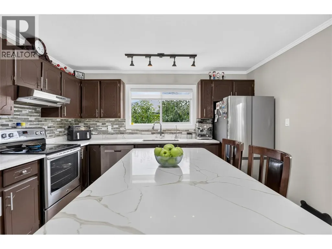
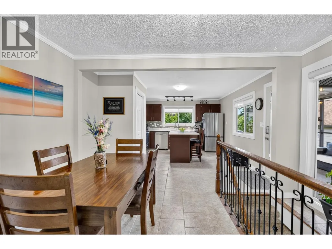
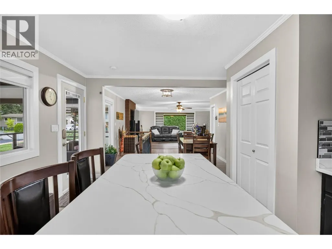
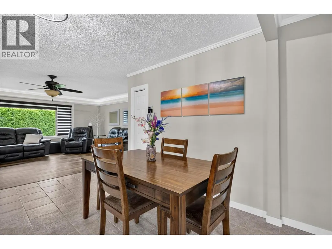
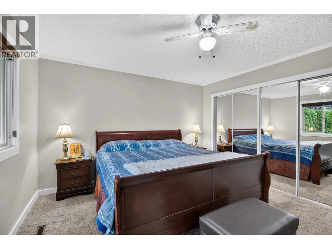
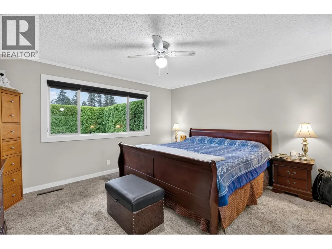
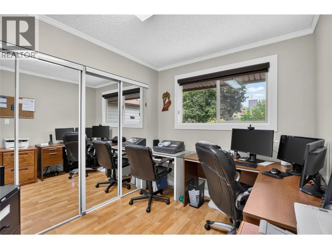
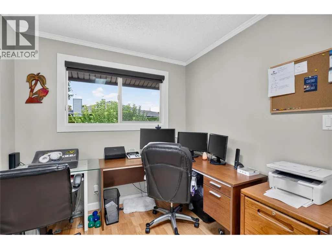
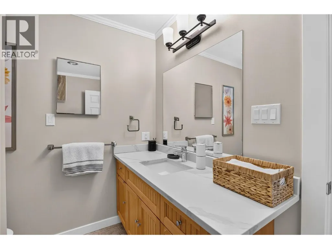
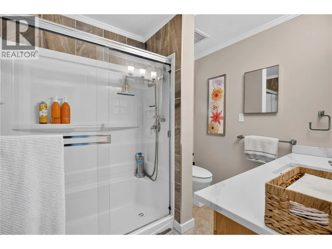
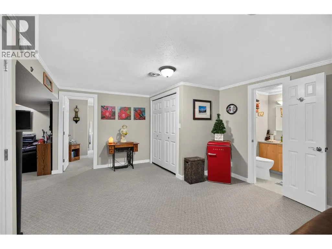
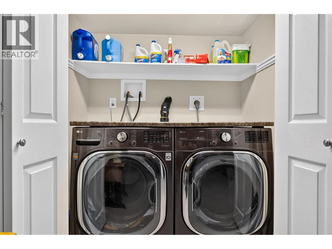
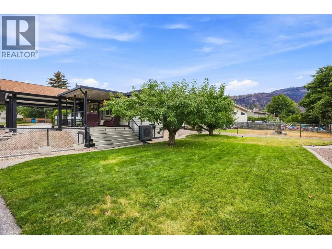
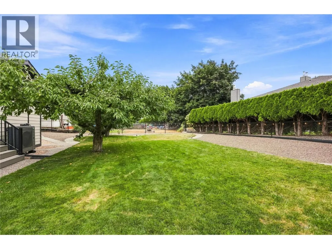
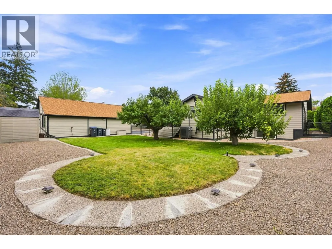
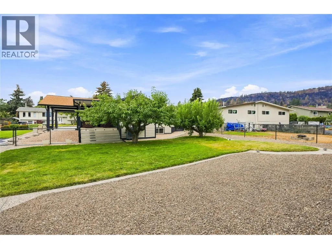
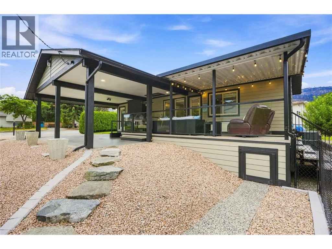
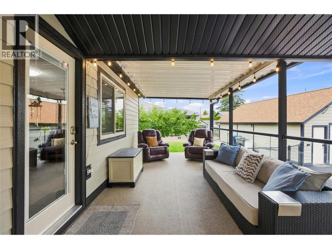
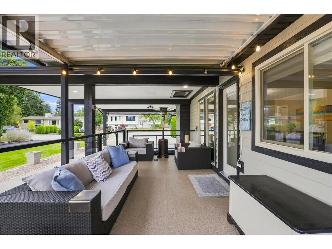
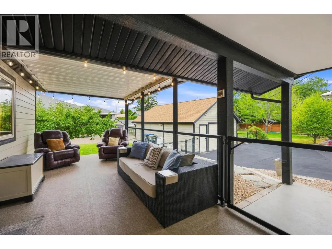
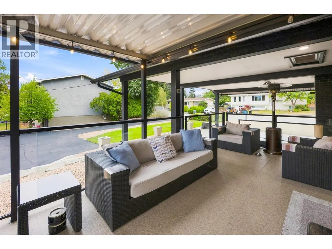
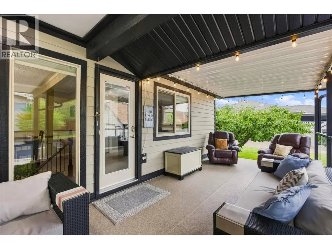
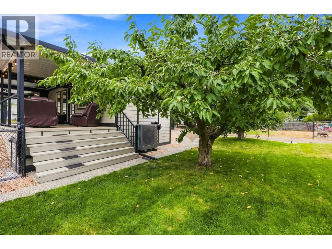
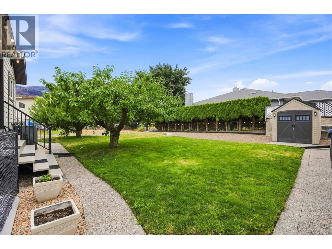
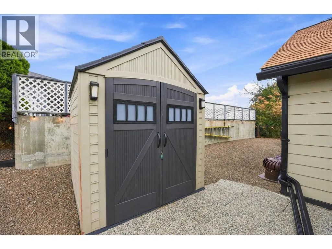
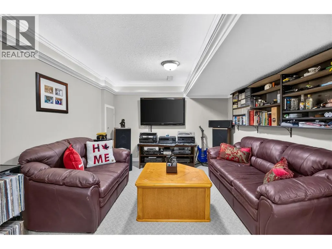
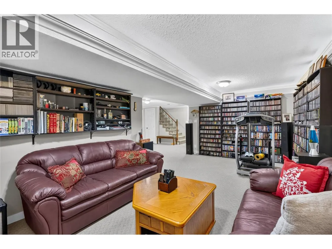
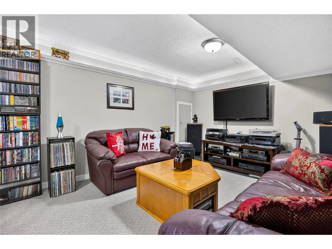
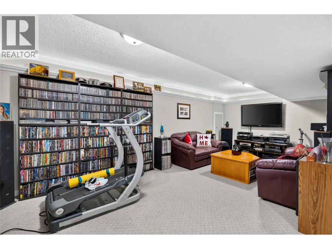
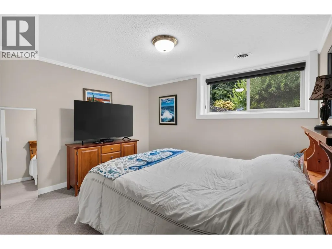
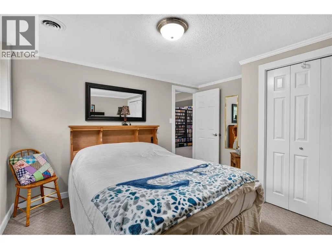
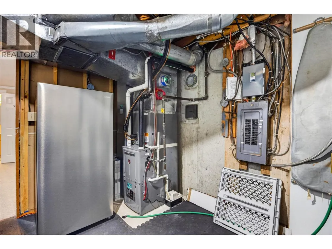
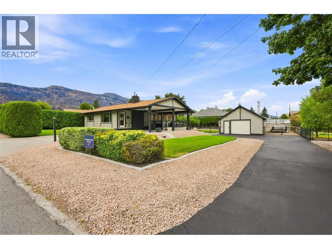
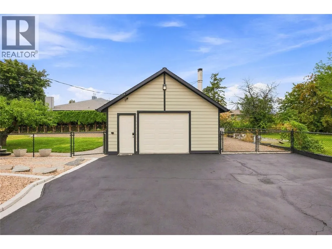
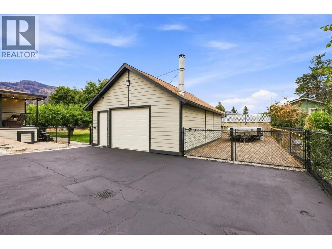
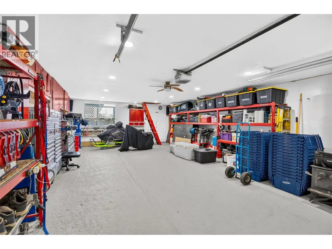
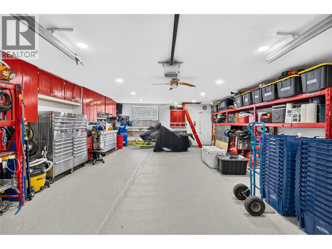
A well-loved family home in one of Summerland’s desirable neighborhoods, offering the perfect blend of convenience, space and privacy. Tucked into a peaceful setting just a short walk from downtown, this property puts shops, restaurants, schools and everyday amenities close at hand while still offering a quiet place to come home to. Pride of ownership is evident throughout this lovingly cared for home, featuring newer appliances, granite countertops and a functional layout with two bedrooms upstairs plus a third bedroom and spacious rec room downstairs. Recent mechanical upgrades include a new high-efficiency furnace, heat pump and hot water tank, all installed in 2025, providing added comfort and efficiency for years to come. The outdoor setup is truly exceptional with two driveways, a carport, detached heated garage and additional gated parking, providing plenty of room for vehicles, toys, guests and everything in between. The detached garage is a standout with built in cabinetry and a wood stove, making it an ideal workshop, hobby space or year round storage area. RV owners will appreciate the 30 amp RV plug with gated parking alongside the garage, plus an additional 30 amp plug along the driveway. The backyard is designed for family living with a fully fenced and gated yard providing a safe space for children and pets to play. Mature fruit trees and underground irrigation add to the appeal. A rare combination of a family friendly location, abundant parking, versatile garage space and a private yard, all within easy walking distance of downtown Summerland. A home that truly has it all! (id:7434)
General Features
| Property Type | Single Family |
|---|---|
| Neighbourhood | Main Town |
| Building Appliances | Range, Refrigerator, Washer & Dryer, Water purifier |
| Building Architectural Style | Ranch |
| Building Cooling Type | Central air conditioning |
| Parking Space Total | 12 |
| Building Type | House |
| Ownership Type | Freehold |
| Building.StoriesTotal | 2 |
Interior Features
| Building Fireplace Present | False |
|---|---|
| Building Heating Type | Forced air, See remarks |
| Basement Type | Full |
| Construction Style Attachment | Detached |
| Living Area Range | 1937 |
| Bedrooms | 3 |
Exterior Features
| Building Roof Material | Asphalt shingle |
|---|---|
| Building Roof Style | Unknown |
| Landscape Features | Underground sprinkler |
| Sewer | Municipal sewage system |
Room Details
| Room | Dimensions | Level | Flooring | Details |
|---|---|---|---|---|
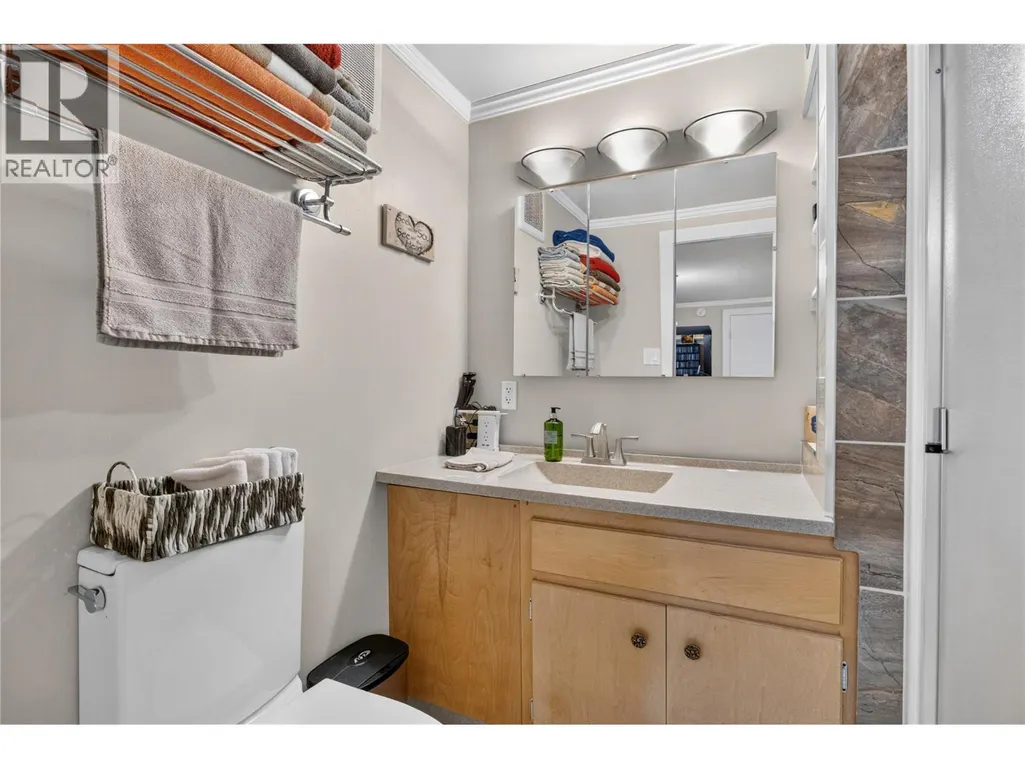
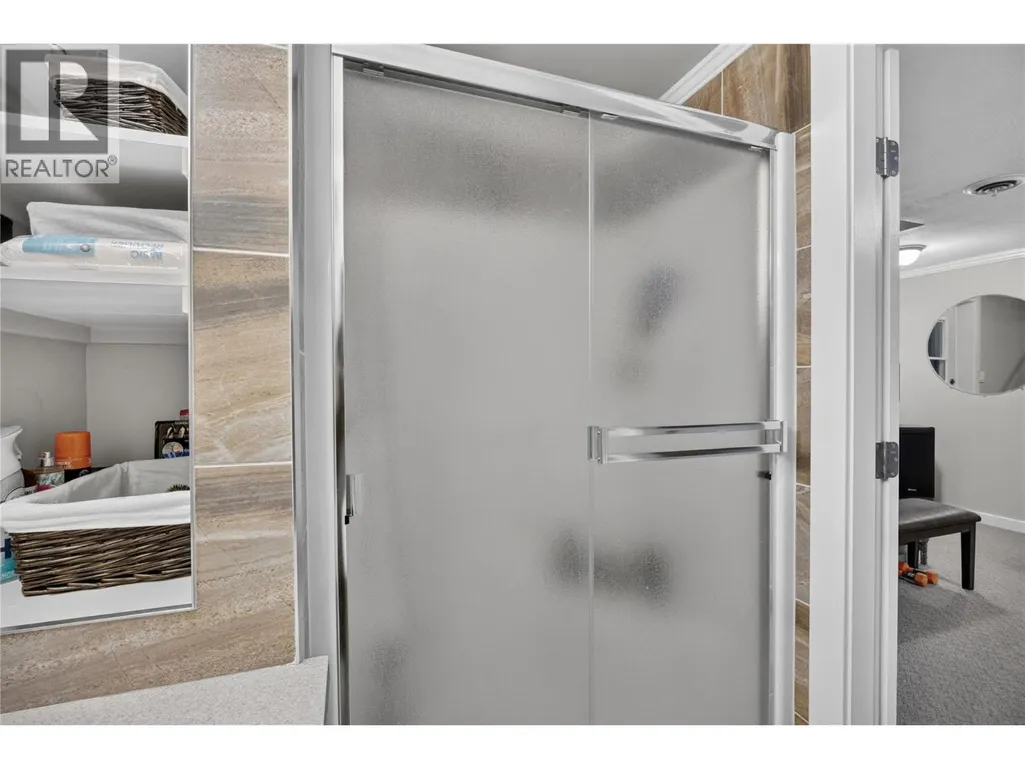
| 3pc Bathroom | 8'6'' x 7'0'' | Main level | ||
| Bedroom | 8'1'' x 10'4'' | Main level | ||
| Dining room | 8'7'' x 9'8'' | Main level | ||
| Kitchen | 12'10'' x 16'2'' | Main level | ||
| Living room | 18'2'' x 16'5'' | Main level | ||
| Primary Bedroom | 14'1'' x 12'6'' | Main level | ||
| Recreation room | 21'6'' x 11'2'' | Basement | ||
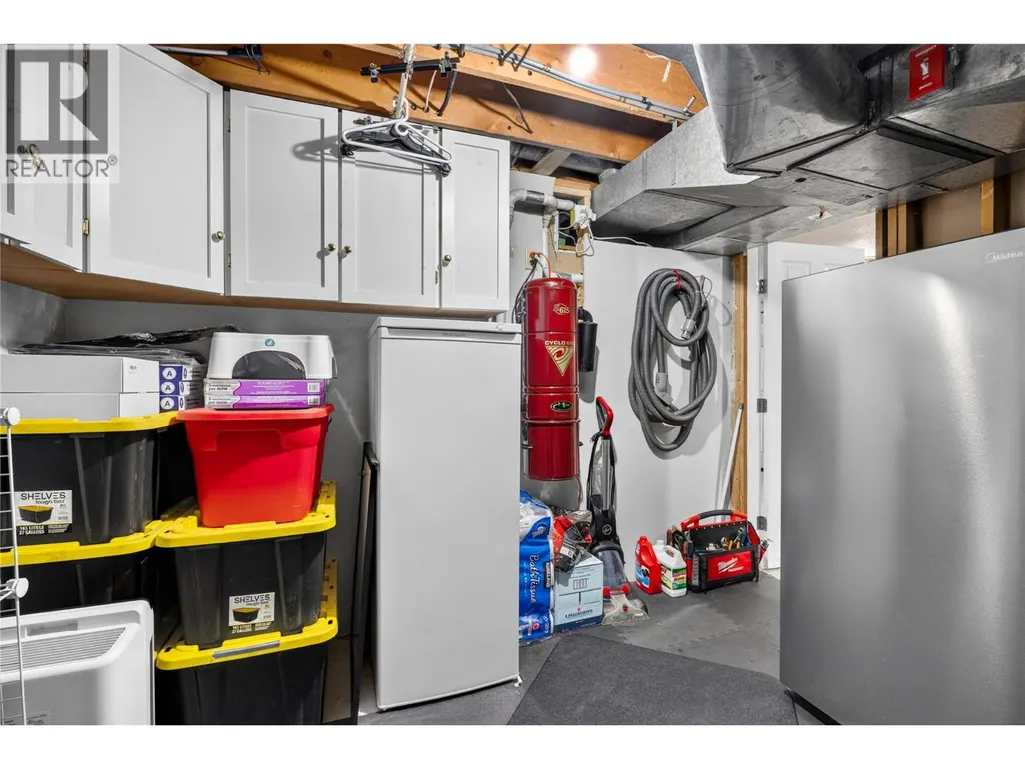
| Utility room | 9'8'' x 10'11'' | Basement |
Amenities
- Views
- New Construction
- Adult 55+
- Lease To Own
- No Strata Fees
- Furnished
- Primary On Main
- Air Conditioning
- Seller Finance
- Green
- Fixer Upper
- Horse
- Golf
- Fireplace
- Deck
- Garage
- Basement
- Pool

Property vs Single Family Average in V0H 1Z0
Price
Year Built
In The Neighbourhood
Just Listed
Summerland
$ 1,249,000
- Type
- Single Family
- Size
- 2,695 SqFt
- Rooms
- 3 Beds + 3 Baths
Royal LePage Parkside Realty
Summerland
$ 579,000
- Type
- Single Family
- Size
- 1,283 SqFt
- Rooms
- 3 Beds + 2 Baths
Summerland Realty Ltd.
Open House
Summerland
$ 995,000
- Type
- Single Family
- Size
- 2,235 SqFt
- Rooms
- 3 Beds + 3 Baths
RE/MAX Penticton Realty
Summerland
$ 1,629,000
- Type
- Single Family
- Size
- 1,900 SqFt
- Rooms
- 3 Beds + 2 Baths
Chamberlain Property Group Inc.
Summerland
$ 618,000
- Type
- Single Family
- Size
- 720 SqFt
- Rooms
- 2 Beds + 2 Baths
Royal LePage Parkside Realty
Summerland
$ 849,000
- Type
- Single Family
- Size
- 1,658 SqFt
- Rooms
- 3 Beds + 2.5 Baths
Royal LePage Parkside Realty
Summerland
$ 1,295,000
- Type
- Single Family
- Size
- 3,055 SqFt
- Rooms
- 4 Beds + 2.5 Baths
Parker Real Estate
Summerland
$ 875,000
- Type
- Single Family
- Size
- 2,657 SqFt
- Rooms
- 3 Beds + 2.5 Baths
Royal LePage Locations West

 Saskatchewan REALTORS Association® All information deemed reliable but not guaranteed. All properties are subject to prior sale, change or withdrawal. Neither listing broker(s) or information provider(s) shall be responsible for any typographical errors, misinformation, misprints and shall be held totally harmless. Listing(s) information is provided for consumer's personal, non-commercial use and may not be used for any purpose other than to identify prospective properties consumers may be interested