
Address
12509 Dale Meadows Road, Summerland, BC
Price
$ 1,295,000
Property Attributes
- ID#10393291
- TypeSingle Family
- Listing Status Active
- MunicipalitySummerland
- CitySummerland
- AreaSummerland
- NeighbourhoodMain Town
- Postal CodeV0H 1Z8
- Style
- Year Built1969
- Price$ 1,295,000
- Bedrooms4
- Bathrooms2
- Half Bathrooms1
- Sqr Footage3055
- Lot Size2.5 Acres
Data Source:
Canadian Real Estate Association (CREA)
Property Description
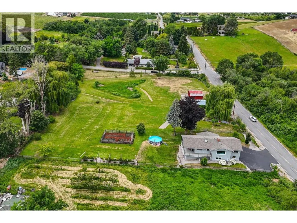
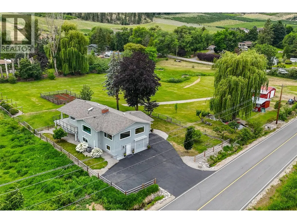

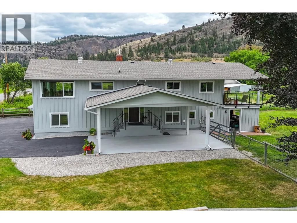
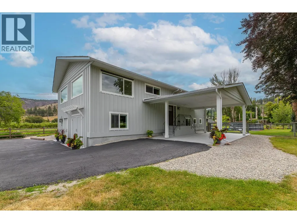
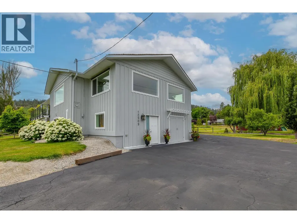
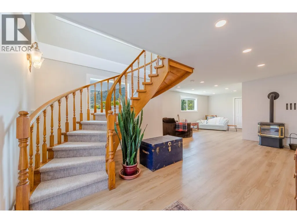
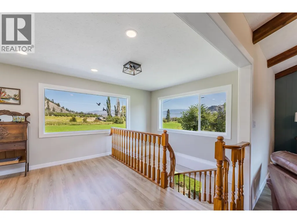
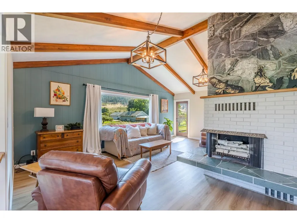
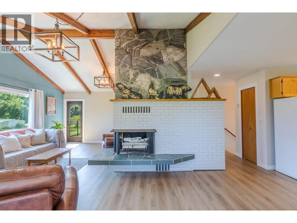
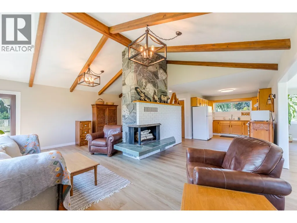
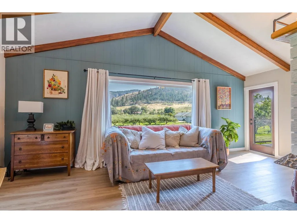
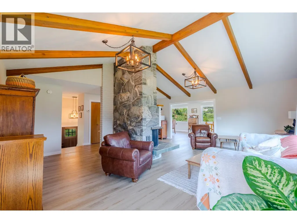
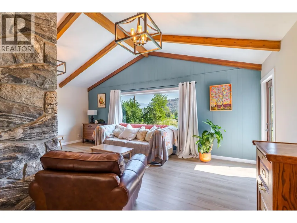
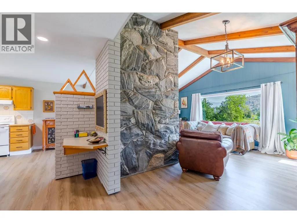
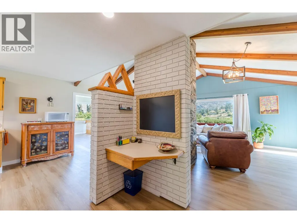
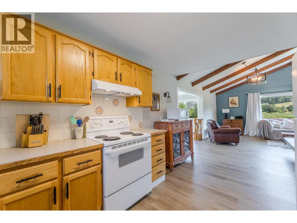
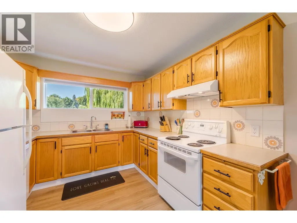
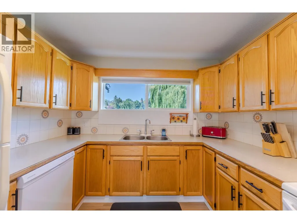
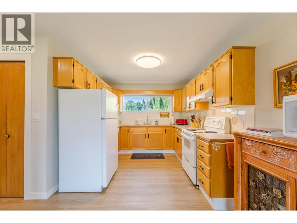
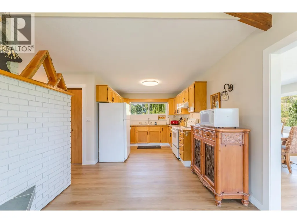
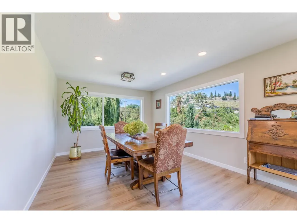
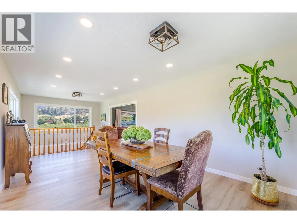
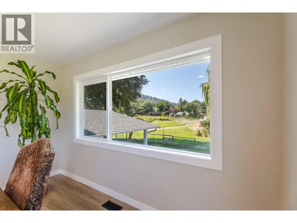
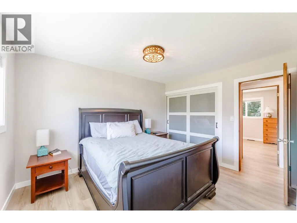
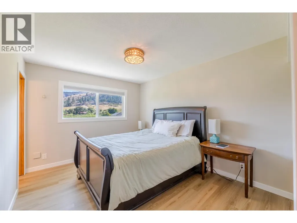
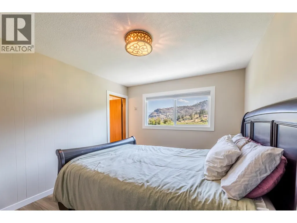
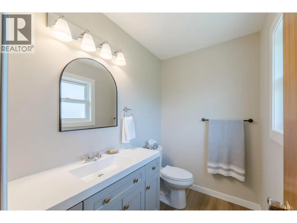
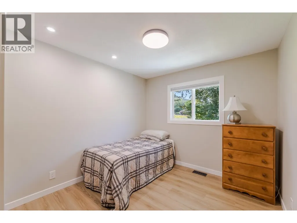
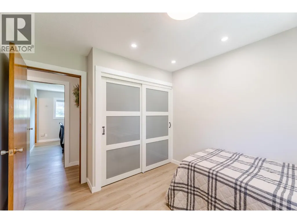
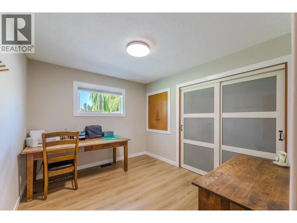
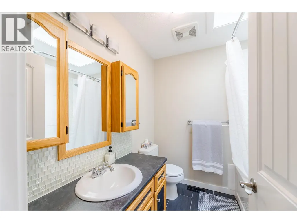
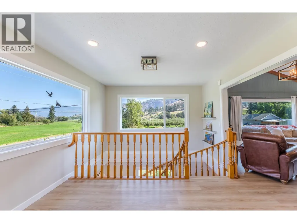
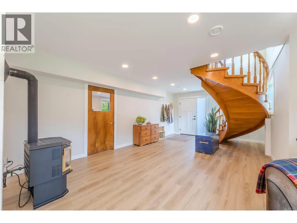
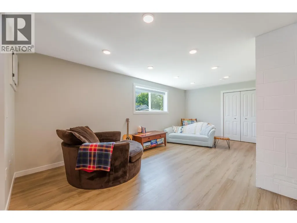
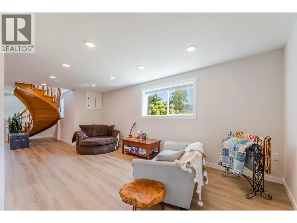
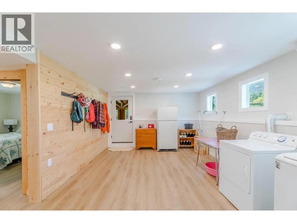
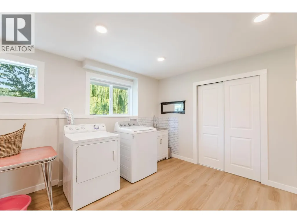
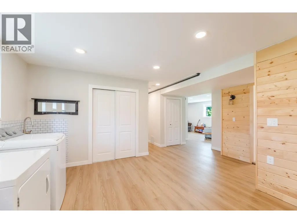
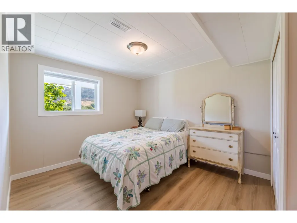
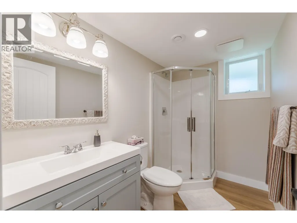
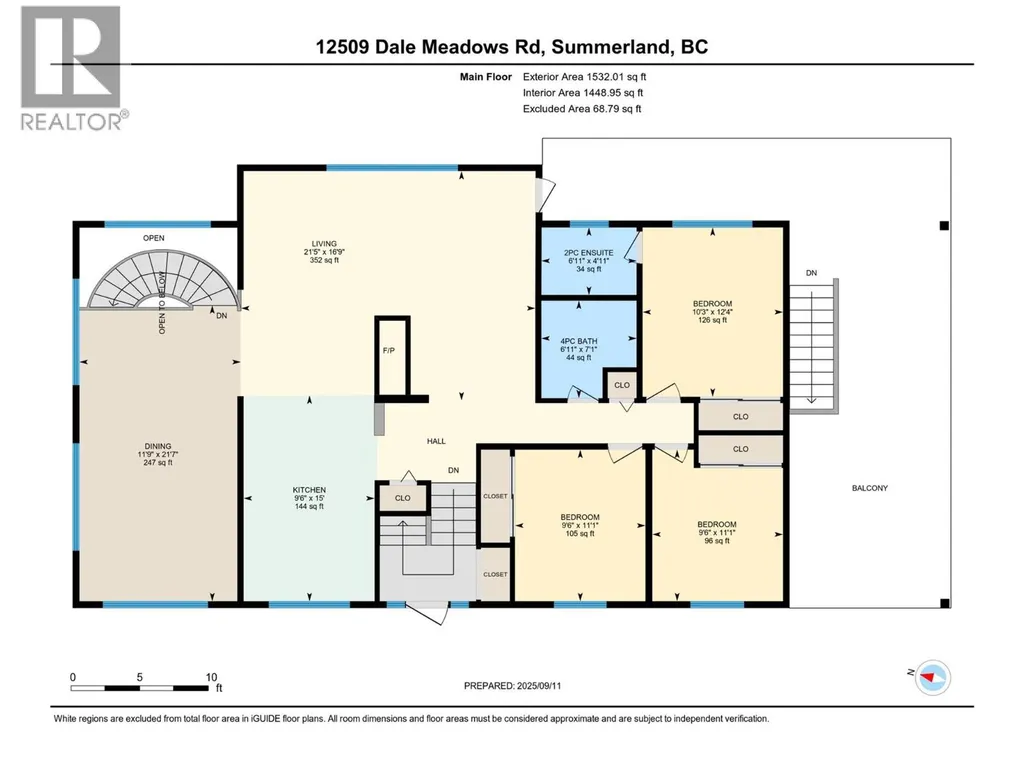
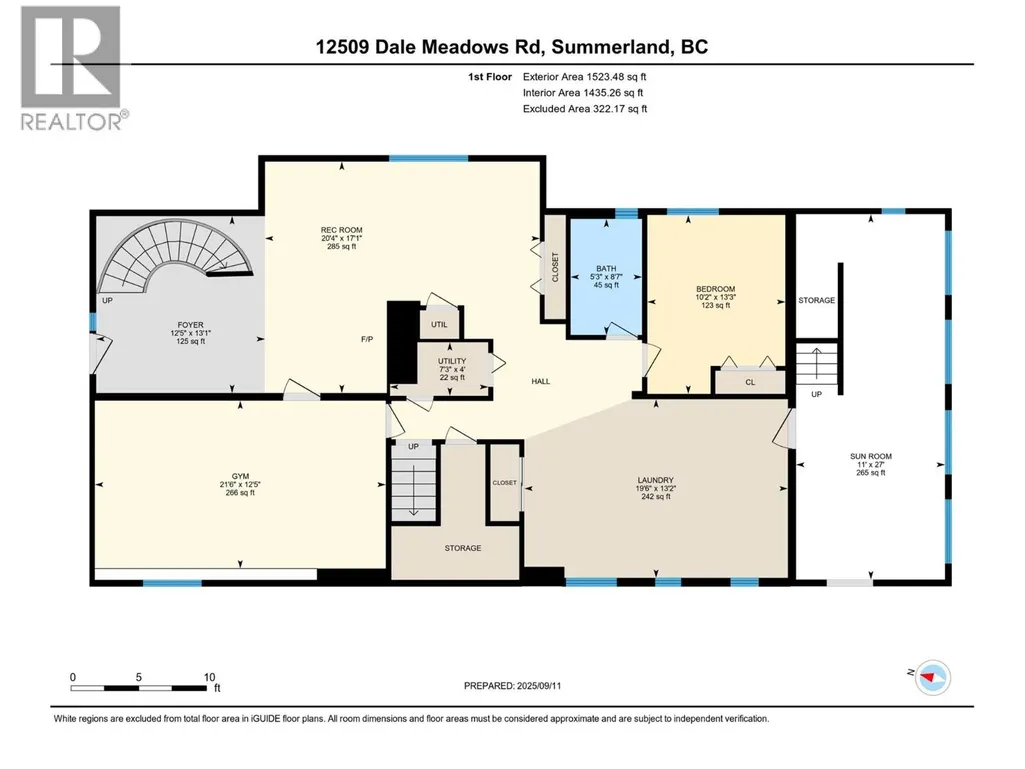
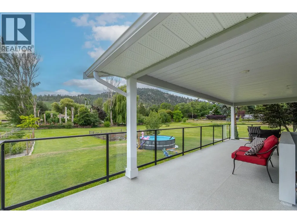
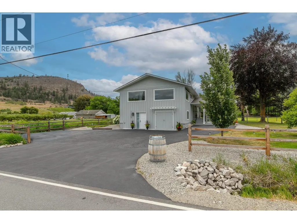
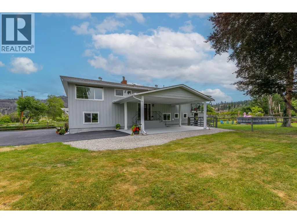
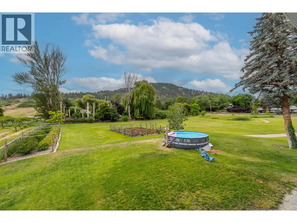
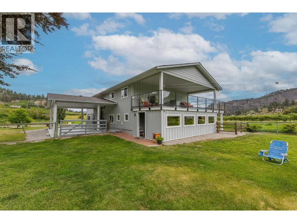
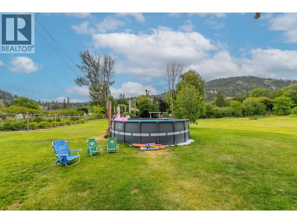
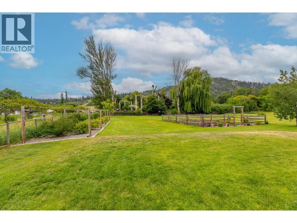
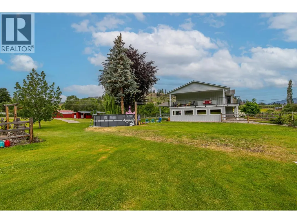
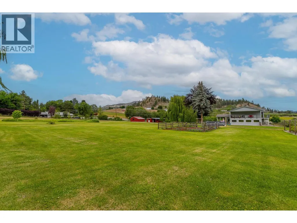
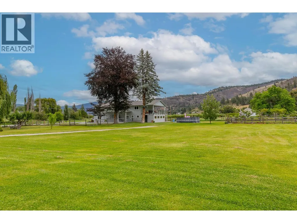
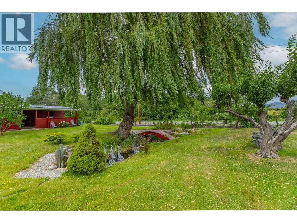
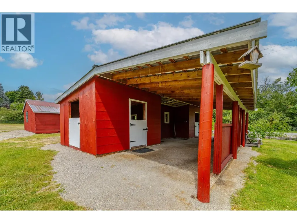
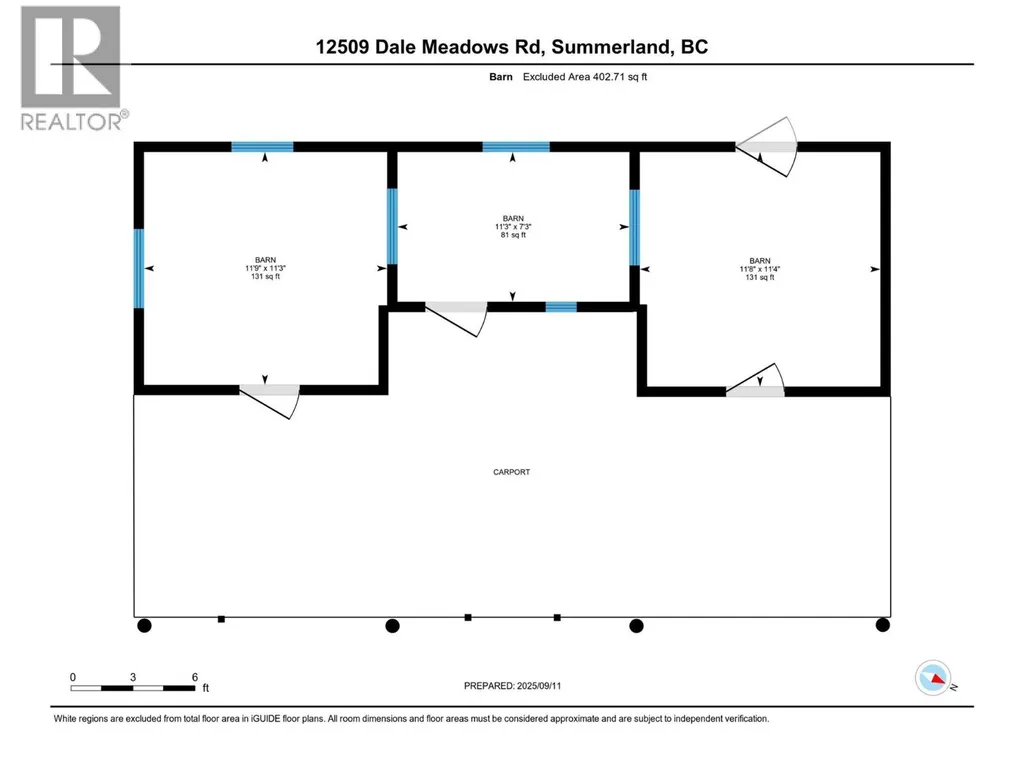
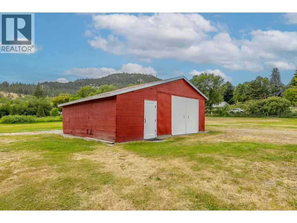
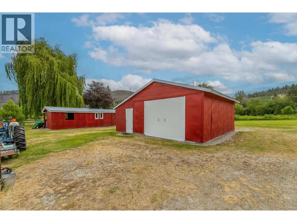
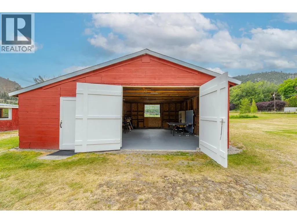
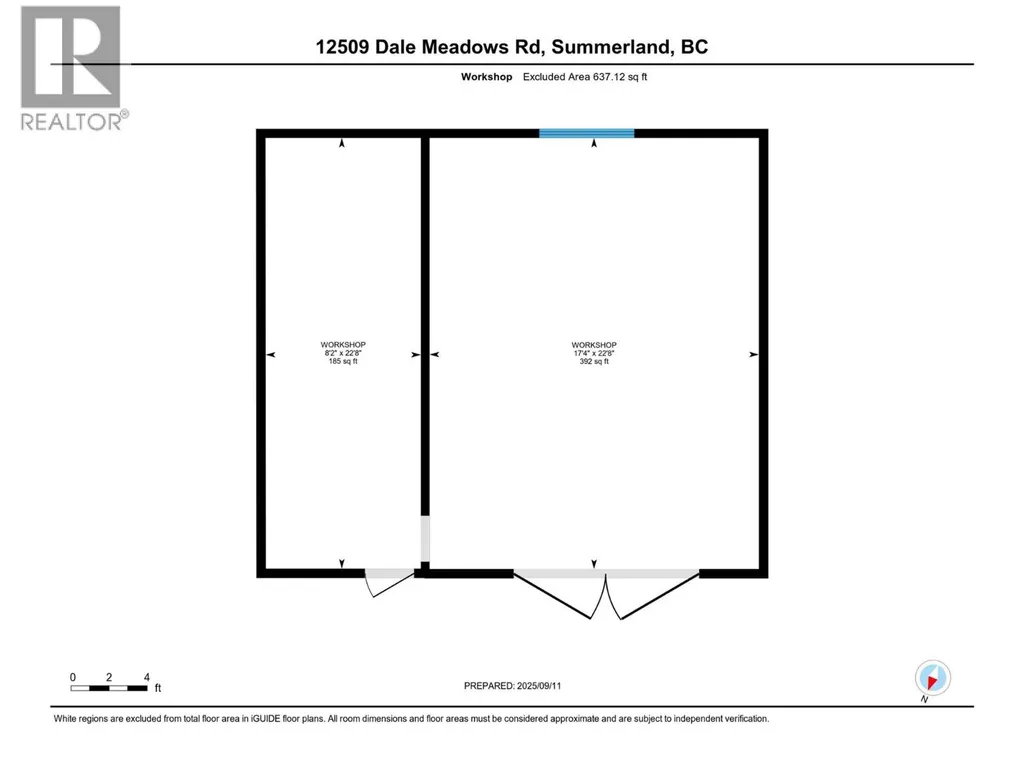
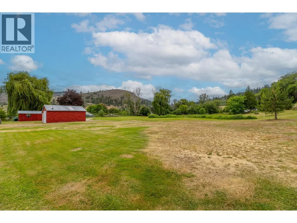
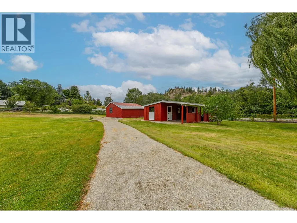
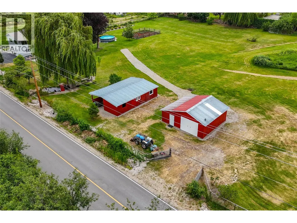
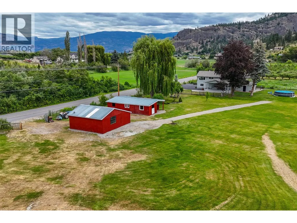
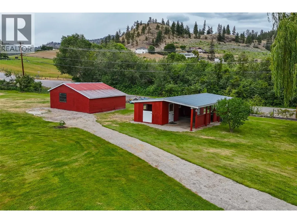
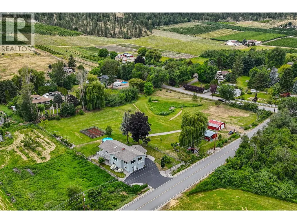
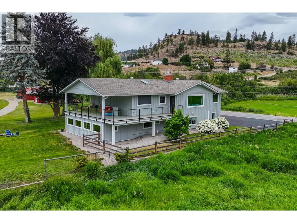
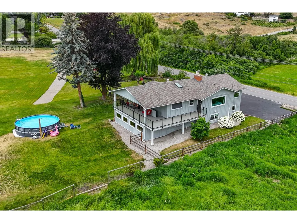
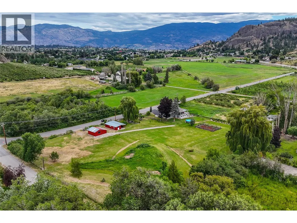
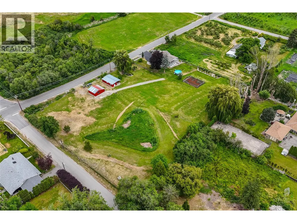
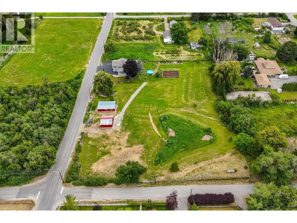
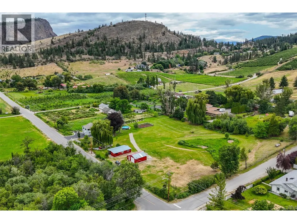
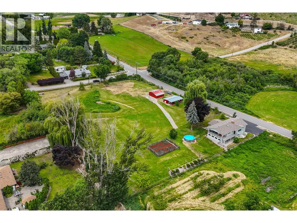
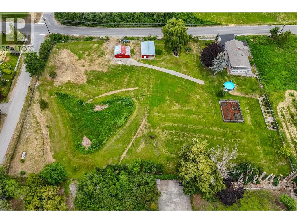
Discover this 2.5-acre farmstead in the heart of Dale Meadows, surrounded by picturesque meadows, rolling orchards, and breathtaking views of the valley and Giants Head Mountain. The home has been tastefully updated inside and out with new exterior siding, windows and doors, plumbing fixtures, flooring, trim and moldings. Approximately 3000 sq. ft. of living space offering 4 bedrooms and 2.5 bathrooms, vaulted ceilings, a gas fireplace in the spacious rec room, versatile flex space, and a large mudroom conveniently connected to a covered sun room. Enjoy outdoor living with a covered patio overlooking the grassy property with above ground pool and flourishing sunflower patch in the distance. With excellent sun exposure throughout the day, this property is ideal for both farming and family living. Additional highlights include ample parking, a carport, a workshop, three stall barn, and a peaceful creek. (id:7434)
General Features
| Features | Balcony |
|---|---|
| Property Type | Single Family |
| Neighbourhood | Main Town |
| Building Appliances | Range, Refrigerator, Dishwasher, Dryer, Washer |
| Building Cooling Type | Central air conditioning |
| Building Type | House |
| Ownership Type | Freehold |
| Building.StoriesTotal | 2 |
Interior Features
| Building Fireplace Present | True |
|---|---|
| Building Fireplace Total | 2 |
| Building Fireplace Type | Unknown,Conventional |
| Building Heating Type | Forced air |
| Basement Type | Full |
| Construction Style Attachment | Detached |
| Fireplace Fuel | Gas,Wood |
| Living Area Range | 3055 |
| Bedrooms | 4 |
Exterior Features
| Pool Type | Above ground pool |
|---|---|
| ViewType | Mountain view, Valley view |
| Building Roof Material | Asphalt shingle |
| Building Roof Style | Unknown |
| Sewer | Septic tank |
| Exterior Finish | Other |
Room Details
| Room | Dimensions | Level | Flooring | Details |
|---|---|---|---|---|
| 2pc Ensuite bath | 4'11'' x 6'11'' | Main level | ||
| 3pc Bathroom | 8'7'' x 5'3'' | Lower level | ||
| 4pc Bathroom | 7'1'' x 6'11'' | Main level | ||
| Bedroom | 11'1'' x 9'6'' | Main level | ||
| Dining room | 21'7'' x 11'9'' | Main level | ||
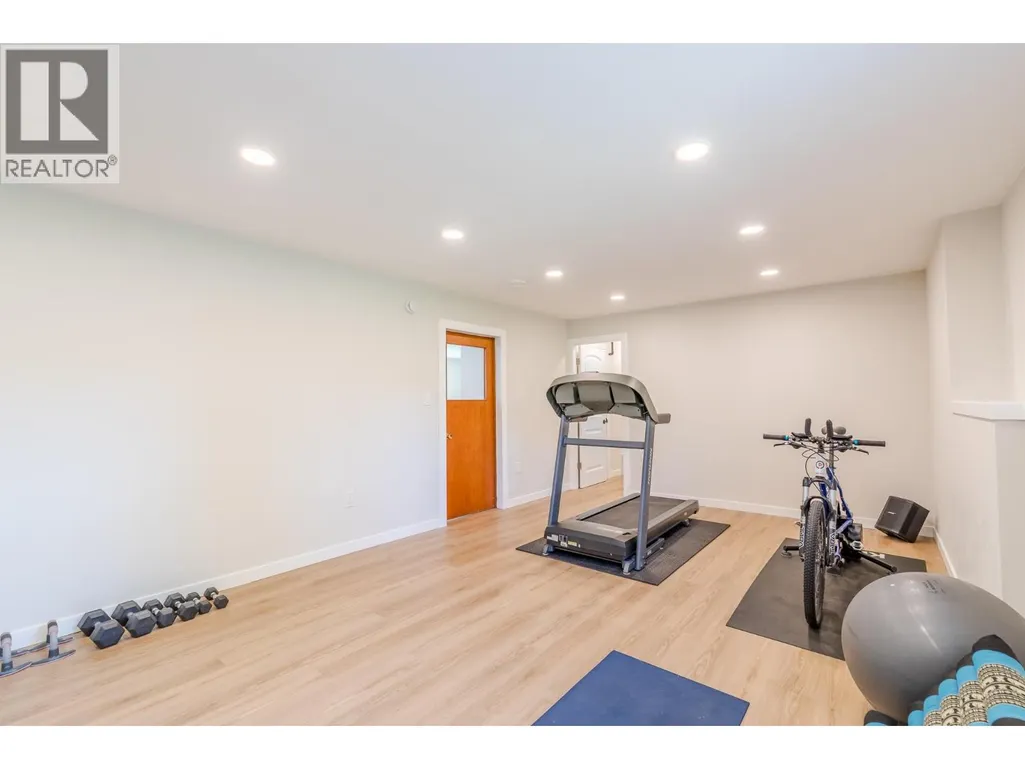
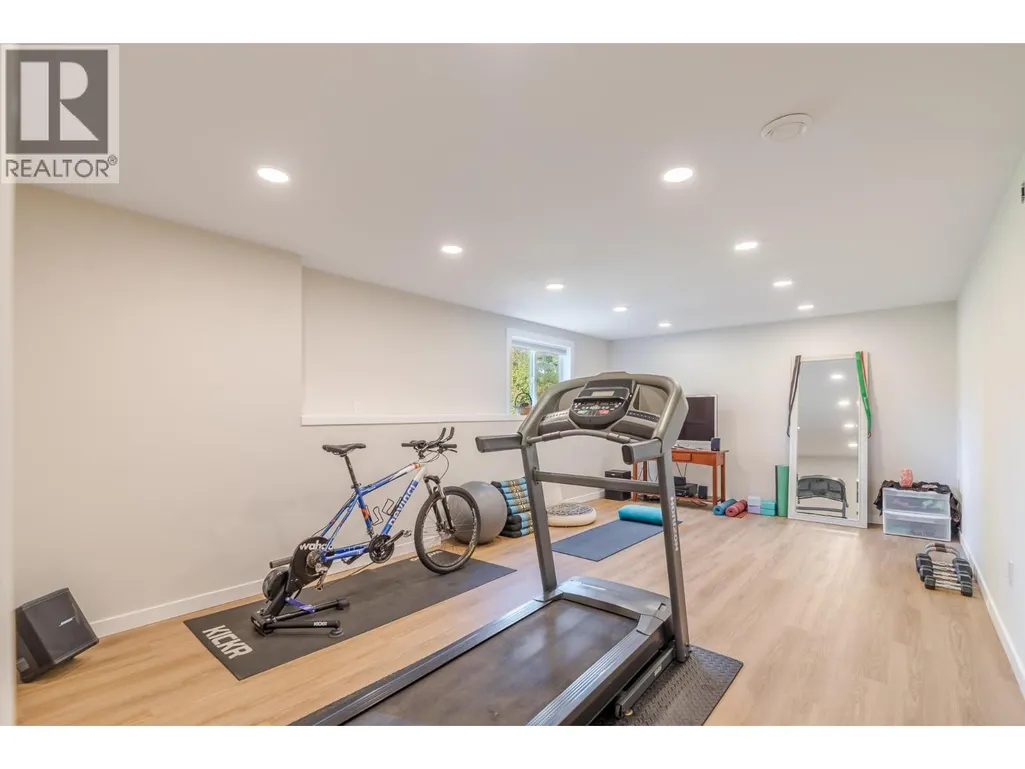
| Exercise room | 12'5'' x 21'6'' | Lower level | ||
| Family room | 17'1'' x 20'4'' | Lower level | ||
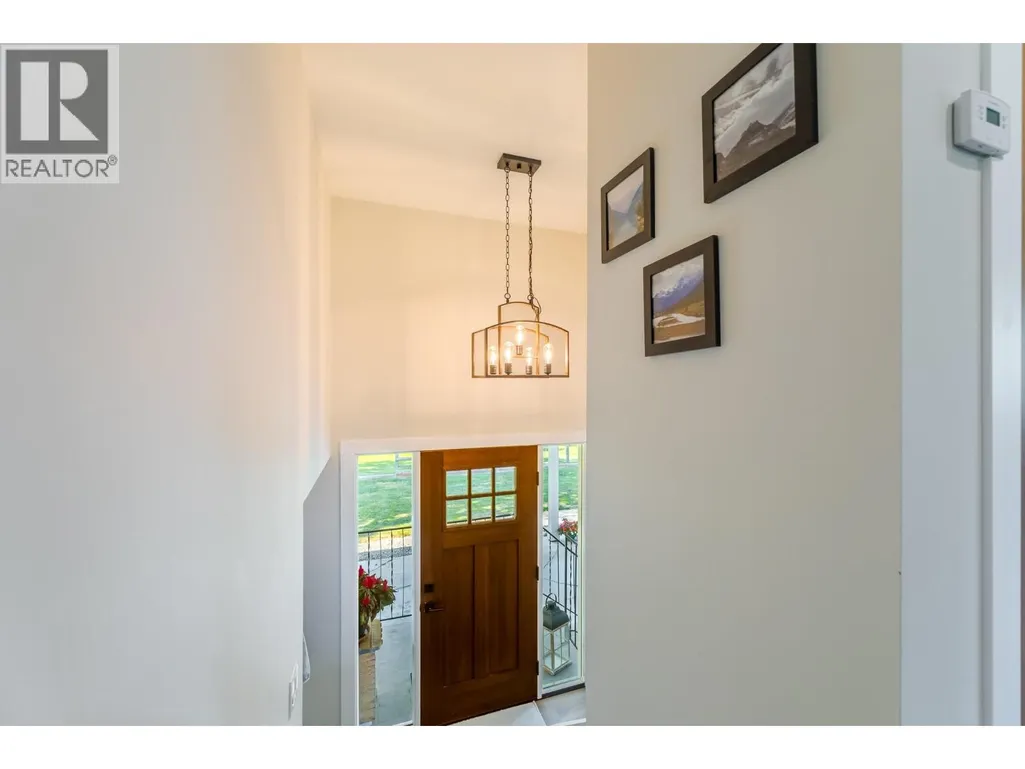
| Foyer | 13'1'' x 12'5'' | Lower level | ||
| Kitchen | 15' x 9'6'' | Main level | ||
| Laundry room | 13'2'' x 19'6'' | Lower level | ||
| Living room | 16'9'' x 21'5'' | Main level | ||
| Primary Bedroom | 12'4'' x 11'9'' | Main level | ||
| Sunroom | 27' x 11' | Lower level | ||
| Utility room | 4' x 7'3'' | Lower level |
Amenities
- Views
- New Construction
- Adult 55+
- Lease To Own
- No Strata Fees
- Furnished
- Primary On Main
- Air Conditioning
- Seller Finance
- Green
- Fixer Upper
- Horse
- Golf
- Fireplace
- Deck
- Garage
- Basement
- Pool

Property vs Single Family Average in V0H 1Z8
Price
Year Built
In The Neighbourhood
Just Listed
Summerland
$ 579,000
- Type
- Single Family
- Size
- 1,283 SqFt
- Rooms
- 3 Beds + 2 Baths
Summerland Realty Ltd.
Open House
Summerland
$ 899,900
- Type
- Single Family
- Size
- 1,937 SqFt
- Rooms
- 3 Beds + 2 Baths
Chamberlain Property Group
Summerland
$ 1,629,000
- Type
- Single Family
- Size
- 1,900 SqFt
- Rooms
- 3 Beds + 2 Baths
Chamberlain Property Group Inc.
Summerland
$ 618,000
- Type
- Single Family
- Size
- 720 SqFt
- Rooms
- 2 Beds + 2 Baths
Royal LePage Parkside Realty
Summerland
$ 849,000
- Type
- Single Family
- Size
- 1,658 SqFt
- Rooms
- 3 Beds + 2.5 Baths
Royal LePage Parkside Realty
Summerland
$ 875,000
- Type
- Single Family
- Size
- 2,657 SqFt
- Rooms
- 3 Beds + 2.5 Baths
Royal LePage Locations West
Summerland
$ 1,094,000
- Type
- Single Family
- Size
- 1,993 SqFt
- Rooms
- 2 Beds + 2.5 Baths
RE/MAX Orchard Country
Summerland
$ 879,900
- Type
- Single Family
- Size
- 2,073 SqFt
- Rooms
- 4 Beds + 2 Baths
Royal LePage Locations West

 Saskatchewan REALTORS Association® All information deemed reliable but not guaranteed. All properties are subject to prior sale, change or withdrawal. Neither listing broker(s) or information provider(s) shall be responsible for any typographical errors, misinformation, misprints and shall be held totally harmless. Listing(s) information is provided for consumer's personal, non-commercial use and may not be used for any purpose other than to identify prospective properties consumers may be interested